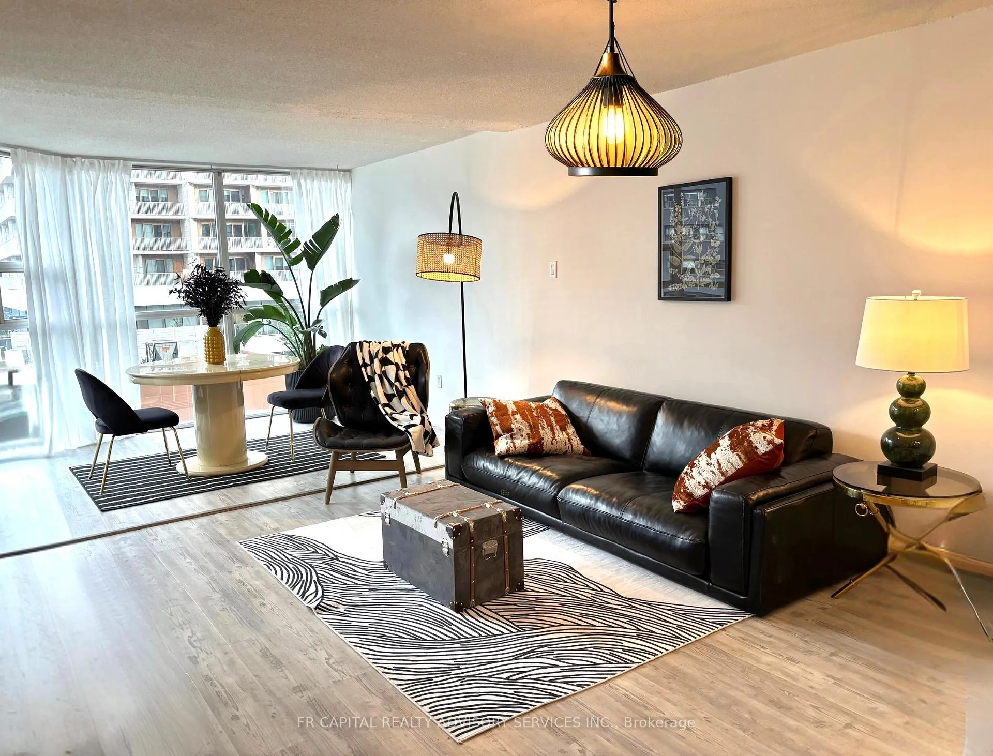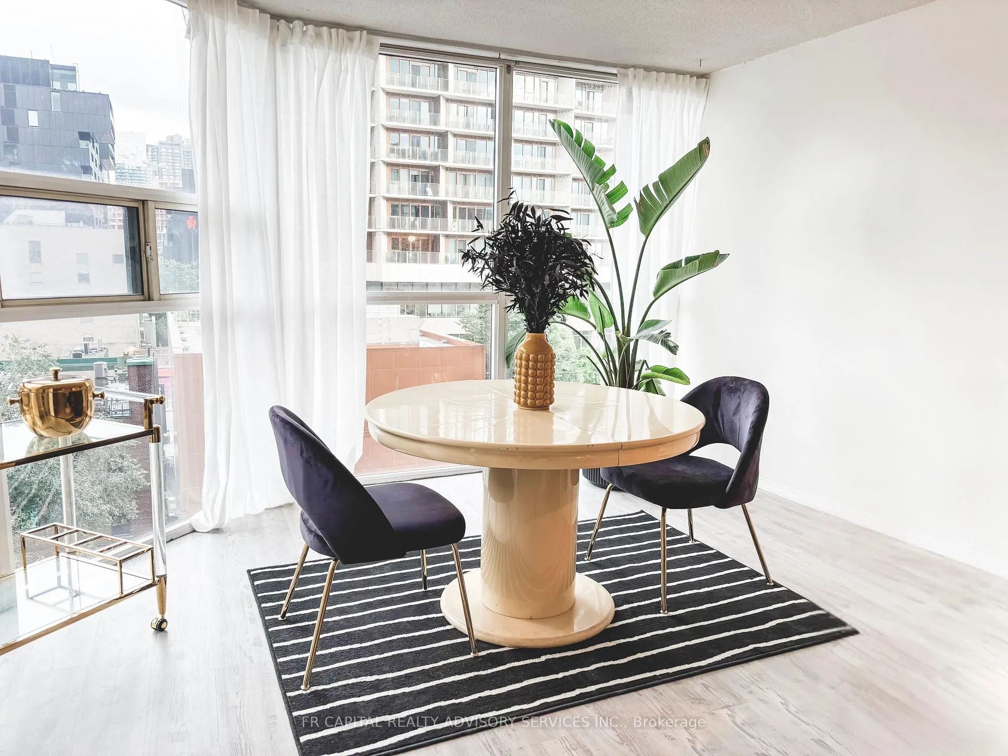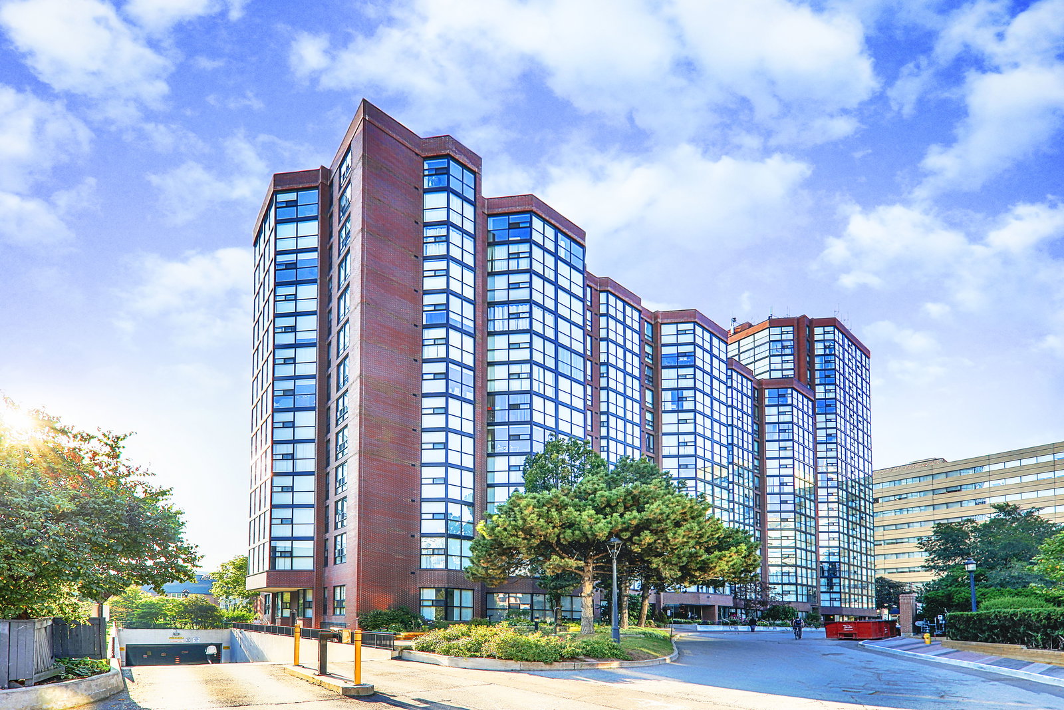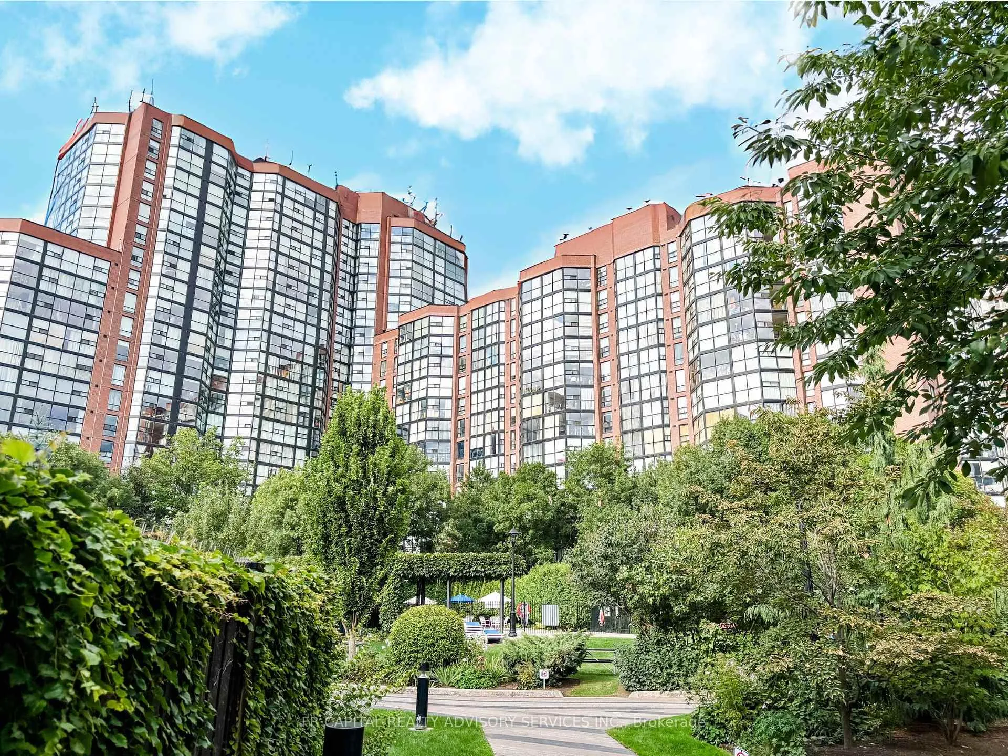
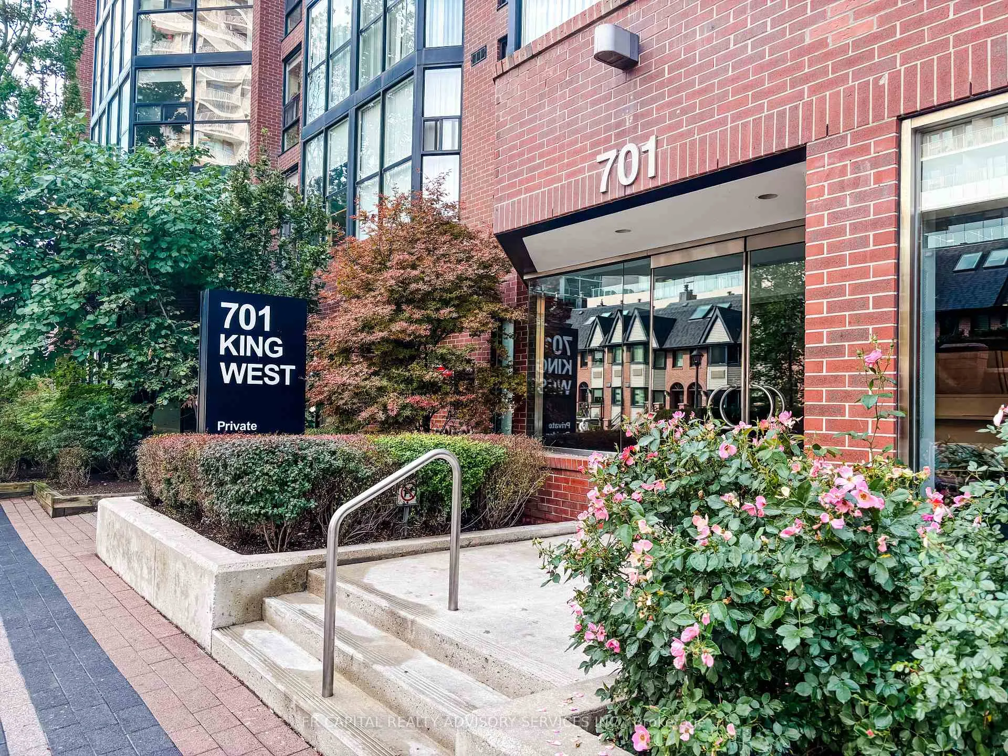
Front of Unit 813, 701 King Street W

Unit 813, 701 King Street W
Toronto (Niagara)
Condo Apartment Sold
1/24
Front of Unit 813, 701 King Street W

Unit 813, 701 King Street W
Toronto (Niagara)
Condo Apartment Sold
Photo 2 of 24 – Unit 813, 701 King Street W, TorontoPhoto 3 of 24 – Unit 813, 701 King Street W, TorontoPhoto 4 of 24 – Unit 813, 701 King Street W, TorontoPhoto 5 of 24 – Unit 813, 701 King Street W, TorontoSee all 24 photos
Asked for: $699,000Sold Feb 25, 2026

Included in condo fee: Heat, Water, Hydro, Central air

2 Bedrooms
1 Bathroom
1 Parking
1K–1.2K sq.ft
$938/mo
$3,084/yr

Property history

Facts and features

  • ExposureEast
  • LaundryIn hall
  • LockerNone
  • BalconyNone
What stands out
  • Central air
The homeCondo Apartment, Apartment, 1,000–1,199 sq ft
  • TypeCondo Apartment
  • StyleApartment
  • Living space1,000–1,199 sq ft
  • BasementNone
  • ExposureEast
  • ViewCity, downtown
  • Special designationAccessibility
InsideWindow floor to ceiling, Tile, In hall, Carpet free
  • FlooringWindow floor to ceiling, Tile
  • LaundryIn hall
  • FeaturesCarpet free
  • ElevatorYes
  • Rooms above ground6
  • Bedrooms2
  • Bathrooms1
  • Kitchens1
OutsideBrick, Balcony None
  • ExteriorBrick
  • BalconyNone
Parking and locker1 Parking, Underground, Parking type Owned
  • Spaces1 Parking
  • GarageUnderground
  • Parking typeOwned
  • SpotP1/a83
  • LockerNone
BuildingThe Summit Condos, Storeys 13, Units 206
  • NameThe Summit Condos
  • Storeys13
  • Units206
  • Registered1984
  • Condo corporation648
  • PetsAllowed
Heating, water and powerHeat pump, electric, Central air
  • HeatingHeat pump, electric
  • CoolingCentral air
Costs and taxesTaxes $3,084 a year, Condo fee $938 a month, Heat included, hydro included, water included, cac included
  • Taxes, 2024$3,084 a year
  • Condo fee$938 a month
  • Fee includesHeat included, hydro included, water included, cac included
  • HSTNo HST
Listing detailsC12472929, Sold, Oct 20, 2025
  • MLS® numberC12472929
  • StatusSold
  • Listed onOct 20, 2025
  • Days on market128
  • UpdatedFeb 25, 2026
  • Possession2025-10-27 / Immediate
  • Occupied byVacant
  • Listing brokerageFR CAPITAL REALTY ADVISORY SERVICES INC.

About this home

Unit 813, 701 King Street W, Toronto (Niagara), ON M5V 2W7

Carpet FreeCityDowntown

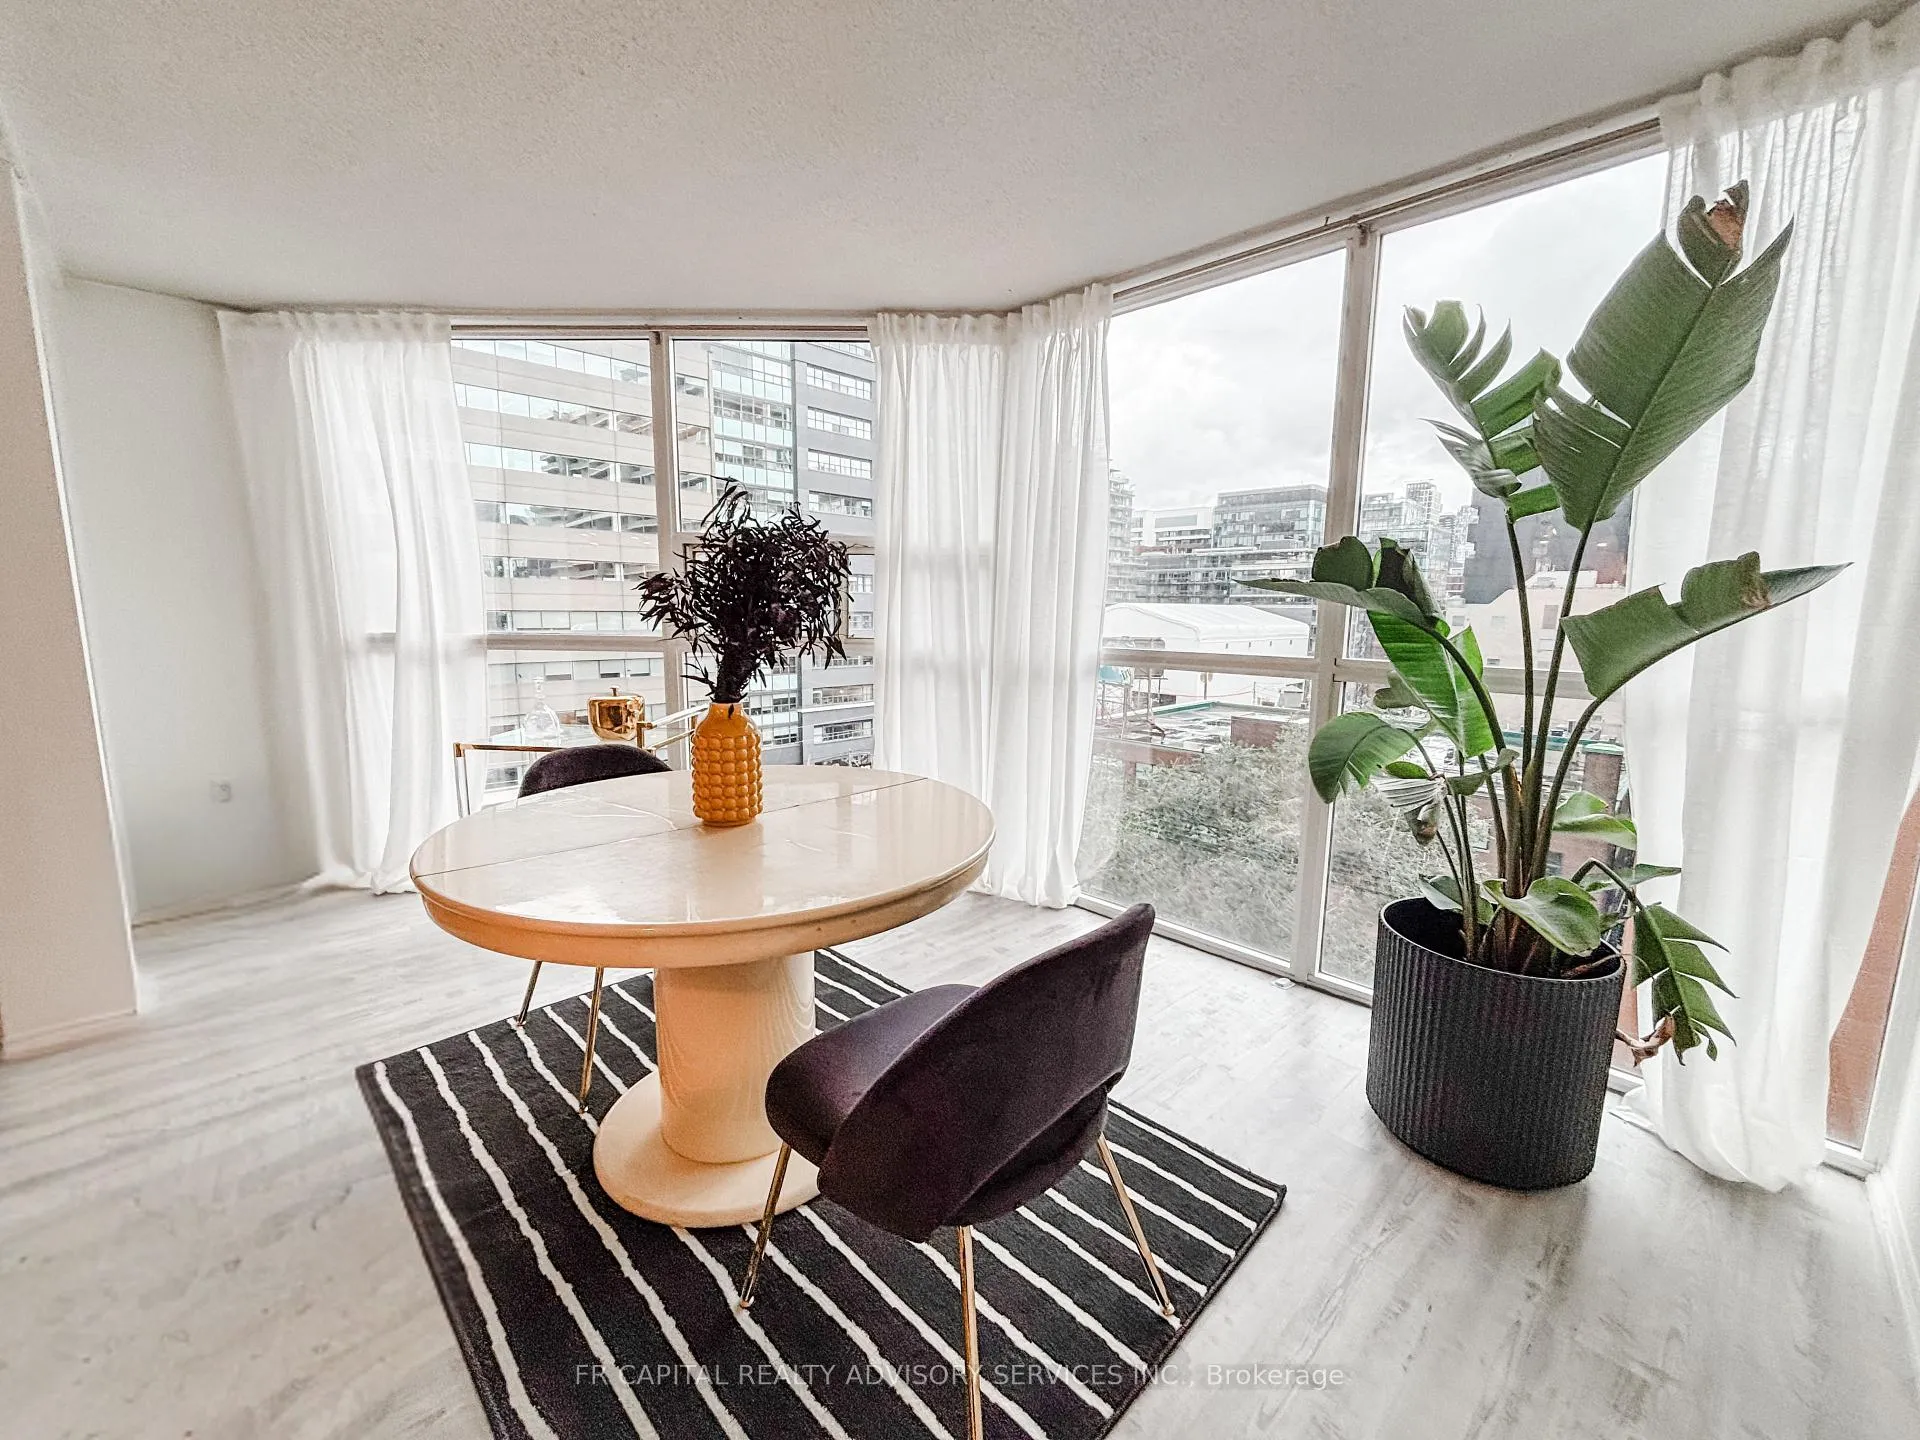
A rare find! Step into your new King St West condo where functional meets fabulous. Bright and spacious, this move-in ready space is comfortable and classy. From the moment you walk in, you will be greeted with natural light from the east-facing windows and an open concept living space that makes the most of its spacious feel. Cozy nights in or dinner parties await you in your future sun room or home office, which boast floor to ceiling windows, offering sweeping city and CN Tower views from every room in the unit.The kitchen is efficient and perfect for home cooks who like their space. Complete with a breakfast bar for entertaining and loads of cabinet space.The unit offers lots of en-suite storage, including a custom California Closet in the master bedroom to maximize your space. With your unit comes an owned parking spot and resort style amenities such as a 24-hour concierge, a full gym, indoor and outdoor swimming pools, hot tub, sauna, squash courts, gaming room, workshop rooms (leaseable up to a week) and private movie theater. A lush private garden with BBQs is an outdoor space perfect for socializing and pets, and offers a playground for children with a large open grass area to play. The Summit is a downtown condo that really has it all. The sought-after King West district is rated as one of Toronto's most vibrant and dynamic neighbourhoods with lots of walkable hot spots and transit friendly flexibility with the TTC right at your doorstep and the Ontario Line on its way. Walk to Farm Boy, Loblaws, Toronto Public Library, parks, The Waterfront, Queen St. West and more.

Ask about this home

A HOMEH agent will answer your questions about this home.

Ask a question

Know more about The Summit Condos

The Summit Condos, 701 King Street W

Condo building · 701 King Street W

The Summit Condos is a 13-storey condo with 206 suites, built in 1984 by Toddglen. No units are on the market here right now.

  • 13storeys
  • 206suites
  • $676/sq ft
  • 1984built
ConciergeGymIndoor poolOutdoor pool

No similar units for sale in The Summit Condos right now.

Thinking of selling your home?See what your home is worth today.

Around this home

King st W. and Bathurst
100Errands
100Transit
100Parks
100Schools

Daily convenience, out of 100, from the distances below

ParkChurch Garden · 15 within 1 km3 min walk183 m
GroceryKitchen Table1 min walk7 m
SchoolSt Mary Catholic School4 min walk260 m
Train stationTecumseth Street1 min walk83 m
PharmacyPharmasave2 min walk123 m
Cafés & foodTim Hortons · 15 within 1 km1 min walk39 m
Gym & rec centreStudio K-O3 min walk201 m
LibraryToronto Public Library - Fort York9 min walk553 m
WalkDriveStraight-line distance, open map data
Grocery0.0 km
Park0.2 km
Coffee0.0 km
Dining0.1 km
Gym0.2 km
Tecumseth Street0.1 km

Schools nearby

School rating, out of 10.

St Mary Catholic Schoolelementary · Catholic · 0.3 km
5.7/10Fair
Niagara Street Junior Public Schoolelementary · Public · 0.3 km
7.4/10Good
Alpha Alternative Junior Schoolelementary · Public · 0.5 km
—
Contact agent

Helpful calculators

Mortgage
Affordability
Closing costs
Land transfer tax
Property tax
Down payment
CMHC insurance
Stress test
Cashback Rebate

Your HOMEH agent

NimaHOMEH agent · Toronto

"I would see it this week."

Ask Nima

© 2026 HOMEH Inc., Brokerage · RECO Registration #6000380 · 505 Highway 7 East, Unit 308, Thornhill, ON L3T 7T1 · Listing data courtesy of the MLS® System of the listing brokerage, deemed reliable but not guaranteed.

Disclaimers and terms

HOMEH is operated by HOMEH Inc., a licensed Ontario real estate brokerage regulated by the Real Estate Council of Ontario (RECO) under the Trust in Real Estate Services Act, 2002 (TRESA). Under TRESA, consumers are entitled to the RECO Information Guide before entering into a representation agreement. Broker of Record Licence #5034208. Toronto Regional Real Estate Board Member #20004000.

Cashback Rebate. Paid by HOMEH Inc., Brokerage from the commission it receives, on closing, to eligible buyers who came to HOMEH as HOMEH leads. Subject to the buyer representation agreement, lender approval and legal limits; amounts vary with price, commission received and transaction type. Not a government incentive, tax credit or refund. Full terms and conditions apply.

Mortgage. Payment figures are estimates for illustration only, not an offer to lend; all financing is on approved credit (OAC). HOMEH Inc., Brokerage is not a mortgage broker, agent or lender; mortgage products and advice come from independent professionals licensed by the Financial Services Regulatory Authority of Ontario (FSRA).

Hestimate. Worked out with automated tools from recent nearby sales of similar homes. For information only, not an appraisal.

Accuracy. Listings, market data, photos, school, transit and neighbourhood information come from sources believed reliable, including the MLS® System and the Toronto Regional Real Estate Board (TRREB), but are not warranted accurate, current or complete. MLS® listing data is copyright TRREB. It must only be used by consumers with a bona fide interest in the purchase, sale or lease of real estate, and not for any commercial purpose.

Programs. Programs, incentives and benefits on this website are privately administered, may change or end without notice, and imply no government authority, endorsement or affiliation.

Not intended to solicit clients currently under contract with another brokerage.

The trademarks REALTOR®, REALTORS® and the REALTOR® logo are controlled by The Canadian Real Estate Association (CREA) and identify real estate professionals who are members of CREA. The trademarks MLS®, Multiple Listing Service® and the associated logos are owned by CREA and identify the quality of services provided by real estate professionals who are members of CREA. Used under licence.