

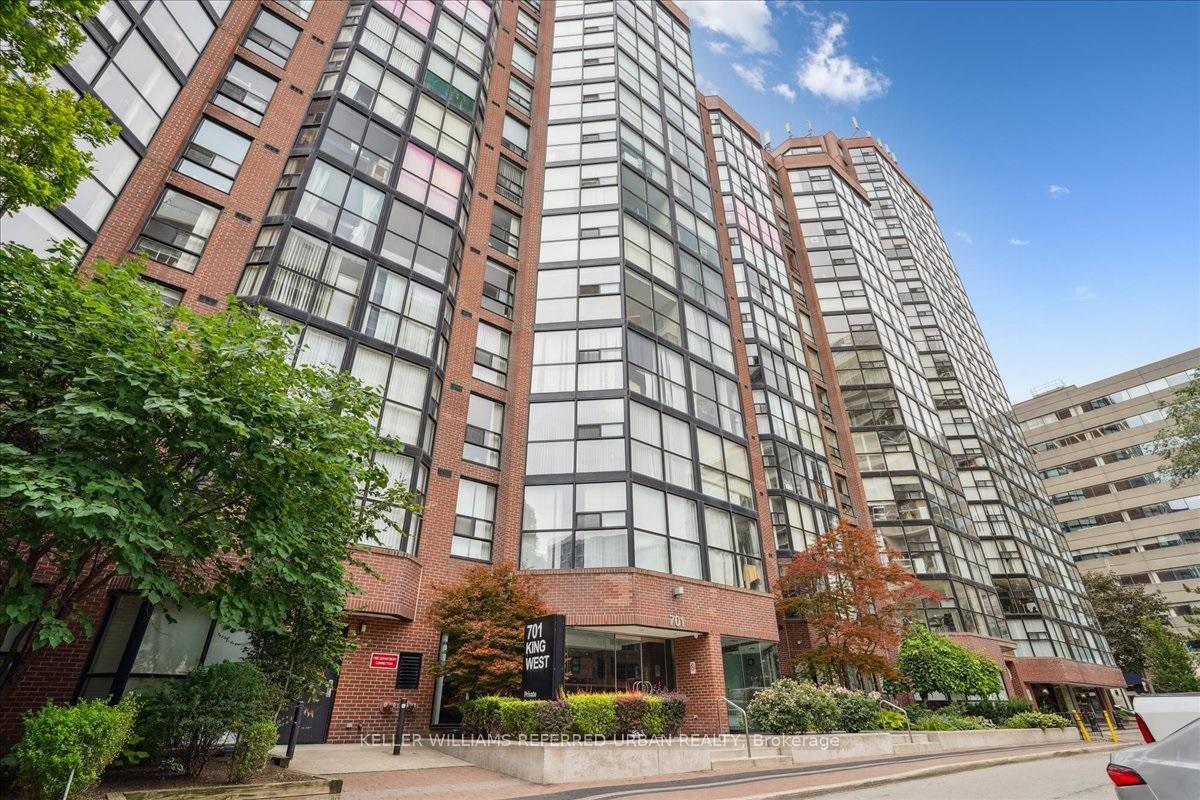
Unit 904, 701 King Street W
Unit 904, 701 King Street W
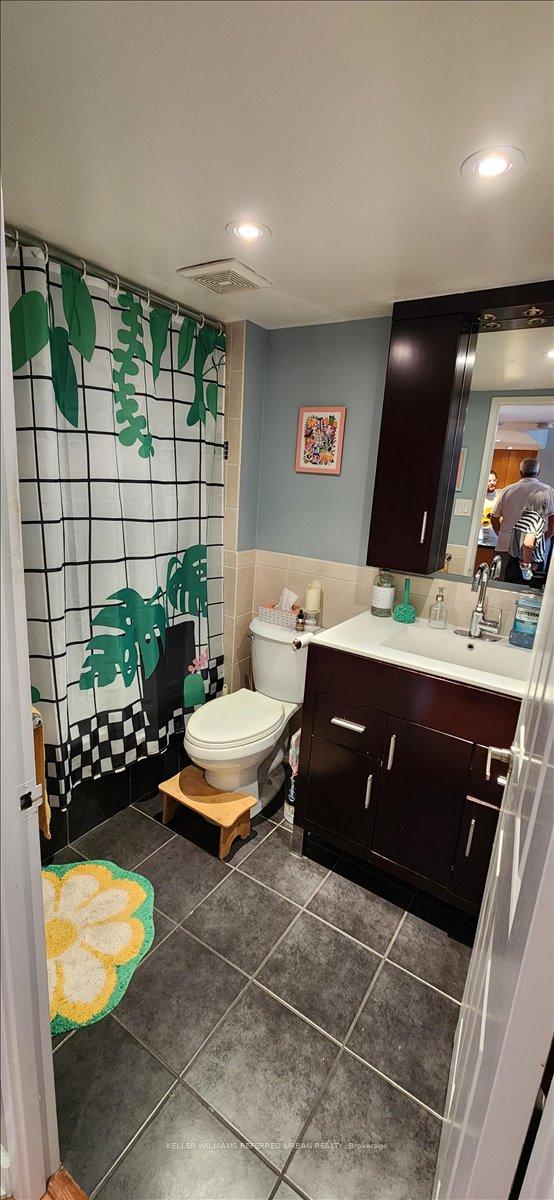 See all 37 photos
Property history
Facts and features
- ExposureSouth west
- LaundryCoin operated, common area, in hall, shared
- LockerEnsuite+exclusive
- BalconyNone
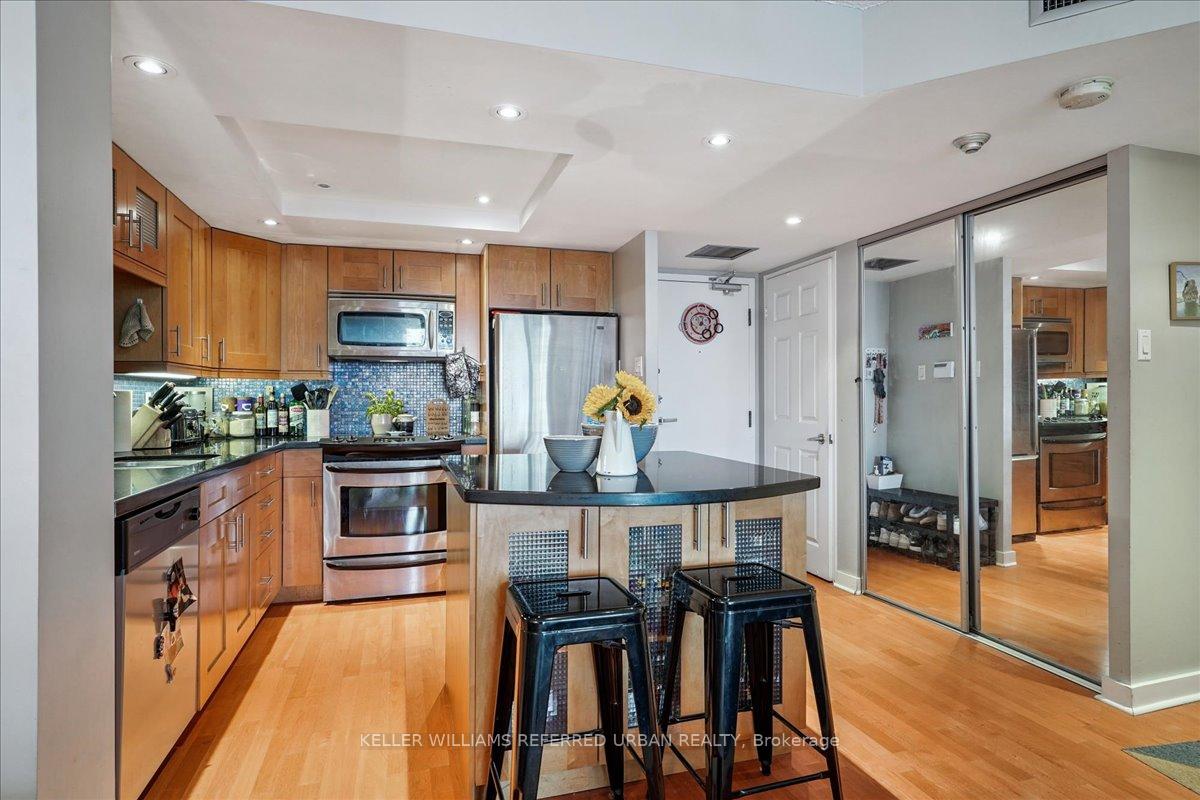
- Hardwood floors
- Fireplace
- Central air
- Gym
- Indoor pool
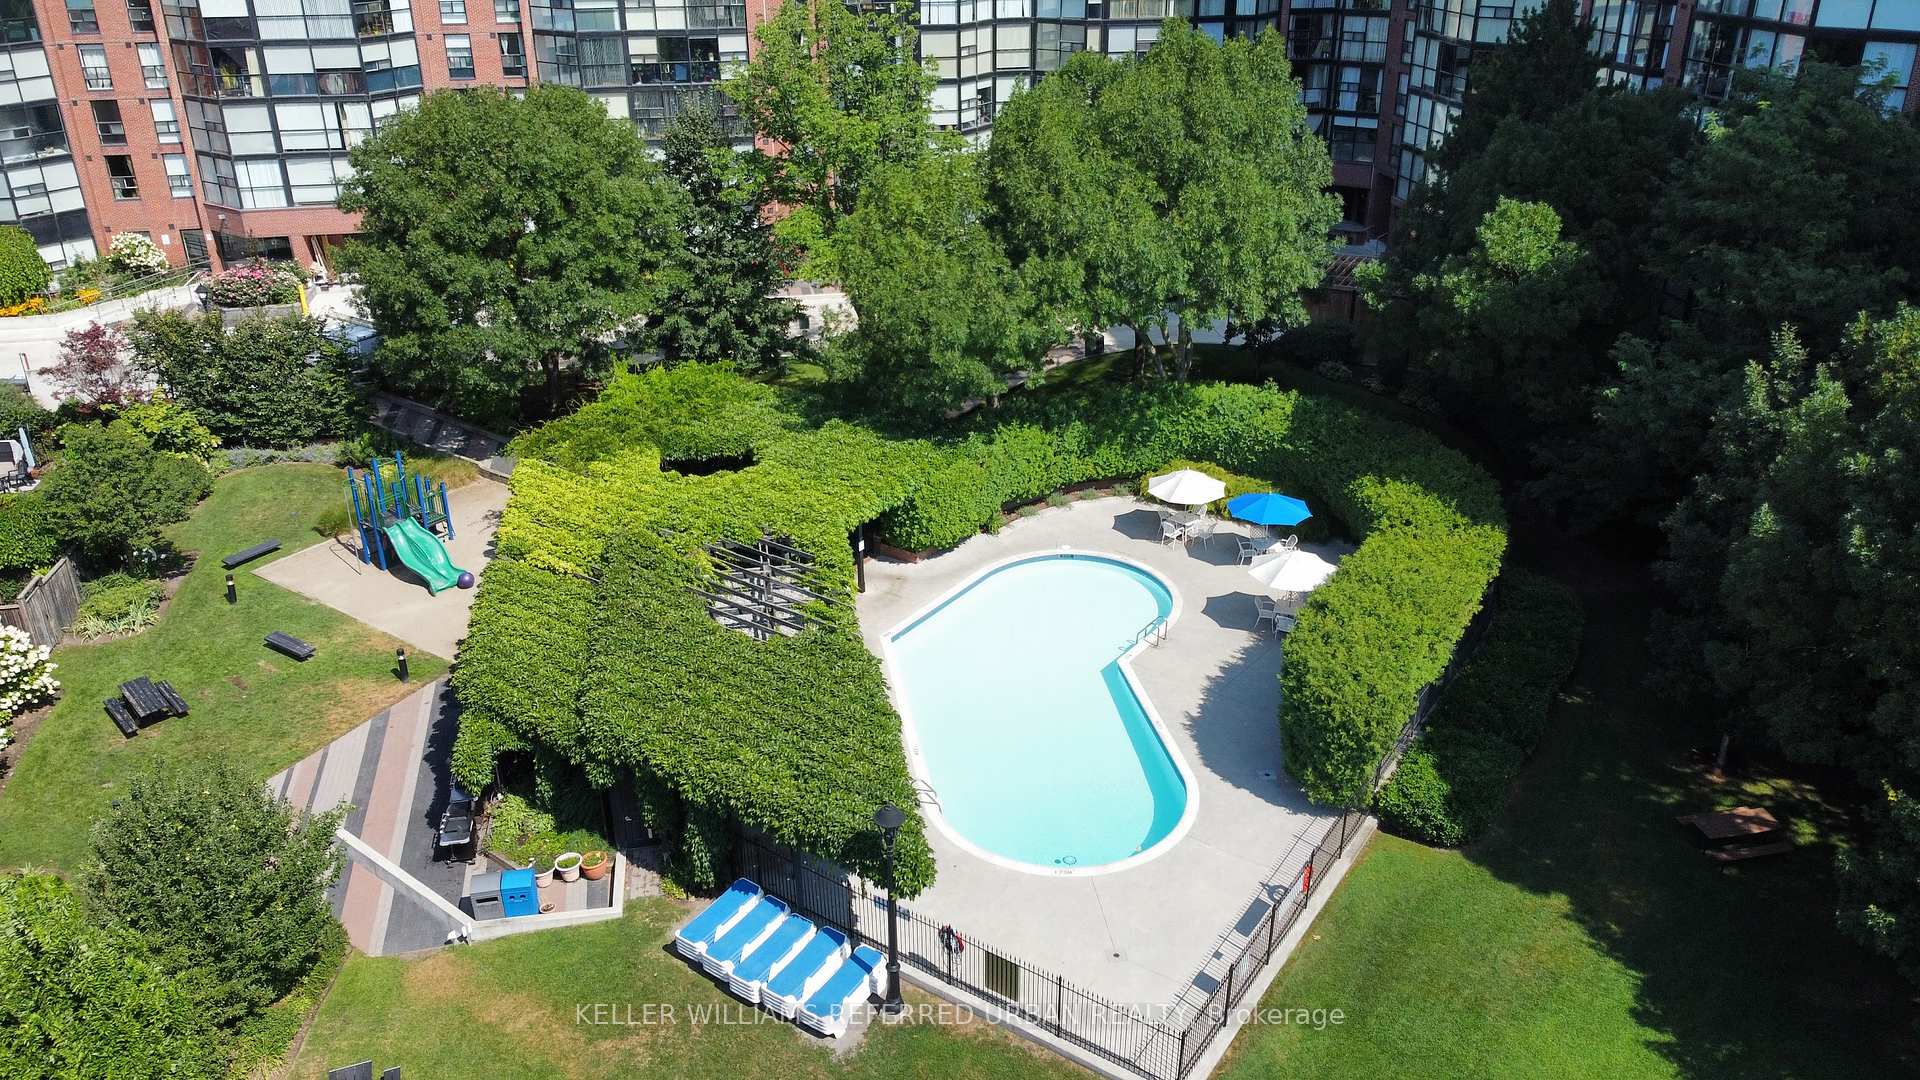
- Outdoor pool
The homeCondo Apartment, Apartment, Age 31–50 years
- Type: Condo Apartment
- Style: Apartment
- Age: 31–50 years
- Living space: 600–699 sq ft
- Basement: None
- Exposure: South West
- View: Lake, panoramic, pool
InsideFireplace Yes, wood, Hardwood, Broadloom, Coin operated, common area, in hall, shared
- Fireplace: Yes, wood
- Flooring: Hardwood, Broadloom
- Laundry: Coin operated, common area, in hall, shared
- Security: Carbon monoxide detectors
- Elevator: Yes
- Rooms above ground: 4
- Bedrooms: 1
- Bathrooms: 1
- Kitchens: 1
OutsideBrick, Balcony None
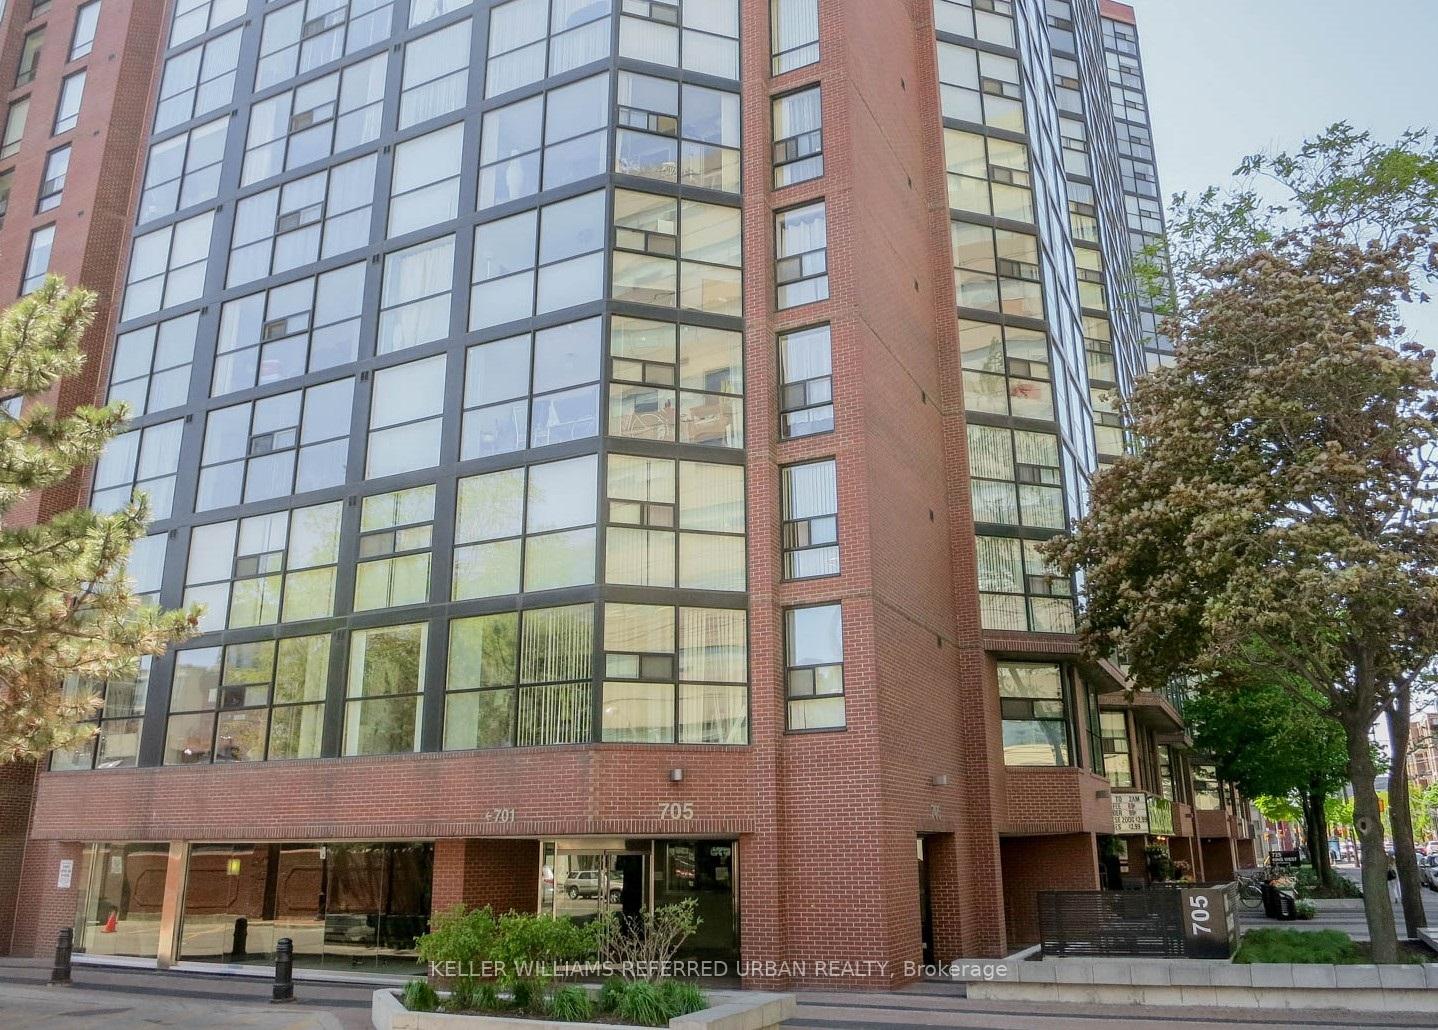
- Exterior: Brick
- Balcony: None
Parking and locker1 Parking, Underground, Parking type Owned
- Spaces: 1 Parking
- Garage: Underground
- Parking type: Owned
- Driveway: Private, underground
- Spot: 61
- Locker: Ensuite+exclusive
- Locker unit: E
- Locker number: 10
- Locker level: A
BuildingThe Summit Condos, Storeys 13, Units 206
- Name: The Summit Condos
- Storeys: 13
- Units: 206
- Registered: 1984
- Condo corporation: 648
- Amenities: Community bbq, gym, indoor pool, media room, outdoor pool, squash/racquet court
- Pets: Allowed
Heating, water and powerForced air, wood, Central air
- Heating: Forced air, wood
- Cooling: Central air
Rent and termsRent $2,595 a month, Entire property, Unfurnished
- Rent: $2,595 a month
- Space for rent: Entire property
- Furnished: Unfurnished
- Lease: 12 months
- Paid: Monthly
- Rent includes: Building insurance, building maintenance, central air conditioning, common elements, grounds maintenance, exterior maintenance, heat, high speed internet, recreation facility, snow removal
- Deposit: Required
- Credit check: Required
- Employment letter: Required
- Rental application: Required
- References: Required
IncludedFridge, stove, b/i dishwasher. all light fixtures, window coverings, blackout blinds in master, hunter douglas up/down blinds sol. outdoor pool, sauna, spa, gym, movie theatre, squash crts, etc. parking included w/2yr + term.
- Included: Fridge, stove, b/i dishwasher. all light fixtures, window coverings, blackout blinds in master, hunter douglas up/down blinds sol. outdoor pool, sauna, spa, gym, movie theatre, squash crts, etc. parking included w/2yr + term.
Listing detailsC12358223, Rented, Aug 21, 2025
- MLS® number: C12358223
- Status: Rented
- Listed on: Aug 21, 2025
- Days on market: 5
- Updated: Aug 26, 2025
- Possession: 2025-11-01 / 30-59 days
- Occupied by: Tenant
- Listing brokerage: KELLER WILLIAMS REFERRED URBAN REALTY
About this home
Unit 904, 701 King Street W, Toronto (Waterfront Communities), ON M5V 2W7
Welcome to the Summit. Upgraded 685sf Condo in the heart of King West & Bathurst. Spacious 1 + 1 unit with extra storage locker included and underground parking available. Open concept kitchen with granite island/breakfast bar overlooking the living room featuring hardwood floors, oak cabinets, built-in wine rack, granite counters, back splash and stainless steel appliances. Southwest views overlooking the outdoor pool and Lake Ontario. Enjoy the best of the area and 5 star facilities including exercise room, gym, indoor and outdoor pool w/BBQ area, whirlpool, saunas, games room, movie room, squash courts, library and the list goes on. TTC at your front door. No rent increase for 2 - 3 year lease term.
Ask about this home
A HOMEH agent will answer your questions about this home.
Know more about The Summit Condos
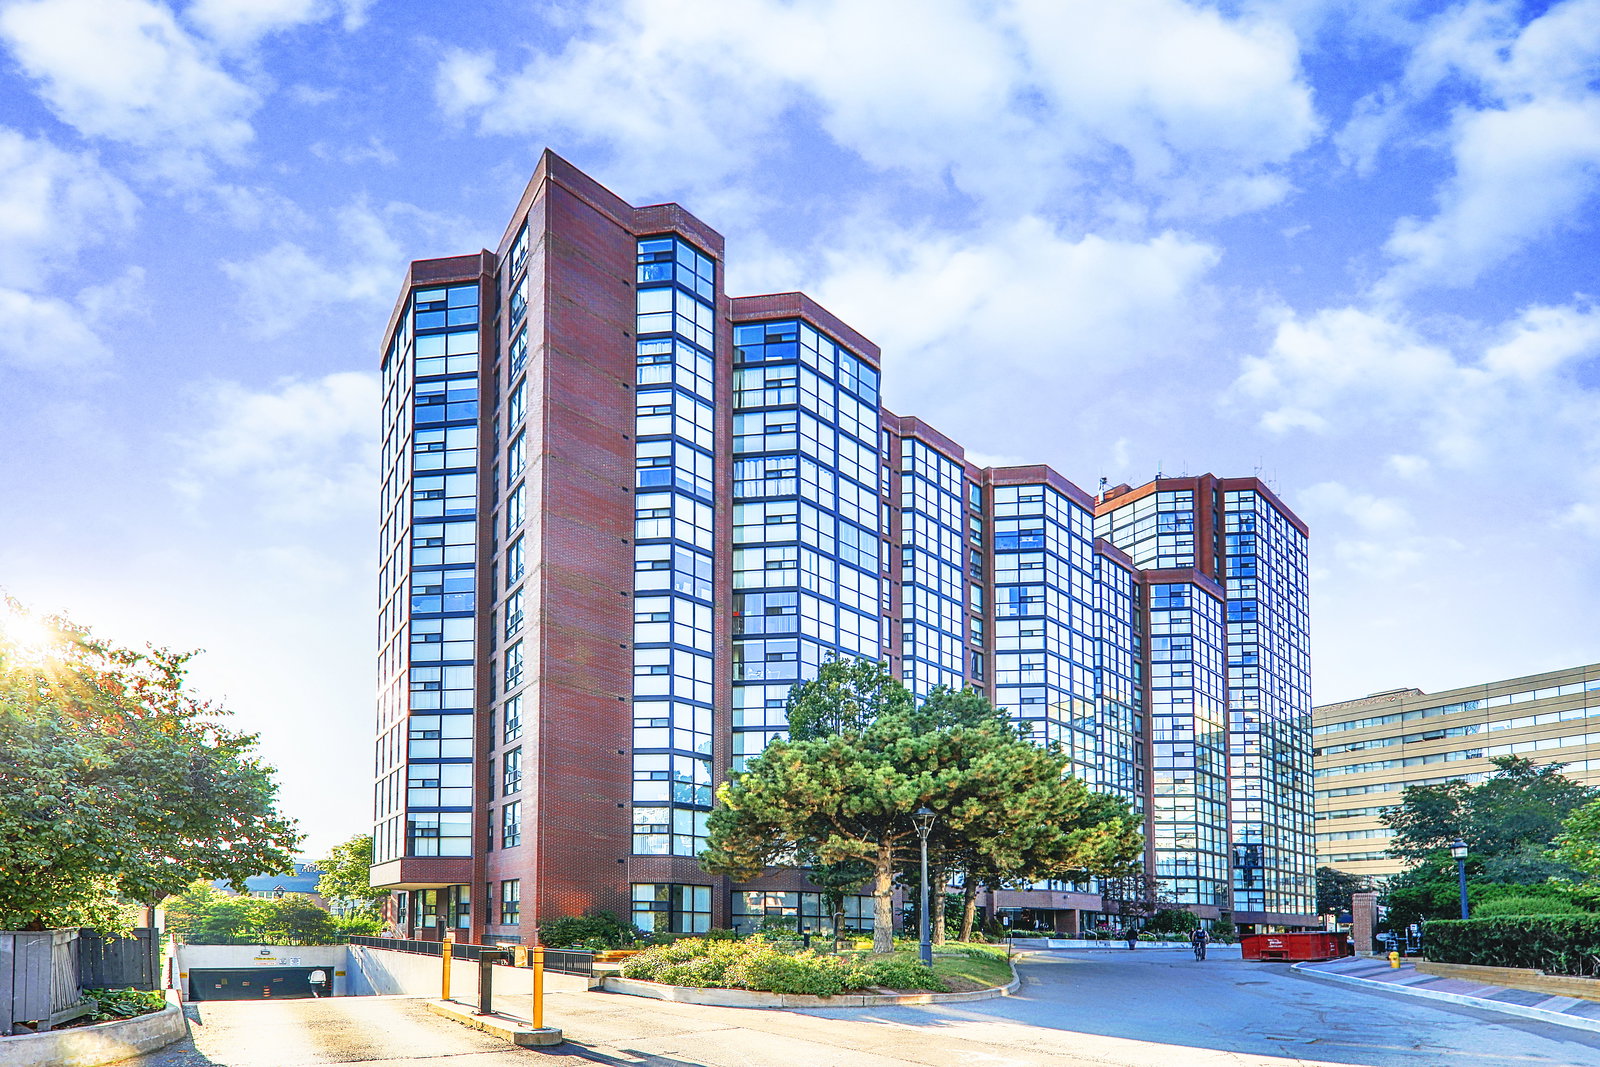
Condo building · 701 King Street W
The Summit Condos is a 13-storey condo with 206 suites, built in 1984 by Toddglen. No units are on the market here right now.
- 13storeys
- 206suites
- $676/sq ft
- 1984built
No similar units for rent in The Summit Condos right now.
Around this home
Daily convenience, out of 100, from the distances below
Schools nearby
School rating, out of 10.
Helpful calculators
Your HOMEH agent

"I would see it this week."