

PH11, 701 King Street W
PH11, 701 King Street W
 See all 34 photos
Property history
Facts and features
- ExposureEast
- LaundryNone
- LockerEnsuite
- BalconyNone
- Fireplace
- Central air
- Concierge
- Gym
- Indoor pool
- Outdoor pool
The homeCondo Apartment, Apartment, 1,000–1,199 sq ft
- Type: Condo Apartment
- Style: Apartment
- Living space: 1,000–1,199 sq ft
- Basement: None
- Exposure: East
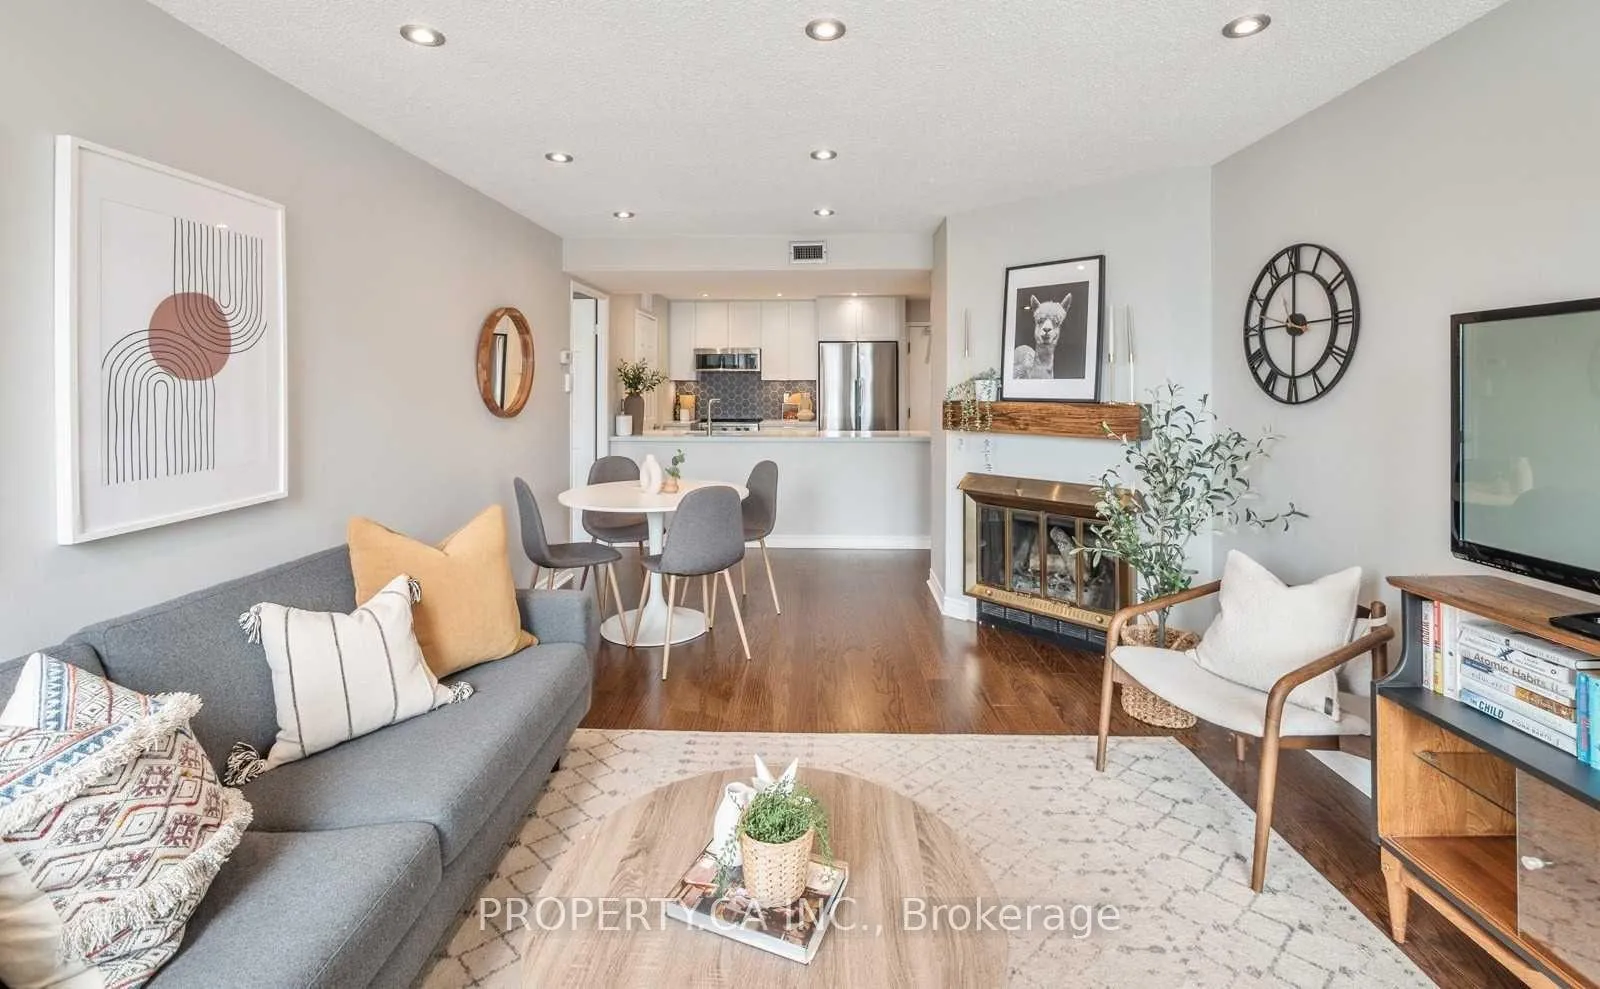
InsideFireplace Yes, wood, Other, Rooms above ground 8
- Fireplace: Yes, wood
- Features: Other
- Rooms above ground: 8
- Bedrooms: 2 + 1 in the basement
- Bathrooms: 2
- Kitchens: 1
OutsideBrick, Balcony None
- Exterior: Brick
- Balcony: None
Parking and locker1 Parking, Underground, Parking type Owned
- Spaces: 1 Parking
- Garage: Underground
- Parking type: Owned
- Driveway: Underground
- Spot: A11
- Locker: Ensuite
BuildingThe Summit Condos, Storeys 13, Units 206
- Name: The Summit Condos
- Storeys: 13
- Units: 206
- Registered: 1984
- Condo corporation: 648
- Amenities: Concierge, gym, indoor pool, outdoor pool, squash/racquet court, visitor parking
- Pets: Allowed
Heating, water and powerHeat pump, electric, Central air
- Heating: Heat pump, electric
- Cooling: Central air
Rent and termsRent $3,499 a month, Entire property, Unfurnished
- Rent: $3,499 a month
- Space for rent: Entire property
- Furnished: Unfurnished
- Lease: 12 months
- Paid: Monthly
- Rent includes: Building insurance, common elements, parking, water
- Deposit: Required
- Credit check: Required
- Employment letter: Required
- Rental application: Required
- References: Required
NearbyHospital, park
- Close to: Hospital, park
Listing detailsC12840230, Rented, Mar 3, 2026
- MLS® number: C12840230
- Status: Rented
- Listed on: Mar 3, 2026
- Days on market: 7
- Updated: Mar 10, 2026
- Possession: Immediate
- Occupied by: Vacant
- Listing brokerage: PROPERTY.CA INC.
About this home
PH11, 701 King Street W, Toronto (Niagara), ON M5V 2W7
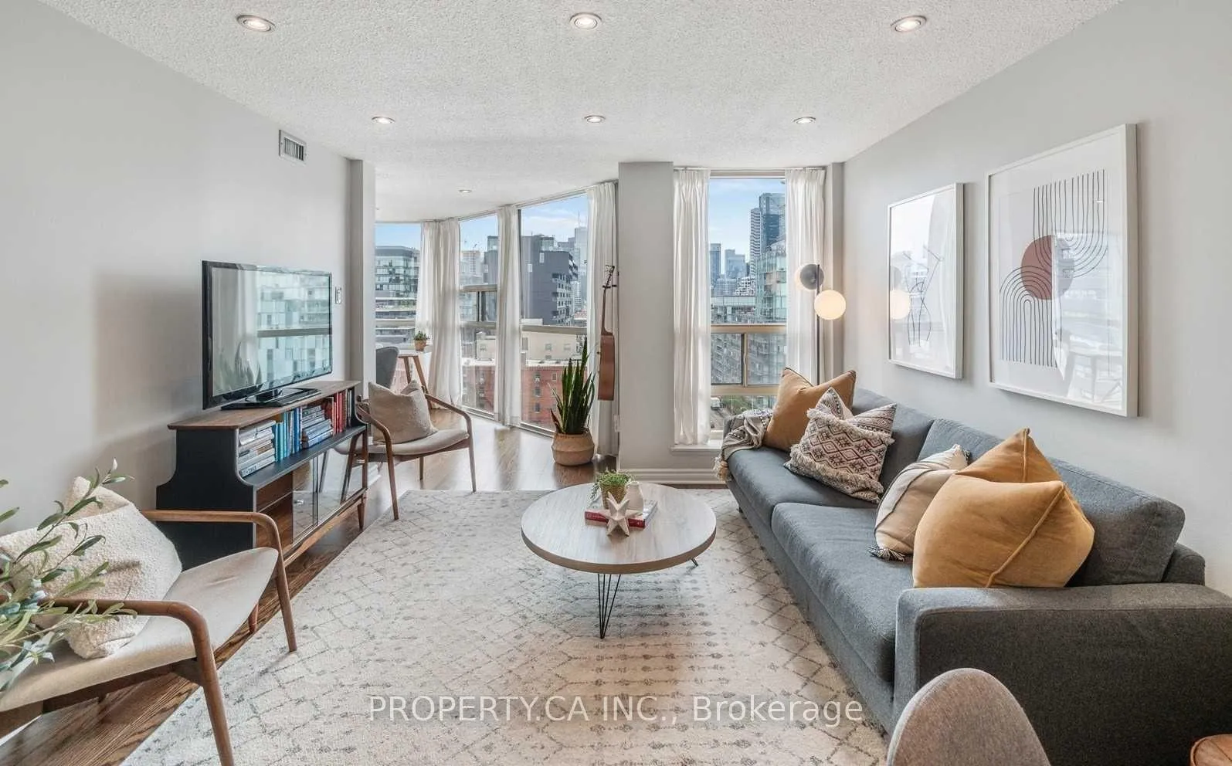
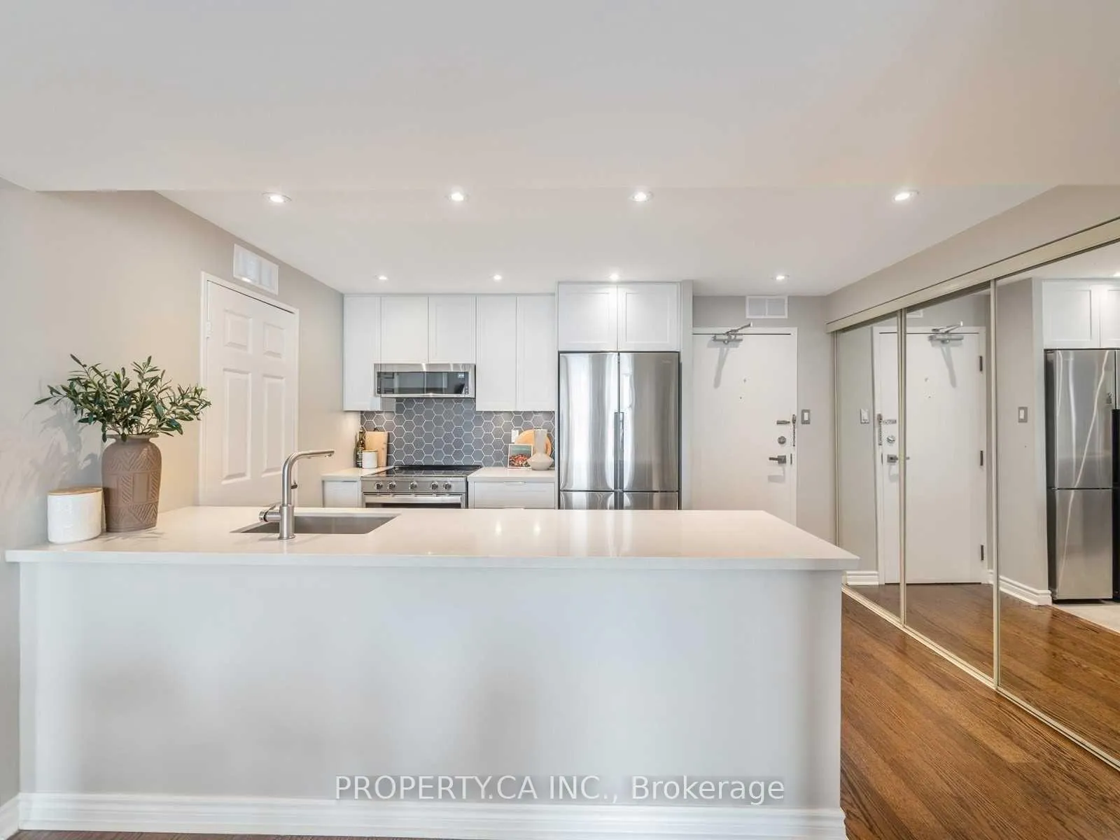
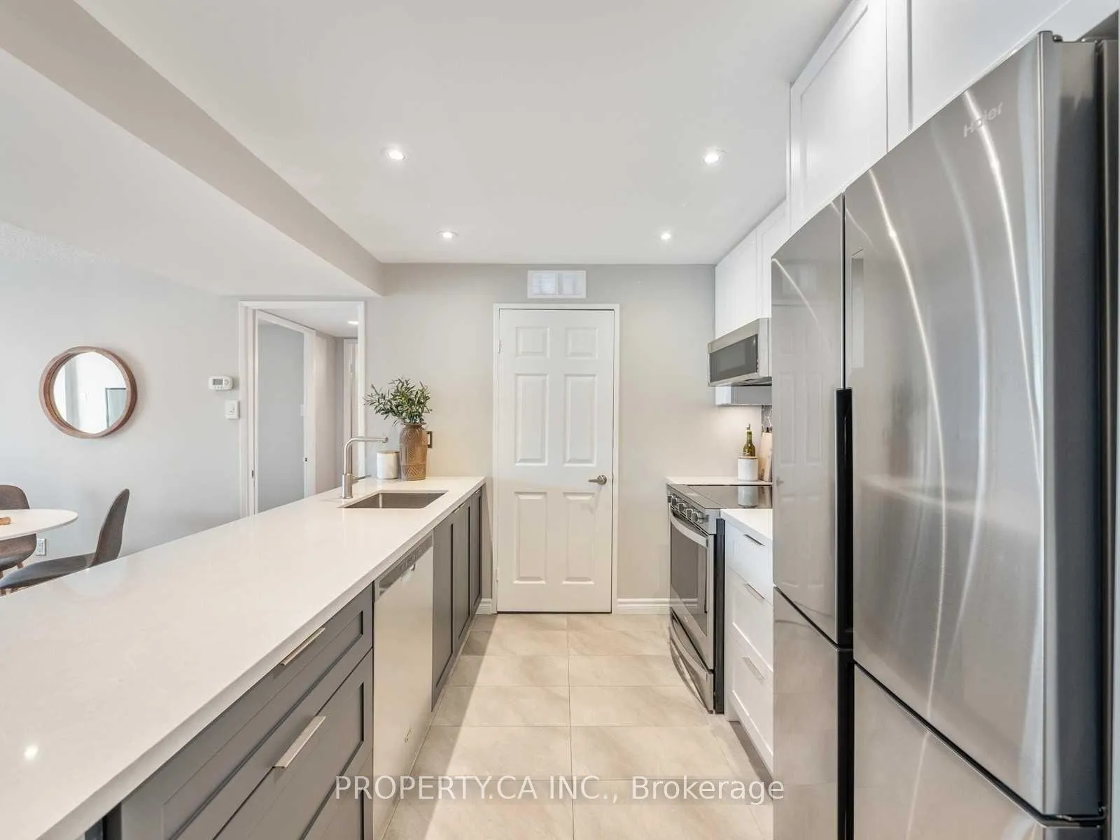
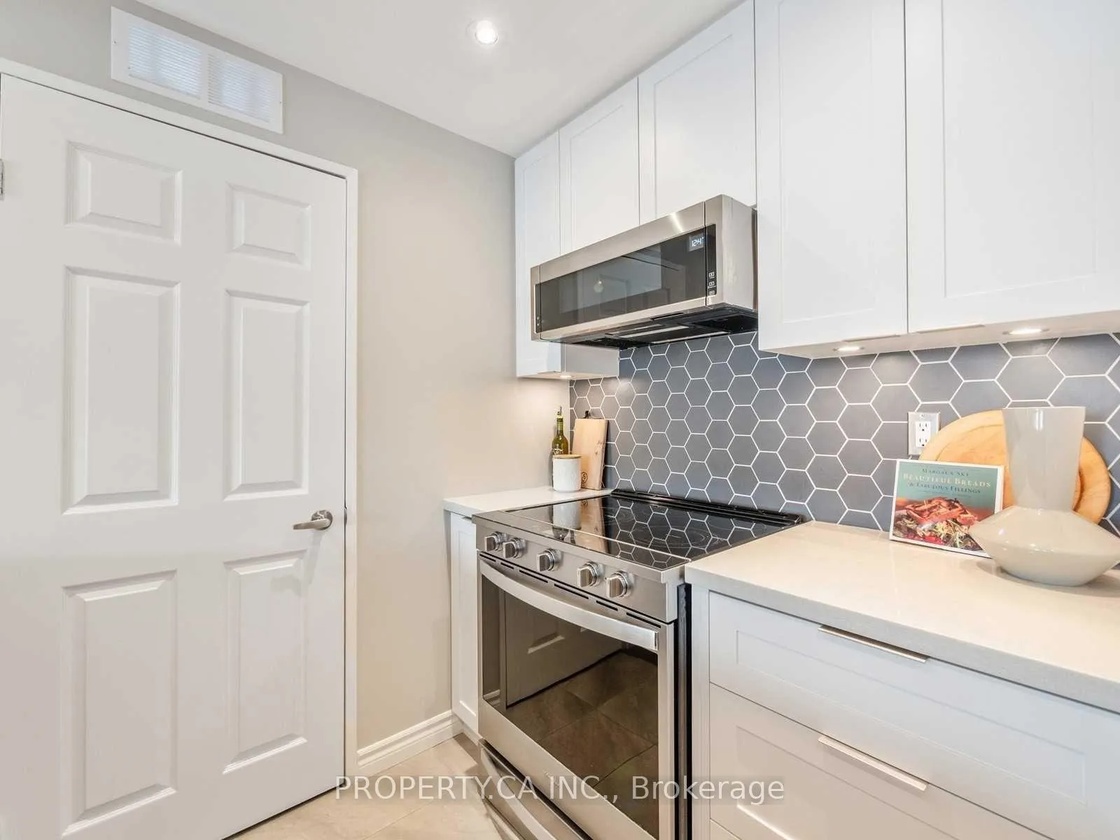
A rare penthouse-level suite offering a Smart split-bedroom layout for privacy with 2 bedrooms + den and 2 full renovated 4-piece baths. Open-concept kitchen/dining/living/den creates a flexible space for entertaining and working from home. Stunning kitchen renovations, new tile floors, stone counters, full-height custom cabinetry with under-mount lighting, designer backsplash, pot lights throughout, and stainless-steel appliances. Exceptional in-suite storage including a large pantry, double coat closet, generous bedroom closets and an oversized linen closet. Parking & water included (1 underground space: A11). Resort-style amenities: 24-hr concierge, indoor pool & whirlpool, outdoor pool & sundeck, large gym, squash court, theatre, party room (full kitchen), games room, library/workspace, visitor parking, and landscaped grounds with BBQ area, picnic tables and playground. In the heart of King West with top restaurants, cafes, nightlife, transit and parks at your doorstep.
Ask about this home
A HOMEH agent will answer your questions about this home.
Know more about The Summit Condos
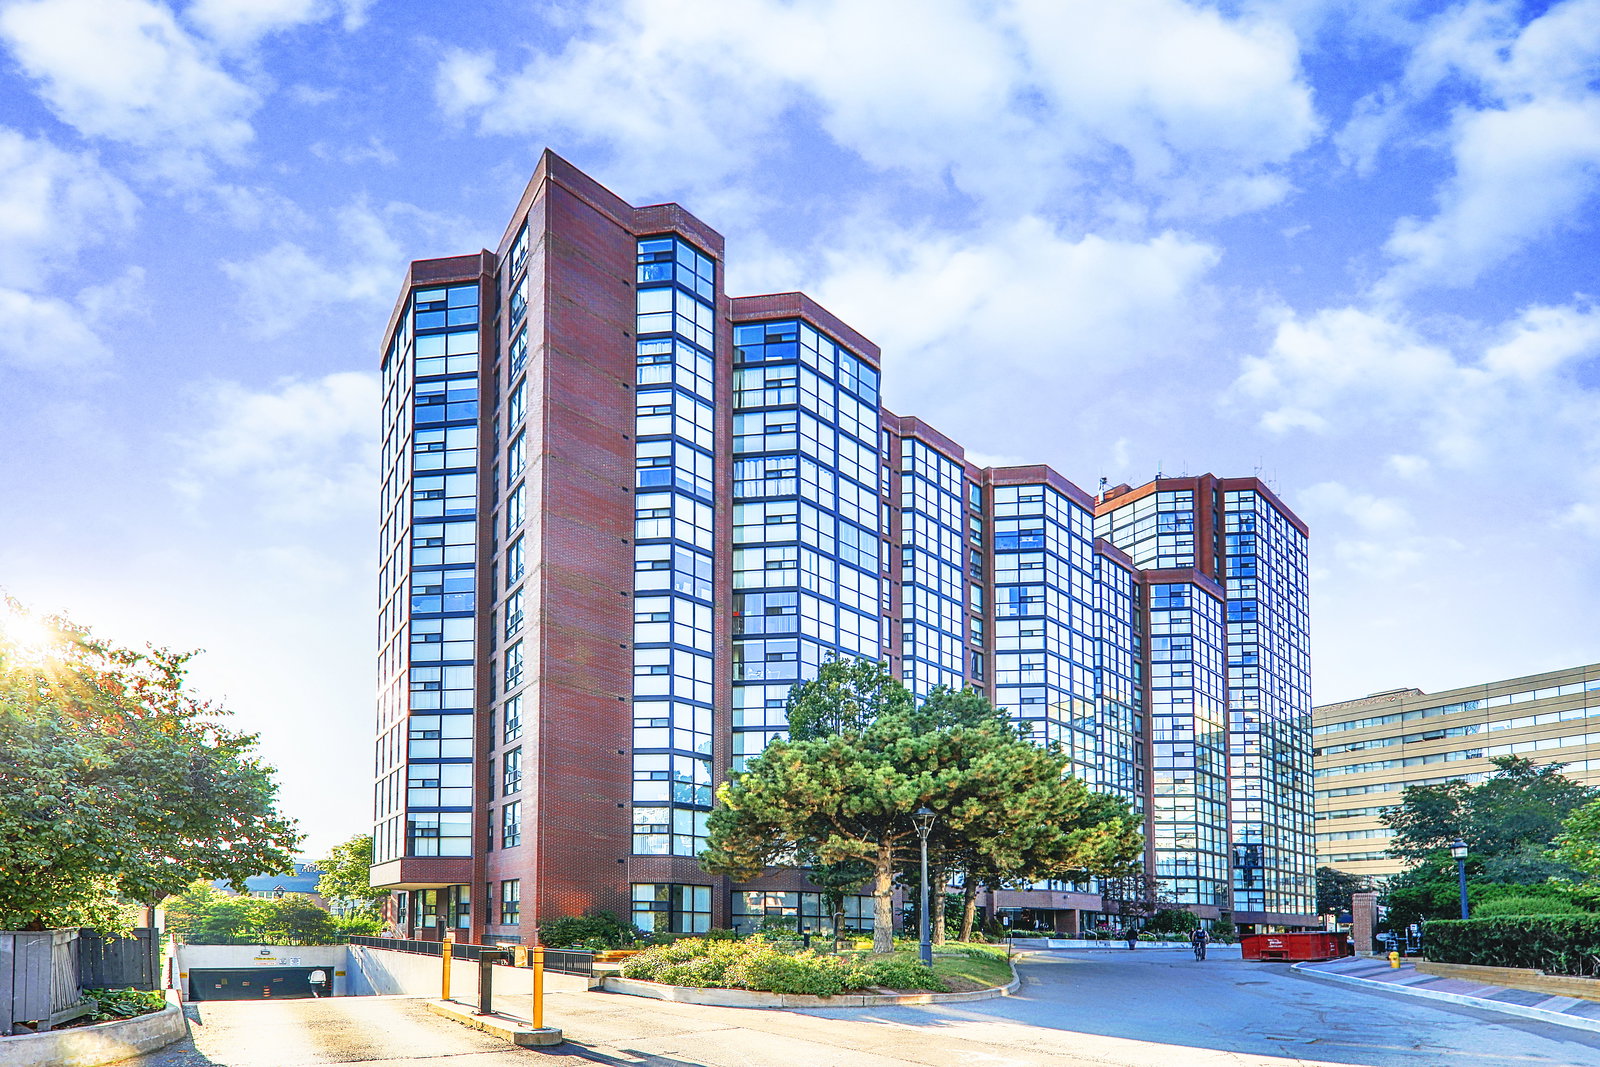
Condo building · 701 King Street W
The Summit Condos is a 13-storey condo with 206 suites, built in 1984 by Toddglen. No units are on the market here right now.
- 13storeys
- 206suites
- $676/sq ft
- 1984built
No similar units for rent in The Summit Condos right now.
Around this home
Daily convenience, out of 100, from the distances below
Schools nearby
School rating, out of 10.
Helpful calculators
Your HOMEH agent

"I would see it this week."