

PH13, 701 King Street W
PH13, 701 King Street W
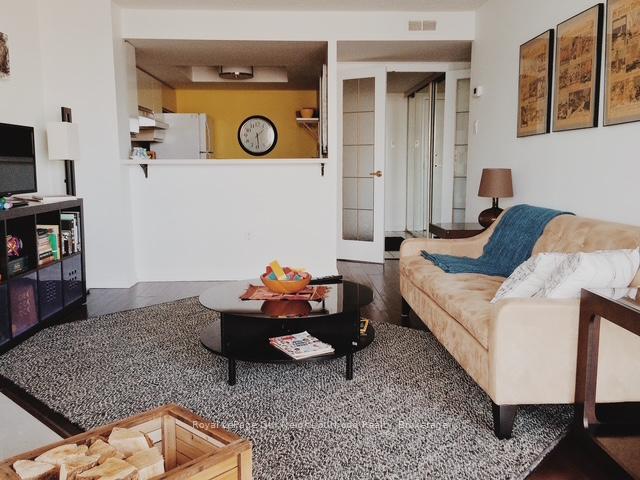 See all 32 photos
Property history
Facts and features
- ExposureEast
- LaundryShared
- LockerEnsuite
- BalconyEnclosed
- Hardwood floors
- Fireplace
- Central air
The homeCondo Apartment, Apartment, 1,000–1,199 sq ft
- Type: Condo Apartment
- Style: Apartment
- Living space: 1,000–1,199 sq ft
- Basement: None
- Exposure: East
InsideFireplace Yes, Hardwood, Window floor to ceiling, Tile, Shared
- Fireplace: Yes
- Flooring: Hardwood, Window floor to ceiling, Tile
- Laundry: Shared
- Rooms above ground: 6
- Bedrooms: 2 + 1 in the basement
- Bathrooms: 1
- Kitchens: 1
OutsideBrick, Enclosed
- Exterior: Brick
- Balcony: Enclosed
Parking and locker1 Parking, Underground, Exclusive
- Spaces: 1 Parking
- Garage: Underground
- Parking type: Exclusive
- Locker: Ensuite
BuildingThe Summit Condos, Storeys 13, Units 206
- Name: The Summit Condos
- Storeys: 13
- Units: 206
- Registered: 1984
- Condo corporation: 648
- Pets: Allowed
Heating, water and powerHeat pump, electric, Central air
- Heating: Heat pump, electric
- Cooling: Central air
Rent and termsRent $3,000 a month, Entire property, Unfurnished
- Rent: $3,000 a month
- Space for rent: Entire property
- Furnished: Unfurnished
- Lease: 12 months
- Paid: Monthly
- Deposit: Required
- Credit check: Required
- Employment letter: Required
- Rental application: Required
- References: Required
Listing detailsC12434983, Rented, Sep 30, 2025
- MLS® number: C12434983
- Status: Rented
- Listed on: Sep 30, 2025
- Days on market: 58
- Updated: Nov 27, 2025
- Possession: Immediate
- Occupied by: Vacant
- Listing brokerage: Royal LePage Our Neighbourhood Realty
About this home
PH13, 701 King Street W, Toronto (Niagara), ON M5V 2W7
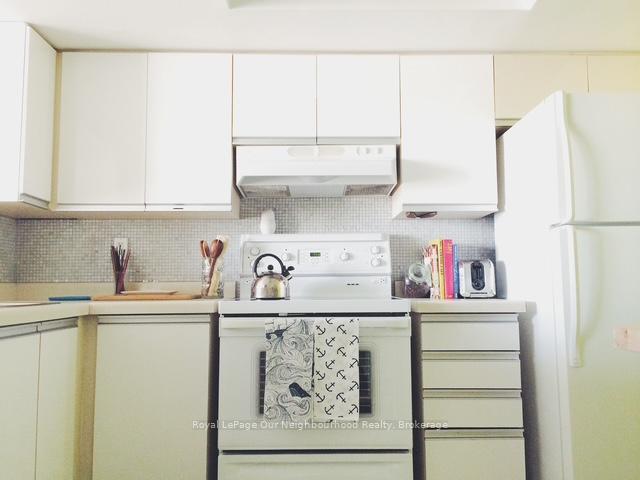
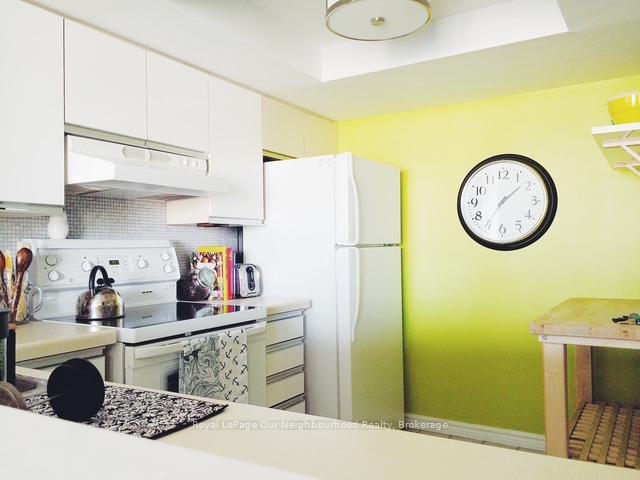
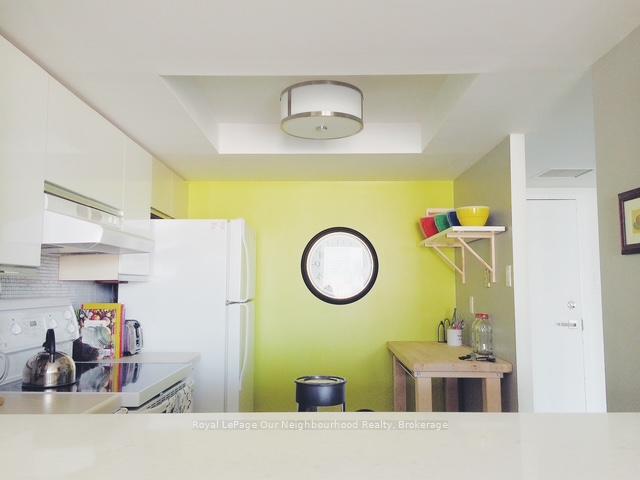
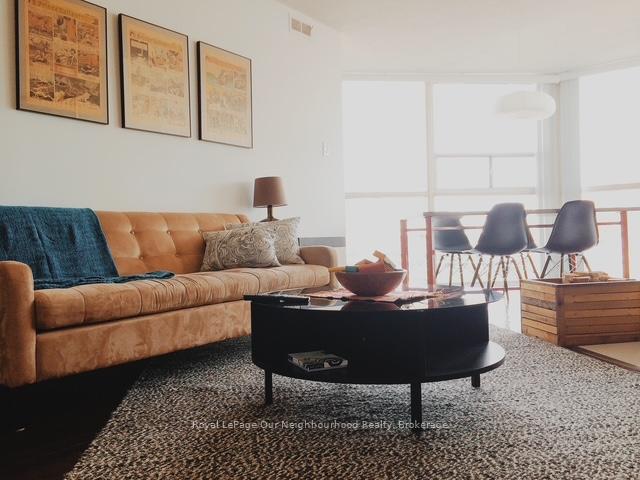
Experience spacious downtown living with a penthouse view in the highly desirable and rarely available "Summit" building. This 1,100-square-foot suite offers ample storage and comfortable living spaces. The penthouse features a wood-burning fireplace, en suite storage locker, and a bright living and dining area with floor-to-ceiling windows.The unit includes one underground parking spot near the building entrance. A washer and dryer are conveniently located on the same floor. The master bedroom can easily accommodate a king-sized bed, an elliptical trainer, and a full furniture set. Both bedrooms are ideal for separate work-from-home setups.Residents enjoy resort-style amenities included in the rent, eliminating additional gym fees. Amenities include indoor and outdoor pools, a large gym with free weights and cardio equipment, squash courts, sauna and spa facilities, BBQ areas, a large gated outdoor courtyard with picnic tables, lounge chairs, and a children's playground, party room, business centre, meeting rooms, library, movie theatre, game room, on-site grocery store, 24/7 concierge and security, visitor parking, and exercise classes.Located in Toronto's vibrant King West neighbourhood, the building is steps from top restaurants, cafes, shopping, and a short walk to Trinity Bellwoods Park, dog park, and community centre. Nearby attractions include Billy Bishop Airport, Exhibition Place, BMO Field, Metro Toronto Convention Centre, Fort York, Queen Elizabeth Centre, the University of Toronto, Toronto Western Hospital, and CF Toronto Eaton Centre. Transit is accessible on King and Bathurst, with a new subway station being built just steps from the building.This move-in-ready suite is ideal for families or professionals seeking a spacious, quiet, and well-maintained home with resort-style amenities in a prime Toronto location.
Ask about this home
A HOMEH agent will answer your questions about this home.
Know more about The Summit Condos
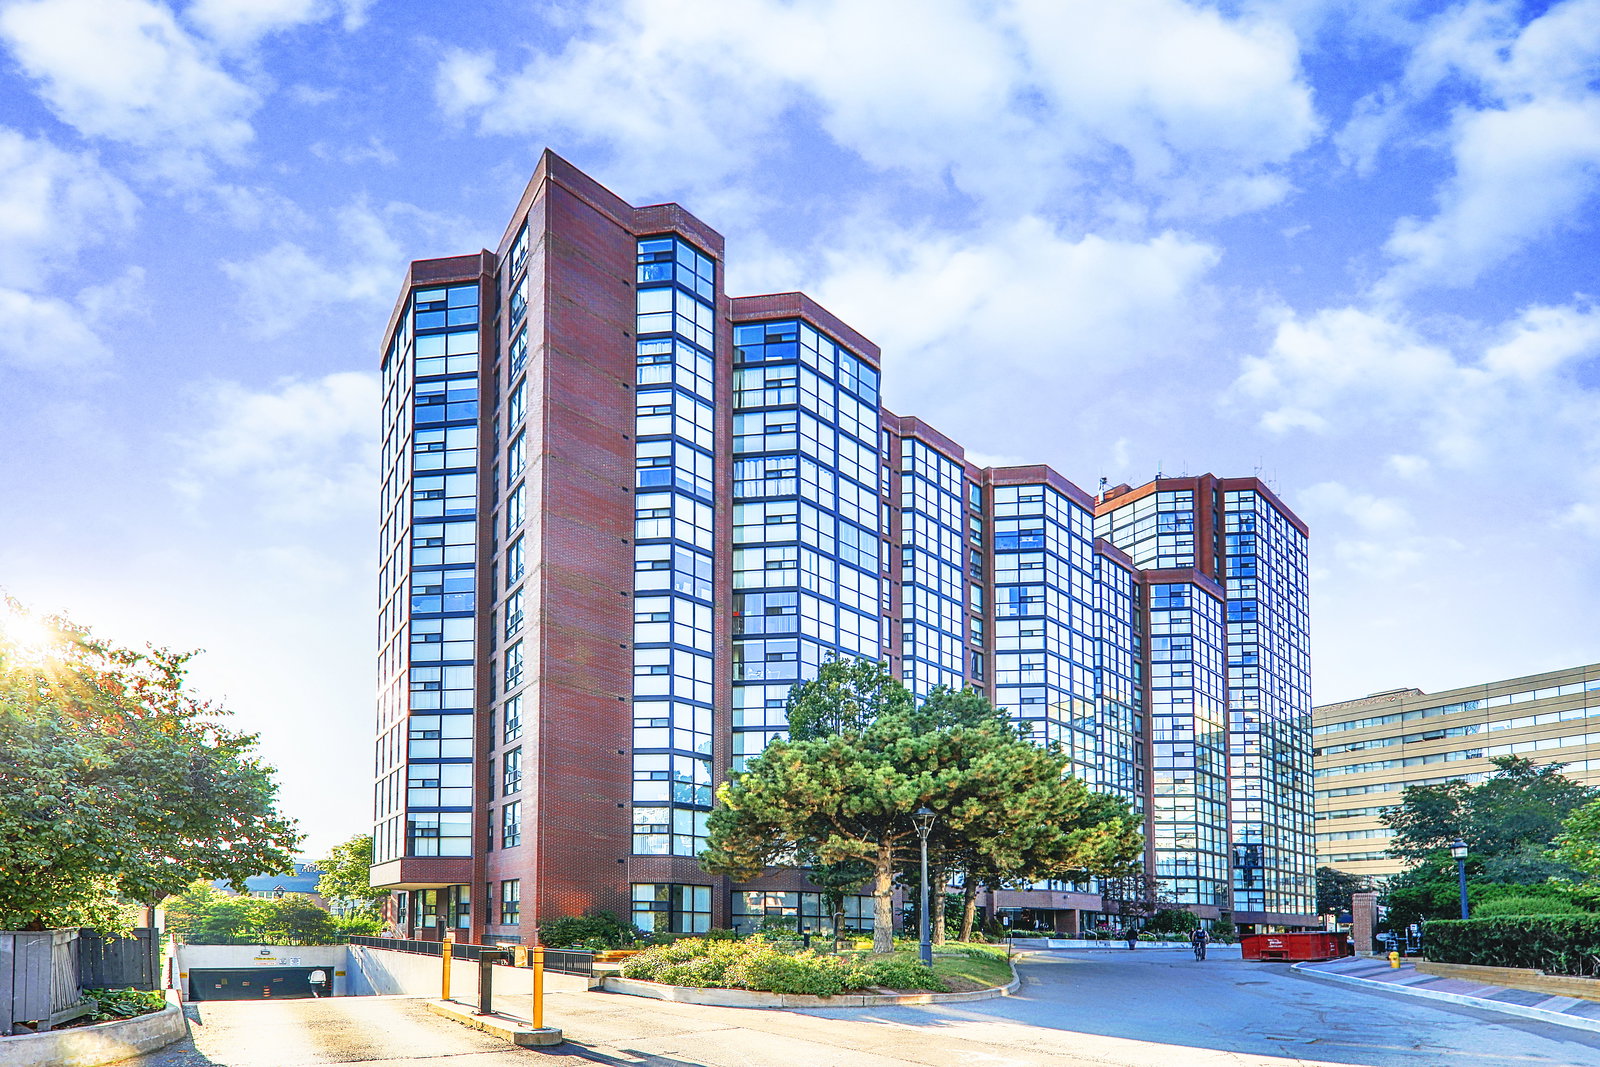
Condo building · 701 King Street W
The Summit Condos is a 13-storey condo with 206 suites, built in 1984 by Toddglen. No units are on the market here right now.
- 13storeys
- 206suites
- $676/sq ft
- 1984built
No similar units for rent in The Summit Condos right now.
Around this home
Daily convenience, out of 100, from the distances below
Schools nearby
School rating, out of 10.
Helpful calculators
Your HOMEH agent

"I would see it this week."