
 See all 43 photos
Property history

This home has been leased. It is no longer available.
Property not available for sale or for rent.
Ask about this home
A HOMEH agent will answer your questions about this home.Ask HOMEH
About this home
Unit 1616, 705 King Street W, Toronto
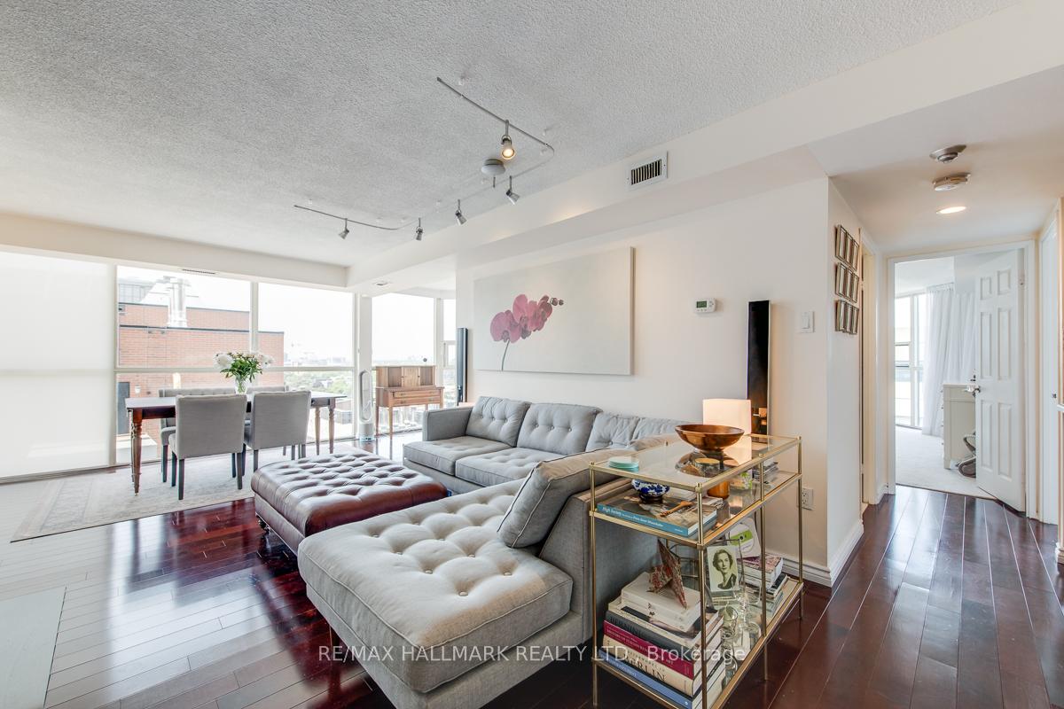
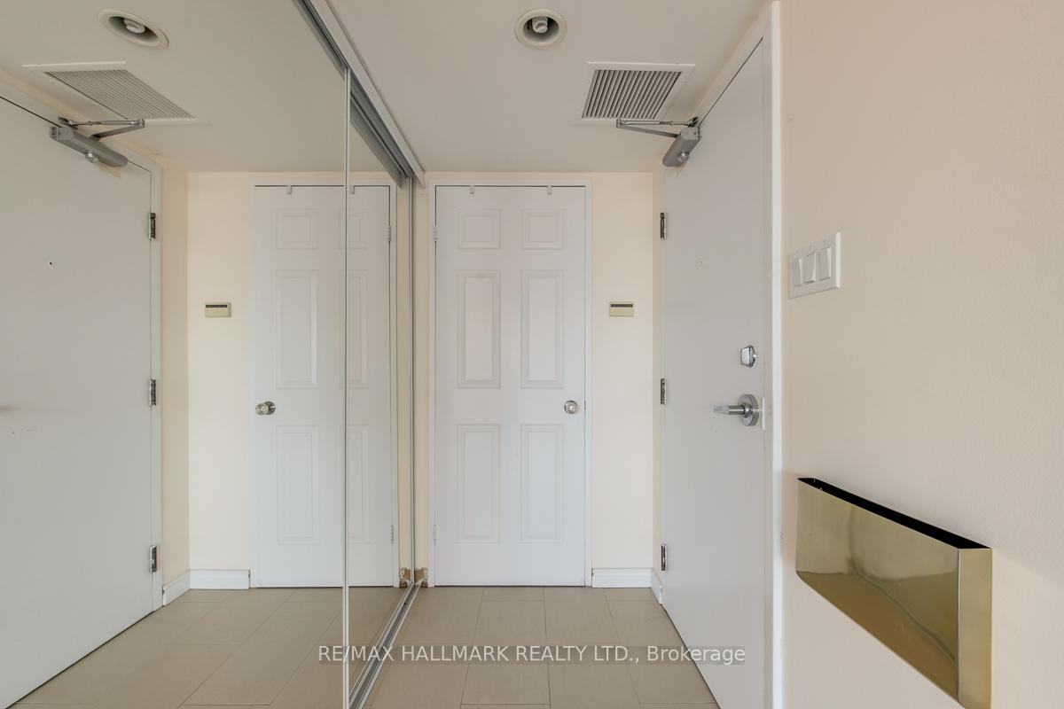
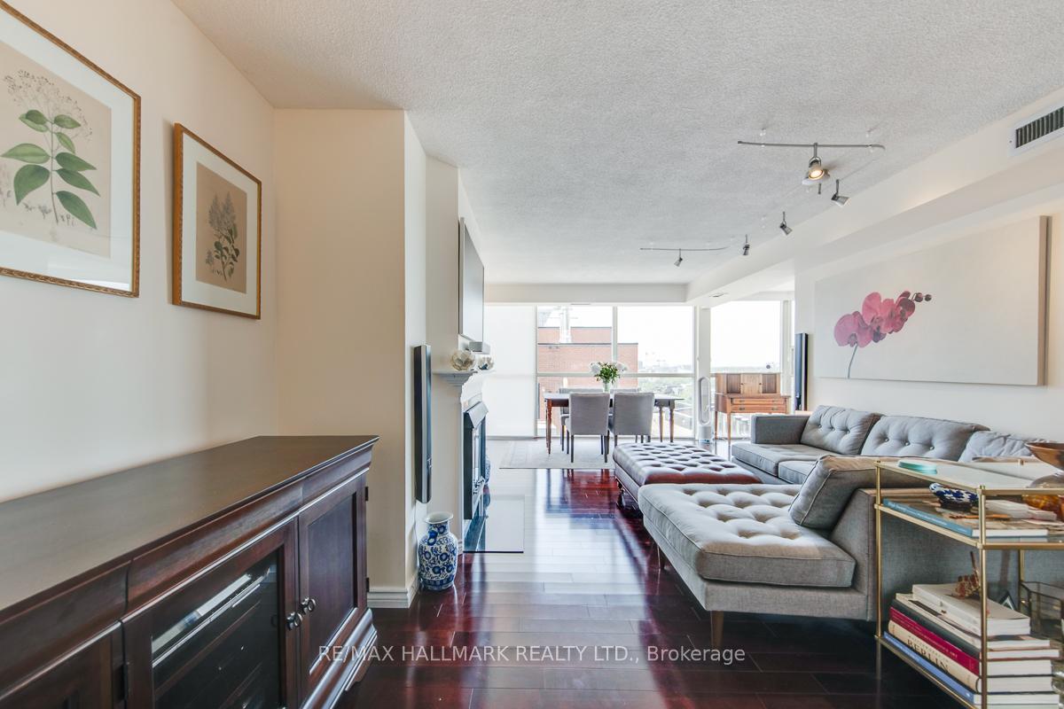
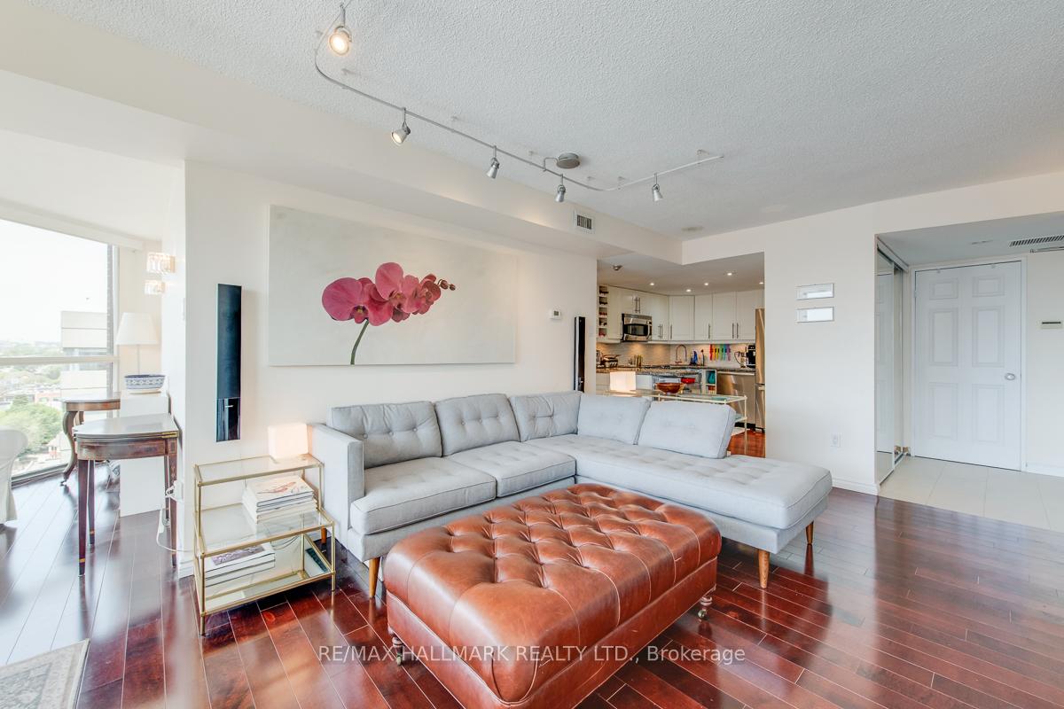
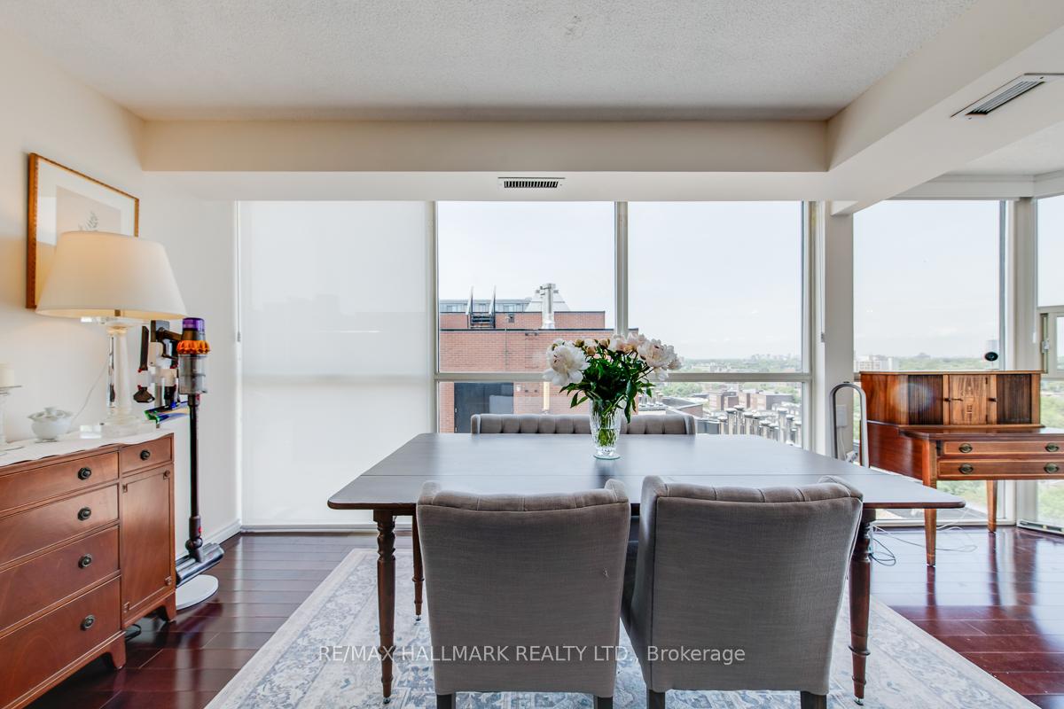
Spacious King West Condo for Lease - Nearly 1200 Sq Ft of Downtown Living! Welcome to this rare oversized condo in the heart of King West! Boasting nearly 1,200 square feet, this bright and beautifully laid-out unit offers the space of a house with the convenience of downtown living. Step inside to a large tiled foyer with a double-door closet. The unit features an additional bonus in-unit storage room AND additional condo storage locker. The open-concept living and dining area features a cozy wood-burning fireplace and flows effortlessly into the modern kitchen; complete with stone countertops, stainless steel appliances, abundant prep space, and smart storage. Perfect for entertaining! Both bedrooms are generously sized, each with floor-to-ceiling windows and oversized closets ideal for anyone needing extra space. The +1 room functions beautifully as a light-filled home office or study, tucked away for privacy and focus. The 4-piece bathroom includes a shower/tub combo and large stone-topped vanity with ample storage. With dedicated underground parking, there is no more winter scraping or parking hassles. Located at King & Bathurst, you're surrounded by some of the city's best restaurants, cafes, and nightlife. Enjoy a stroll to Trinity Bellwoods Park or head over to Stanley Park for tennis, swimming, or dog walks. TTC is literally at your doorstep, making commuting a breeze, or walk to work! Bonus: All utilities except hydro are included - internet included too! Building amenities: 24-hr security, indoor and outdoor pools, hot tub, gym, sauna, guest parking, and more. Laundry is located on the same floor for convenience. If space, light, and lifestyle are at the top of your list, this one is not to be missed. Welcome home!
Facts & features
Ask about this home
A HOMEH agent will answer your questions about this home.
Rooms
8 rooms · 1 bathroom
- Foyer—
- Living room20′4″ × 12′4″251 sq.ft.
- Dining room20′4″ × 12′4″251 sq.ft.
- Sunroom8′3″ × 8′6″70 sq.ft.
- Kitchen9′ × 8′8″78 sq.ft.
- Primary bedroom22′9″ × 19′4″439 sq.ft.
- Bedroom 29′2″ × 11′9″108 sq.ft.
- Bathroom9′6″ × 5′6″52 sq.ft.
Around this home
Schools nearby
School rating, out of 10.
Listing details
Helpful tools
Your HOMEH agent
"I would see it this week."
Ask HOMEH about this home
Price, neighbourhood, monthly cost. Ask anything.
HOMEH Intelligent Agent is an AI, not a licensed representative. Check anything important with your agent.