

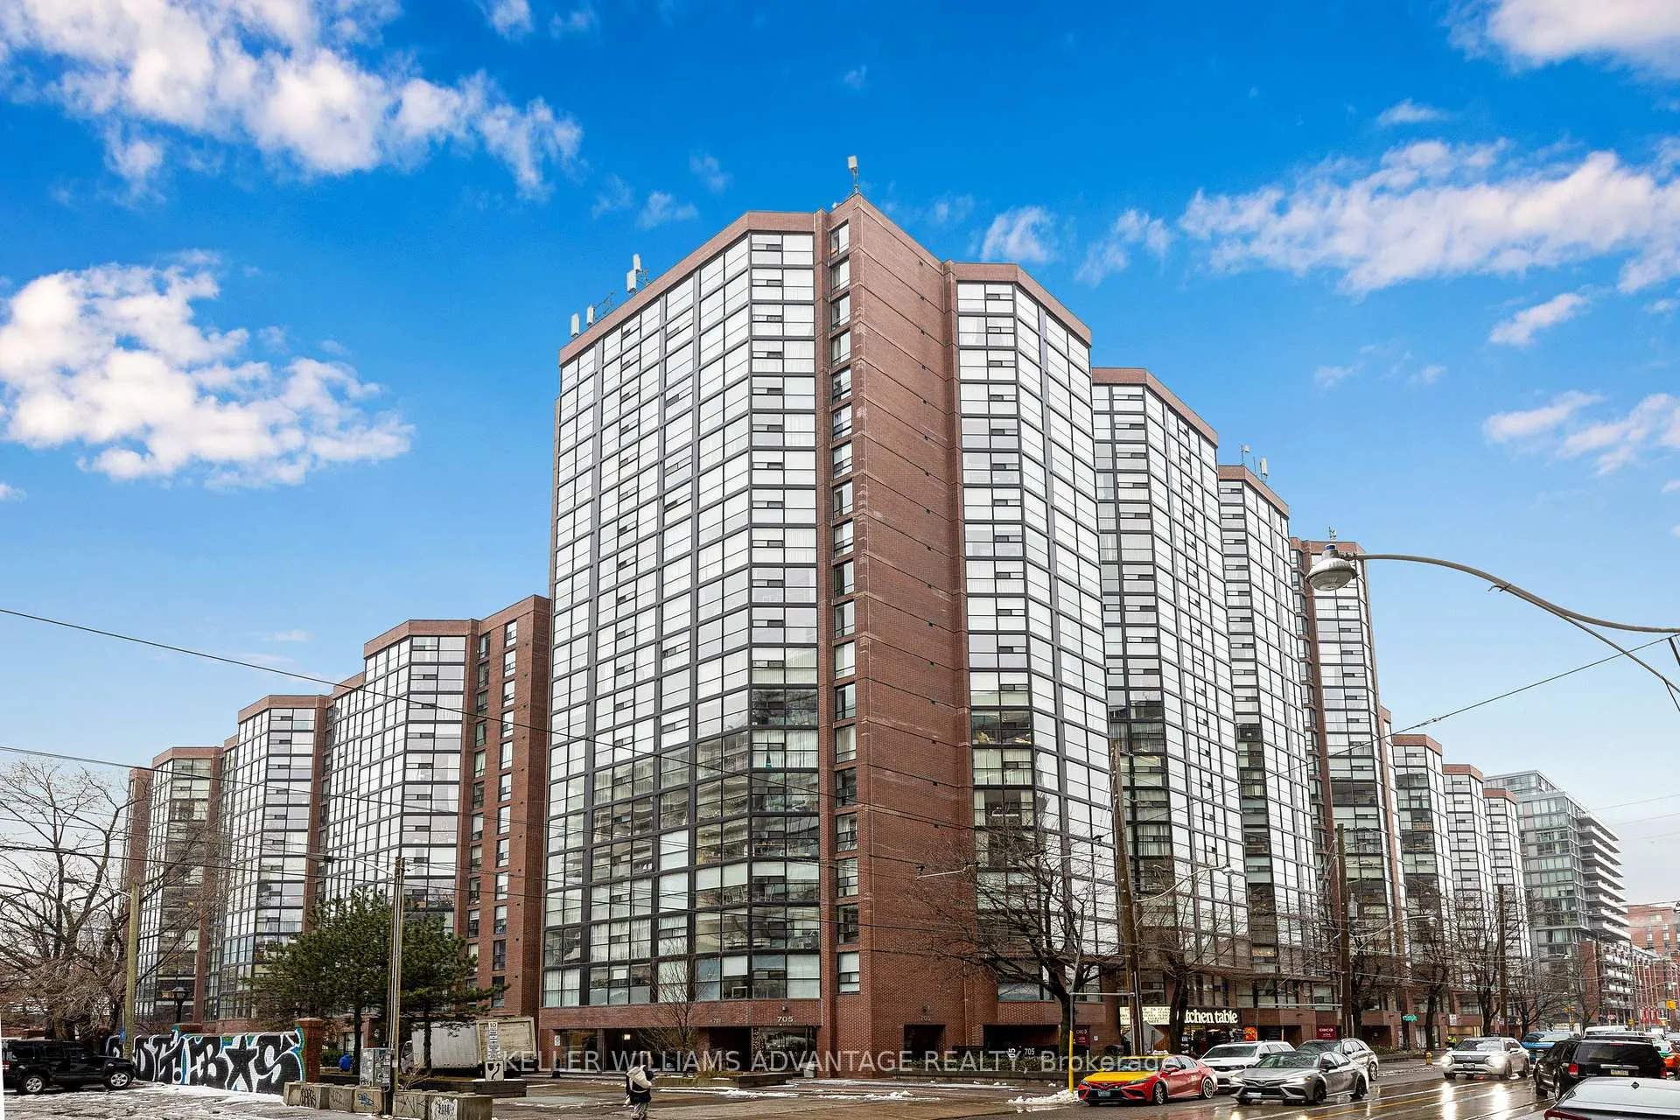
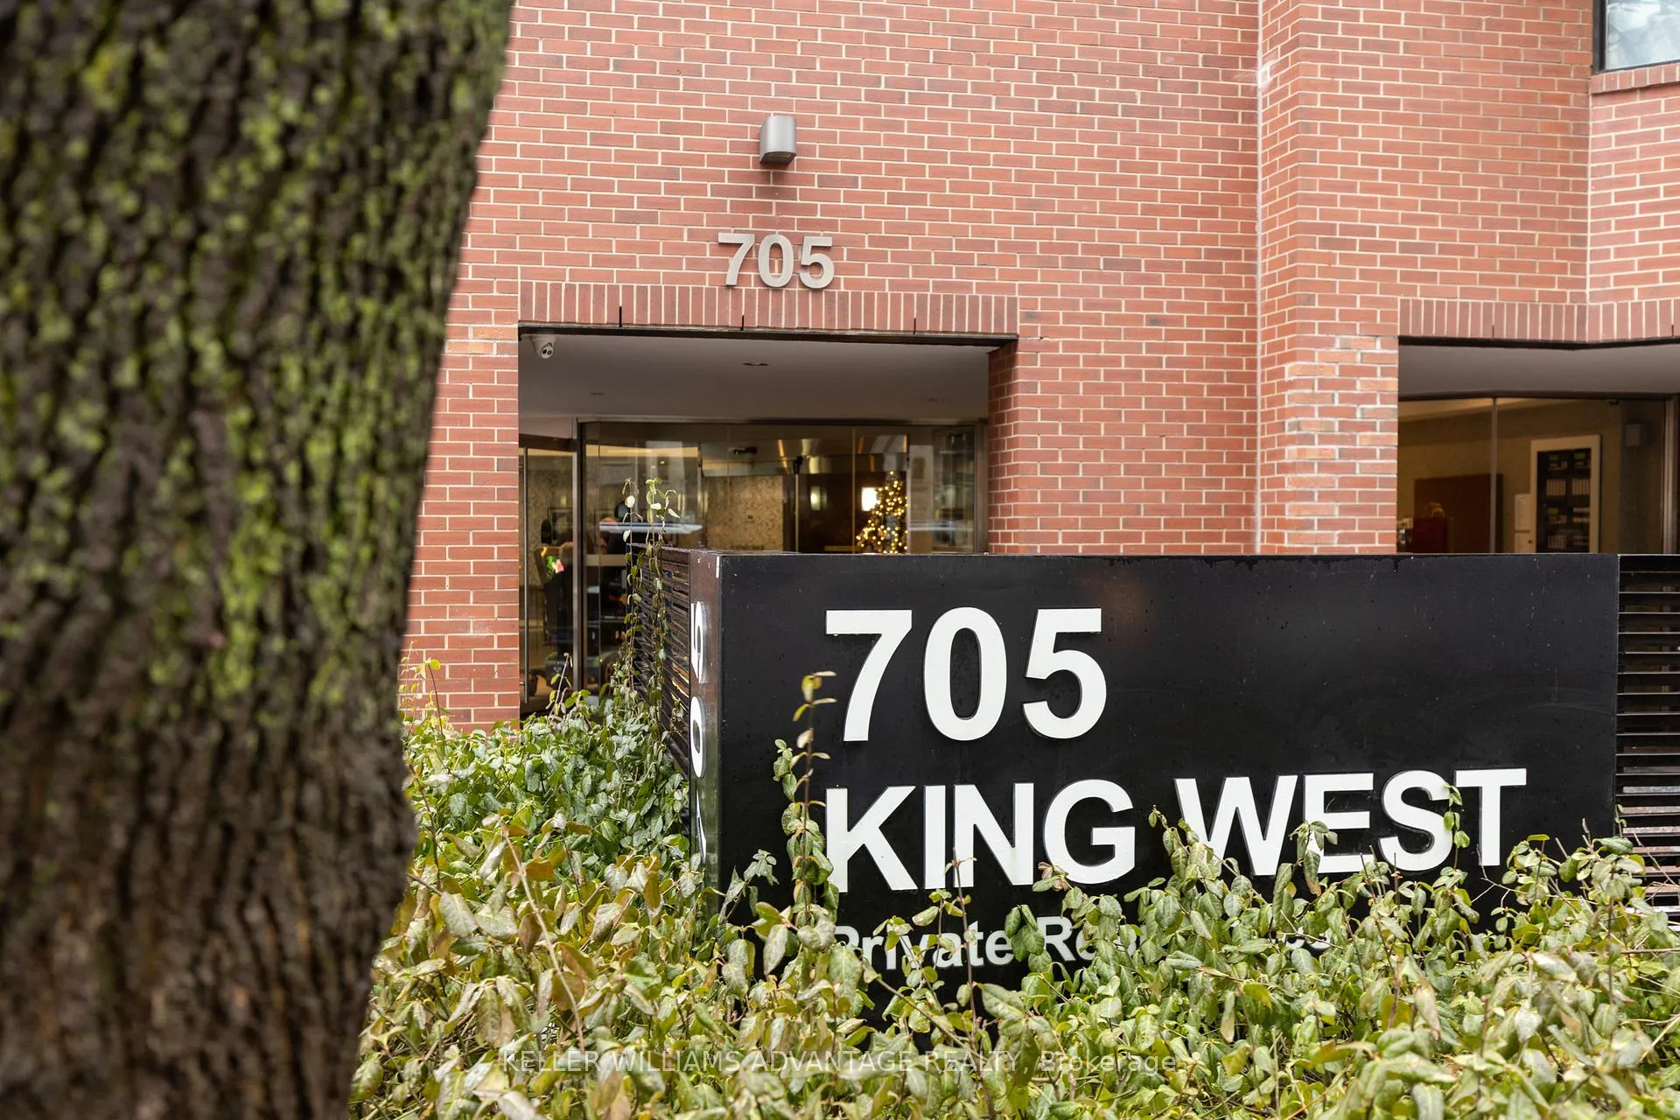
Unit 1707, 705 King Street W
Unit 1707, 705 King Street W
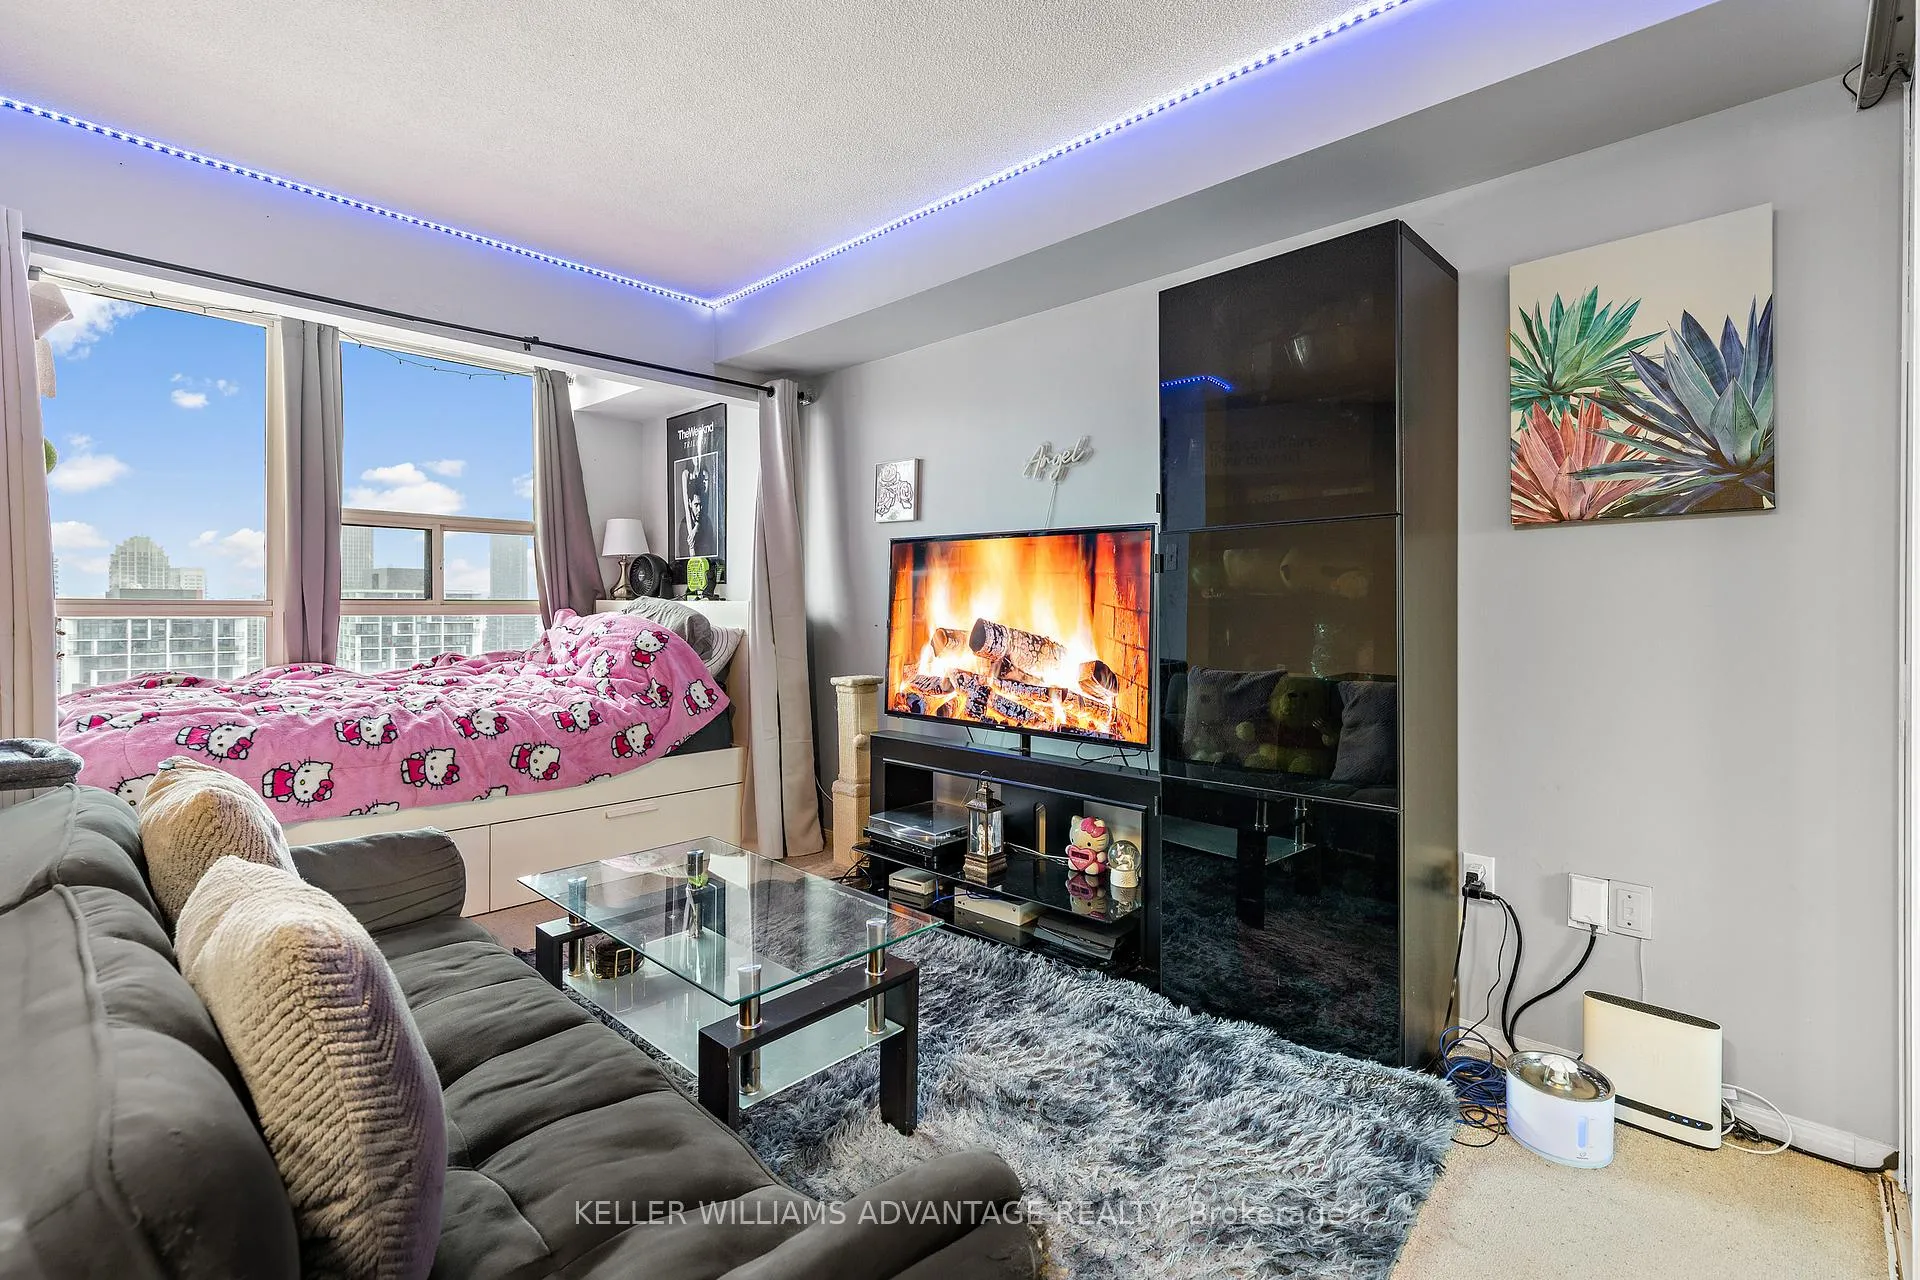 See all 35 photos
Property history
- $1,800TerminatedList: 2026-05-19|End: 2026-05-25|6 daysC13143588
- $375,000TerminatedList: 2026-05-19|End: 2026-05-25|6 daysC13143582
- $399,900TerminatedList: 2026-02-19|End: 2026-05-19|89 daysC12803130
- $415,000TerminatedList: 2025-12-26|End: 2026-02-19|55 daysC12650124
Facts and features
- ExposureSouth
- LaundryCommon area
- LockerNone
- BalconyNone
- Indoor pool
- Outdoor pool
The homeCondo Apartment, Apartment, 0–499 sq ft
- Type: Condo Apartment
- Style: Apartment
- Living space: 0–499 sq ft
- Basement: None
- Exposure: South
InsideTile, Broadloom, Common area, Carbon monoxide detectors, concierge/security, smoke detector
- Flooring: Tile, Broadloom
- Laundry: Common area
- Security: Carbon monoxide detectors, concierge/security, smoke detector
- Rooms above ground: 4
- Bedrooms: 0 + 1 in the basement
- Bathrooms: 1
- Kitchens: 1
OutsideBrick, Balcony None
- Exterior: Brick
- Balcony: None
Parking and locker1 Parking, Underground, Parking type Owned
- Spaces: 1 Parking
- Garage: Underground
- Parking type: Owned
- Locker: None
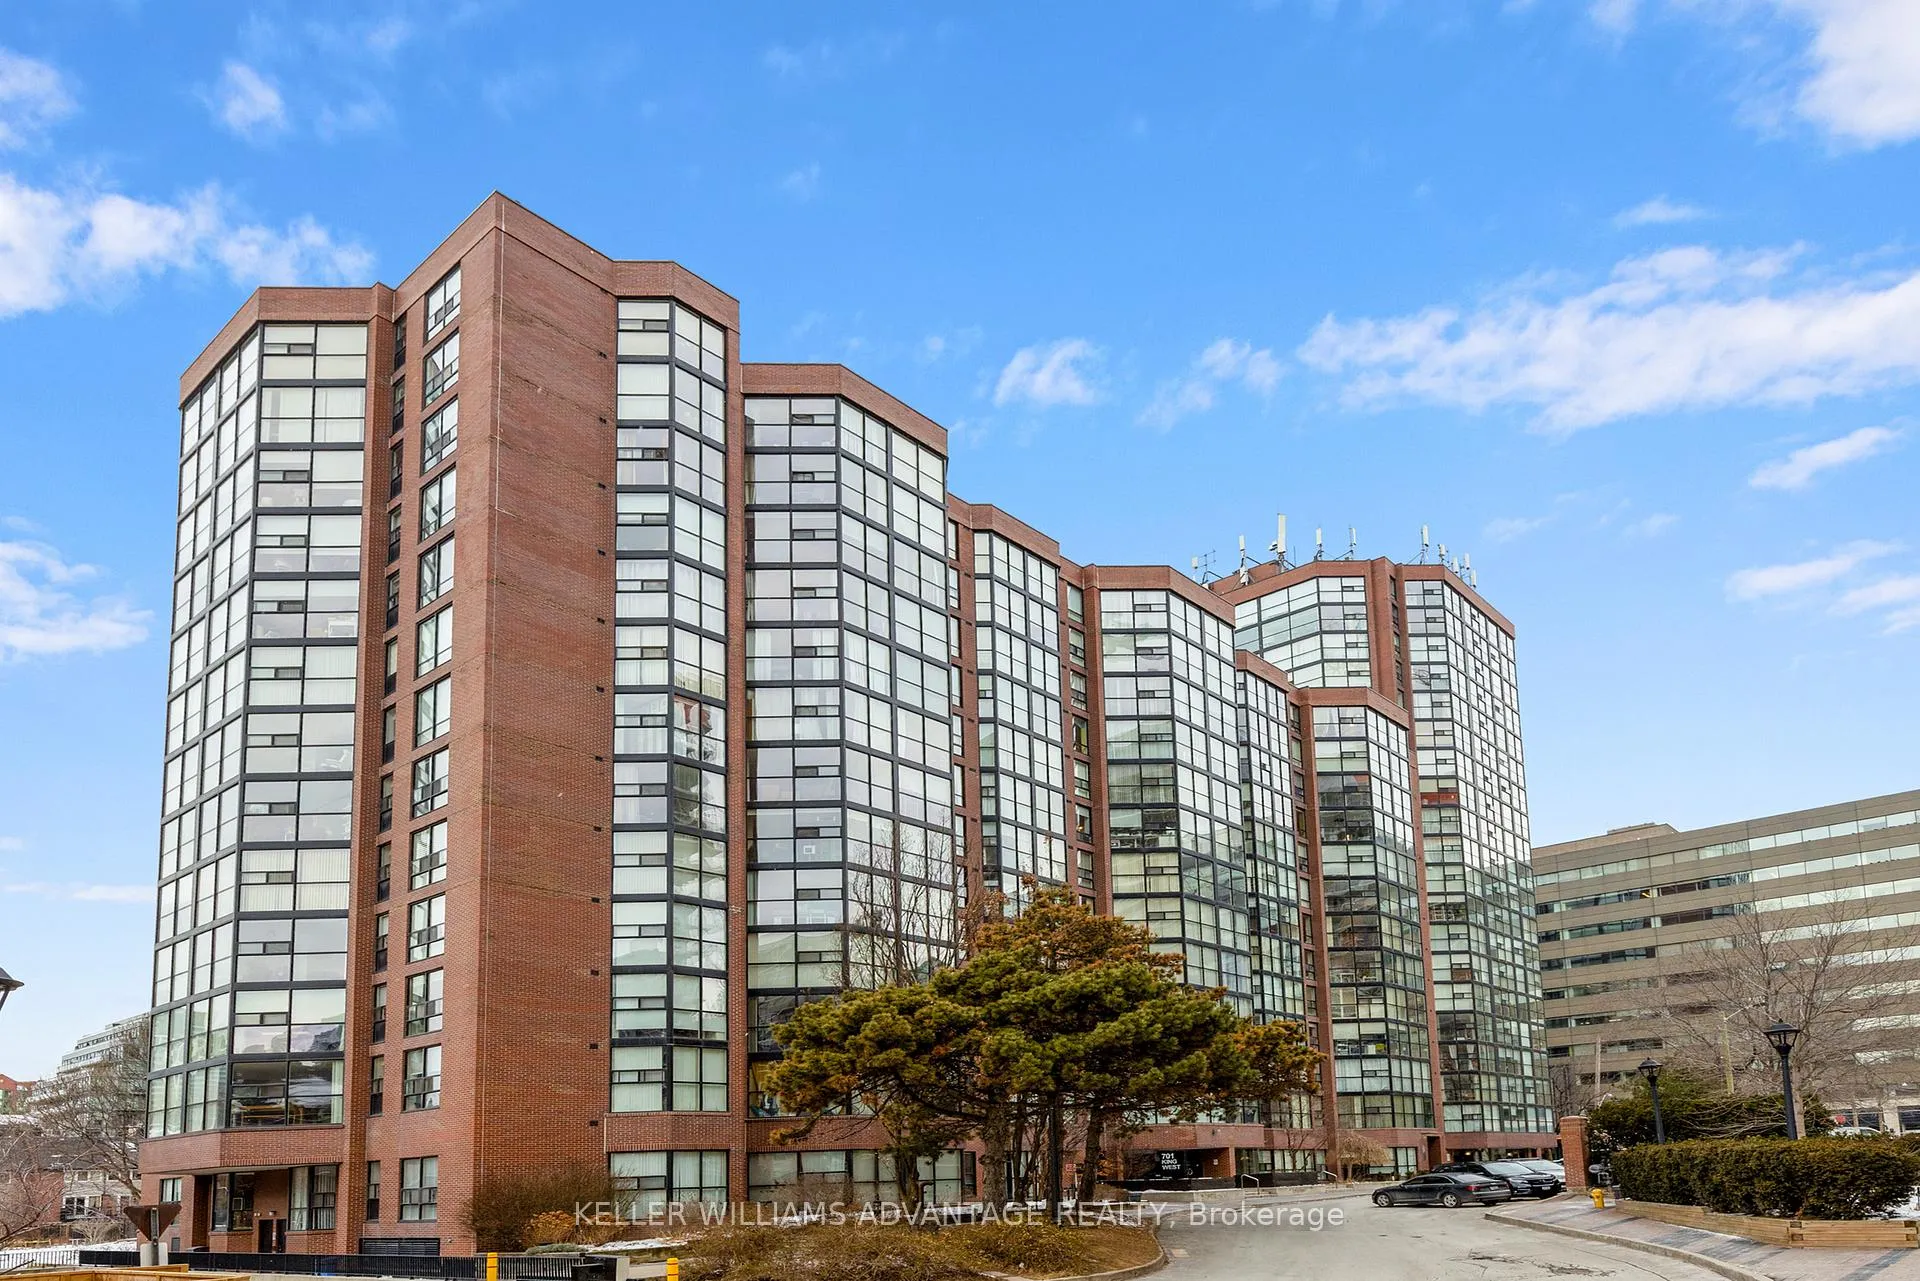
BuildingThe Summit II Condos, Storeys 20, Units 304
- Name: The Summit II Condos
- Storeys: 20
- Units: 304
- Registered: 1985
- Condo corporation: 674
- Amenities: Indoor pool, outdoor pool, visitor parking, playground, bike storage, community bbq
- Pets: Allowed
Heating, water and powerHeat pump, other, Other
- Heating: Heat pump, other
- Cooling: Other
Costs and taxesTaxes $1,870 a year, Condo fee $355 a month, Common elements included, water included, building insurance included
- Taxes, 2025: $1,870 a year
- Condo fee: $355 a month
- Fee includes: Common elements included, water included, building insurance included
- HST: HST included in the price
- Parking cost: $150 a month
Included in the saleFridge, stove, dishwasher, over-the-range microwave, all elfs, all window coverings., Tv, electronics, personal items
- Included: Fridge, stove, dishwasher, over-the-range microwave, all elfs, all window coverings.
- Not included: Tv, electronics, personal items
NearbyPlace of worship, park, public transit
- Close to: Place of worship, park, public transit
Listing detailsC12650124, Terminated, Dec 26, 2025
- MLS® number: C12650124
- Status: Terminated
- Listed on: Dec 26, 2025
- Days on market: 55
- Updated: Feb 19, 2026
- Possession: Flexible
- Occupied by: Owner+tenant
- Listing brokerage: KELLER WILLIAMS ADVANTAGE REALTY
About this home
Unit 1707, 705 King Street W, Toronto (Niagara), ON M5V 2W8
Live the ultimate King West lifestyle! Welcome to this bright and beautifully presented suite, perfectly positioned in the heart of King West Village - one of Toronto's most vibrant and sought-after neighbourhoods. This well-designed layout maximizes every inch of space and offers expansive city views and tons of natural light. Step inside to discover a thoughtfully appointed interior with updated finishes. The functional layout includes a comfortable living area that easily accommodates lounging and dining, a practical kitchen and a versatile space that can be used as an office or den. Enjoy the best of downtown living with resort-style amenities such as gym, indoor & outdoor pools plus a hot tub, sauna, squash & racquetball courts, movie theatre, BBQ & picnic area, playground and bike storage. Steps to King St, transit, restaurants, cafes, nightlife, boutique shopping and quick access to the Gardiner Expressway. Parking spot large enough to accommodate 2 cars! Whether you're a first time homebuyer, downsizer or investor, this King West opportunity delivers both exceptional value and an unparalleled downtown lifestyle. Don't miss your chance to call it home!
Ask about this home
A HOMEH agent will answer your questions about this home.
Know more about The Summit II Condos
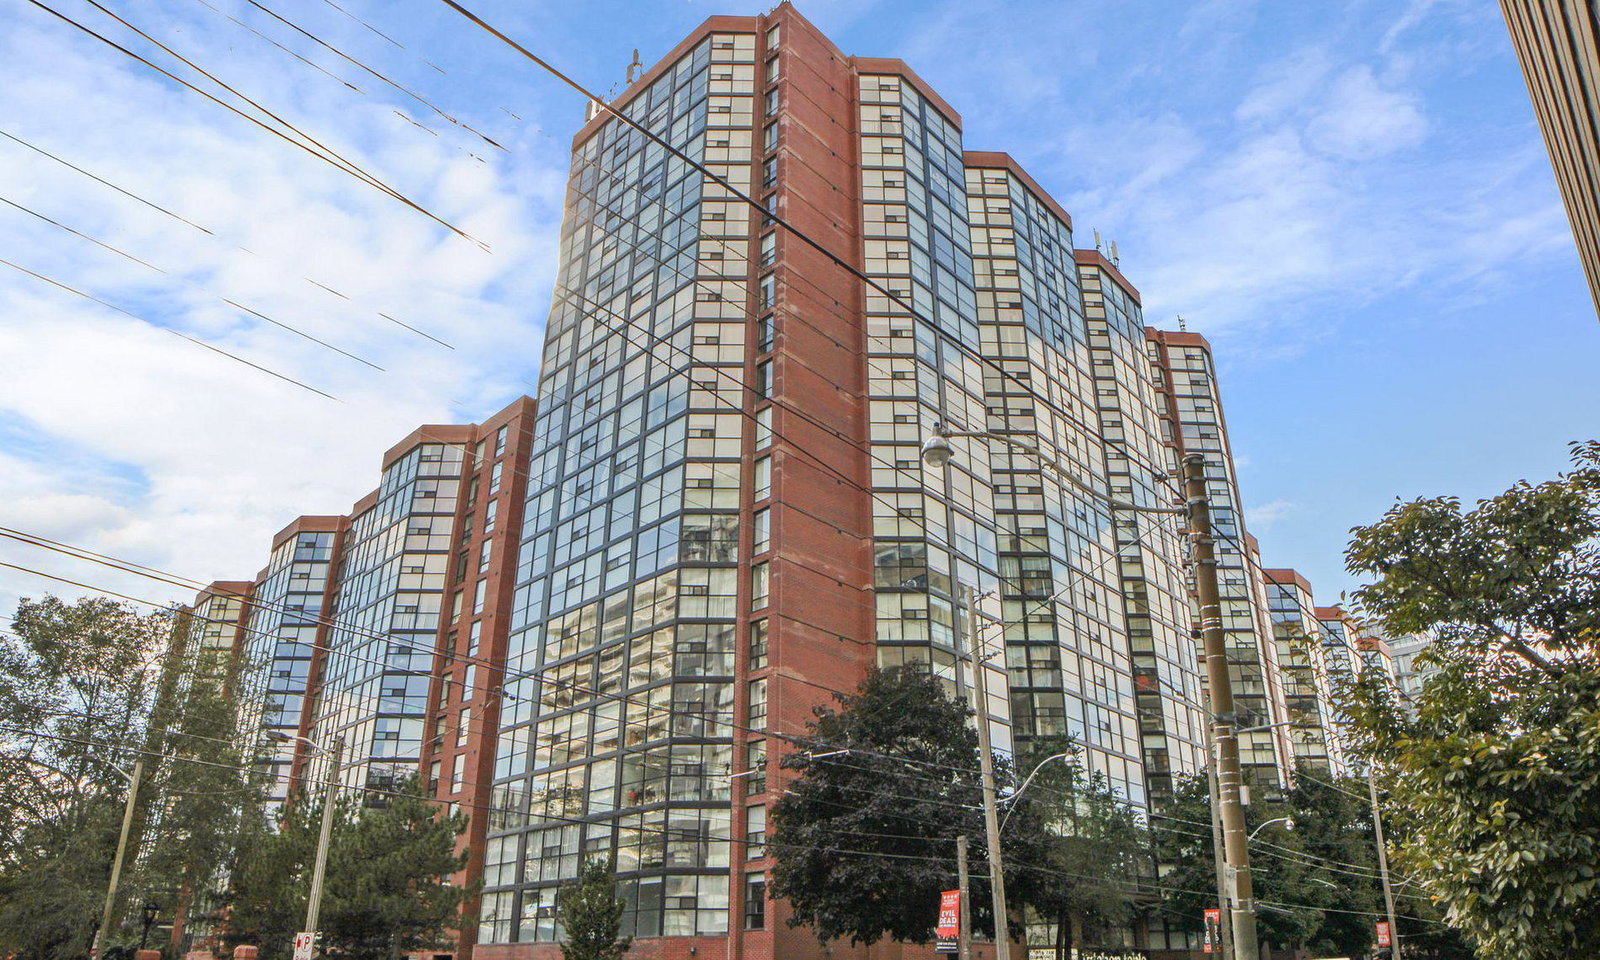
Condo building · 705 King Street W
The Summit II Condos is a 20-storey condo with 304 suites, built in 1985 by Toddglen. Right now 2 for sale are on the market here.
- 20storeys
- 304suites
- $667/sq ft
- 1985built
No similar units for sale in The Summit II Condos right now.
Around this home
Daily convenience, out of 100, from the distances below
Schools nearby
School rating, out of 10.
Helpful calculators
Your HOMEH agent

"Priced 22% over the Hestimate. I would see it this week."