

Unit 1909, 705 King Street W
Unit 1909, 705 King Street W
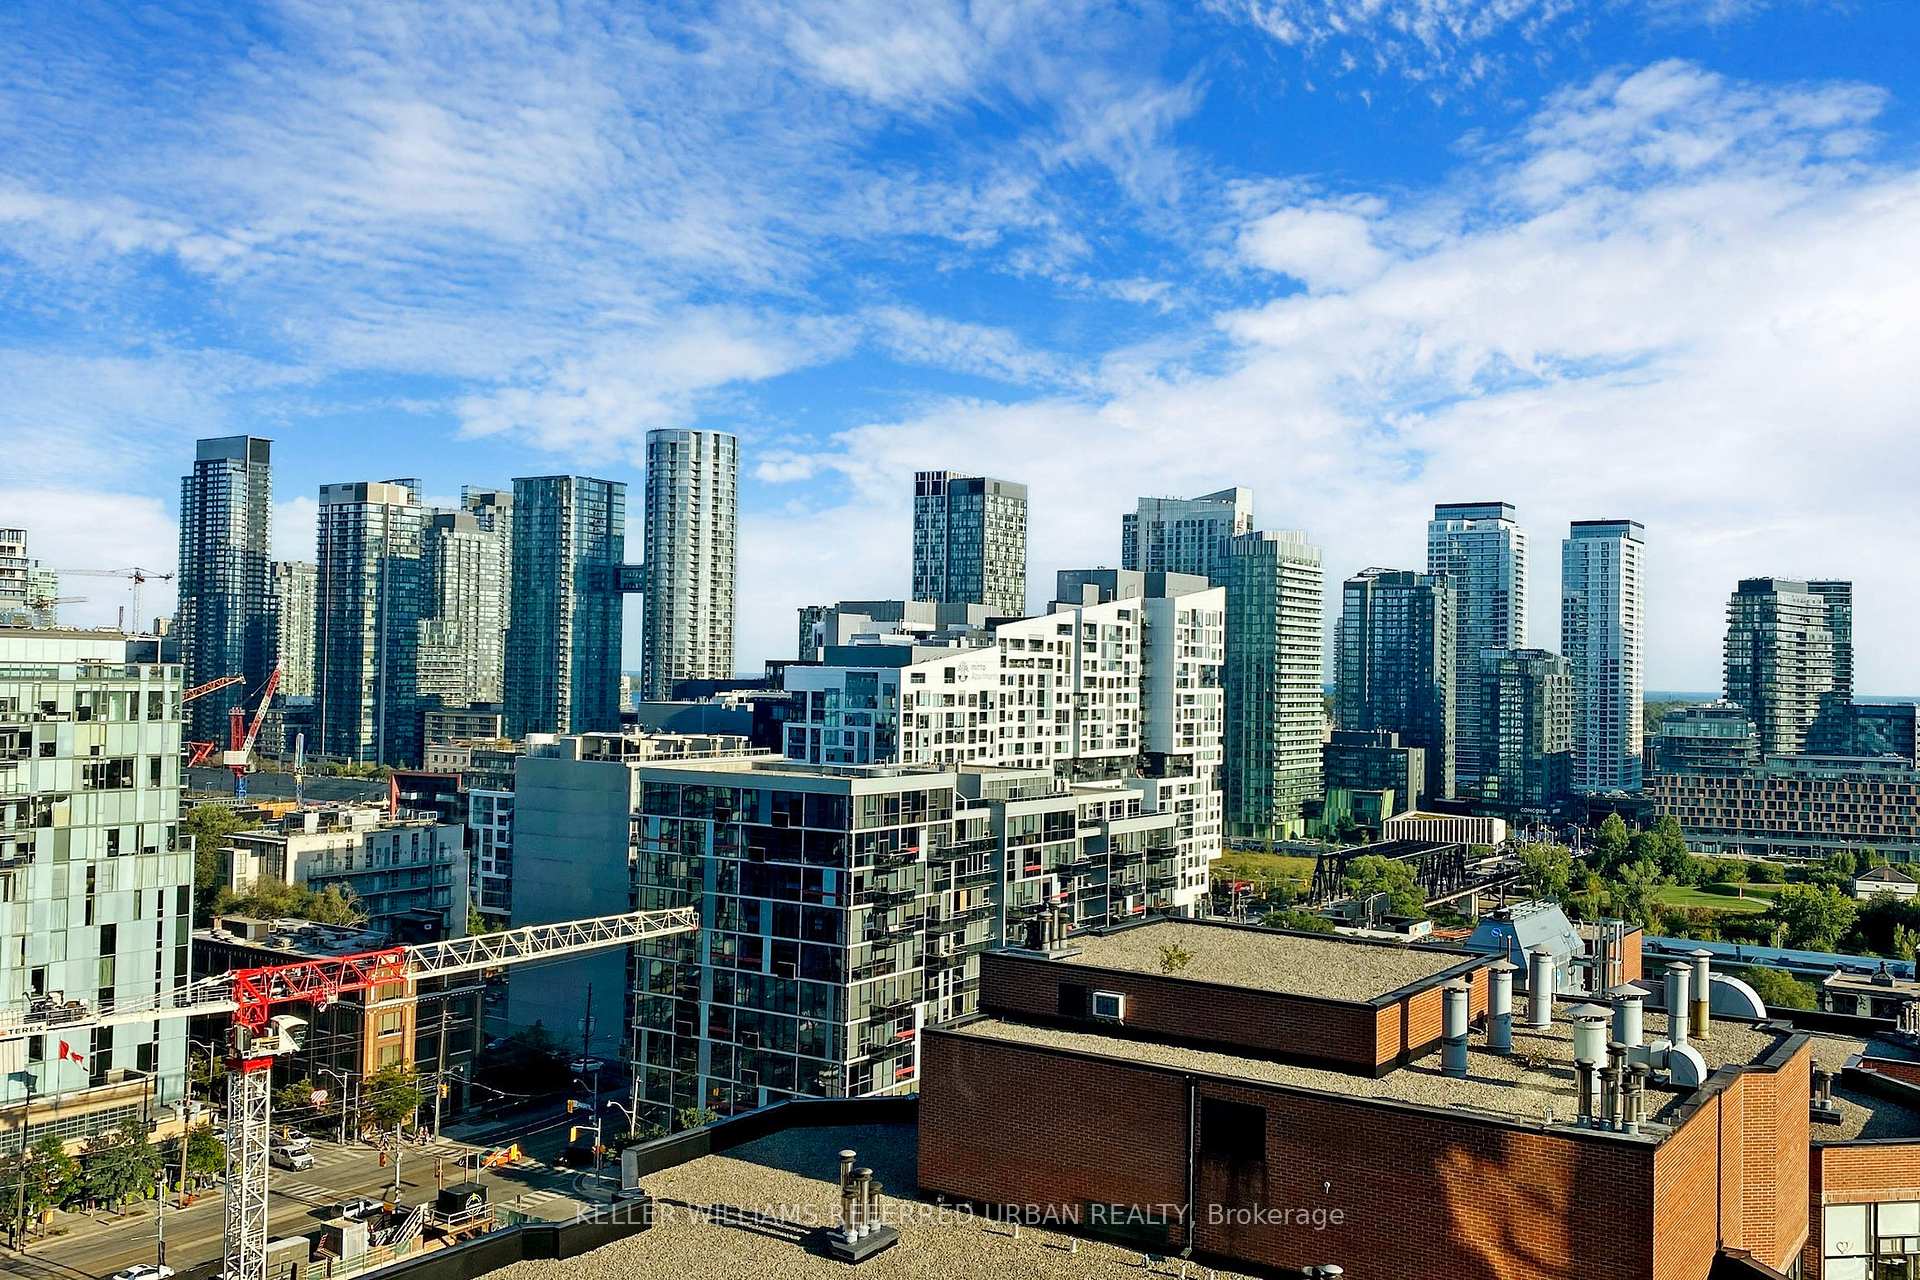 See all 28 photos
Property history
Facts and features
- ExposureSouth
- LaundryShared
- LockerEnsuite
- BalconyNone
- Walk-out basement
- Central air
- Concierge
- Exercise room
- Indoor pool
- Outdoor pool
The homeCondo Apartment, Apartment, 0–499 sq ft
- Type: Condo Apartment
- Style: Apartment
- Living space: 0–499 sq ft
- Basement: Walk-out
- Exposure: South
InsideShared, Rooms above ground 3, Bathrooms 1
- Laundry: Shared
- Rooms above ground: 3
- Bathrooms: 1
- Kitchens: 1
OutsideConcrete, Balcony None
- Exterior: Concrete
- Balcony: None
Parking and lockerUnderground, Parking type None, Underground
- Garage: Underground
- Parking type: None
- Driveway: Underground
- Locker: Ensuite
BuildingThe Summit II Condos, Storeys 20, Units 304
- Name: The Summit II Condos
- Storeys: 20
- Units: 304
- Registered: 1985
- Condo corporation: 674
- Amenities: Concierge, exercise room, indoor pool, outdoor pool, squash/racquet court, visitor parking
- Pets: Allowed
Heating, water and powerForced air, gas, Central air
- Heating: Forced air, gas
- Cooling: Central air
Rent and termsRent $1,850 a month, Entire property, Unfurnished
- Rent: $1,850 a month
- Space for rent: Entire property
- Furnished: Unfurnished
- Lease: 12 months
- Paid: Monthly
- Rent includes: Building insurance, common elements, water, heat, central air conditioning
- Deposit: Required
- Credit check: Required
- Employment letter: Required
- Rental application: Required
- References: Required
IncludedAll appliances - fridge, stove, dishwasher, fan over stove. all light fixtures, window coverings, built-in cabinet, murphy bed & mattress, dining table + 3 chairs, rack in bathroom, coffee table), Not included None
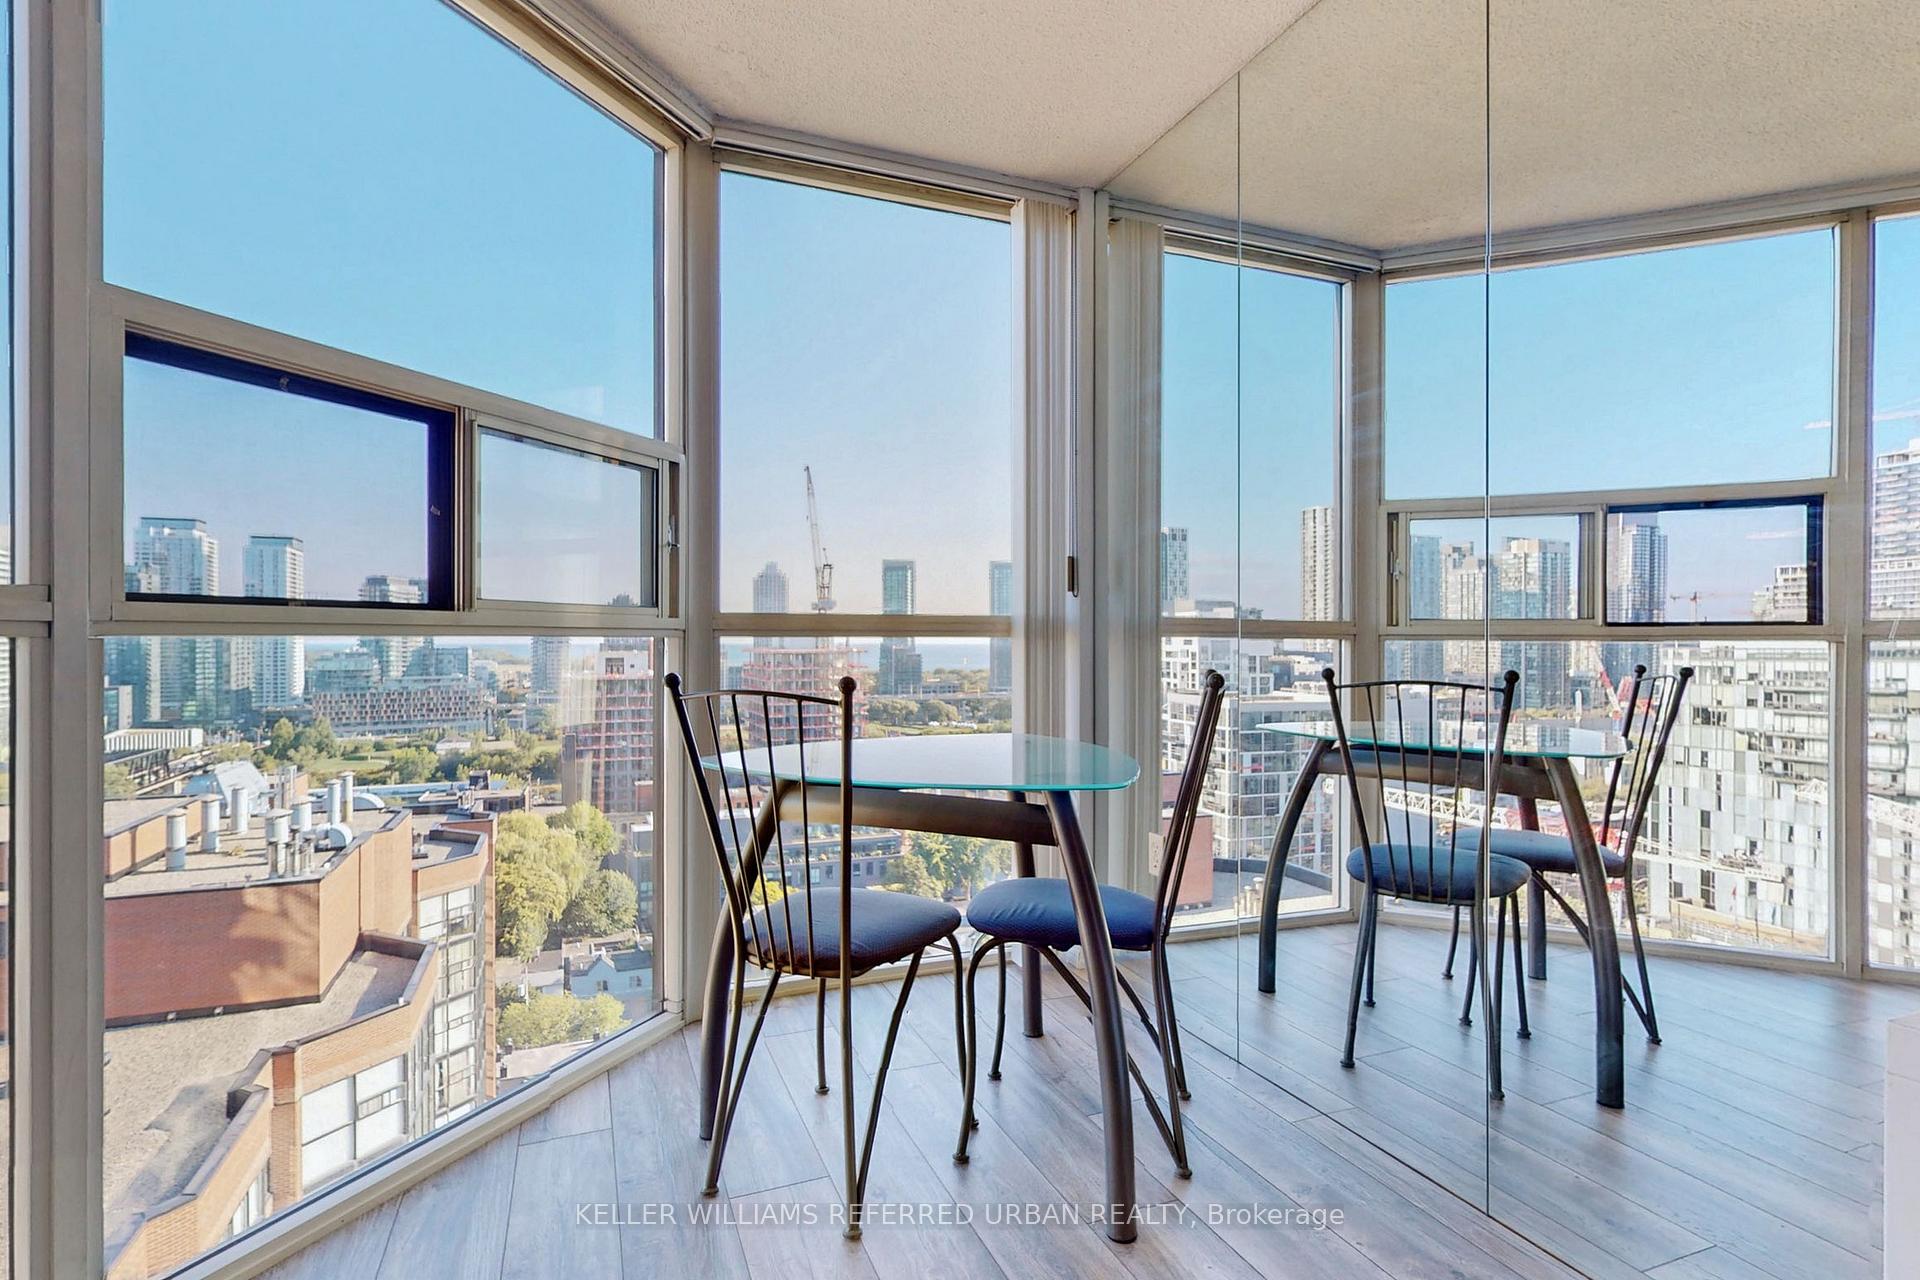
- Included: All appliances - fridge, stove, dishwasher, fan over stove. all light fixtures, window coverings, built-in cabinet, murphy bed & mattress, dining table + 3 chairs, rack in bathroom, coffee table)
- Not included: None
Listing detailsC12233576, Rented, Jun 19, 2025
- MLS® number: C12233576
- Status: Rented
- Listed on: Jun 19, 2025
- Days on market: 155
- Updated: Nov 21, 2025
- Possession: 2025-08-16 / Other
- Occupied by: Vacant
- Listing brokerage: KELLER WILLIAMS REFERRED URBAN REALTY
About this home
Unit 1909, 705 King Street W, Toronto (Niagara), ON M5V 2W8
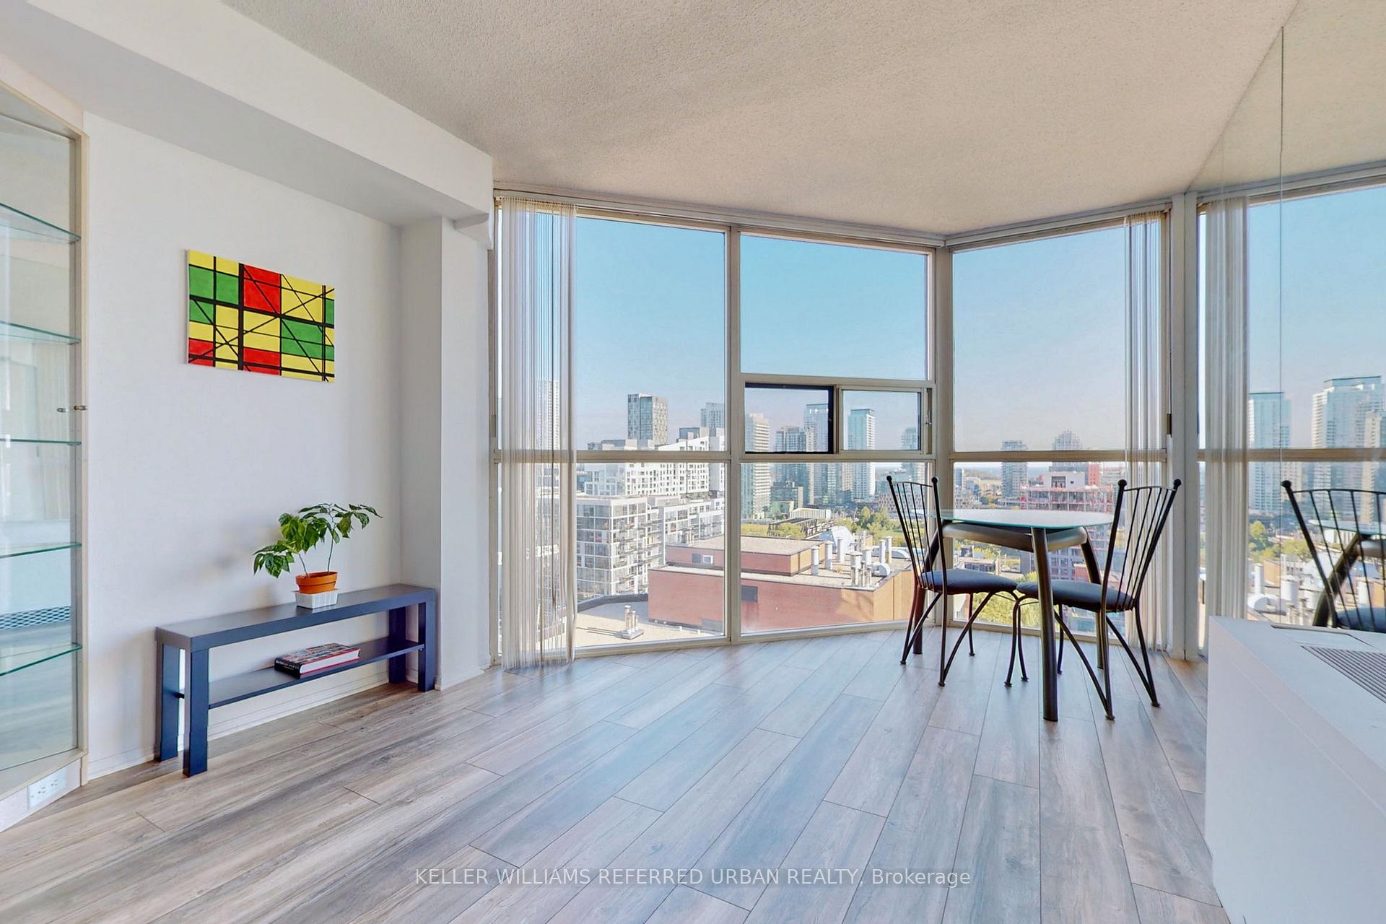
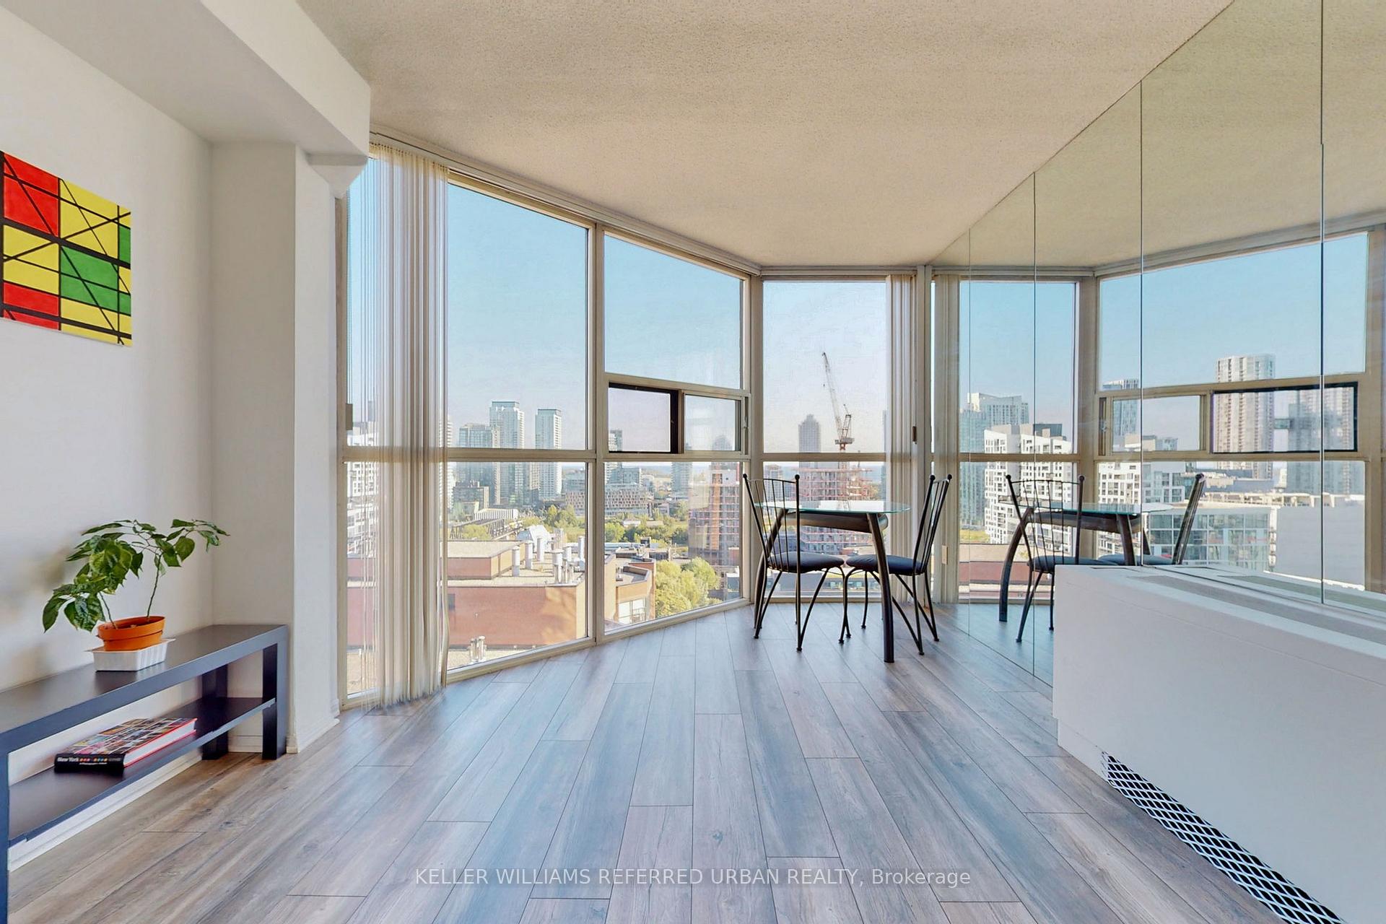
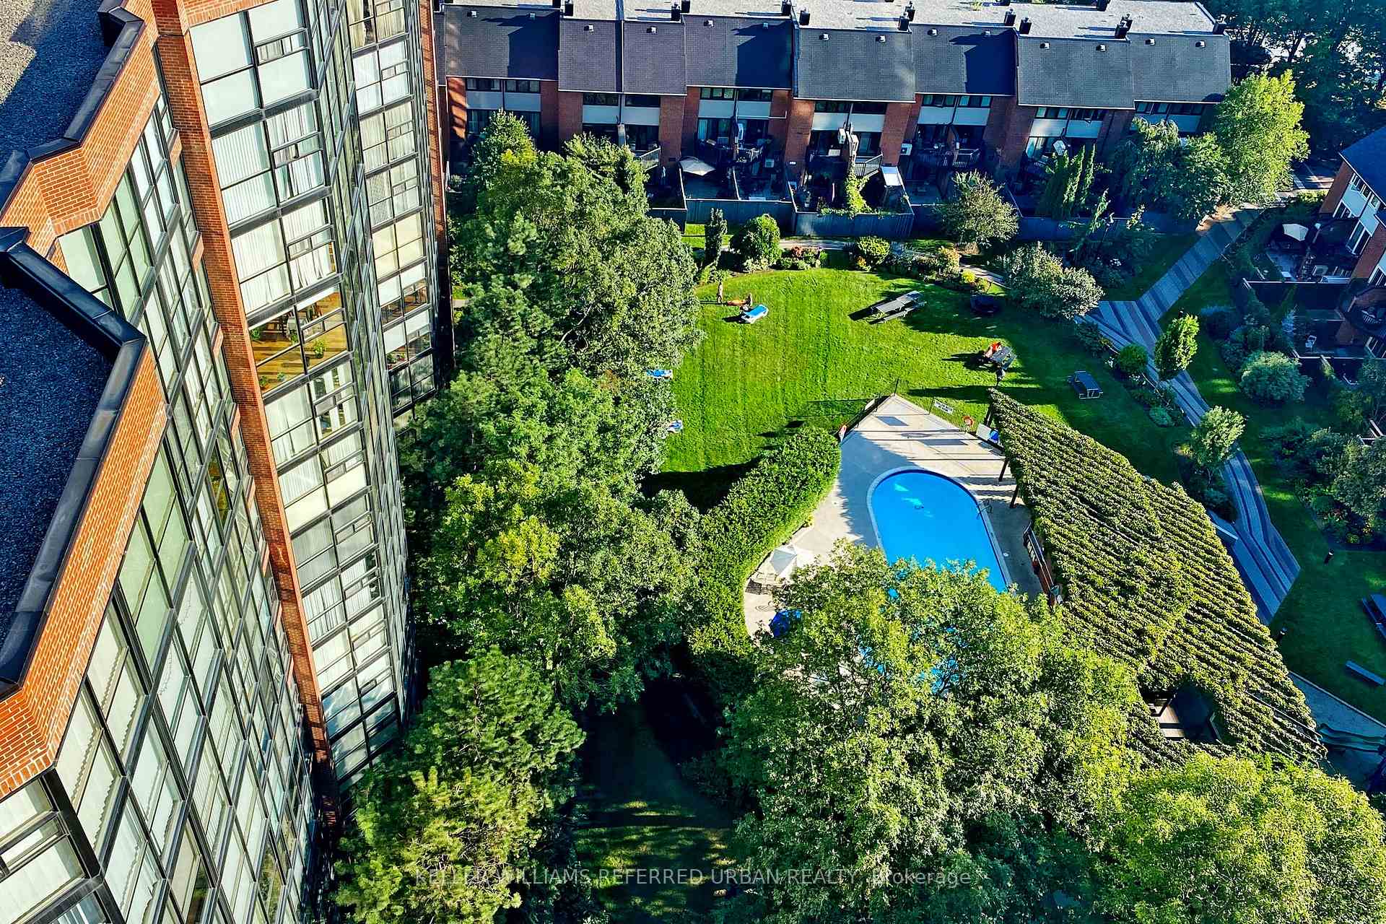
Its giving condo convenience, resort amenities, and front-row seats to the Toronto skyline. If you've been waiting for a studio that actually functions like a one-bedroom, this is it. Suite 1909 at the Summit Condos combines function and flair with a custom Murphy bed that folds away to reveal a bright, open living space. Floor-to-ceiling windows frame showstopping, unobstructed south views of the city, lake, and the buildings iconic outdoor pool. High ceilings, a renovated kitchen, updated bathroom, and smart built-ins make this suite feel anything but small. Whether you're working from home, binge-watching on the couch, or entertaining friends before heading out on King West, this suite flexes to fit your life. And then there's the amenities; indoor and outdoor pools, gym, squash courts, sauna, party room, visitor parking, 24-hour concierge the list goes on. Its less condo, more urban resort. The location? You're in the heart of King West with the streetcar at your door and everything from groceries to green juice to your go-to espresso within walking distance. This is your chance to live large without going big. Come and get it.
Ask about this home
A HOMEH agent will answer your questions about this home.
Know more about The Summit II Condos
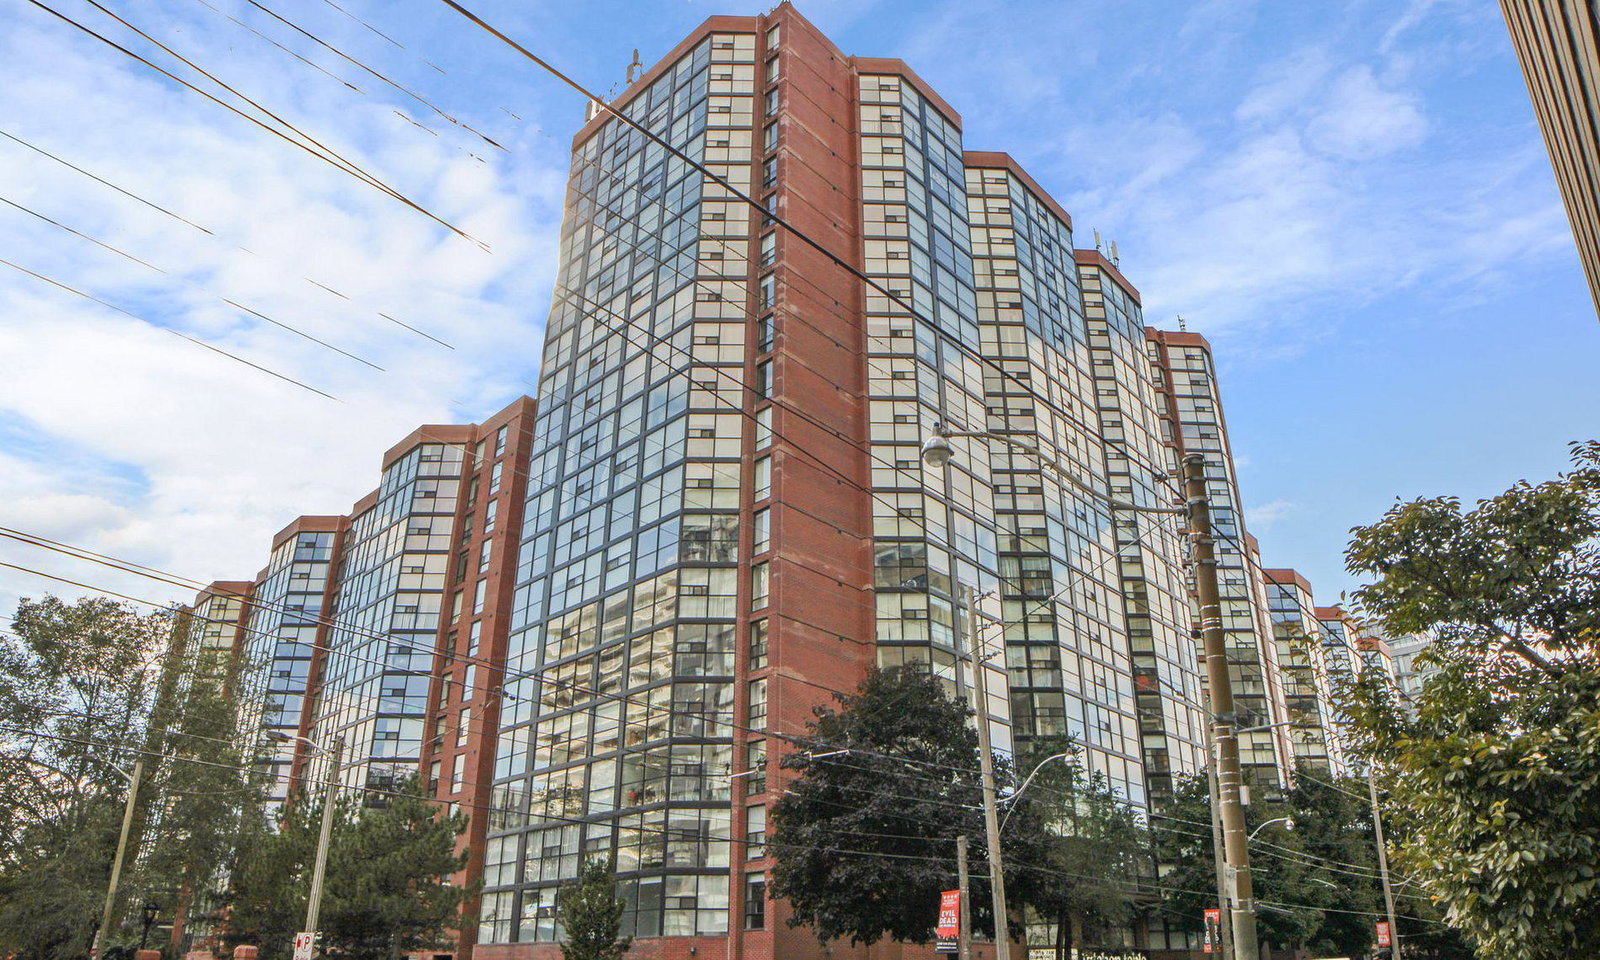
Condo building · 705 King Street W
The Summit II Condos is a 20-storey condo with 304 suites, built in 1985 by Toddglen. Right now 2 for sale are on the market here.
- 20storeys
- 304suites
- $667/sq ft
- 1985built
No similar units for rent in The Summit II Condos right now.
Around this home
Daily convenience, out of 100, from the distances below
Schools nearby
School rating, out of 10.
Helpful calculators
Your HOMEH agent

"I would see it this week."