

Unit 603, 705 King Street W
Unit 603, 705 King Street W
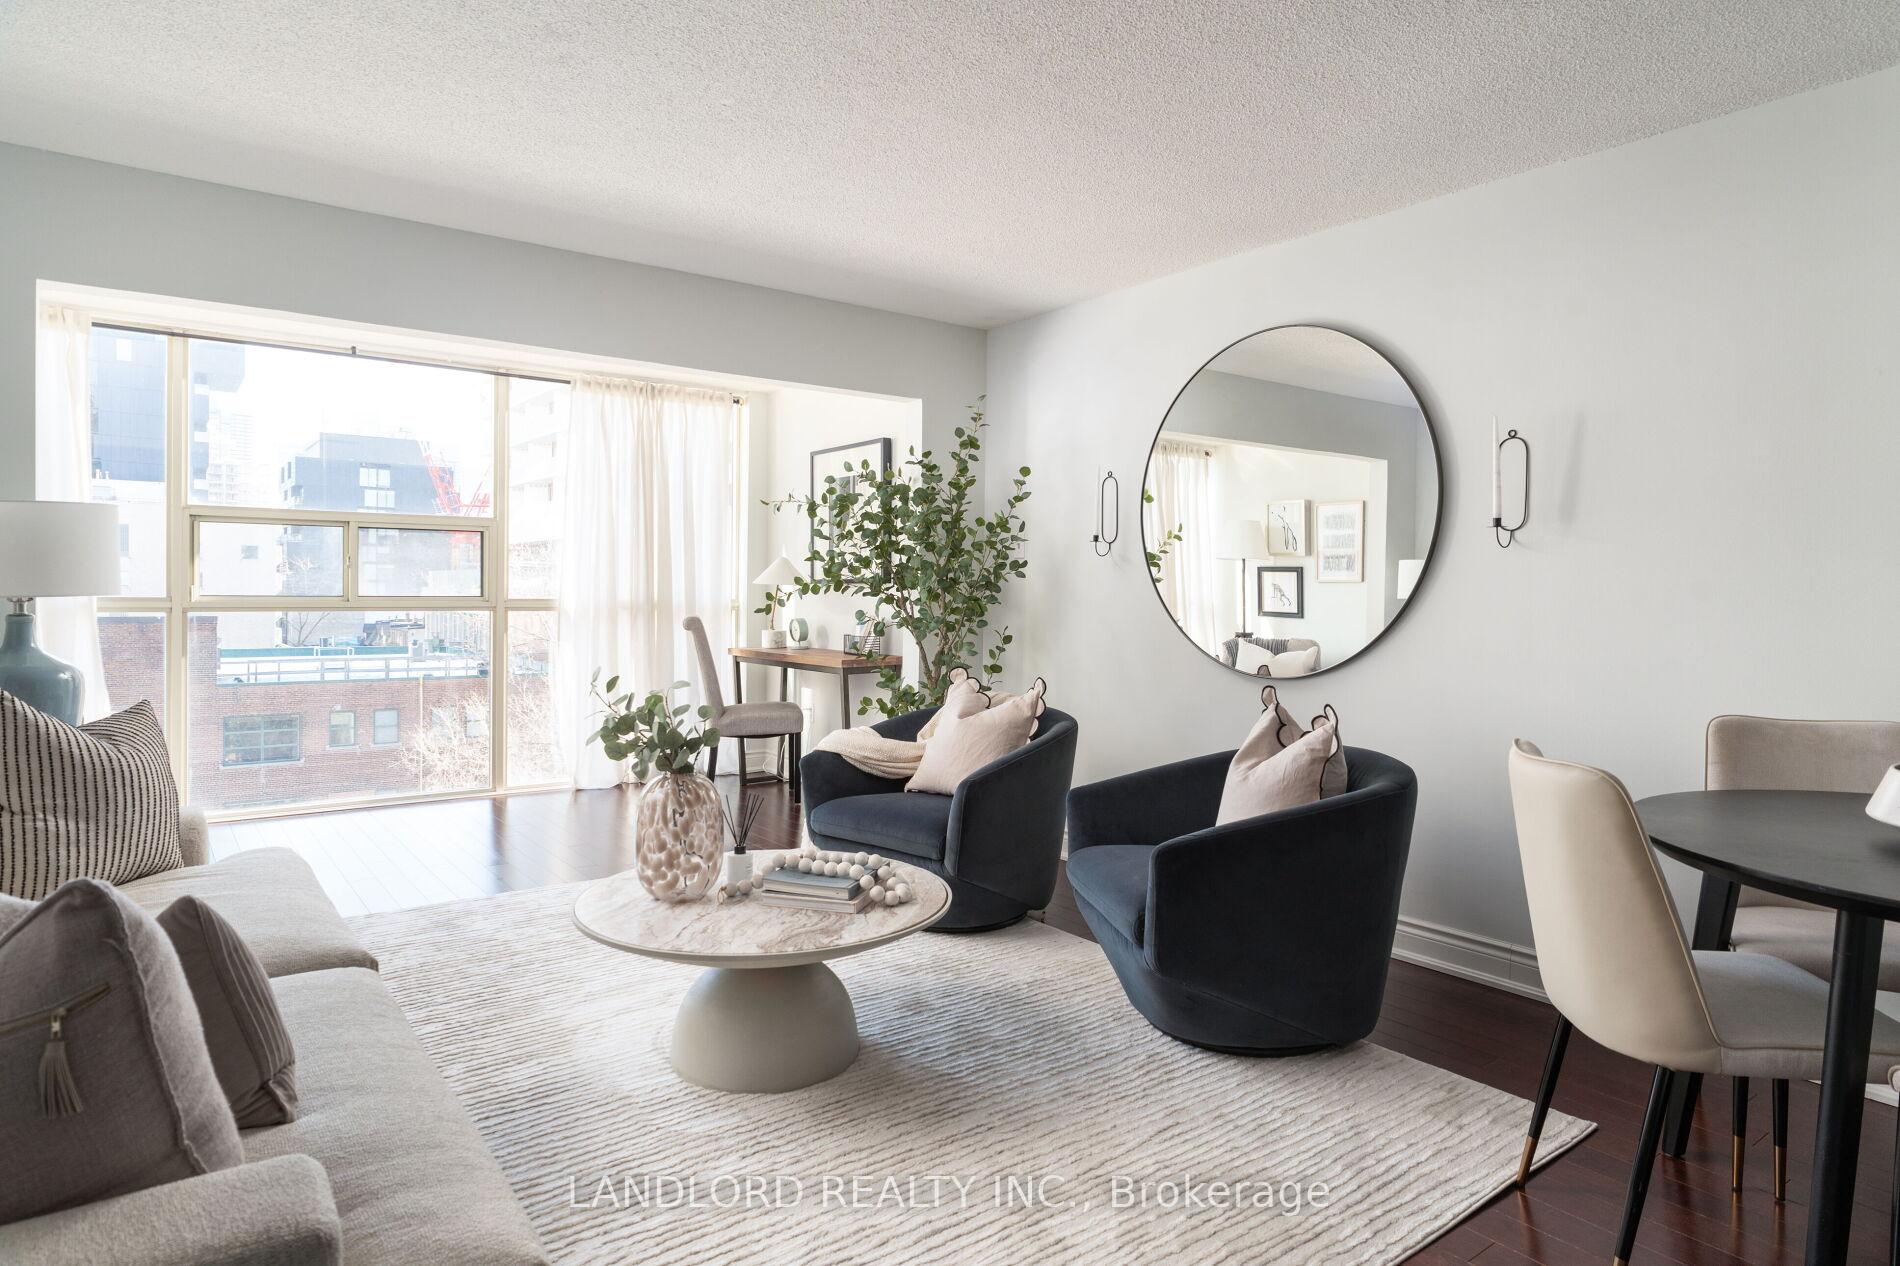 See all 32 photos
Property history
- $599,900TerminatedList: 2025-01-21|End: 2025-03-13|51 daysC11933352
Facts and features
- ExposureEast
- LaundryCoin operated, in hall, shared
- LockerEnsuite
- BalconyNone
- Central air
- Gym
- Indoor pool
- Outdoor pool
The homeCondo Apartment, Apartment, Age 31–50 years
- Type: Condo Apartment
- Style: Apartment
- Age: 31–50 years
- Living space: 700–799 sq ft
- Basement: None
- Exposure: East
InsideWindow floor to ceiling, Coin operated, in hall, shared, Storage
- Flooring: Window floor to ceiling
- Laundry: Coin operated, in hall, shared
- Features: Storage
- Security: Concierge/security
- Rooms above ground: 4
- Bedrooms: 1 + 1 in the basement
- Bathrooms: 1
- Kitchens: 1
OutsideBrick, Balcony None
- Exterior: Brick
- Balcony: None
Parking and locker1 Parking, Underground, Rental
- Spaces: 1 Parking
- Garage: Underground
- Parking type: Rental
- Driveway: Underground
- Spot: 65
- Locker: Ensuite
BuildingThe summit, Storeys 20, Units 304
- Name: The summit
- Storeys: 20
- Units: 304
- Registered: 1985
- Condo corporation: 674
- Amenities: Bike storage, gym, indoor pool, outdoor pool, squash/racquet court, visitor parking
- Pets: Allowed
Heating, water and powerForced air, gas, Central air
- Heating: Forced air, gas
- Cooling: Central air
Costs and taxesTaxes $2,252 a year, Condo fee $610 a month, Heat included, water included, common elements included, parking included, cac included
- Taxes, 2024: $2,252 a year
- Condo fee: $610 a month
- Fee includes: Heat included, water included, common elements included, parking included, cac included
- HST: HST included in the price
- Rental items: Parking spot is rented (25 year lease ending in 2044) at a cost of $80.00 per month.
- Parking cost: $80 a month
Included in the saleAll existing full size stainless steel appliances. all existing window coverings and electric light fixtures. dyson vacuum in closet., Not included None.
- Included: All existing full size stainless steel appliances. all existing window coverings and electric light fixtures. dyson vacuum in closet.
- Not included: None.
NearbyPark, place of worship, public transit
- Close to: Park, place of worship, public transit
Listing detailsC11933352, Terminated, Jan 21, 2025
- MLS® number: C11933352
- Status: Terminated
- Listed on: Jan 21, 2025
- Days on market: 51
- Updated: Mar 13, 2025
- Possession: Immediately/TBD
- Occupied by: Vacant
- Listing brokerage: LANDLORD REALTY INC.
About this home
Unit 603, 705 King Street W, Toronto (Niagara), ON M5V 2W8
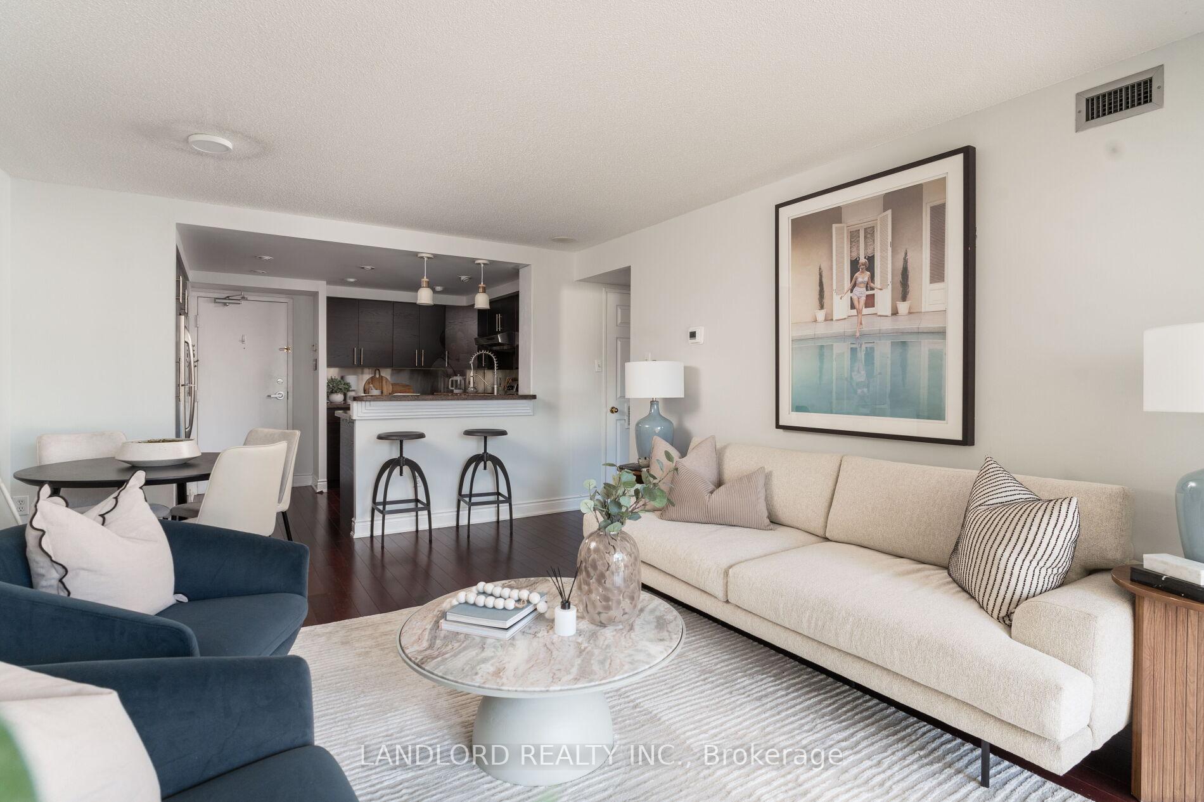
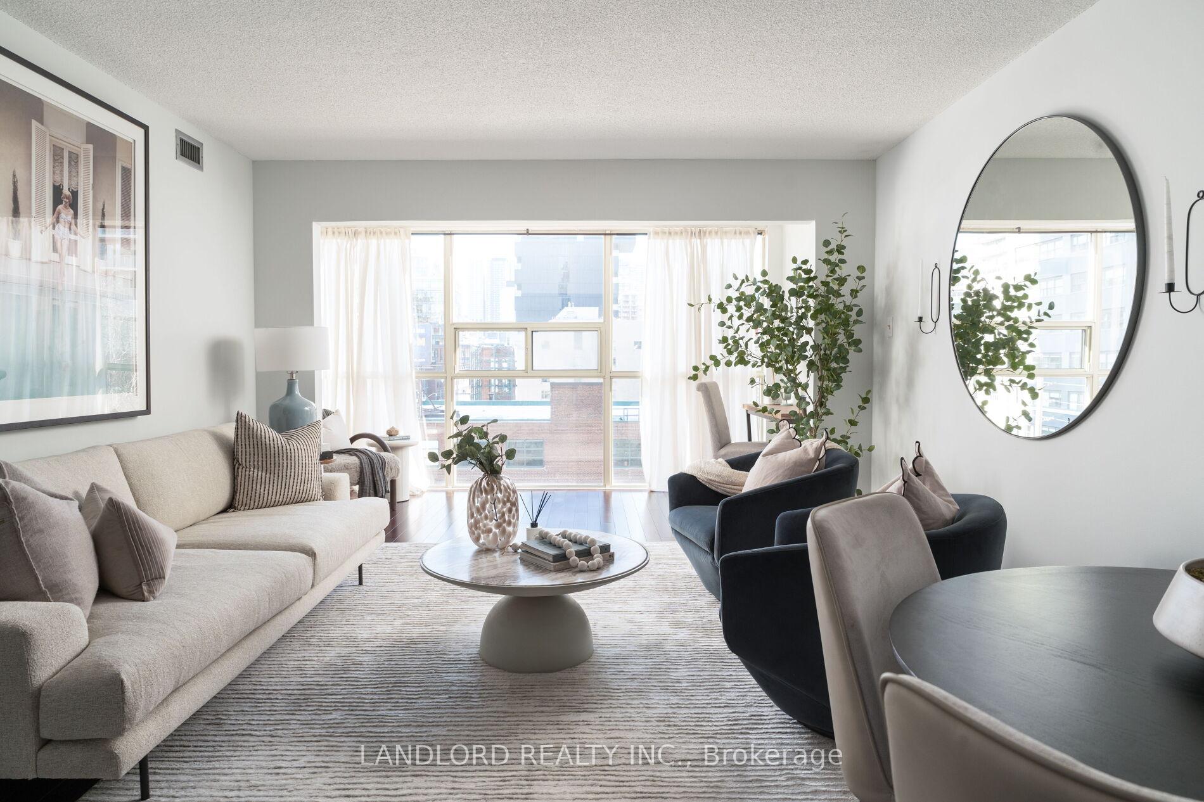
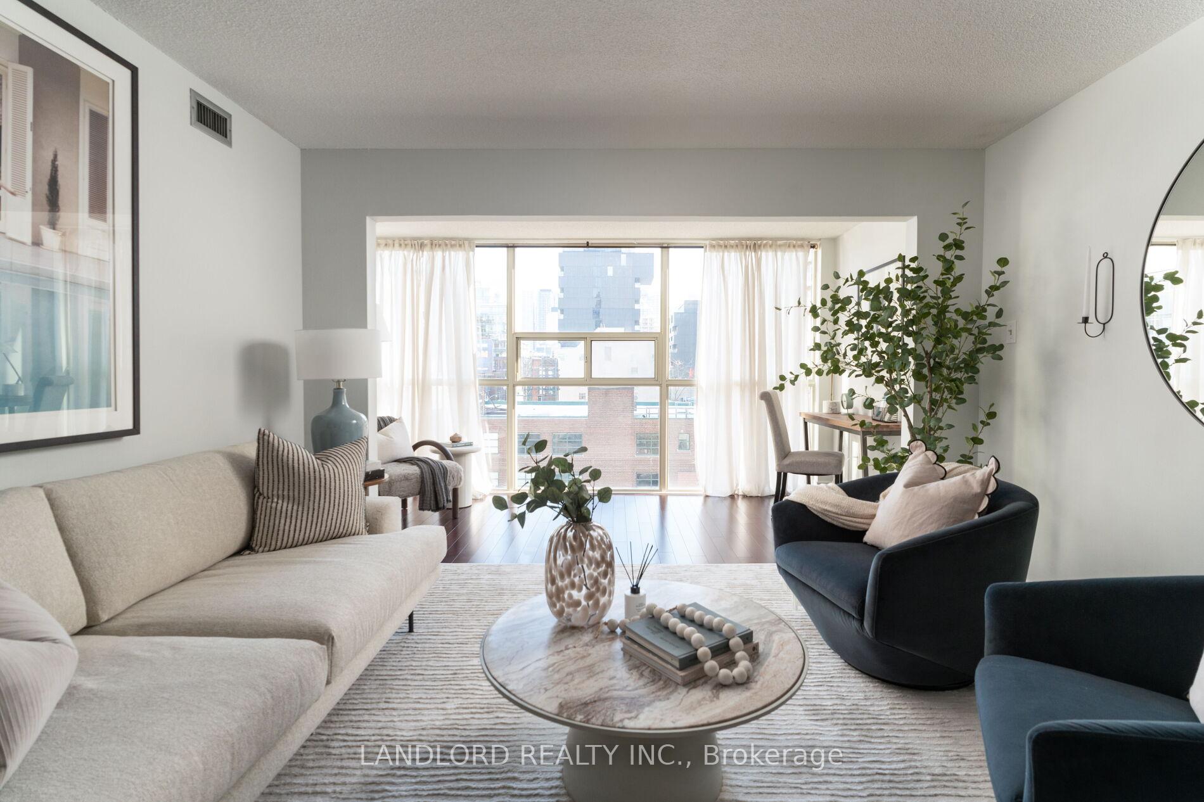
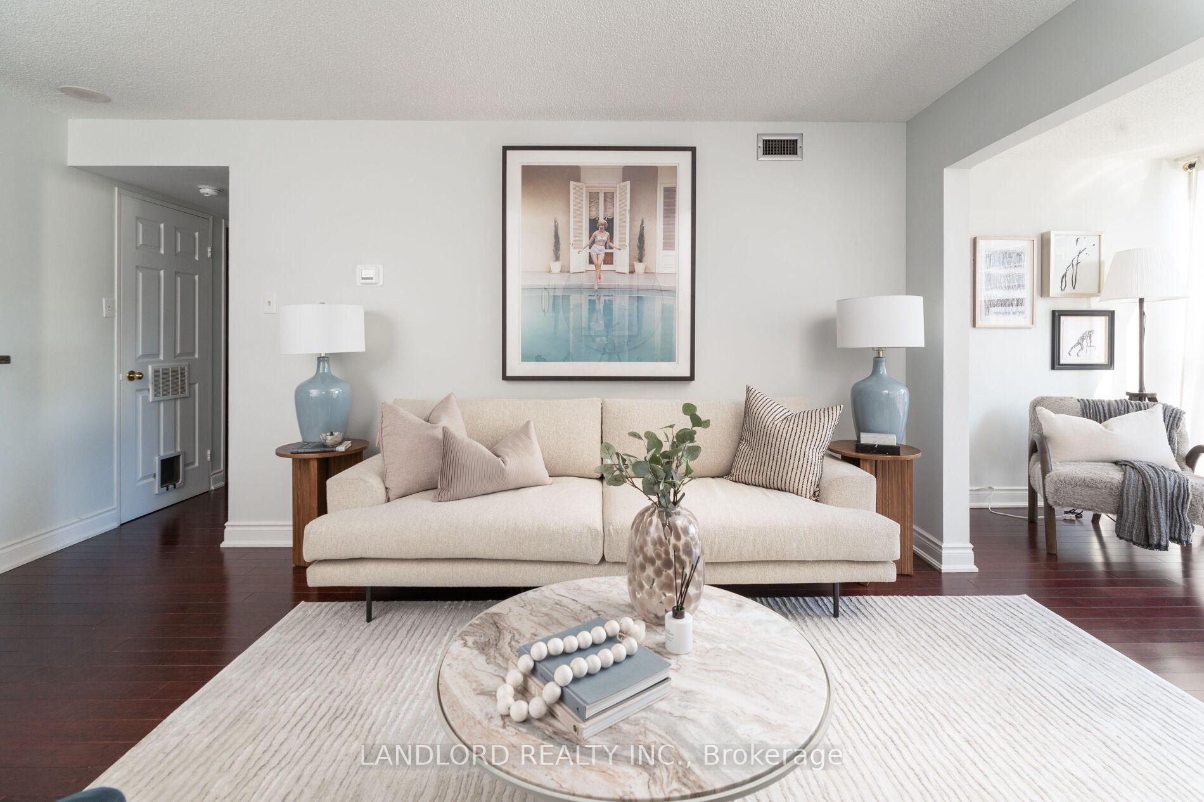
Incredible value at $800/sq ft!! Bright, spacious and thoughtfully designed, this 750 sq ft, 1 + den, east-facing suite offers flexibility and comfort in a mature, and well-maintained community just steps from King & Bathurst. The large U-shaped kitchen is ideal for food prep and entertaining, with full-sized stainless steel appliances and a breakfast bar. Bamboo flooring flows through the entire suite: from the kitchen, into the living room and the den/office/dining space beyond. Floor to ceiling windows in both the main space and the bedroom fill the apartment with natural light. Storage is everywhere, with extra cabinet space in the kitchen, oversized built-in closets in the bedroom, a hall-closet and a storage space - the size of an average condo locker - right in your unit. A masterfully planned condo community, the amentities within the building include indoor and outdoor pools, fitness centre, movie theatre, squash courts, sauna, games room, library and BBQs, along with a 24-hour concierge service and incredibly helpful on-site management team. Every convenience you could want is either within the building or (quite literally) right outside the lobby doors. Check out the virtual tour/property video! **EXTRAS** Heat pump & AC replaced in 2022. Bosch dishwasher installed in 2022. Dyson V10+ vacuum bought in 2023 is gift with purchase!:). In-suite storage closet: 9' x 2'11" x 7'10. New subway stop at the corner of Bathurst & King coming soon!
Ask about this home
A HOMEH agent will answer your questions about this home.
Know more about The Summit II Condos
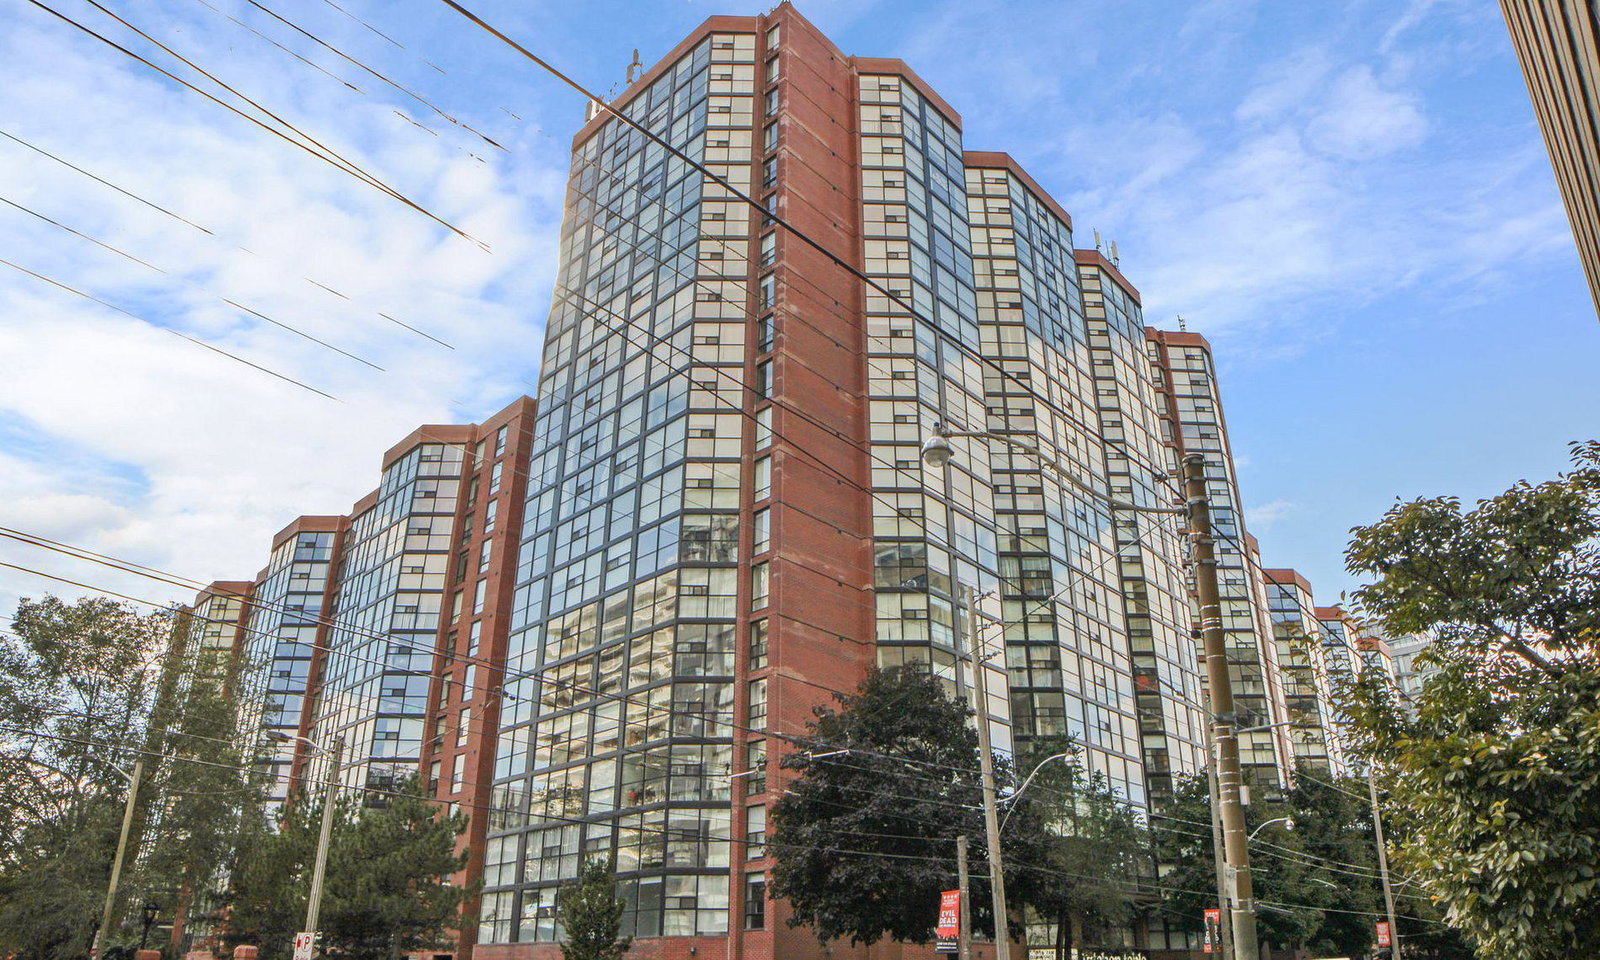
Condo building · 705 King Street W
The Summit II Condos is a 20-storey condo with 304 suites, built in 1985 by Toddglen. Right now 2 for sale are on the market here.
- 20storeys
- 304suites
- $667/sq ft
- 1985built
No similar units for sale in The Summit II Condos right now.
Around this home
Daily convenience, out of 100, from the distances below
Schools nearby
School rating, out of 10.
Helpful calculators
Your HOMEH agent

"I would see it this week."