

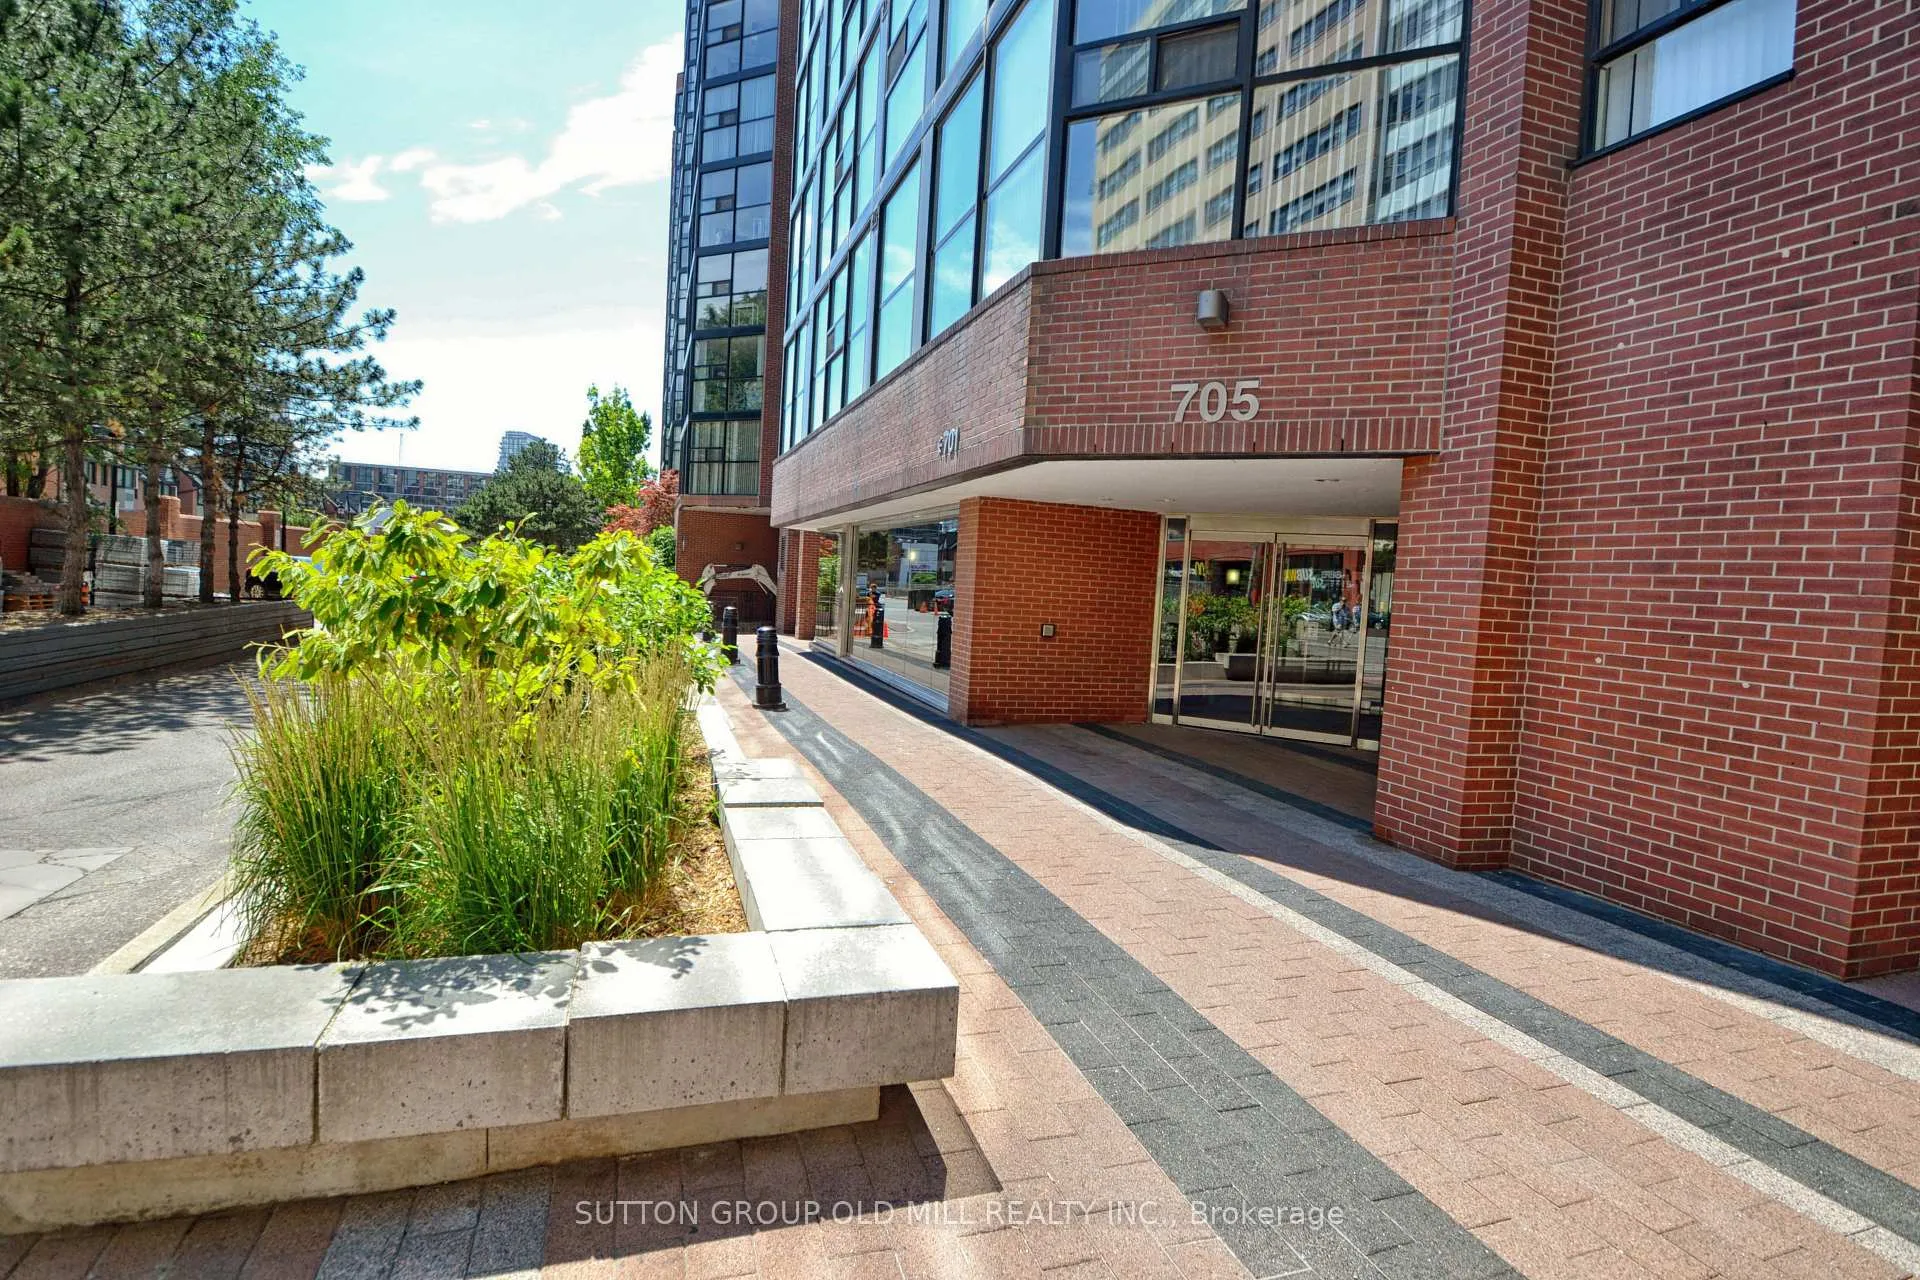
Unit 909, 705 King Street W
Unit 909, 705 King Street W
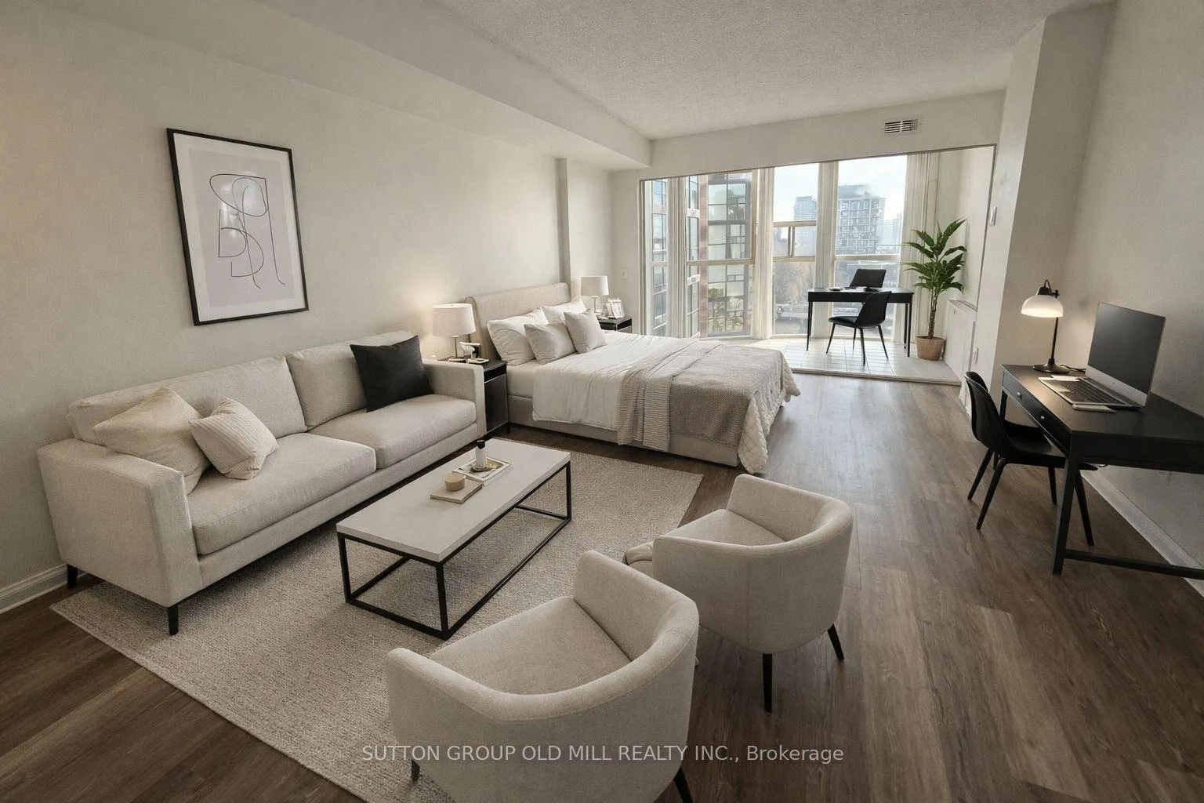
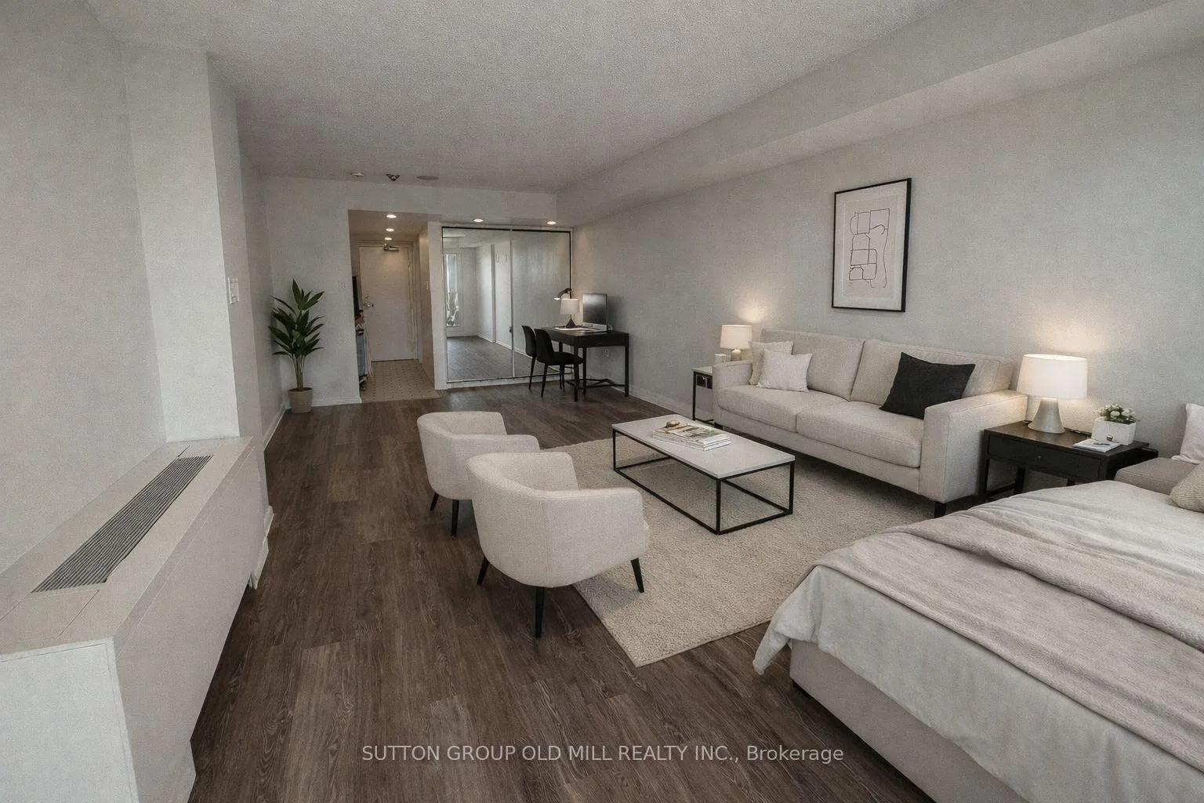
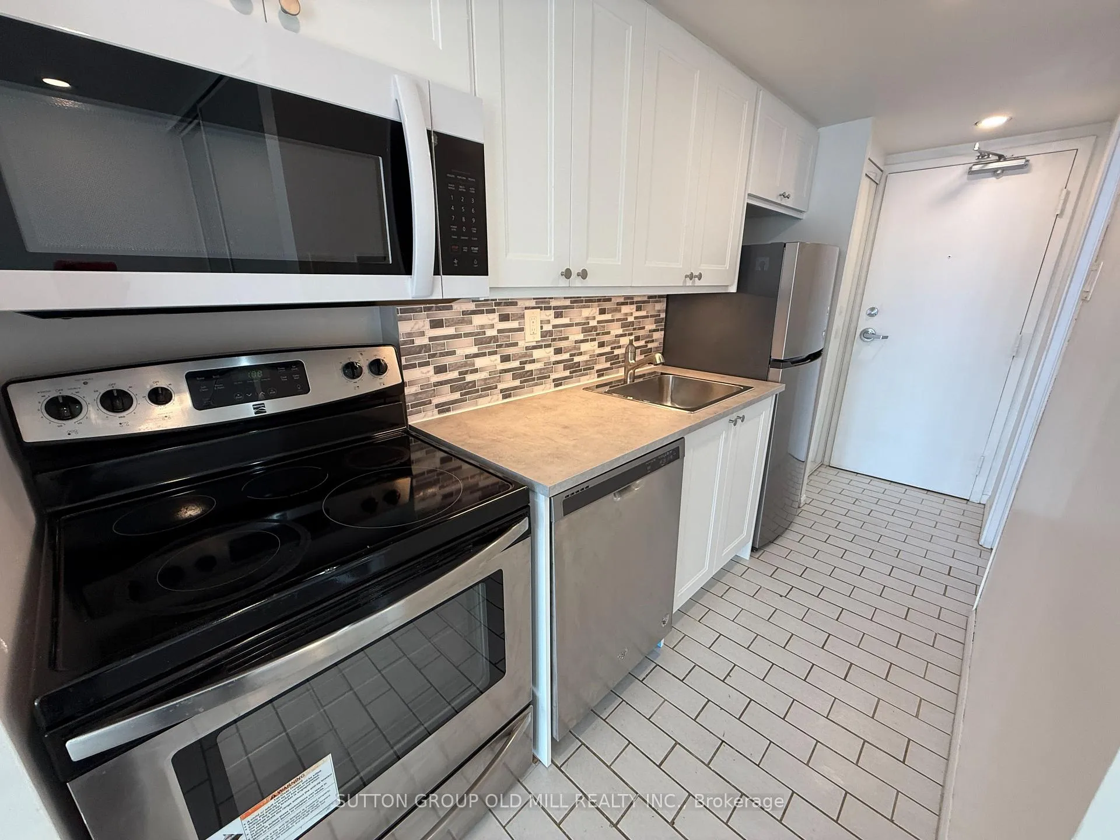
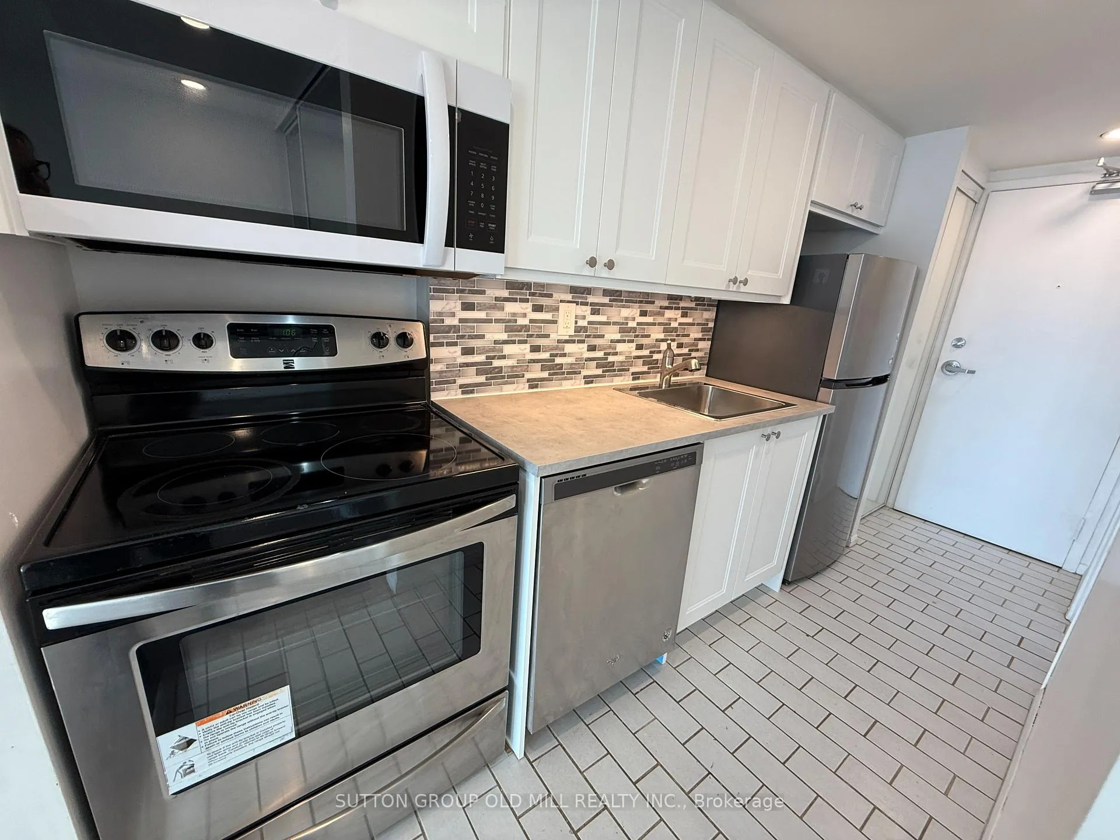 See all 39 photos
Property history
Facts and features
- ExposureSouth
- LaundryCoin operated, in hall
- LockerNone
- BalconyEnclosed
- Central air
- Indoor pool
- Outdoor pool
- Gym
The homeCondo Apartment, Apartment, 0–499 sq ft
- Type: Condo Apartment
- Style: Apartment
- Living space: 0–499 sq ft
- Basement: None
- Exposure: South
- View: Downtown, skyline
InsideCeramic, Coin operated, in hall, main level, Carpet free
- Flooring: Ceramic
- Laundry: Coin operated, in hall, main level
- Features: Carpet free
- Security: Concierge/security
- Elevator: Yes
- Rooms above ground: 3
- Bathrooms: 1
- Kitchens: 1
OutsideBrick, Enclosed
- Exterior: Brick
- Balcony: Enclosed
Parking and lockerUnderground, Parking type None, Locker None
- Garage: Underground
- Parking type: None
- Locker: None
BuildingThe Summit II Condos, Storeys 20, Units 304
- Name: The Summit II Condos
- Storeys: 20
- Units: 304
- Registered: 1985
- Condo corporation: 674
- Amenities: Visitor parking, indoor pool, outdoor pool, gym, bike storage, squash/racquet court
- Pets: Allowed
Heating, water and powerHeat pump, electric, Central air
- Heating: Heat pump, electric
- Cooling: Central air
Rent and termsRent $1,850 a month, Entire property, Unfurnished
- Rent: $1,850 a month
- Space for rent: Entire property
- Furnished: Unfurnished
- Lease: 12 months
- Paid: Monthly
- Rent includes: Water
- Deposit: Required
- Credit check: Required
- Employment letter: Required
- Rental application: Required
- References: Required
NearbyClear view, hospital, library, park, place of worship, public transit
- Close to: Clear view, hospital, library, park, place of worship, public transit
Listing detailsC12691784, Rented, Jan 13, 2026
- MLS® number: C12691784
- Status: Rented
- Listed on: Jan 13, 2026
- Days on market: 23
- Updated: Feb 5, 2026
- Possession: 2026-01-12 / Immediate
- Occupied by: Vacant
- Listing brokerage: SUTTON GROUP OLD MILL REALTY INC.
About this home
Unit 909, 705 King Street W, Toronto (Niagara), ON M5V 2W8
Live Large in King West! Welcome to The Summit II an iconic building in the heart of King West with unbeatable amenities and a fantastic reputation! This bright, spacious suite offers the flexibility to create your ideal downtown home, with plenty of room to create a separate living, dining, bedroom, and even an office space. Brand new never before used kitchen cabinets, counters, backsplash, and built-in microwave! Brand new never used bathroom vanity, mirror, and lighting. Newer laminate flooring add warmth and style in the living space. The solarium area is perfect for a desk area with a full wall of floor-to-ceiling windows that bring in loads of natural light. Enjoy stunning south-facing views over the city and the buildings exclusive outdoor park view with outdoor pool and patio area. Step out of the building and you're in Toronto's vibrant Entertainment District - walk to everything you need! With shopping, top restaurants, TTC access, and all the best of Toronto at your doorstep. The building is perfect for anyone who loves to live and work in the heart of it all. Plus, this buildings convenient driveway and surface level visitor parking makes pick-ups, drop-offs, and deliveries easy. Enjoy premium amenities - so many its unbelievable! - including full-time concierge and secure access; Indoor pool with hot tubs; plus a large outdoor pool with lounge areas and a hot tub; large oversized park like outdoor quad that this unit enjoys looking over; an amazing relaxing green space right in the city; Squash court; bike storage; movie theatre; visitor parking; and more! Make The Summit your downtown oasis in a condo that combines space, style, & an amazing lifestyle in the city's hottest neighbourhood. Grocery store in the buildings main floor/accessible from inside the building.Each floor has its own coin laundry at $1.50 per load - 2 washers, 2 dryers, neat, clean, convenient, easy to use - accessible by a key only. Photos with furniture are virtually staged.
Ask about this home
A HOMEH agent will answer your questions about this home.
Know more about The Summit II Condos
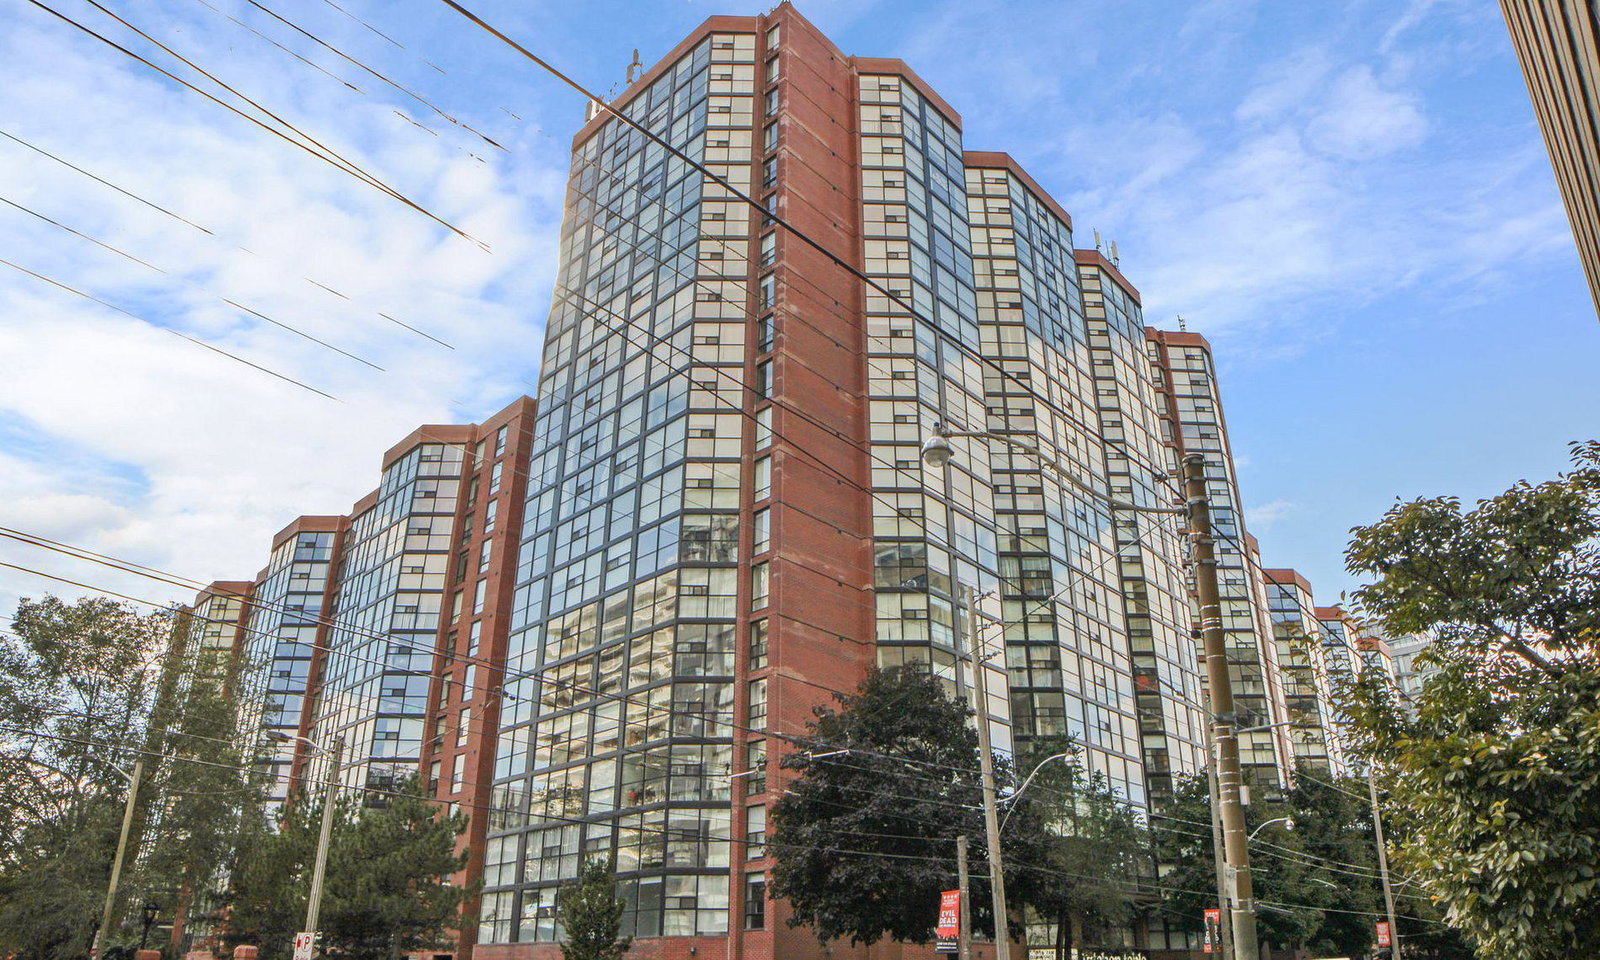
Condo building · 705 King Street W
The Summit II Condos is a 20-storey condo with 304 suites, built in 1985 by Toddglen. Right now 2 for sale are on the market here.
- 20storeys
- 304suites
- $667/sq ft
- 1985built
No similar units for rent in The Summit II Condos right now.
Around this home
Daily convenience, out of 100, from the distances below
Schools nearby
School rating, out of 10.
Helpful calculators
Your HOMEH agent

"I would see it this week."