

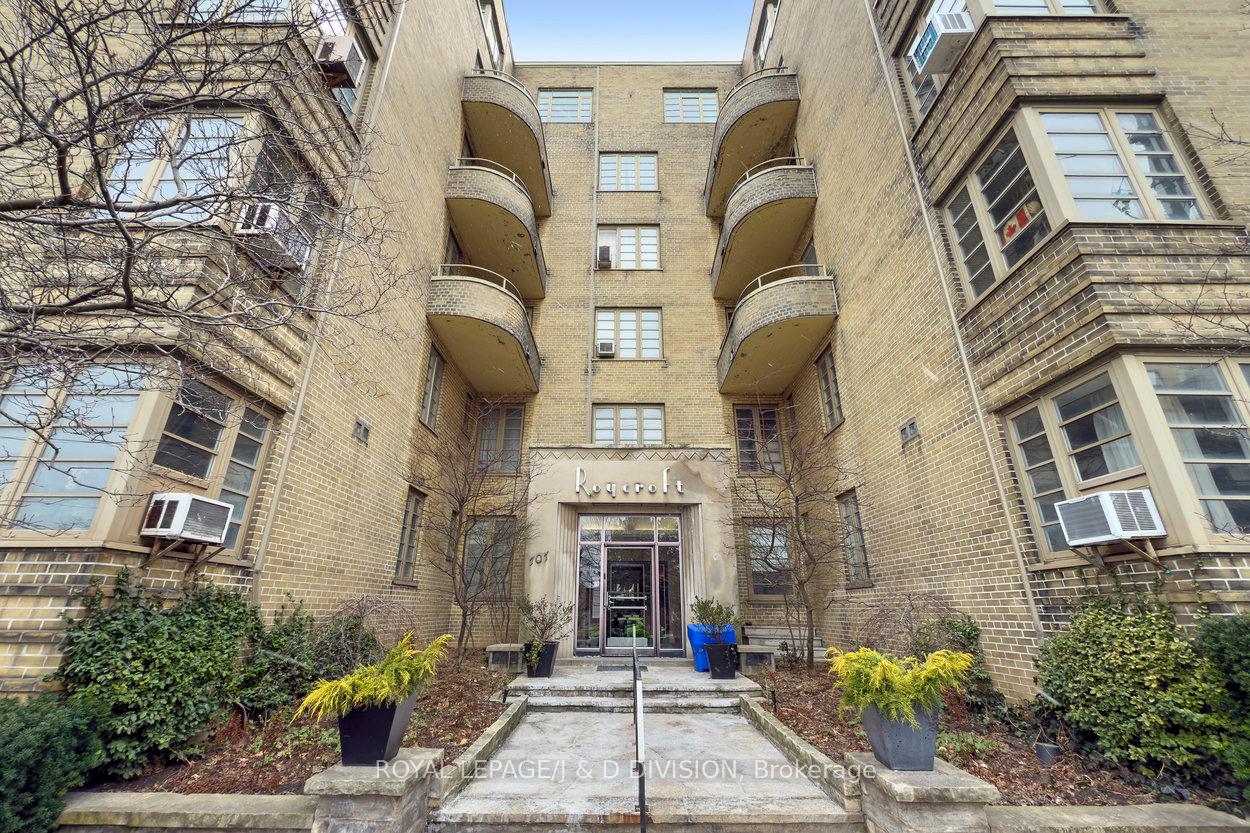
Unit 504, 707 Eglinton Avenue W
Unit 504, 707 Eglinton Avenue W
 See all 37 photos
Property history
Facts and features
- ExposureNorth west
- LaundryOwn room
- BalconyTerrace
- Building size5 storeys
- Hardwood floors
The homeCo-Ownership Apartment, Apartment, 700–799 sq ft
- Type: Co-Ownership Apartment
- Style: Apartment
- Living space: 700–799 sq ft
- Basement: None
- Exposure: North West
InsideHardwood, Laundry room, Carpet free
- Flooring: Hardwood
- Laundry: Laundry room
- Features: Carpet free
- Rooms above ground: 5
- Bedrooms: 1
- Bathrooms: 1
- Kitchens: 1
OutsideBrick, Terrace
- Exterior: Brick
- Balcony: Terrace
Parking and lockerParking type None, Locker Owned
- Parking type: None
- Locker: Owned
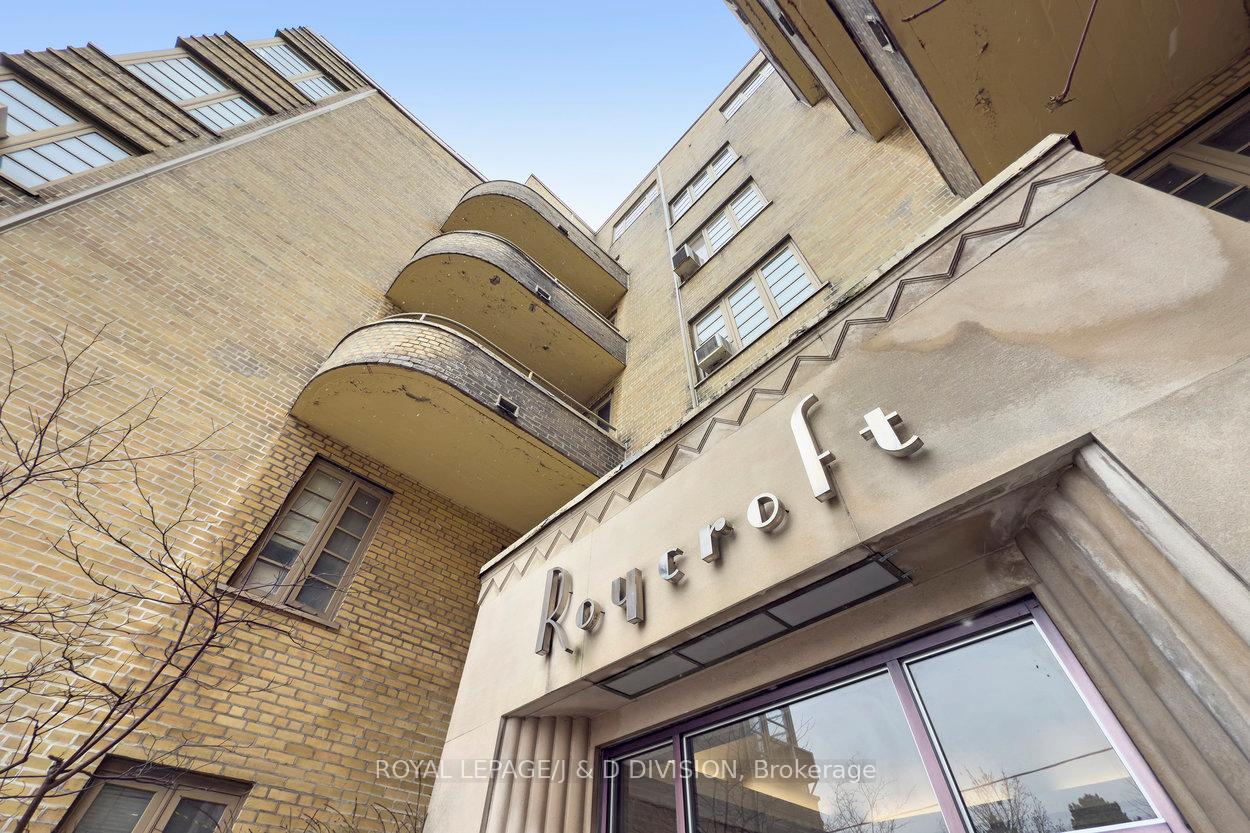
BuildingThe roycroft, Storeys 5, Condo corporation 0
- Name: The roycroft
- Storeys: 5
- Condo corporation: 0
- Pets: Allowed
Heating, water and powerRadiant, gas, Window unit(s)
- Heating: Radiant, gas
- Cooling: Window unit(s)
Costs and taxesCondo fee $1,073 a month, Heat included, hydro included, water included, cable tv included, cac included, common elements included, building insurance included, condo taxes included, HST No HST
- Condo fee: $1,073 a month
- Fee includes: Heat included, hydro included, water included, cable tv included, cac included, common elements included, building insurance included, condo taxes included
- HST: No HST
Included in the saleFridge, range, window air conditioning unit and all electrical light fixtures
- Included: Fridge, range, window air conditioning unit and all electrical light fixtures
NearbyLibrary, public transit, place of worship, rec./commun.centre, school, park
- Close to: Library, public transit, place of worship, rec./commun.centre, school, park
Listing detailsC12086737, Sold, Apr 16, 2025
- MLS® number: C12086737
- Status: Sold
- Listed on: Apr 16, 2025
- Days on market: 20
- Updated: May 6, 2025
- Possession: Flexible
- Occupied by: Vacant
- Listing brokerage: ROYAL LEPAGE/J & D DIVISION
About this home
Unit 504, 707 Eglinton Avenue W, Toronto (Forest Hill South), ON M5N 1C8
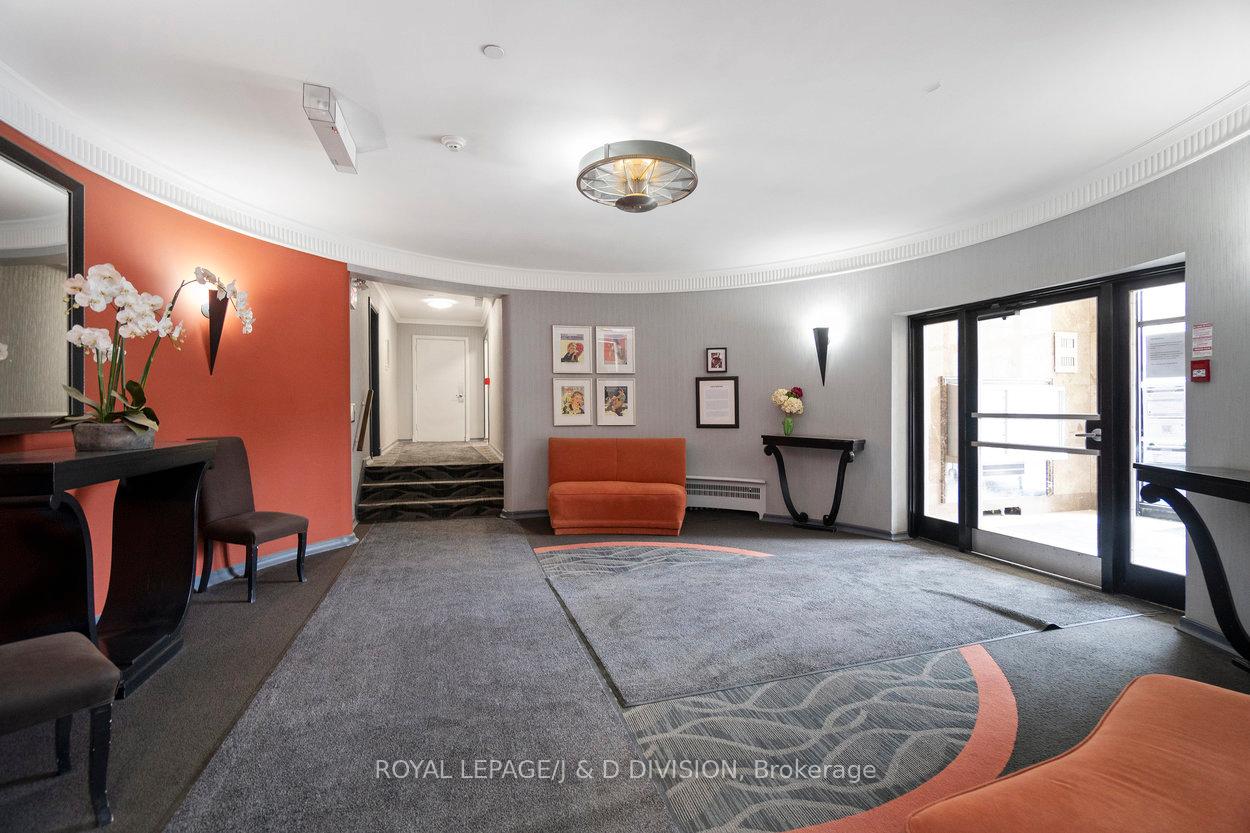
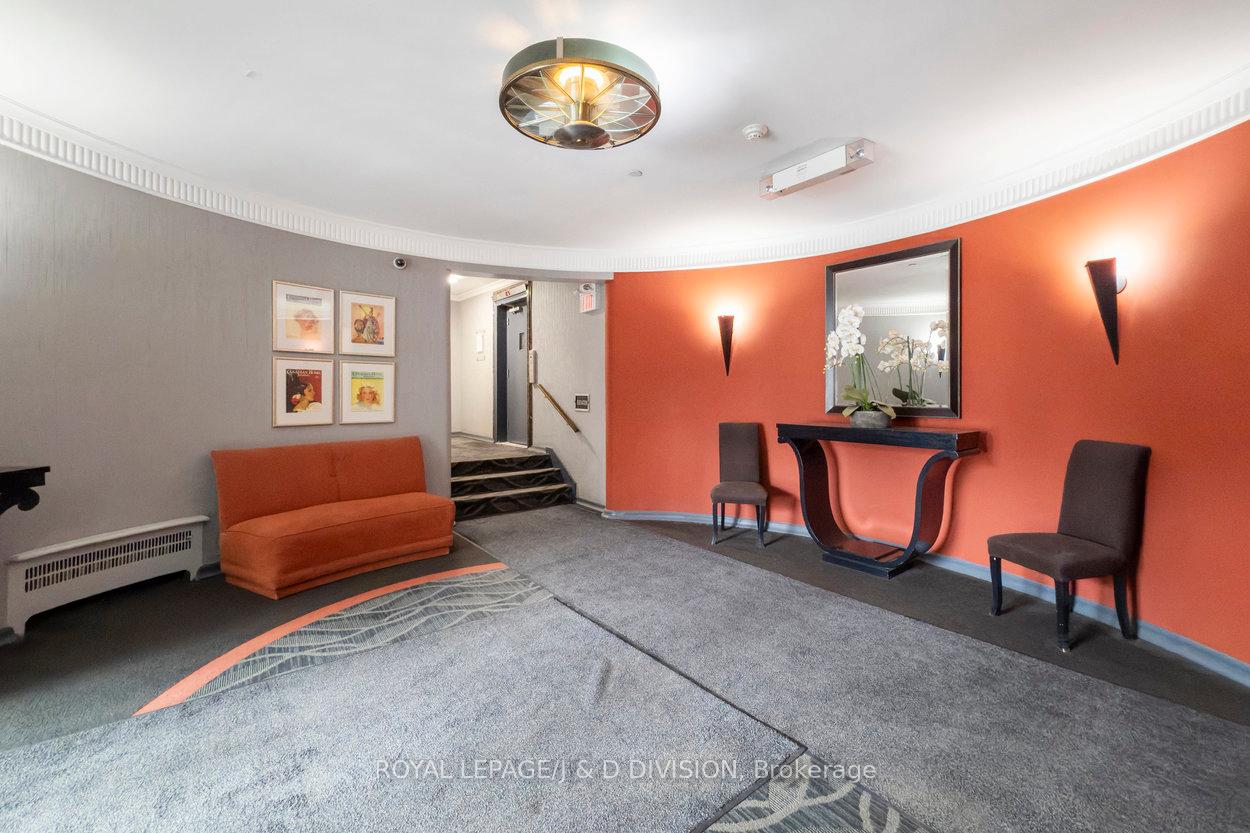
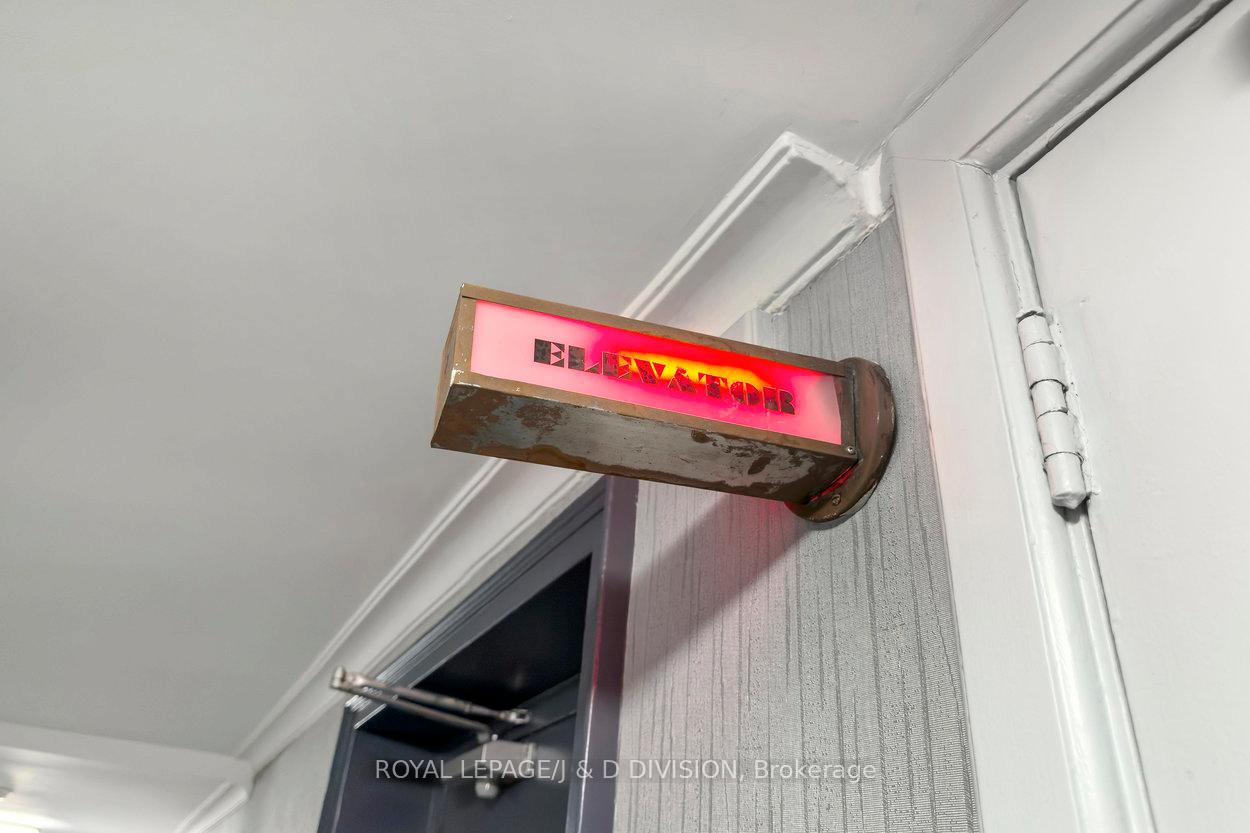
Welcome to Suite 504 at The Roycroft, a bright and spacious one-bedroom in a beautifully maintained Art Deco building in the heart of Forest Hill. This fifth-floor suite offers 730 square feet of well-laid-out space, featuring hardwood floors, generous principal rooms, and abundant natural light from North and West facing windows. The open-air terrace is perfect for your morning coffee or evening unwind. The bedroom easily fits a king-sized bed with room to spare, and there's no shortage of storage, including a separate locker. Monthly maintenance fees include everything from all utilities including tv and internet to property taxes! Just steps to the Kay Gardner Beltline Trail, fabulous local shops and restaurants on Eglinton, Memorial Park, and the soon-to-open Chaplin LRT station. A rare opportunity for first-time buyers or downsizers looking for charm, location, and value in a well-run co-ownership building with an onsite superintendent. Come and see why The Roycroft is such a beloved address.
Ask about this home
A HOMEH agent will answer your questions about this home.
Know more about The Roycroft
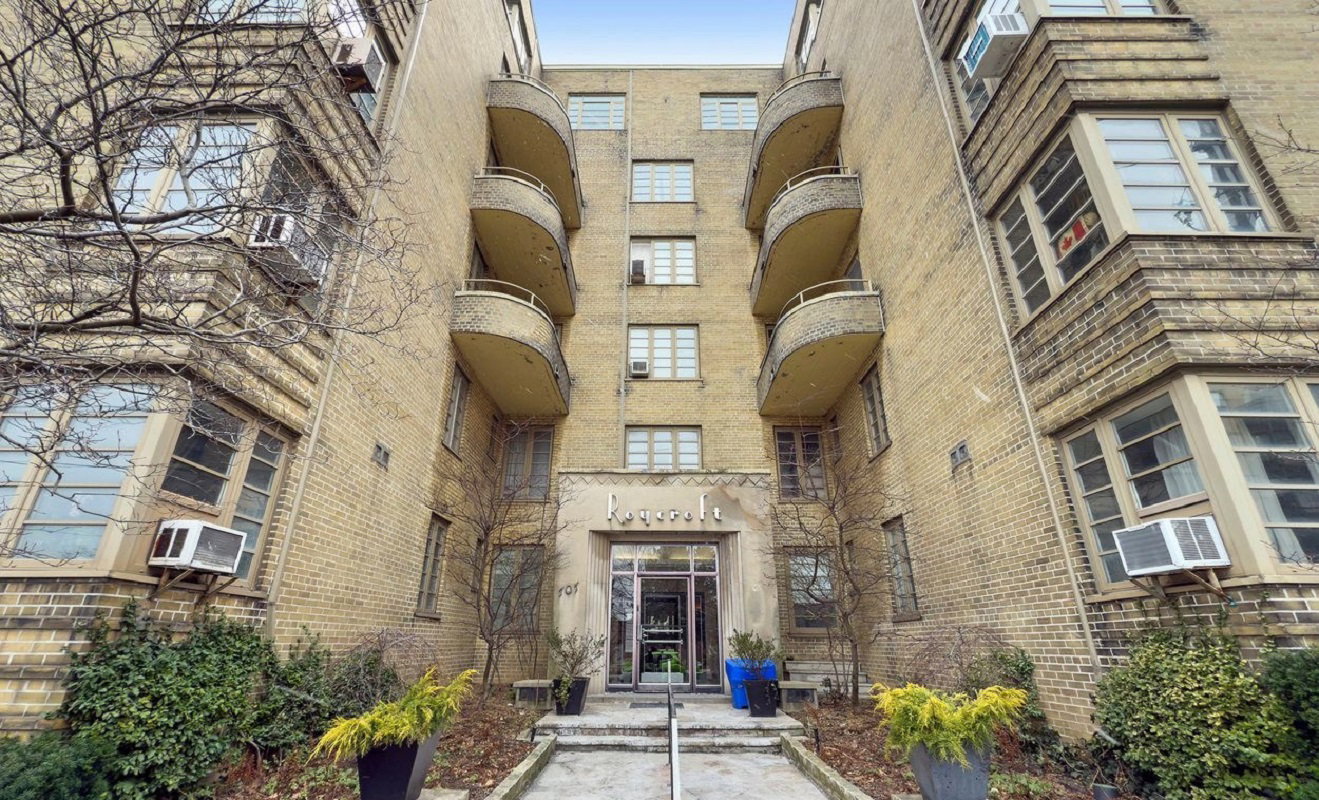
Condo building · 707 Eglinton Ave W
The Roycroft is a 5-storey condo. Right now 1 for sale is on the market here.
- 5storeys
- $520/sq ft
No similar units for sale in The Roycroft right now.
Around this home
Daily convenience, out of 100, from the distances below
Schools nearby
School rating, out of 10.
Helpful calculators
Your HOMEH agent

"I would see it this week."