
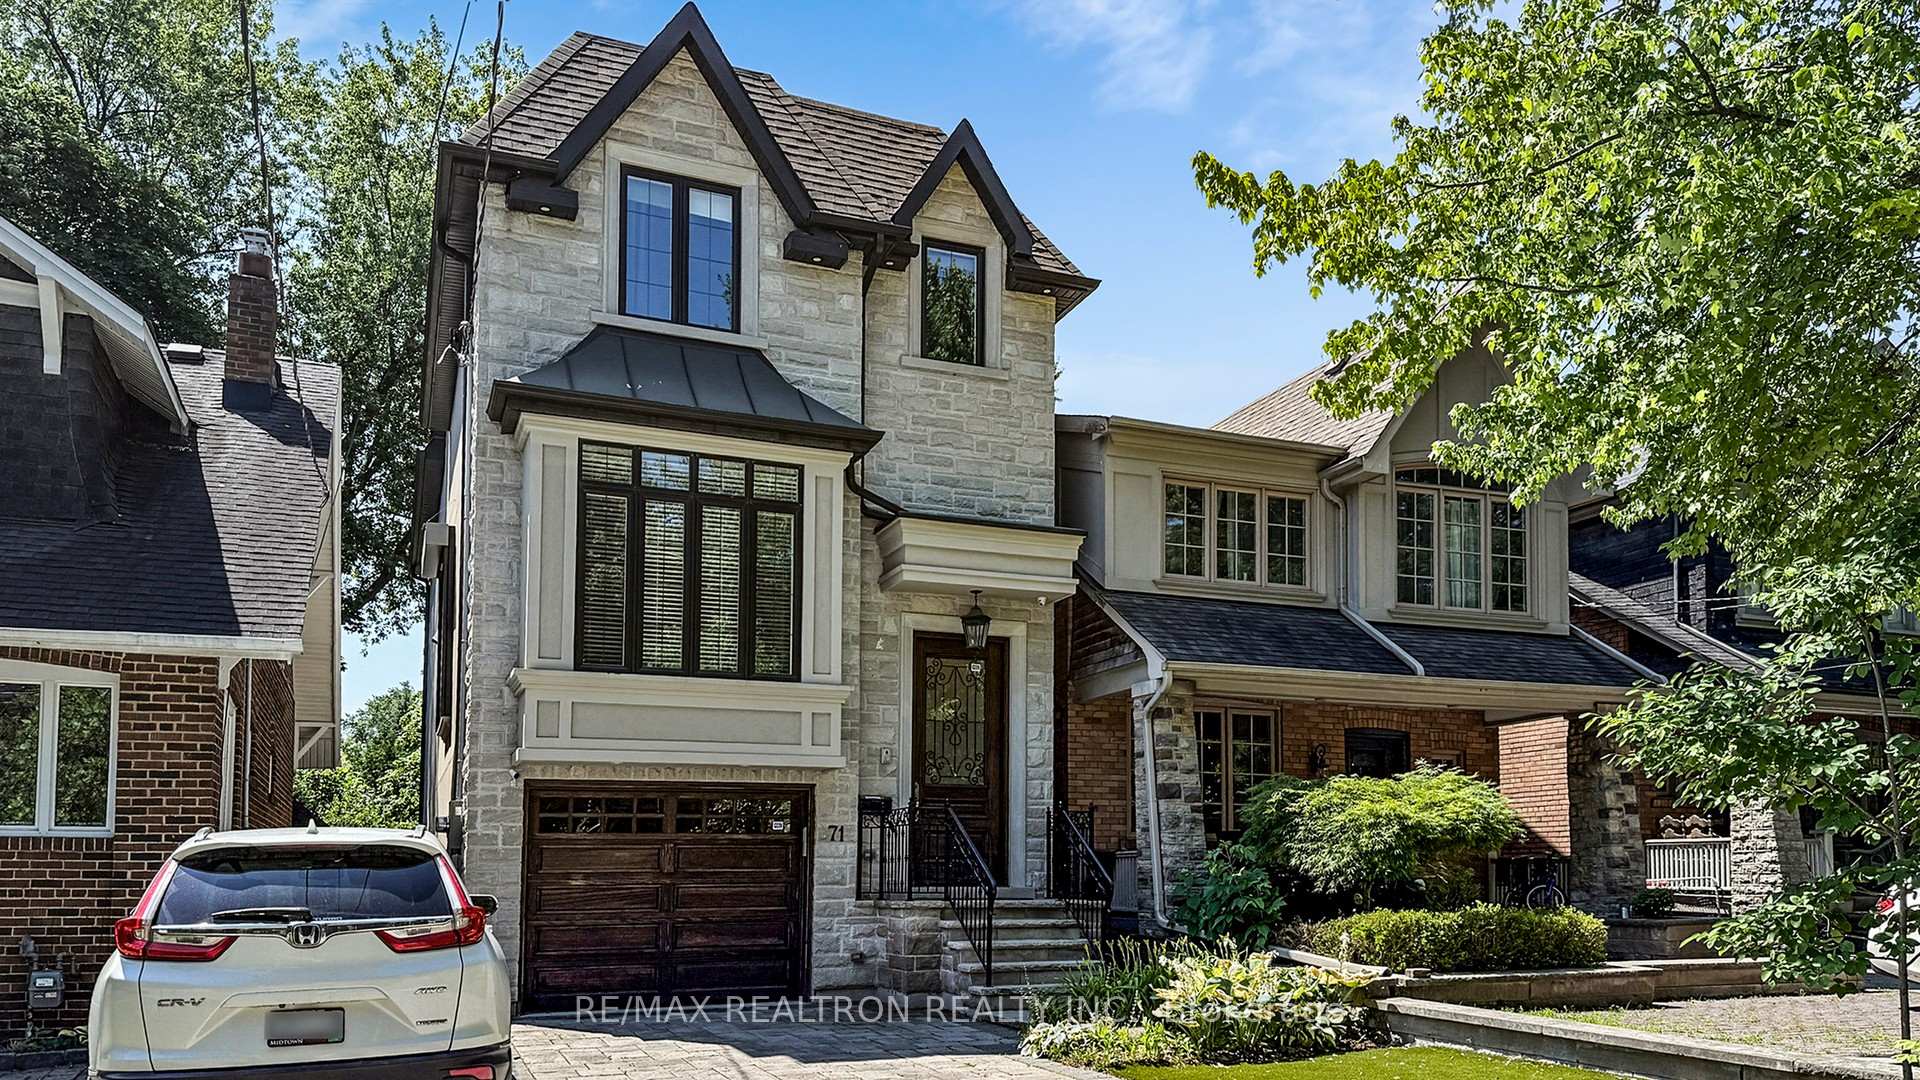
 See all 50 photos
Property history

This home has sold. It is no longer available.
Property not available for sale or for rent.
Ask about this home
A HOMEH agent will answer your questions about this home.Ask HOMEH
About this home
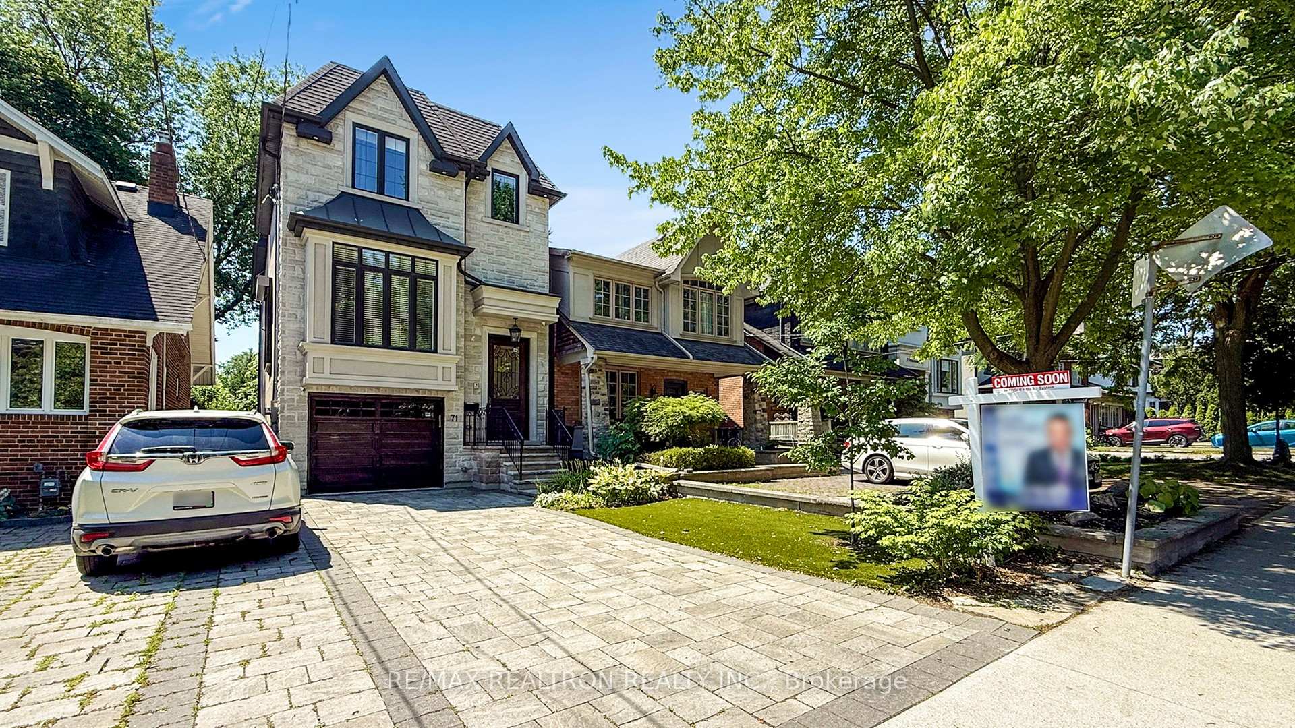
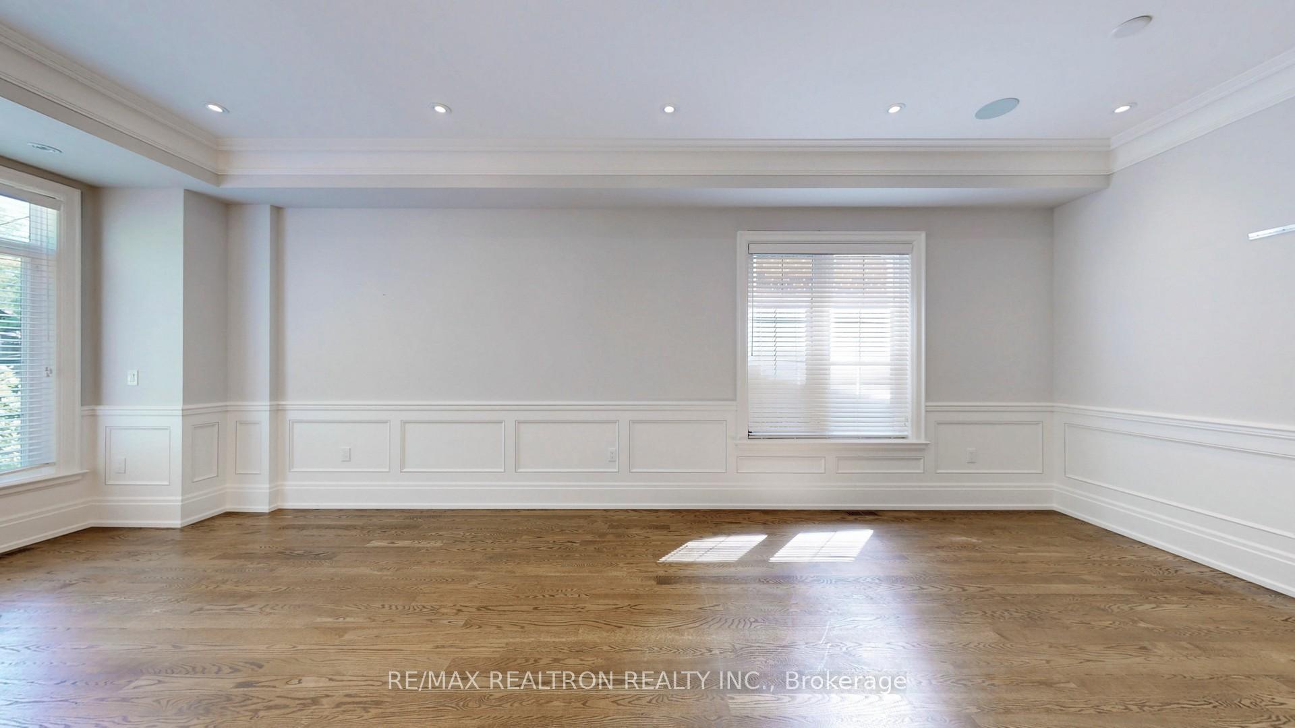
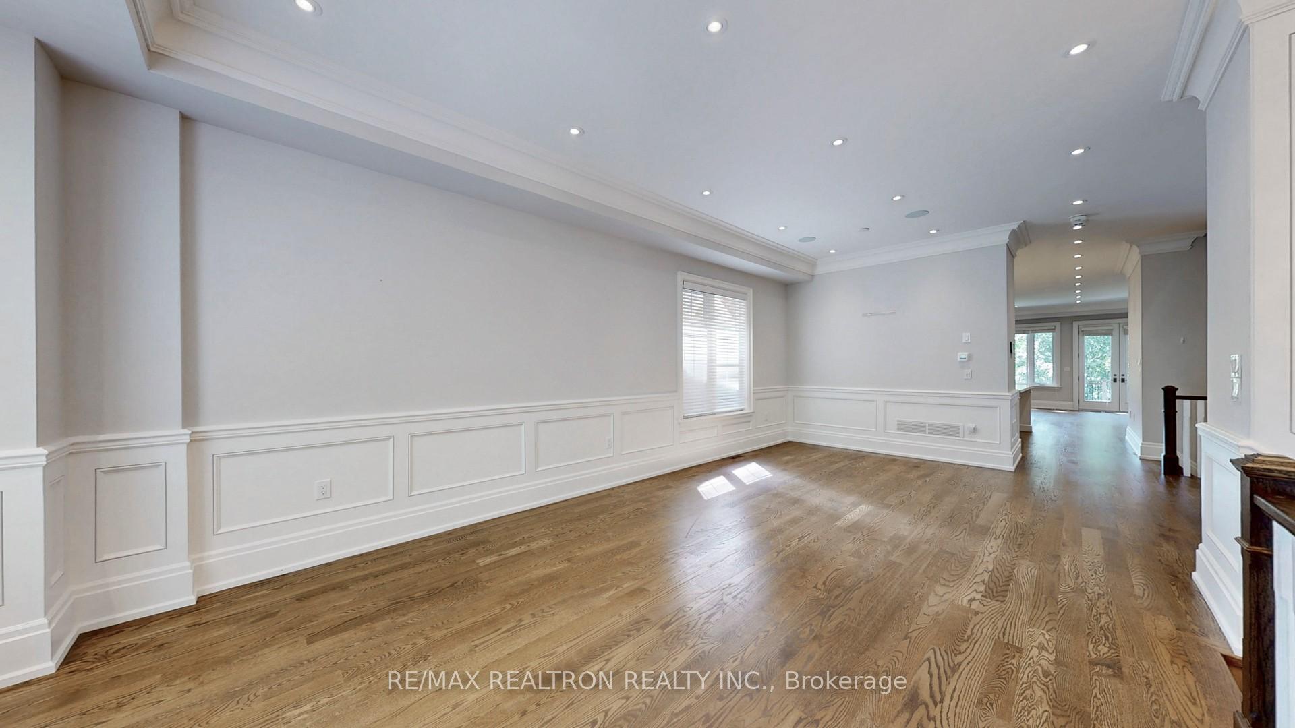
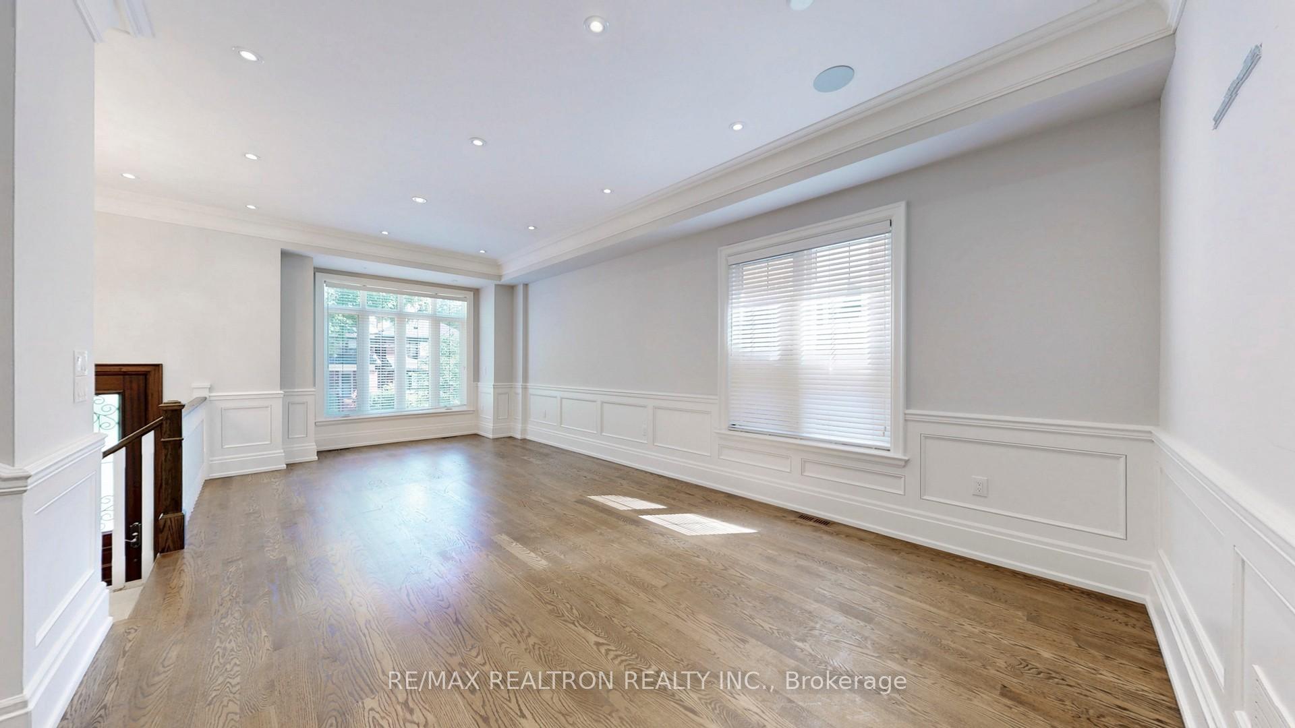
Welcome to 71 Deloraine Avenue, a stunning residence nestled in the heart of prestigious Lawrence Park. This beautifully crafted home blends timeless elegance with modern luxury, offering approximately 10-ft ceilings on the main and lower levels and 9.7-ft ceilings on the second floor. Step inside through the rich mahogany front door and be greeted by exquisite details including wainscotting, crown moulding, hardwood flooring throughout the main and upper levels, and elegant pot lighting. This home features three gas fireplaces, built-in wall units, and built-in speakers-perfect for both entertaining and everyday comfort. The gourmet kitchen is equipped with top-of-the-line appliances, including a paneled Sub-Zero refrigerator Wolf gas stove, oven, and microwave. The primary suite offers a spa-like retreat with a heated ensuite floor. Additional conveniences include central vacuum, a security system, and laundry rooms on both the second floor and lower level. The landscaped exterior boasts interlocking stone in the front year and a two-tier deck at the rear, ideal for outdoor gatherings. The fully finished walk-out basement includes a large recreation room and a private nanny quarter-perfect for extended family or guests. This sunny southern home located just steps from Yonge Street. This exceptional property offers unbeatable access to restaurants, shops, schools, and public transit. A truly rare opportunity in one of Toronto's most coveted neighbourhoods-designed to impress even the most discerning buyer.
Facts & features
Ask about this home
A HOMEH agent will answer your questions about this home.
Rooms
12 rooms · 5 bathrooms
- Foyer7′9″ × 3′6″27 sq.ft.
- Living room26′6″ × 15′397 sq.ft.
- Kitchen13′2″ × 14′9″194 sq.ft.
- Family room19′4″ × 18′9″363 sq.ft.
- Dining room26′6″ × 15′397 sq.ft.
- Primary bedroom21′1″ × 12′5″262 sq.ft.
- Bedroom 213′10″ × 10′9″149 sq.ft.
- Bedroom 316′6″ × 8′10″146 sq.ft.
- Bedroom 411′7″ × 9′5″109 sq.ft.
- Recreation14′3″ × 16′8″237 sq.ft.
- Bedroom 512′3″ × 9′110 sq.ft.
- Laundry7′5″ × 6′2″46 sq.ft.
Around this home
Schools nearby
School rating, out of 10.
Listing details
Helpful tools
Your HOMEH agent
"I would see it this week."
Ask HOMEH about this home
Price, neighbourhood, monthly cost. Ask anything.
HOMEH Intelligent Agent is an AI, not a licensed representative. Check anything important with your agent.