

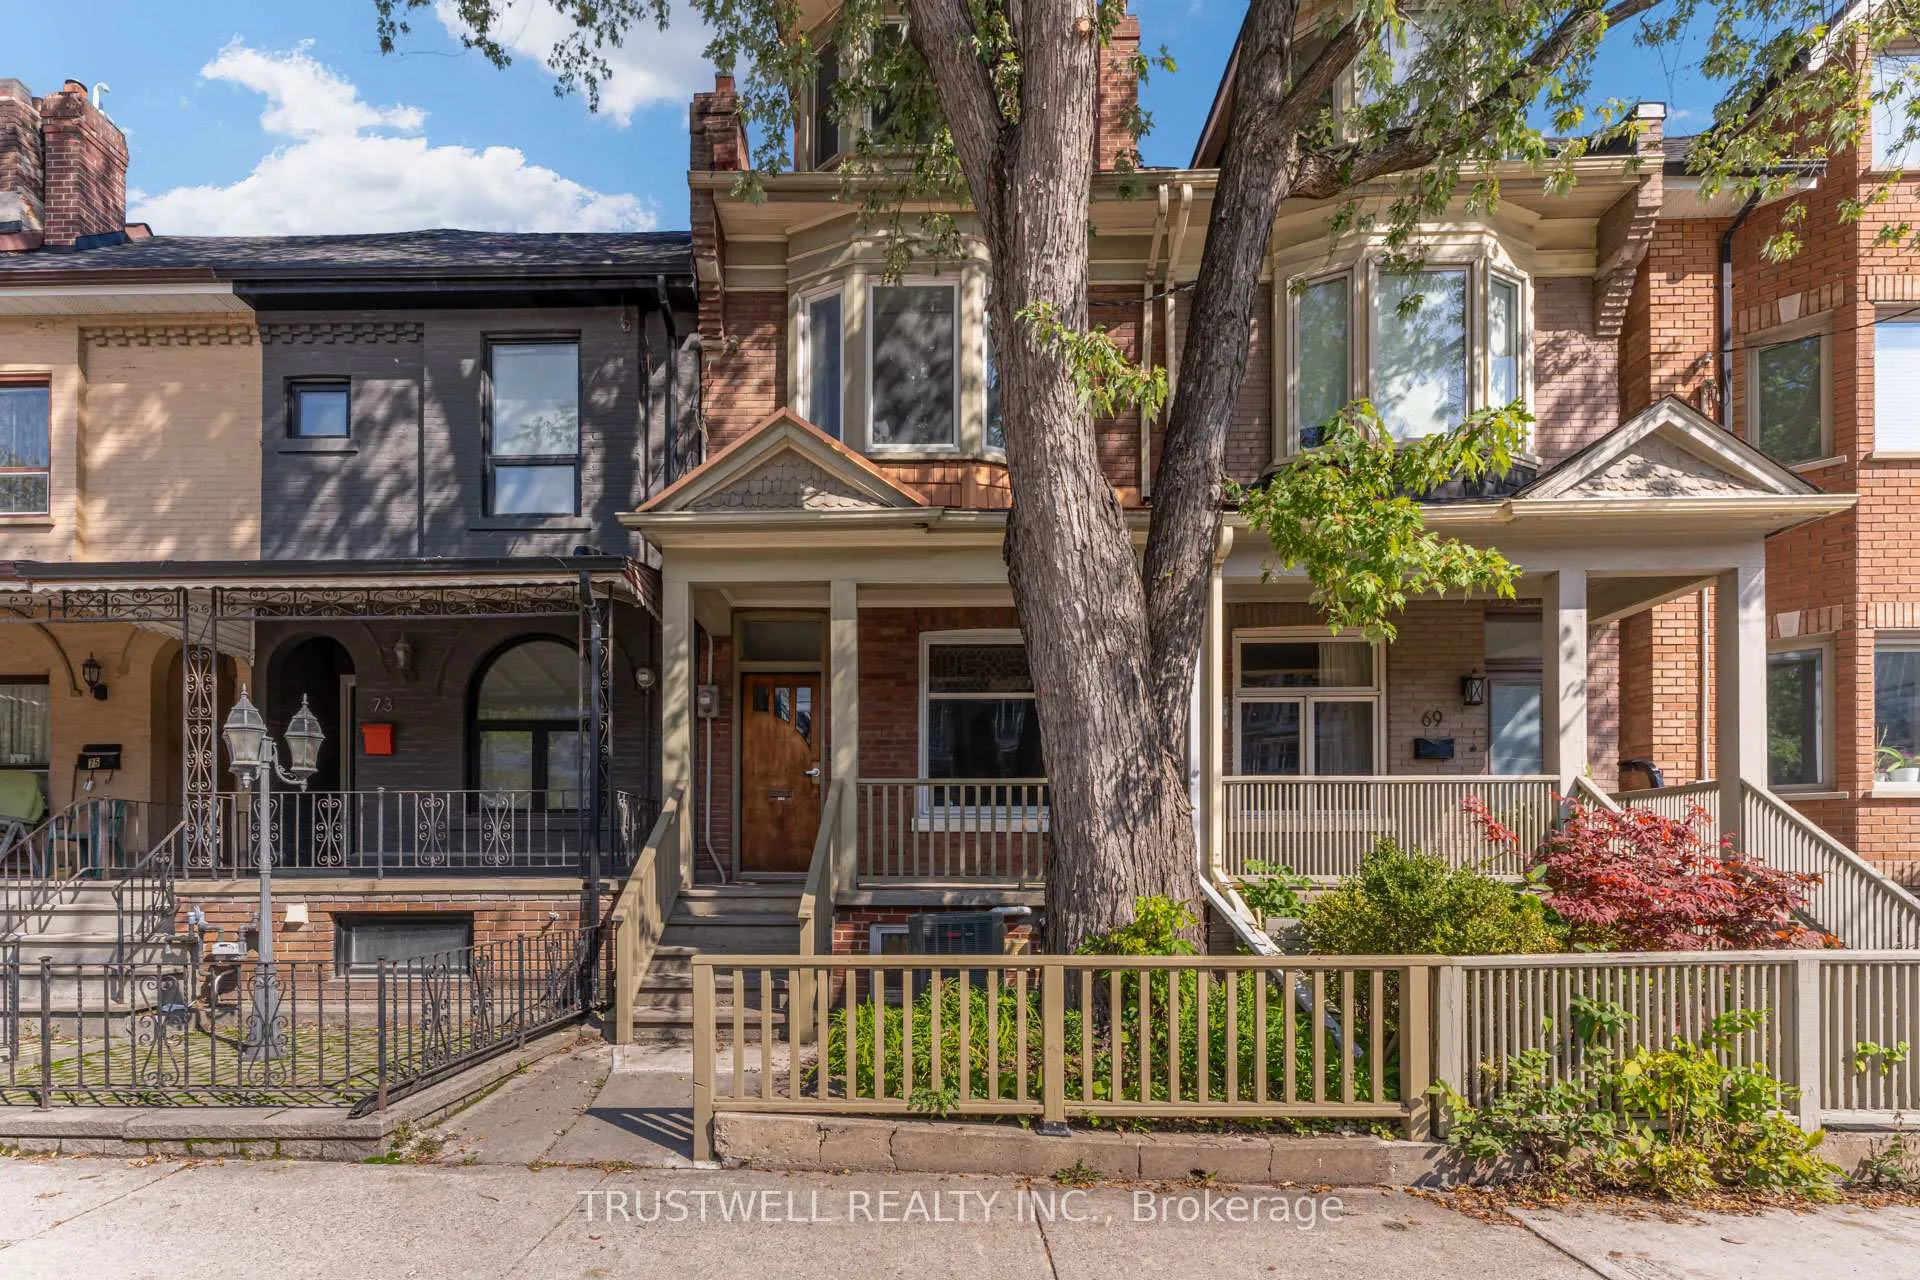
71 Shaw Street
71 Shaw Street
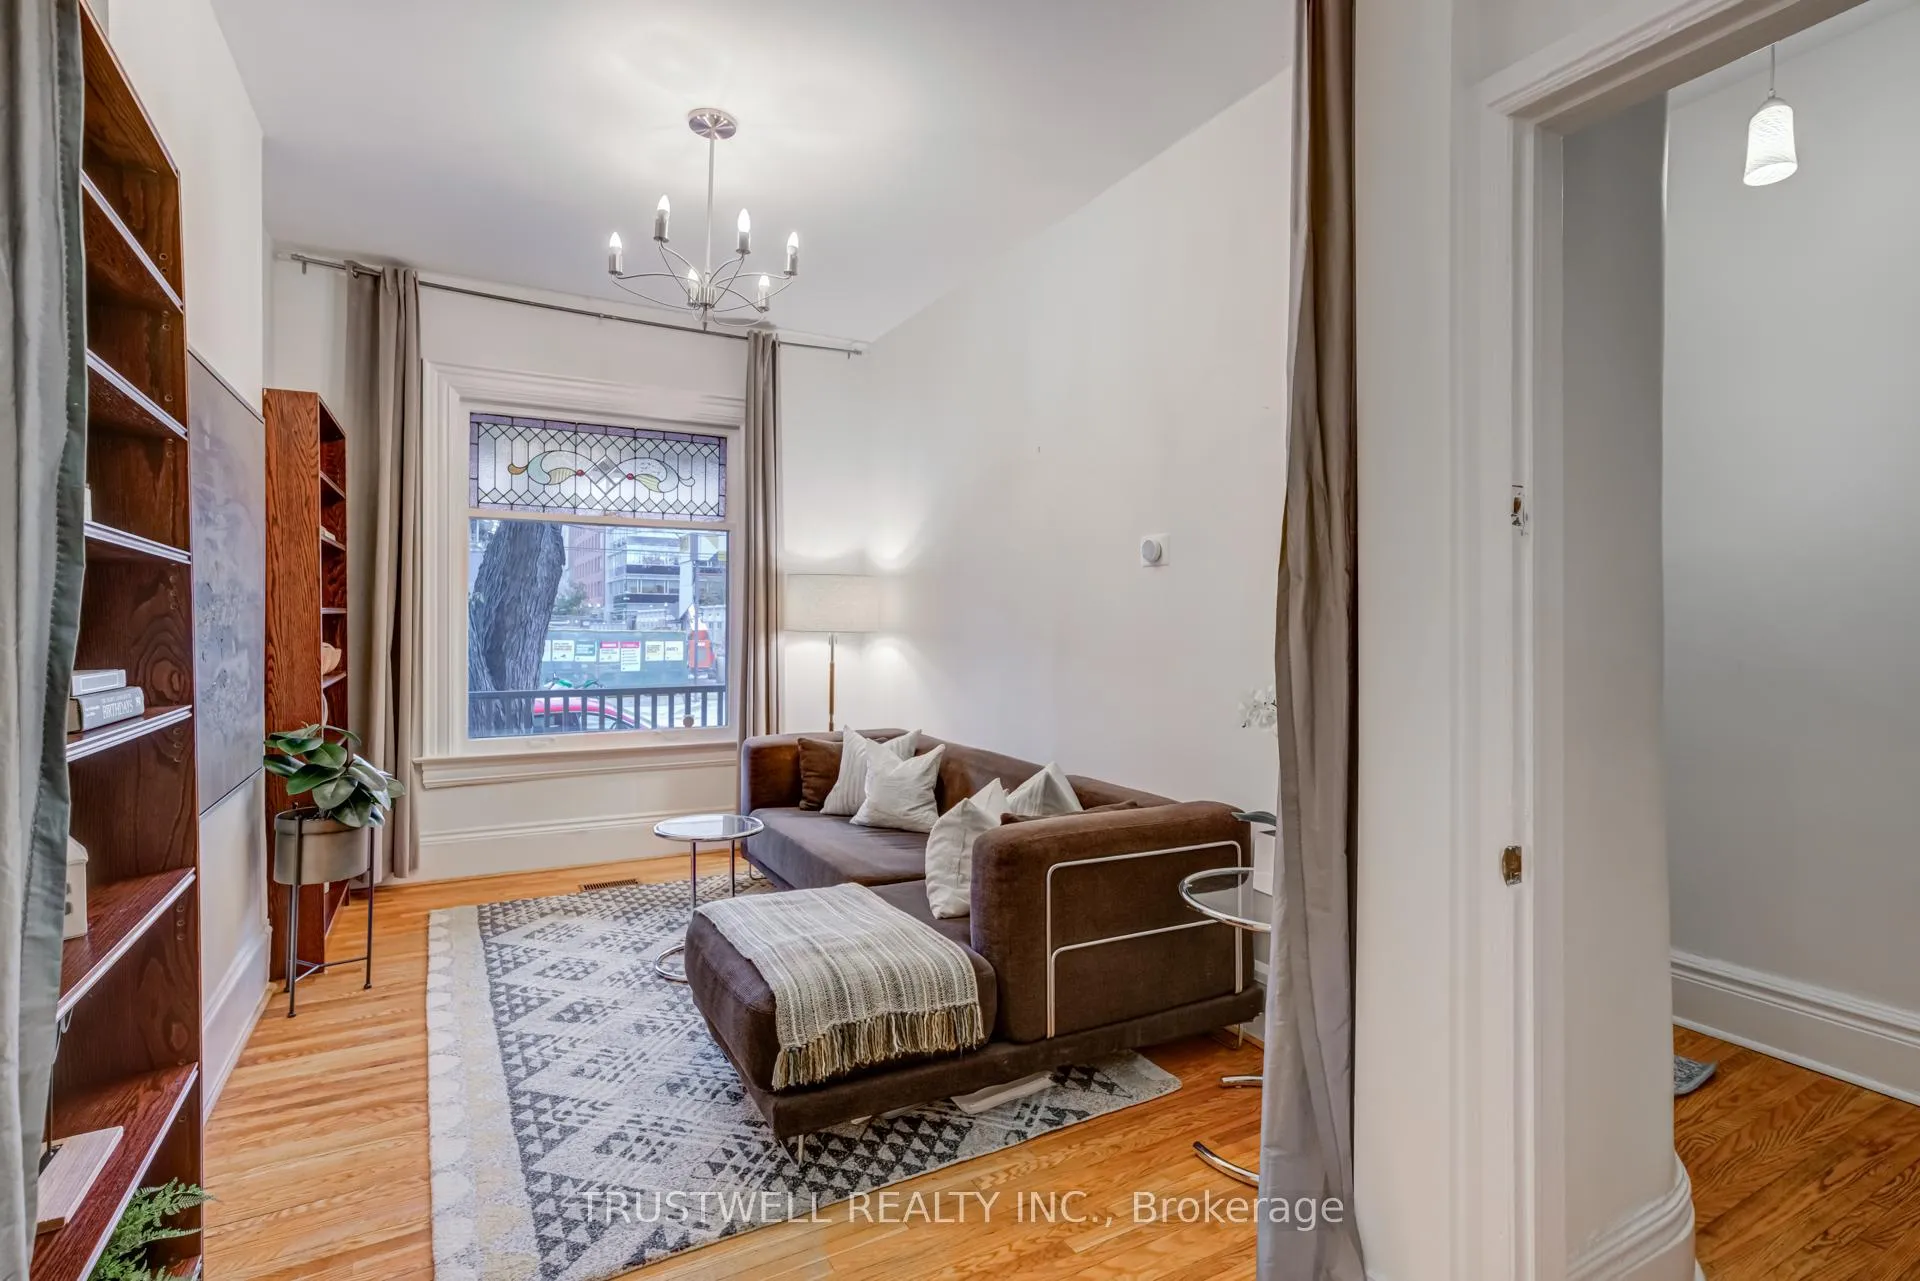 See all 50 photos
Property history
Facts and features
- BasementFinished
- Water, sewerMunicipal
- HeatingForced air
- CoolingCentral air
- 3 kitchens
- Central air
The homeSemi-Detached, 2 1/2 storey, 1,500–2,000 sq ft
- TypeSemi-Detached
- Style2 1/2 storey
- Living space1,500–2,000 sq ft
- BasementFinished
- WaterfrontNone
InsideBuilt-in oven, countertop range, sauna, Rooms above ground 10, Rooms in the basement 2
- FeaturesBuilt-in oven, countertop range, sauna
- Rooms above ground10
- Rooms in the basement2
- Bedrooms3 + 1 in the basement
- Bathrooms3
- Kitchens3
Outside and lotBrick, Metal, Concrete
- ExteriorBrick
- RoofMetal
- FoundationConcrete
- Size15 × 127 ft
Parking2 Parking, Lane
- Spaces2 Parking
- DrivewayLane
Heating, water and powerForced air, gas, Central air, Municipal water
- HeatingForced air, gas
- CoolingCentral air
- WaterMunicipal water
- SewerMunicipal sewer
Costs and taxesTaxes $7,292 a year, HST No HST, Furnace
- Taxes, 2025$7,292 a year
- HSTNo HST
- Rental itemsFurnace
Included in the saleAll elfs, window coverings, refrigerators (3), b/i stove, b/i oven, washer & dryer, gas range (2nd), fisher and paykel gas range (3rd), washing machine (3rd - as is), dishwasher (main - as is), tankless water heater (owned)
- IncludedAll elfs, window coverings, refrigerators (3), b/i stove, b/i oven, washer & dryer, gas range (2nd), fisher and paykel gas range (3rd), washing machine (3rd - as is), dishwasher (main - as is), tankless water heater (owned)
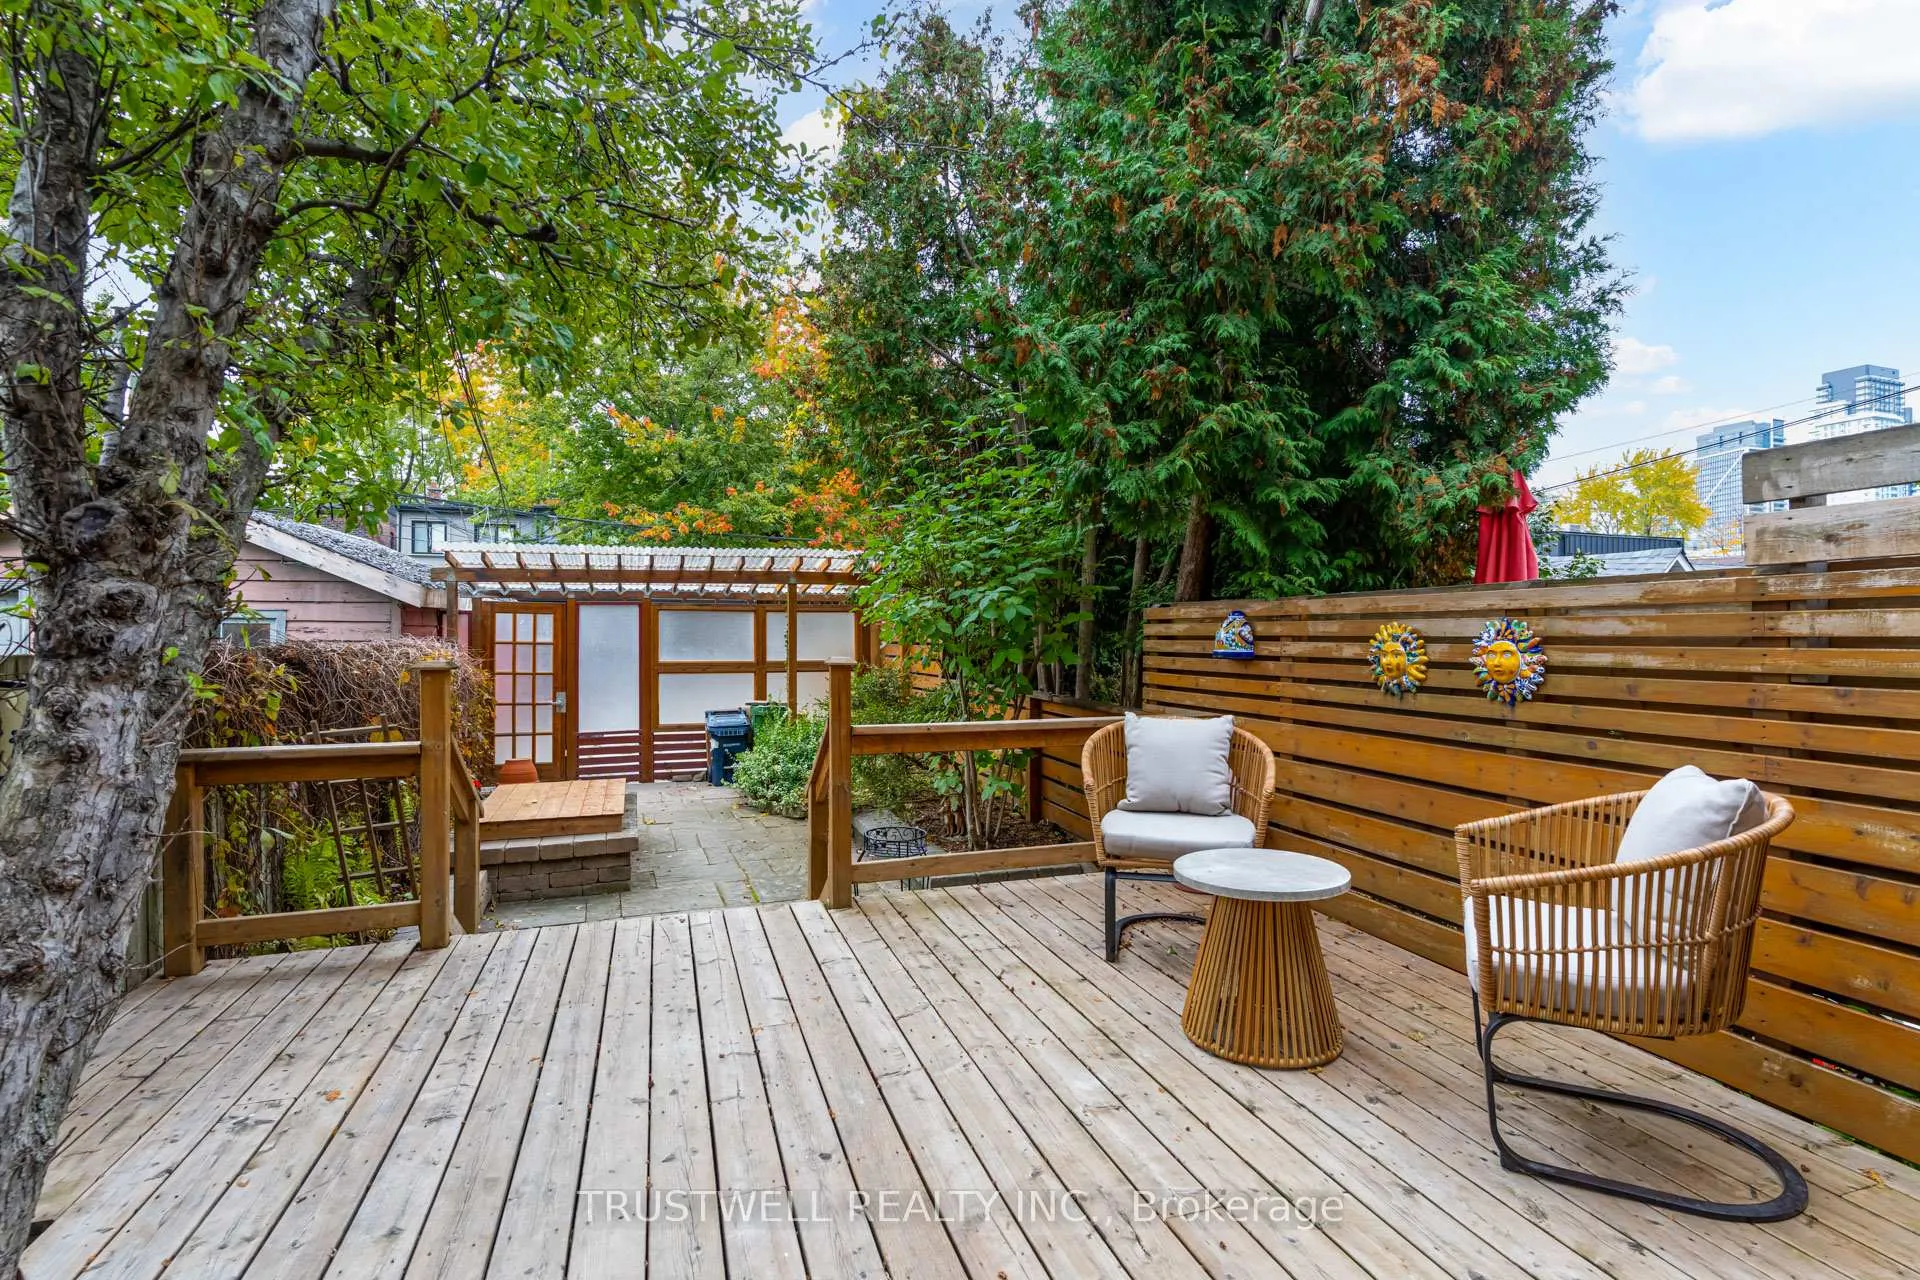
NearbyFenced yard, park, public transit
- Close toFenced yard, park, public transit
Listing detailsC12491076, Sold, Oct 30, 2025
- MLS® numberC12491076
- StatusSold
- Listed onOct 30, 2025
- Days on market53
- UpdatedDec 22, 2025
- Possession60-89 days
- Occupied byOwner
- Listing brokerageTRUSTWELL REALTY INC.
About this home
71 Shaw Street, Toronto (Niagara), ON M6J 2W3
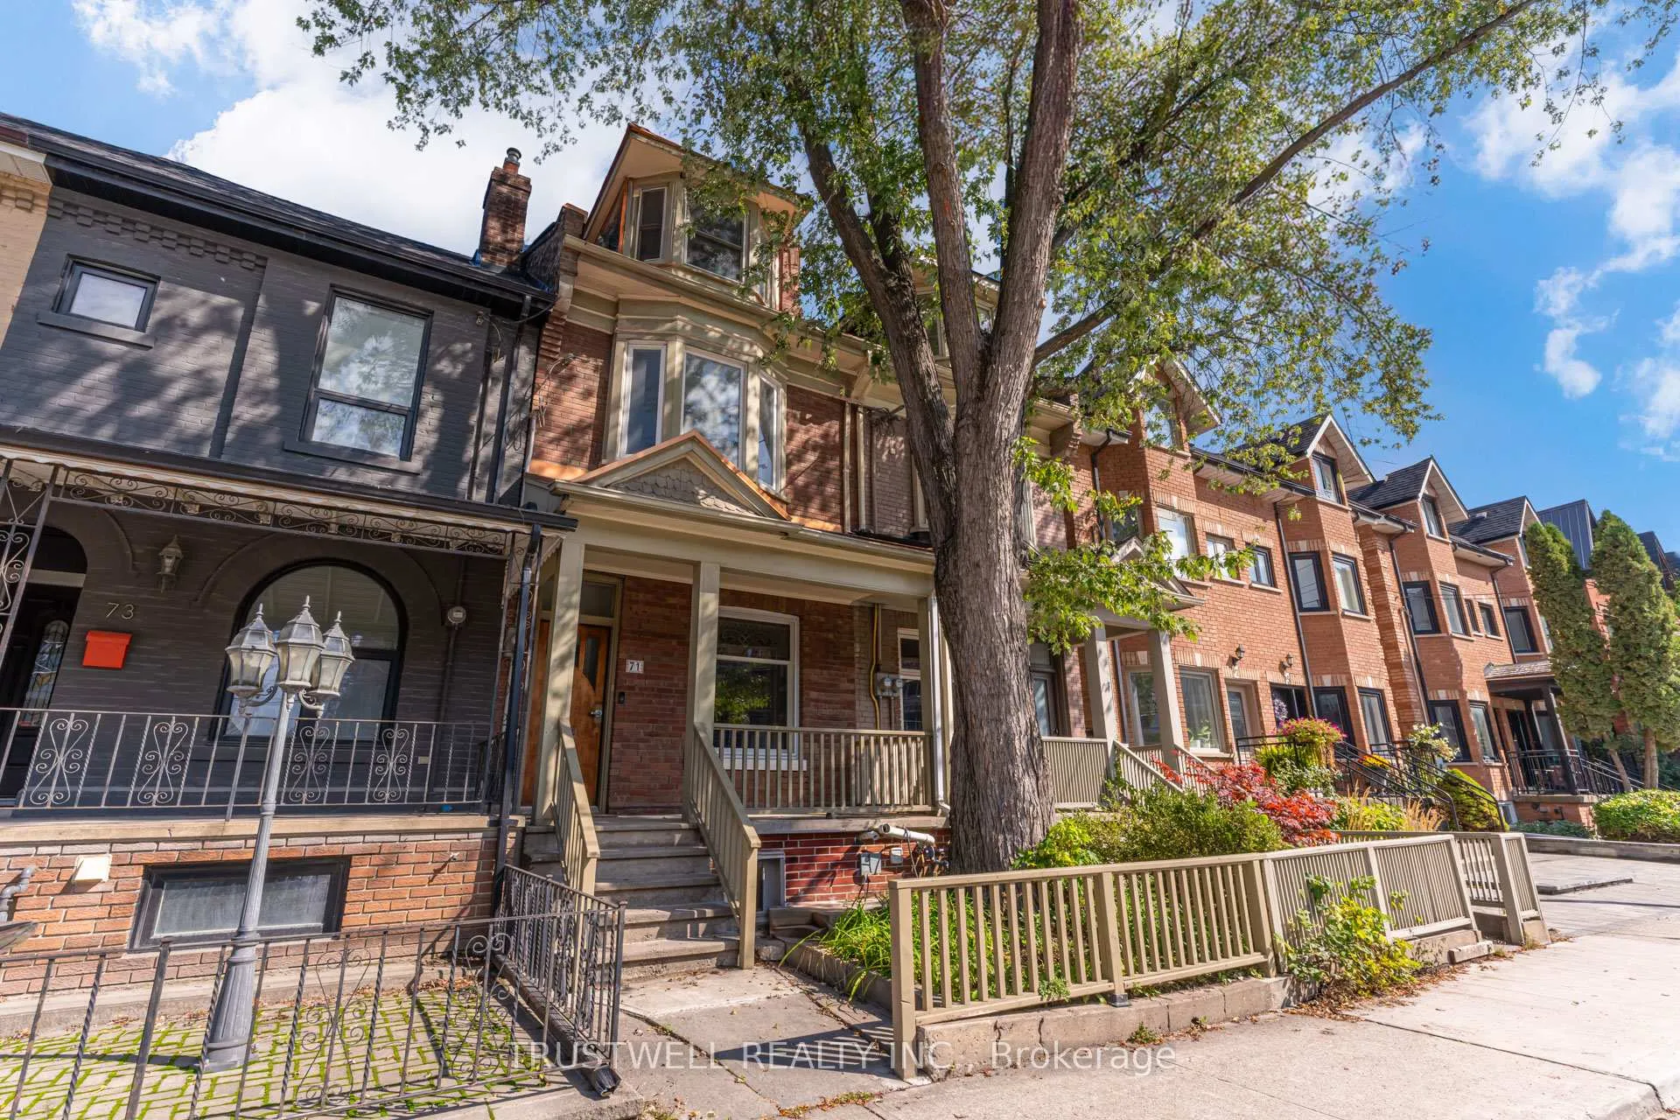
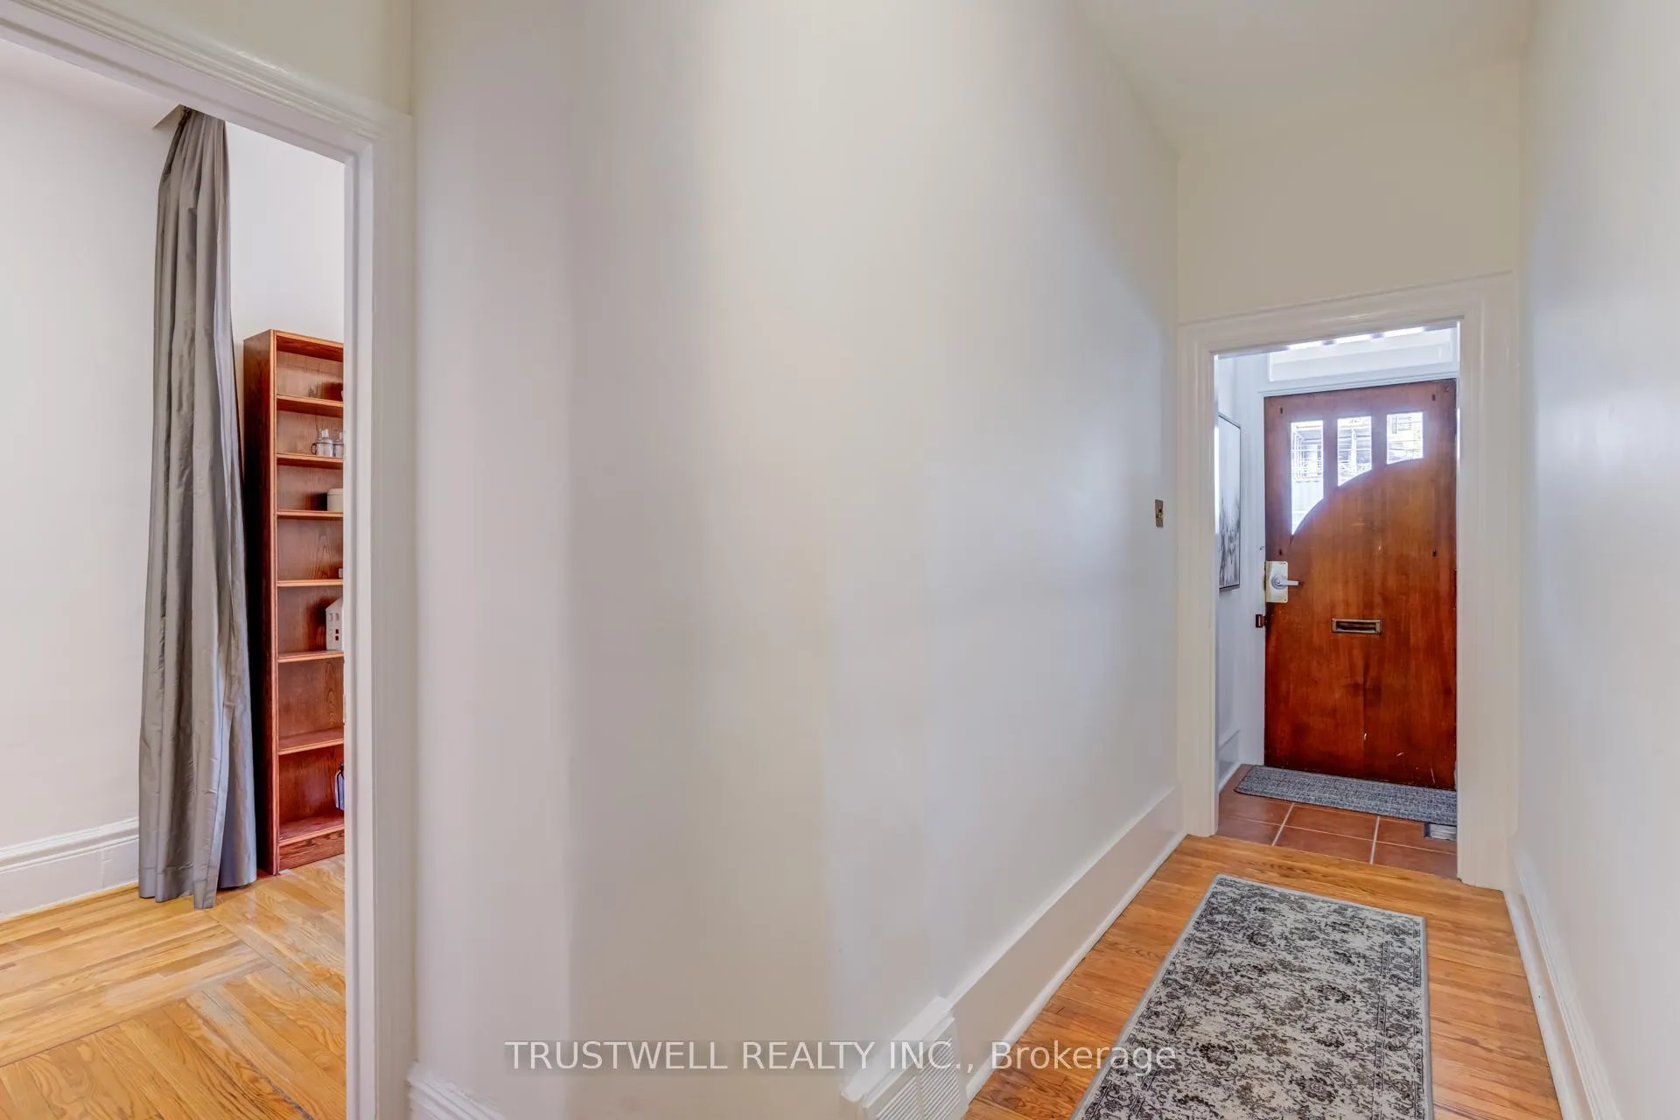
Welcome to 71 Shaw St -- a beautiful semi-detached home in the heart of one of Toronto's most vibrant and sought-after neighbourhoods. This rare Queen West legal triplex boasts 3 thoughtfully designed self-contained units perfect for downtown living with supplementary income or convert to a charming single family home spanning over 1800 sq ft above grade plus finished basement. Step inside and you'll find soaring high ceilings, large sun-filled windows, and well-appointed living spaces that blend character with modern comfort. The private backyard offers a perfect space for entertaining or quiet relaxation, along with a convenient rear car pad with laneway access. Located just steps to Trinity Bellwoods park and the trendy shops, cafes and restaurants along Ossington and Queen West, this home places you in the heart of Toronto's creative energy and community charm. A true gem where lifestyle and opportunity meet.
Ask about this home
A HOMEH agent will answer your questions about this home.
Around this home
Daily convenience, out of 100, from the distances below
Schools nearby
School rating, out of 10.
Helpful calculators
Your HOMEH agent

"I would see it this week."