

Unit 2201, 71 Simcoe Street
Unit 2201, 71 Simcoe Street
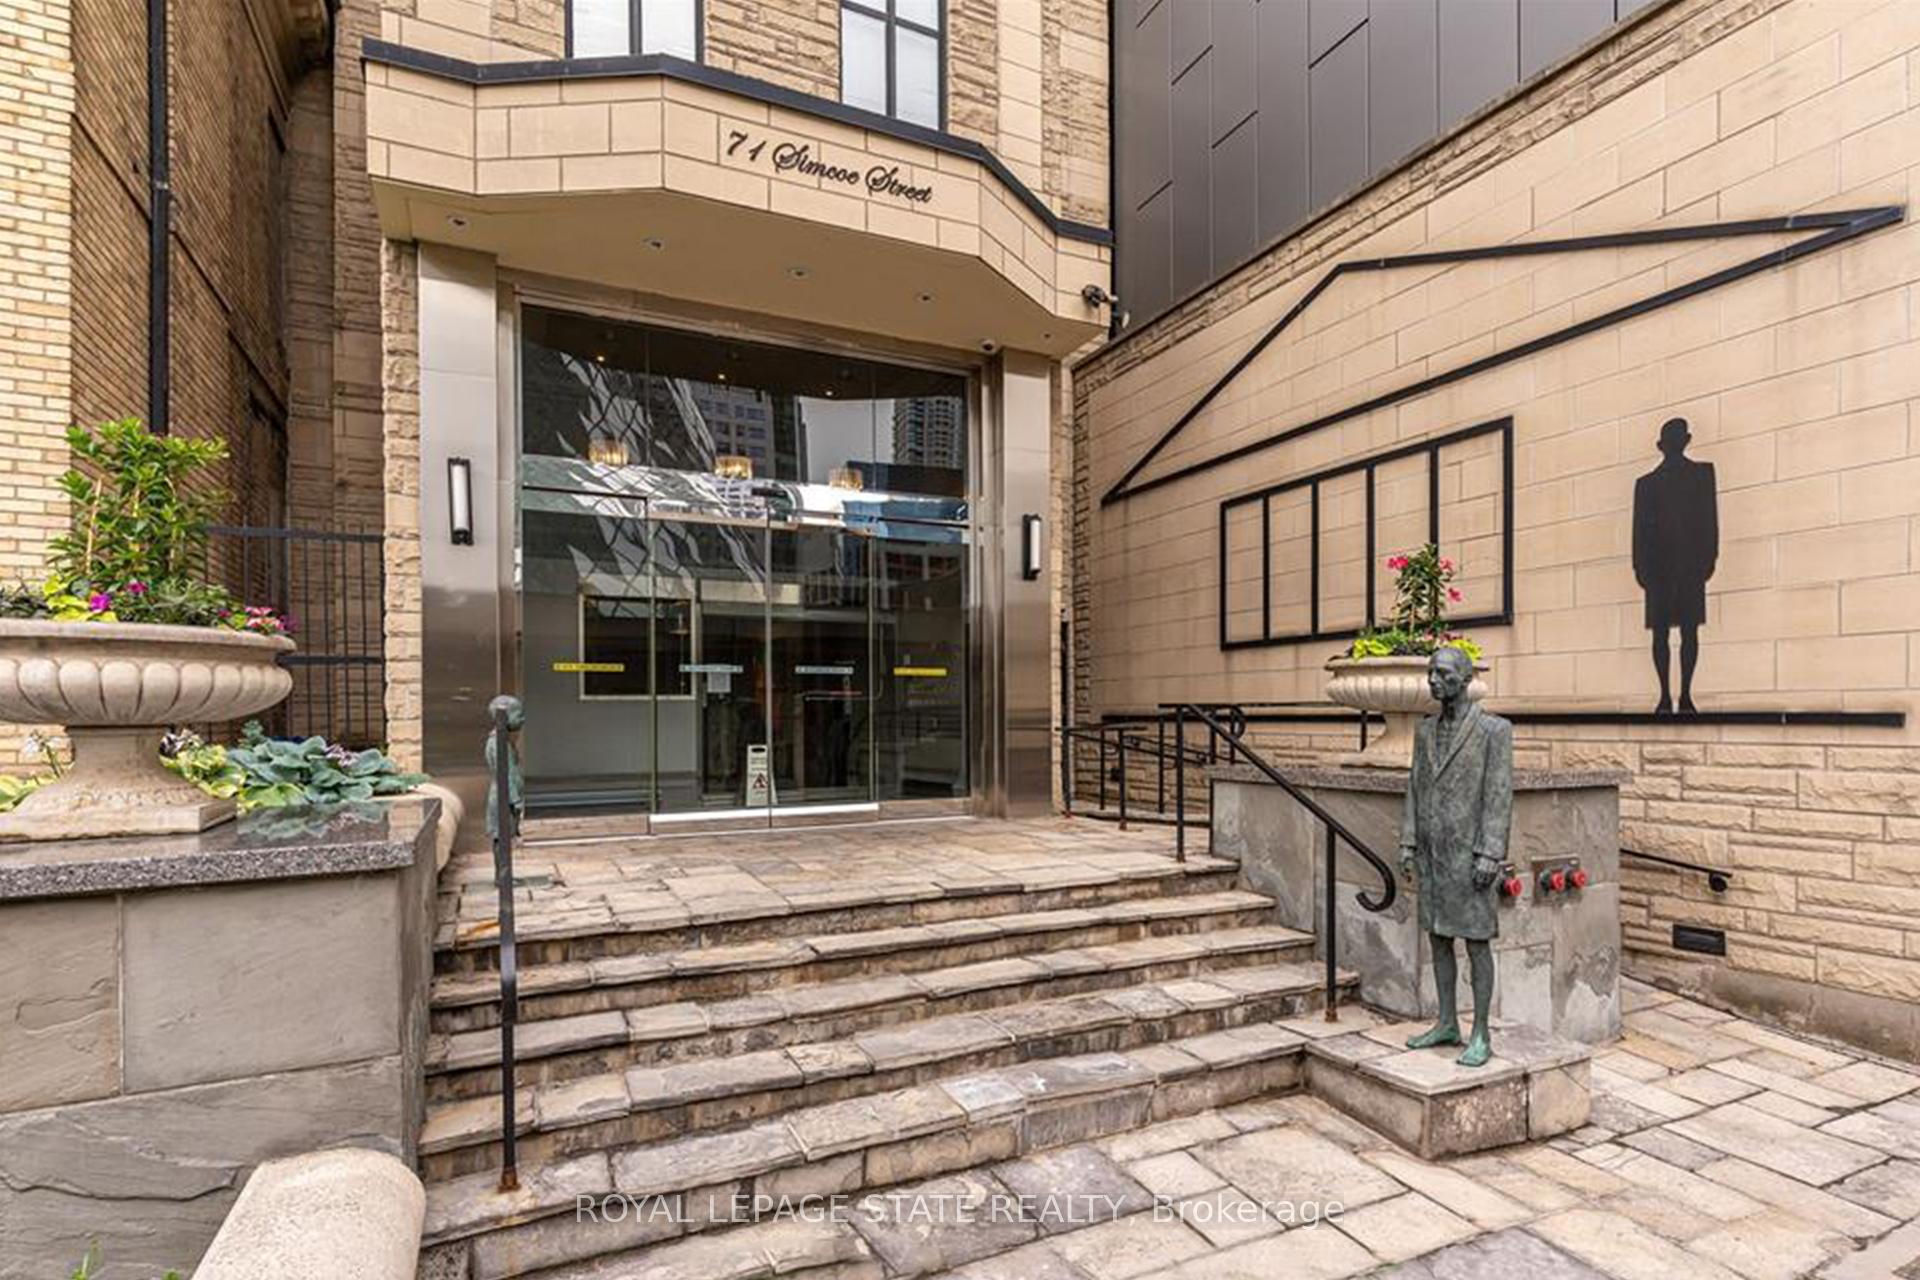 See all 44 photos
Property history
Facts and features
- ExposureWest
- LaundryEnsuite
- LockerOwned
- BalconyNone
- Hardwood floors
- Fireplace
- Central air
- Concierge
- Exercise room
- Party room/meeting room
The homeCondo Apartment, Apartment, Age 31–50 years
- TypeCondo Apartment
- StyleApartment
- Age31–50 years
- Living space1,200–1,399 sq ft
- BasementNone
- ExposureWest
- ViewCity, downtown, panoramic, skyline
InsideFireplace Yes, other, Hardwood, Heated, Ensuite
- FireplaceYes, other
- FlooringHardwood, Heated
- LaundryEnsuite
- FeaturesAuto garage door remote, bar fridge, carpet free, primary bedroom - main floor, storage
- SecurityCarbon monoxide detectors, concierge/security, smoke detector
- ElevatorYes
- Rooms above ground4
- Bedrooms1 + 1 in the basement
- Bathrooms2
- Kitchens1
- Family roomYes
OutsideStone, Poured concrete, Balcony None
- ExteriorStone
- FoundationPoured concrete
- BalconyNone
- AccessibilityElevator, level entrance, roll-in shower
Parking and locker1 Parking, Underground, Parking type Owned
- Spaces1 Parking
- GarageUnderground
- Parking typeOwned
- DrivewayCovered, private, underground
- Spot12
- LockerOwned
- Locker unitBeside parking
- Locker number12
- Locker levelP3
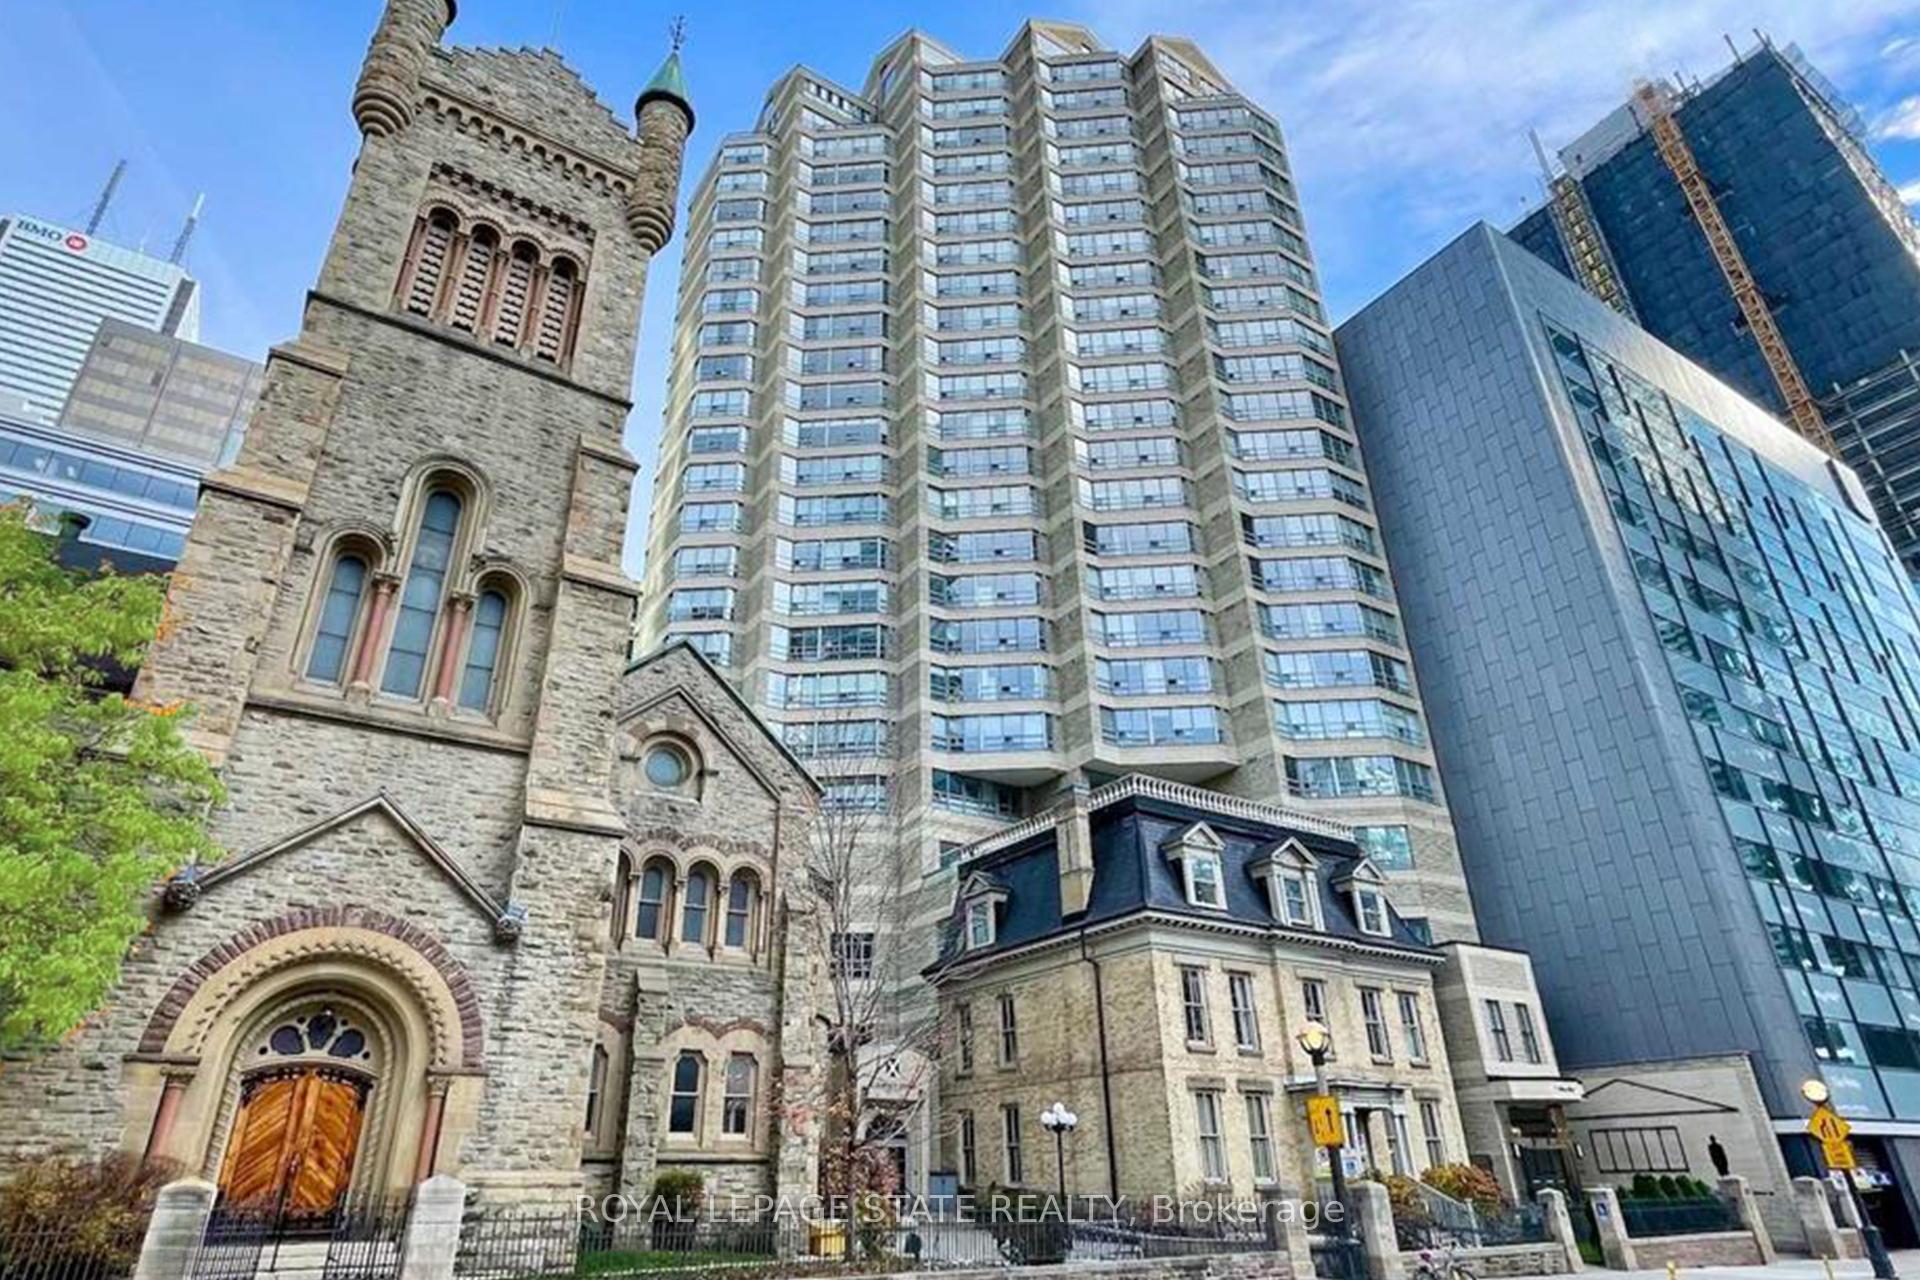
BuildingSymphony place, Storeys 23, Units 87
- NameSymphony place
- Storeys23
- Units87
- Registered1991
- Condo corporation945
- AmenitiesConcierge, exercise room, party room/meeting room, visitor parking
- PetsNot allowed
Heating, water and powerForced air, gas, Central air
- HeatingForced air, gas
- CoolingCentral air
Costs and taxesTaxes $3,891 a year, Condo fee $1,453 a month, Heat included, hydro included, water included, cac included, common elements included, building insurance included, parking included
- Taxes, 2024$3,891 a year
- Condo fee$1,453 a month
- Fee includesHeat included, hydro included, water included, cac included, common elements included, building insurance included, parking included
- HSTHST included in the price
- Rental itemsNone.
Included in the saleFridge, stove, dishwasher, microwave, beverage fridge, washer, dryer. bio flame fireplace. heated towel bars. new furnace., Not included None.
- IncludedFridge, stove, dishwasher, microwave, beverage fridge, washer, dryer. bio flame fireplace. heated towel bars. new furnace.
- Not includedNone.
NearbyArts centre, hospital, library, park, place of worship, public transit
- Close toArts centre, hospital, library, park, place of worship, public transit
Listing detailsC12131938, Sold, May 7, 2025
- MLS® numberC12131938
- StatusSold
- Listed onMay 7, 2025
- Days on market40
- UpdatedJun 16, 2025
- PossessionFlexible
- Occupied byOwner
- Listing brokerageROYAL LEPAGE STATE REALTY
About this home
Unit 2201, 71 Simcoe Street, Toronto (Bay Street Corridor), ON M5J 2S9
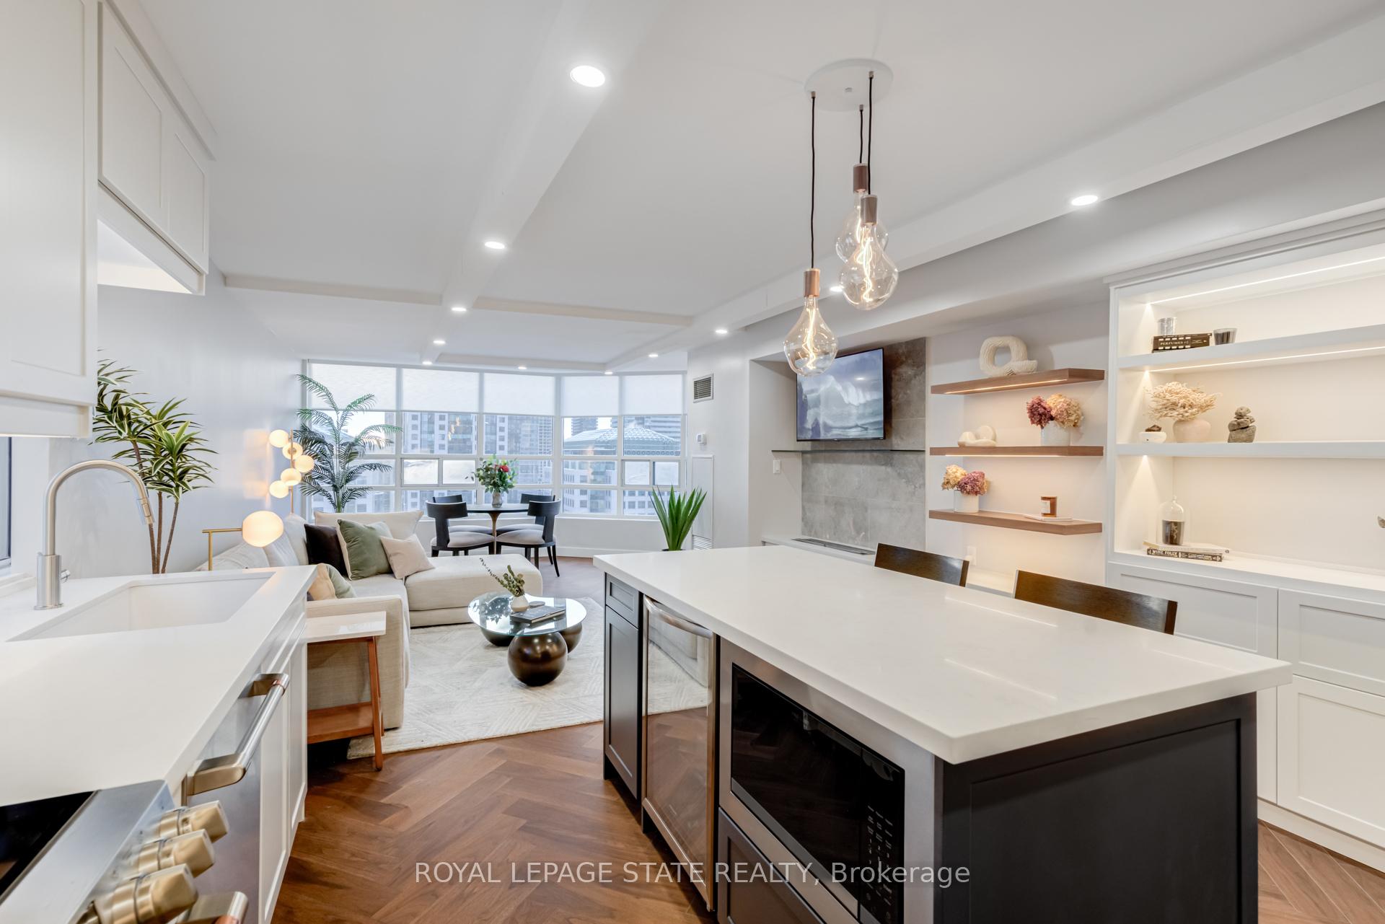
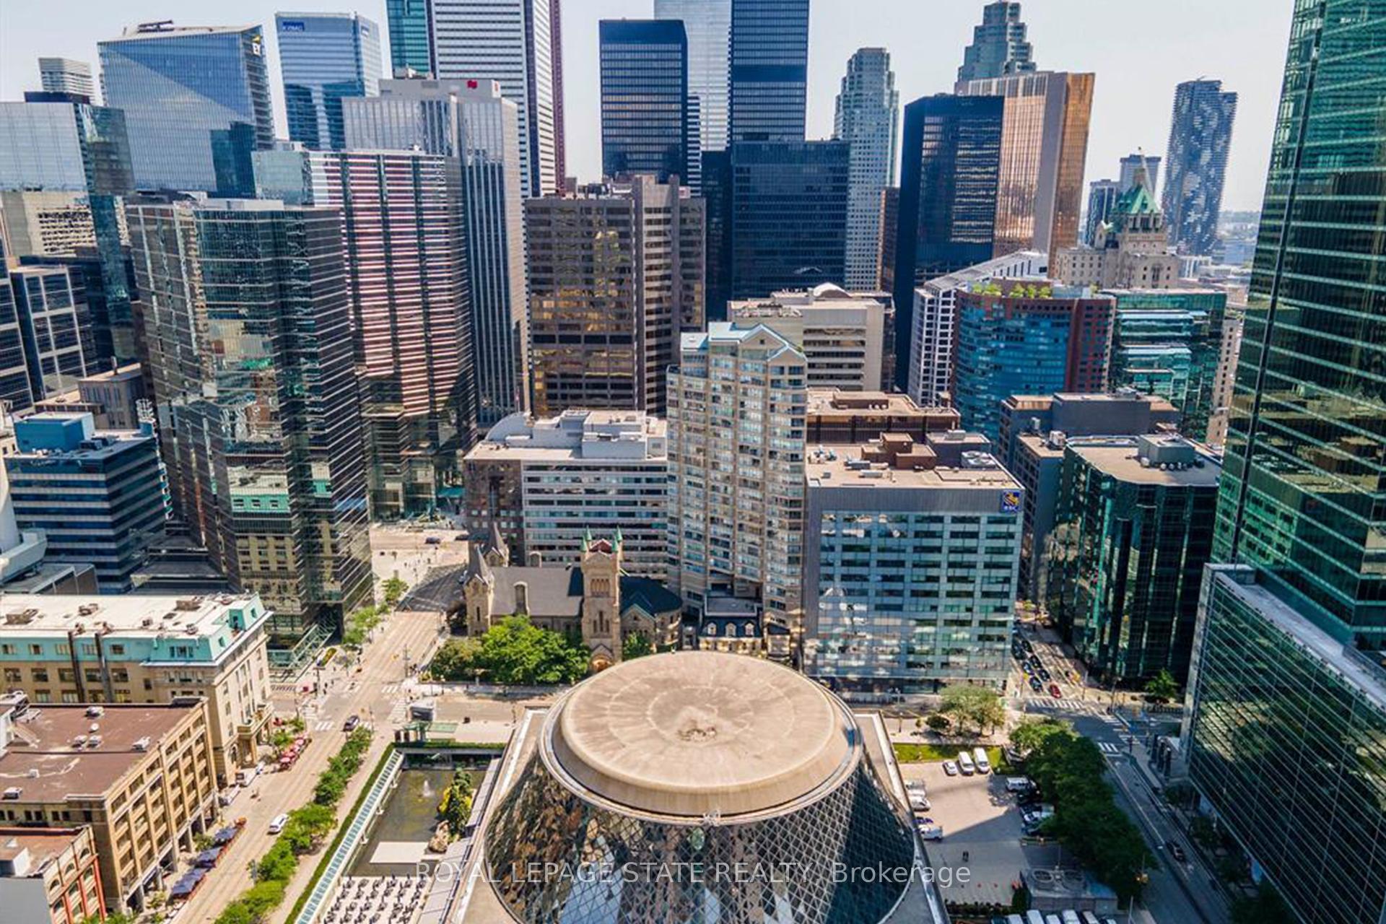
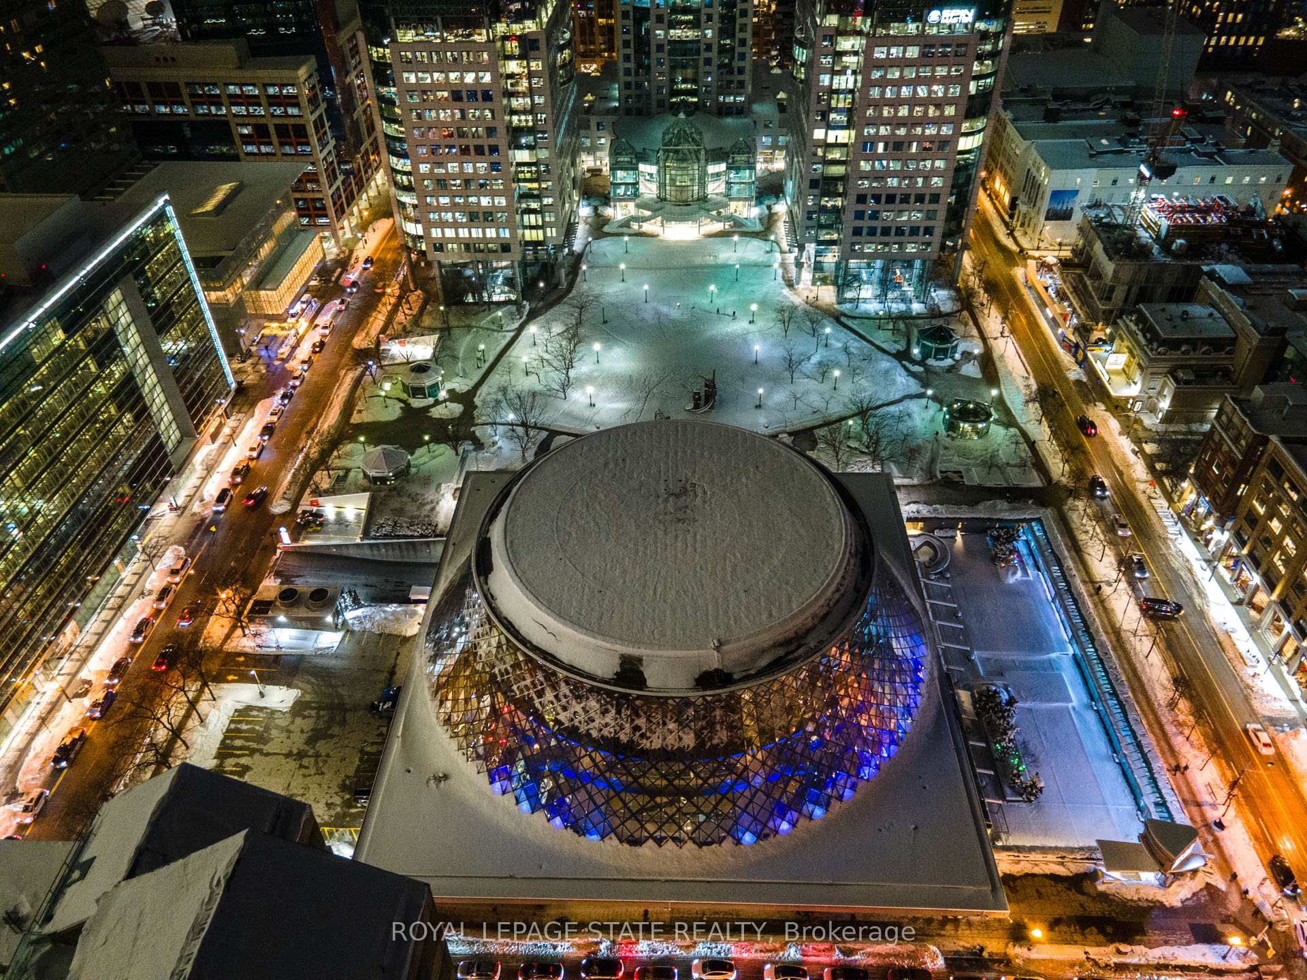
Experience Urban Luxury Living at Symphony Place. Discover a rare opportunity to live in one of Toronto's most coveted boutique residences. This impeccably maintained building, with only 87 units, provides a sophisticated living experience in the heart of the Entertainment, Financial, and Fashion/Queen West districts. Across from Roy Thomson Hall & David Pecaut Square, with direct access to The Path and steps from the Royal Alexandra and Prince of Wales Theatres, this location is unparalleled. Dining, shopping, and transit options, including St. Andrew Subway Station, are all at your doorstep. Unit 2201 was transformed in 2023 with a focus on luxury and entertaining. This 1+1-bedroom suite with a versatile den and two full bathrooms spans 1225 sqft and features an open-concept design that blends style and functionality. The gourmet kitchen boasts quartz countertops and top-tier Café stainless steel appliances, including a beverage fridge. The living area is centered around a Bio Flame ethanol fireplace, offering warmth and ambiance, while large windows frame an unobstructed west-facing view of Torontos Entertainment District and stunning sunsets. Rich walnut hardwood flooring in a herringbone pattern flows throughout, paired with solid walnut and frosted glass panel doors. The primary retreat offers hotel-inspired elegance, with a feature wall, LED lighting, and a luxurious ensuite featuring a floating double vanity, heated floors, and a stunning Italian porcelain walk-in shower. The second bathroom is equally exquisite with Italian porcelain finishes and a tempered glass shower. Additional conveniences include in-suite storage, laundry, a prime parking space and a dedicated locker room. The buildings amenities, renovated in 2022, include a business center, media/party room, gym and 24-hour concierge service. With a Walk Score of 100, every convenience is just steps away, making Symphony Place the ideal choice for those seeking luxury and convenience.
Ask about this home
A HOMEH agent will answer your questions about this home.
Know more about Symphony Place
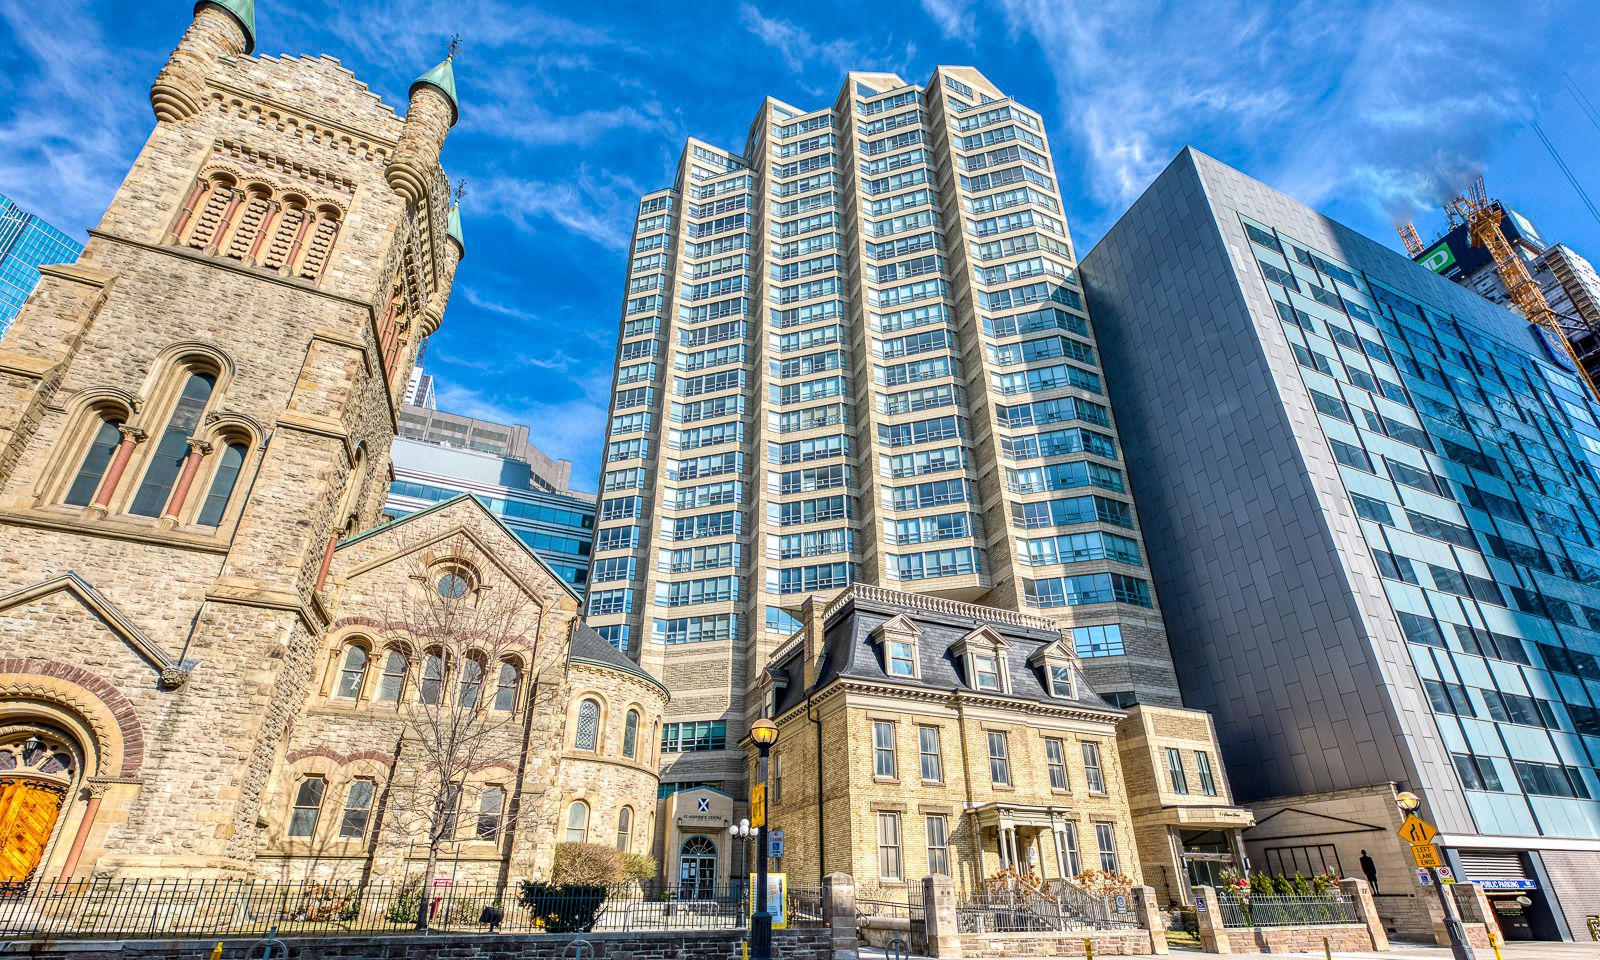
Condo building · 71 Simcoe Street
Symphony Place is a 23-storey condo with 87 suites, built in 1991 by The Rose Corporation. Right now 2 for sale and 2 for rent are on the market here.
- 23storeys
- 87suites
- 1991built
No similar units for sale in Symphony Place right now.
Around this home
Daily convenience, out of 100, from the distances below
Schools nearby
School rating, out of 10.
Helpful calculators
Your HOMEH agent

"I would see it this week."