

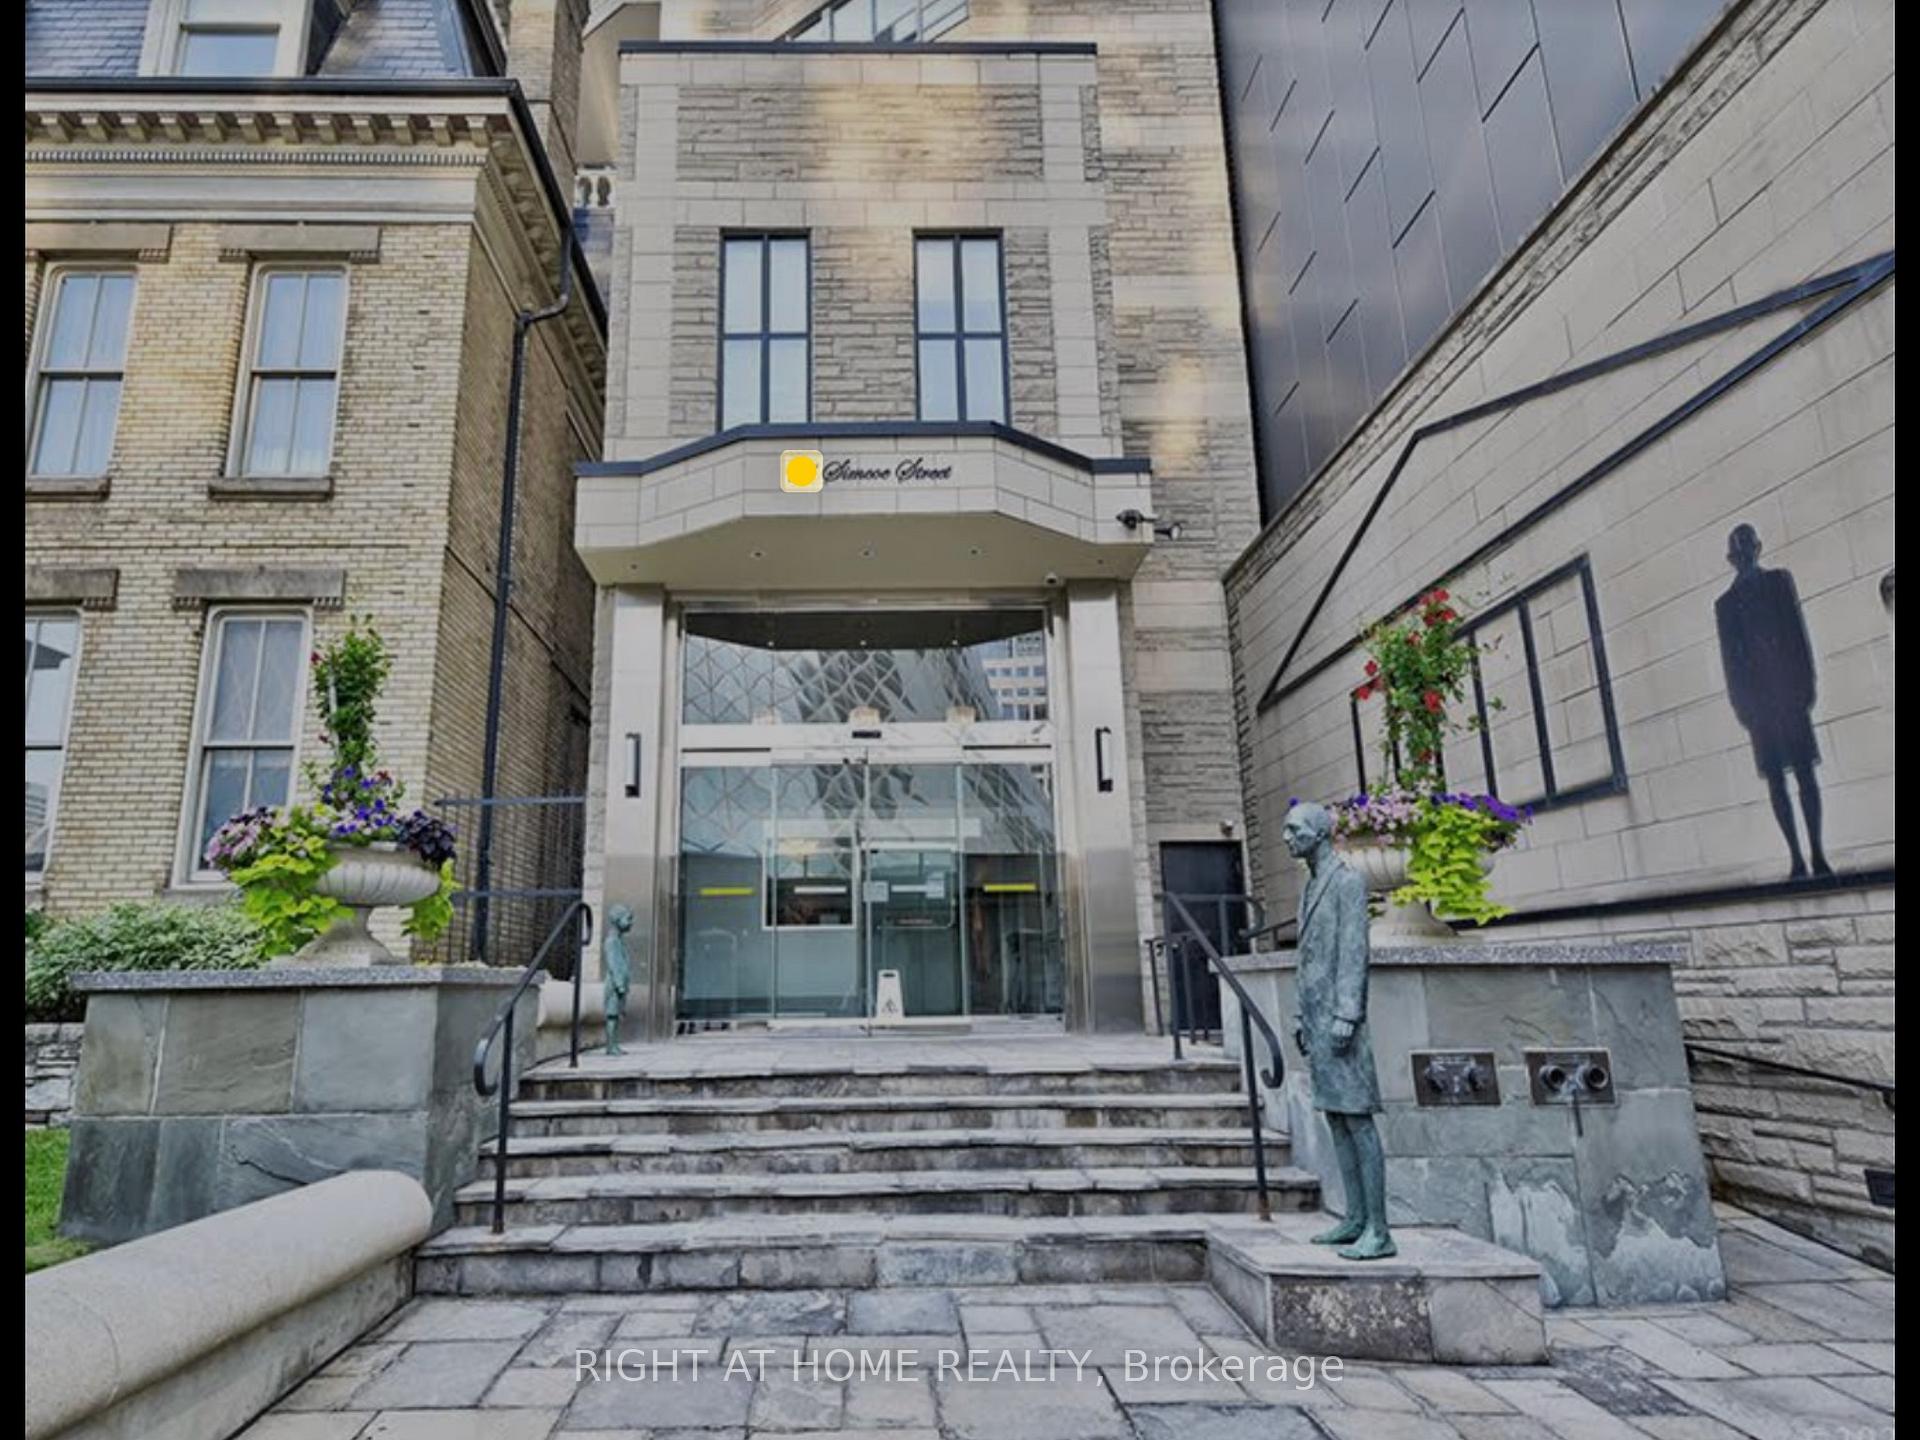
Unit 705, 71 Simcoe Street
Condo Apartment Terminated
1/11Unit 705, 71 Simcoe Street
Condo Apartment Terminated
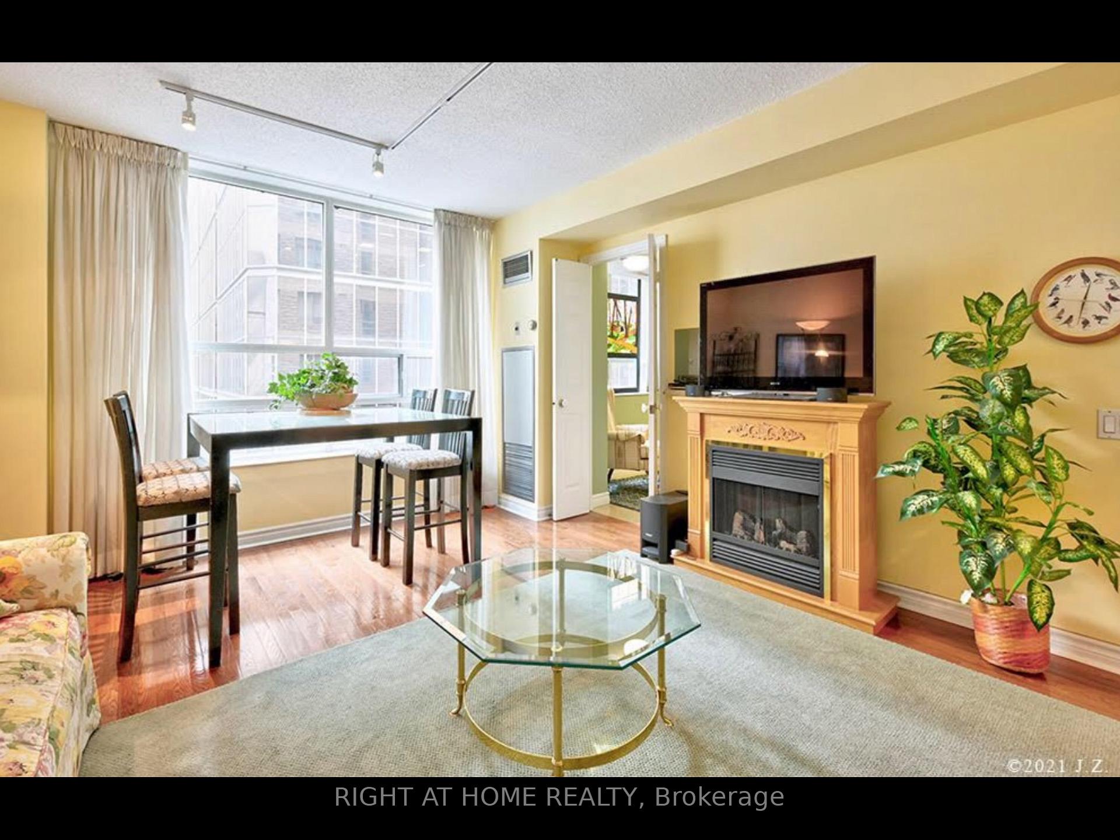
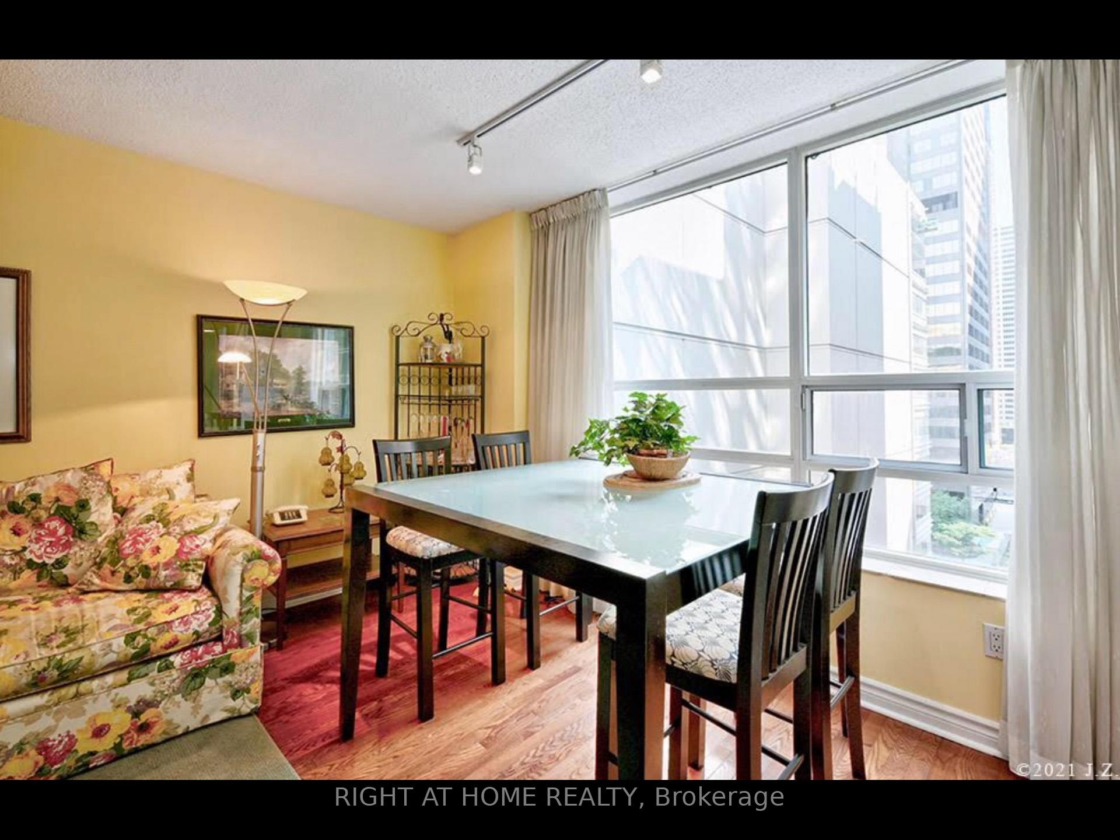
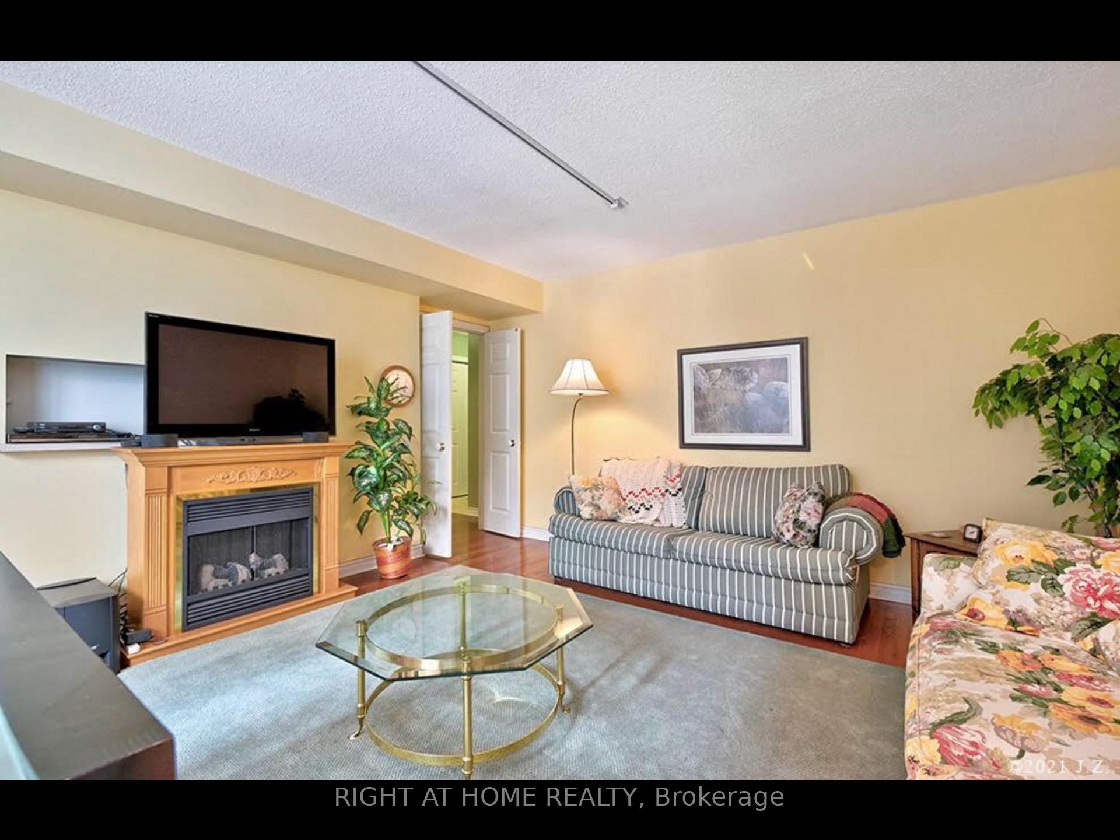
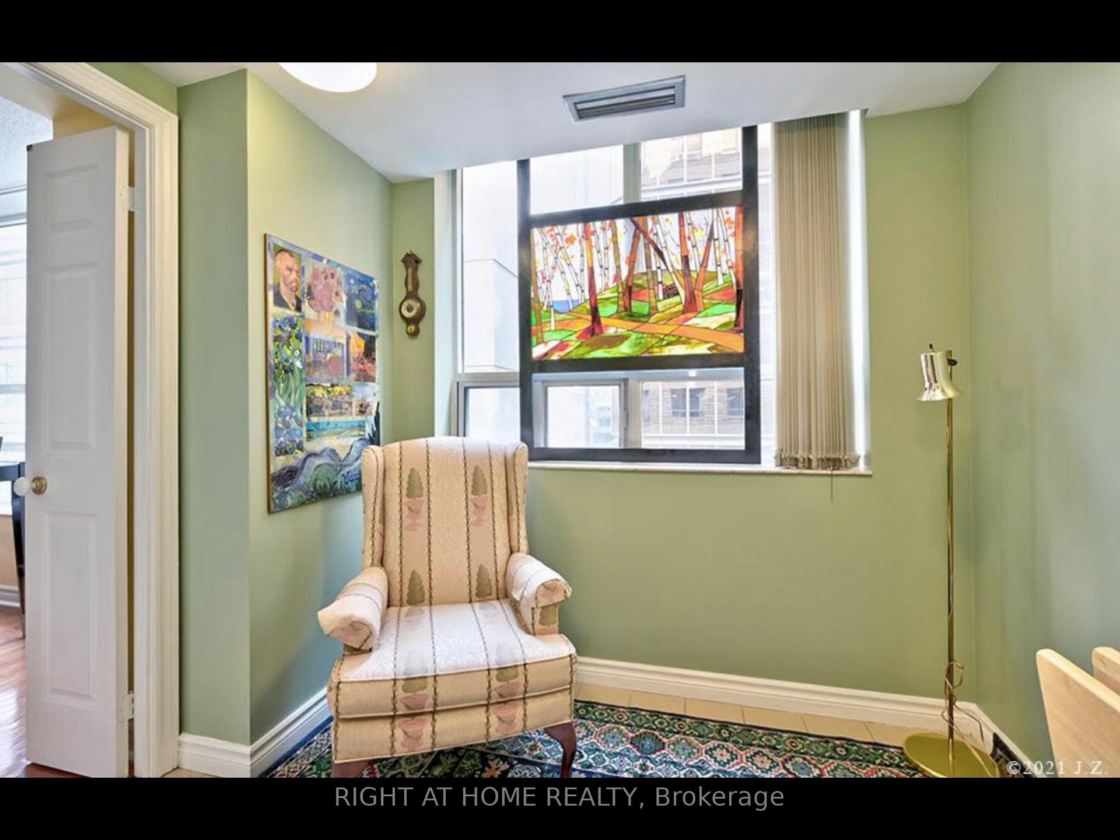 See all 11 photos
1+1 Bedrooms
1 Bathroom
1 Parking
800–899 sq.ft
Entire Home
— Unit
Property history
- $565,000For SaleList: 2026-08-05|109 daysC13643006
- $599,000ExpiredList: 2025-09-15|End: 2025-12-31|107 daysC12403292
- $2,500TerminatedList: 2025-09-09|End: 2025-09-15|6 daysC12392872
Facts and features
- ExposureWest
- LaundryEnsuite
- LockerNone
- BalconyNone
What stands out
- Hardwood floors
- Central air
- Concierge
- Exercise room
- Party room/meeting room
The homeCondo Apartment, Apartment, 800–899 sq ft
- Type: Condo Apartment
- Style: Apartment
- Living space: 800–899 sq ft
- Basement: None
- Exposure: West
- View: City
- Special designation: Other, unknown
InsideHardwood, Ceramic, Ensuite, main level, Elevator Yes
- Flooring: Hardwood, Ceramic
- Laundry: Ensuite, main level
- Elevator: Yes
- Rooms above ground: 4
- Rooms in the basement: 1
- Bedrooms: 1 + 1 in the basement
- Bathrooms: 1
- Kitchens: 1
- Family room: Yes
OutsideBrick, concrete, Balcony None
- Exterior: Brick, concrete
- Balcony: None
Parking and locker1 Parking, Underground, Parking type Owned
- Spaces: 1 Parking
- Garage: Underground
- Parking type: Owned
- Driveway: Underground
- Locker: None
- Locker unit: 0
- Locker number: 0
- Locker level: 0
BuildingSymphony Place, Storeys 23, Units 87
- Name: Symphony Place
- Storeys: 23
- Units: 87
- Registered: 1991
- Condo corporation: 945
- Amenities: Concierge, exercise room, party room/meeting room, visitor parking
- Pets: Not allowed
Heating, water and powerForced air, gas, Central air
- Heating: Forced air, gas
- Cooling: Central air
Rent and termsRent $2,500 a month, Entire property, Furnished
- Rent: $2,500 a month
- Space for rent: Entire property
- Furnished: Furnished
- Lease: 12 months
- Paid: Monthly
- Rent includes: Building maintenance, building insurance, central air conditioning, common elements, high speed internet, heat, hydro, exterior maintenance, grounds maintenance, recreation facility
- Deposit: Required
- Credit check: Required
- Employment letter: Required
- Rental application: Required
- References: Required
IncludedAll furnitures, Not included None
- Included: All furnitures
- Not included: None
NearbyArts centre, lake/pond, public transit
- Close to: Arts centre, lake/pond, public transit
Listing detailsC12392872, Terminated, Sep 9, 2025
- MLS® number: C12392872
- Status: Terminated
- Listed on: Sep 9, 2025
- Days on market: 6
- Updated: Sep 15, 2025
- Possession: 2025-10-01 / Immediate
- Occupied by: Vacant
- Listing brokerage: RIGHT AT HOME REALTY
About this home
Unit 705, 71 Simcoe Street, Toronto (University), ON M5J 2S9
CityArts CentreLake/PondPublic TransitConciergeExercise Room
This is a Furnished unit. Across street from Roy Thompson Hall, walk to offices, entertainment district, restaurants, subway, buses, street car. Most convenient area and quiet oasis.
Read more
Ask about this home
A HOMEH agent will answer your questions about this home.
Ask a question
Know more about Symphony Place
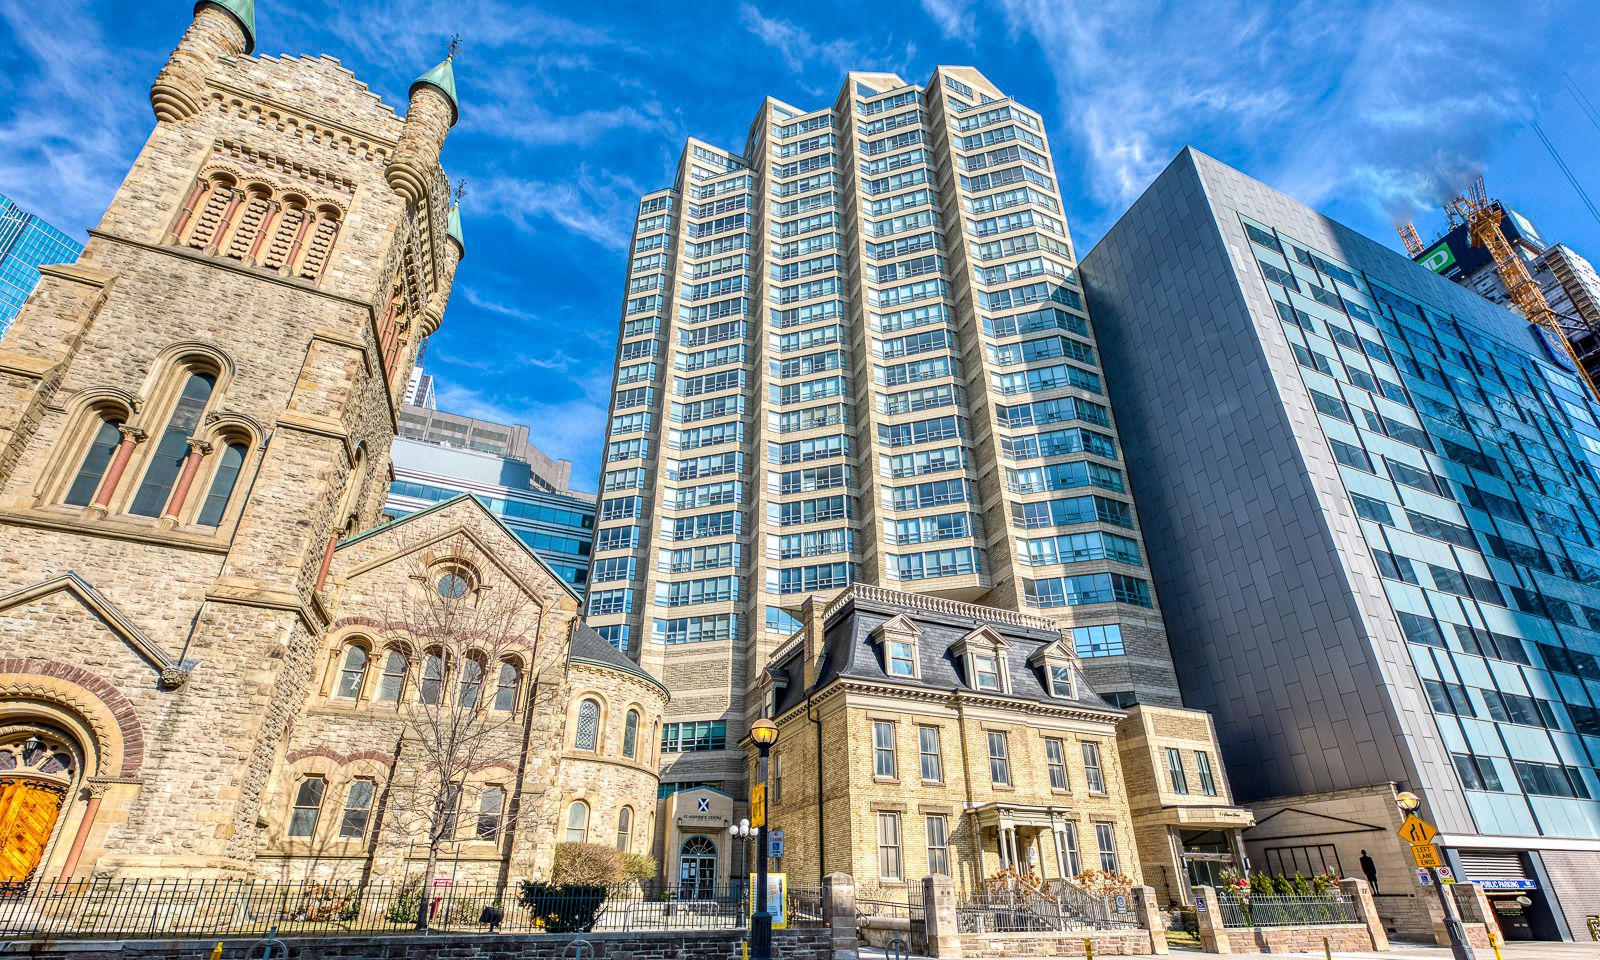
Condo building · 71 Simcoe Street
Symphony Place is a 23-storey condo with 87 suites, built in 1991 by The Rose Corporation. Right now 2 for sale and 2 for rent are on the market here.
- 23storeys
- 87suites
- 1991built
ConciergeGymParty roomSauna
No similar units for rent in Symphony Place right now.
Around this home
Simcoe/King St W
Errands
Transit
Parks
Schools
Daily convenience, out of 100, from the distances below
ParkThe Pasture · 15 within 1 km4 min walk259 m
GroceryConvenience2 min walk114 m
SchoolKeystone International Schools14 min walk850 m
SubwayUniversity / King Southwest corner (on University)1 min walk82 m
PharmacyRexall3 min walk169 m
Cafés & foodBrandor Coffee · 15 within 1 km1 min walk60 m
Gym & rec centreF45 Training1 min walk72 m
WalkDriveStraight-line distance, open map data
Grocery0.1 km
Park0.3 km
Coffee0.1 km
Dining0.1 km
Gym0.1 km
University / King Southwest corner (on University)0.1 km
Schools nearby
School rating, out of 10.
Keystone International Schoolselementary · Private · 0.8 km
—
Contact Alternative School Schoolsecondary · Public · 0.9 km
—
Ogden Junior Public Schoolelementary · Public · 0.9 km
7.6/10Good
Contact agent
Helpful calculators
Rent vs buy
Affordability
Mortgage
Down payment
Stress test
CMHC insurance
Your HOMEH agent

NimaHOMEH agent · Toronto
"I would see it this week."
Ask Nima
Keep exploring
You are here