

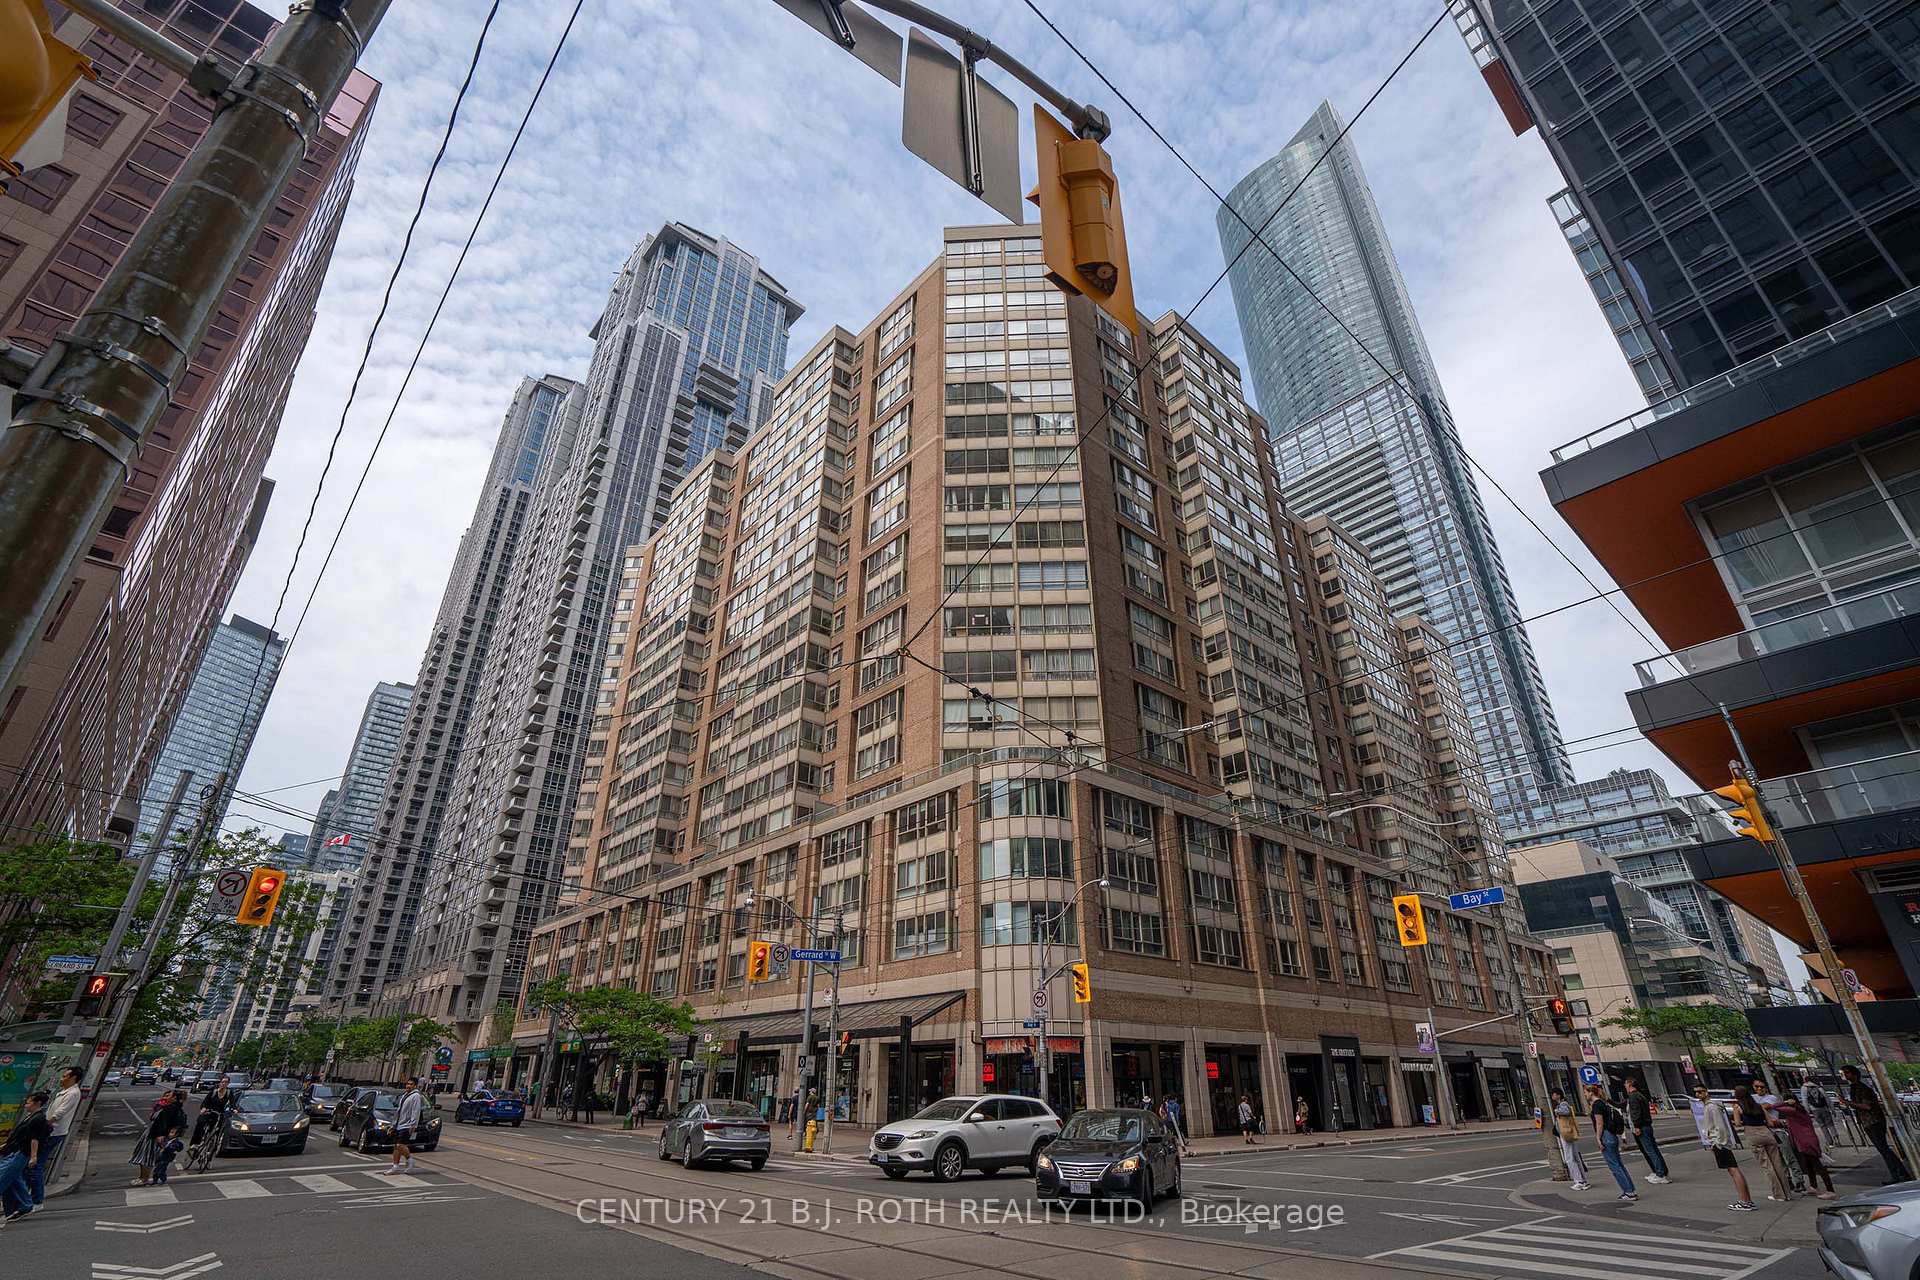
Unit 1620, 711 Bay Street
Unit 1620, 711 Bay Street
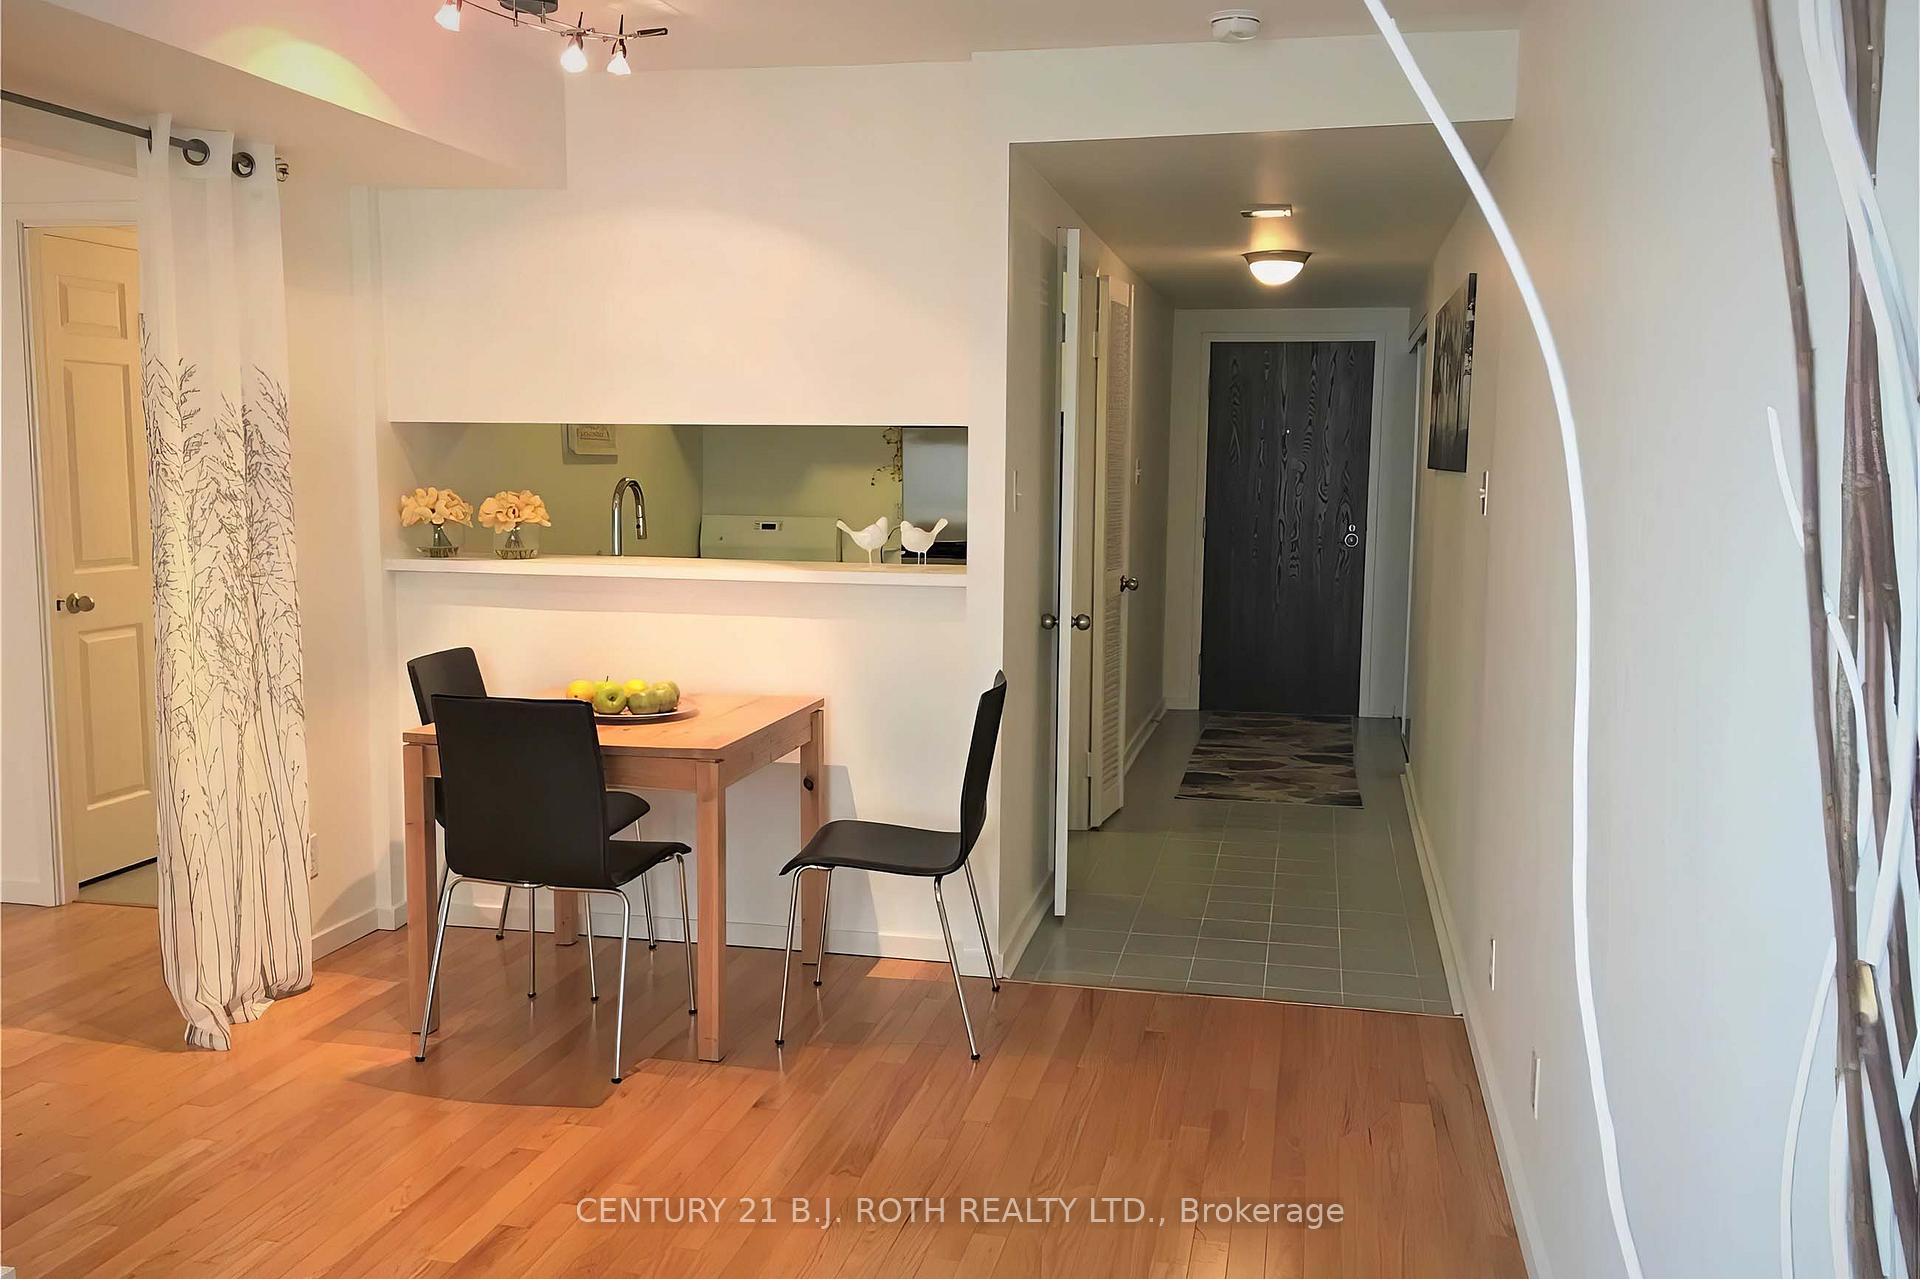 See all 18 photos
Property history
Facts and features
- ExposureNorth
- LaundryEnsuite
- LockerNone
- BalconyNone
- Central air
- Concierge
- Gym
- Indoor pool
- Rooftop deck/garden
The homeCondo Apartment, Apartment, Age 31–50 years
- Type: Condo Apartment
- Style: Apartment
- Age: 31–50 years
- Living space: 500–599 sq ft
- Basement: None
- Exposure: North
- View: Downtown, park/greenbelt
InsideCeramic, Ensuite, main level, Carpet free
- Flooring: Ceramic
- Laundry: Ensuite, main level
- Features: Carpet free
- Security: Concierge/security
- Elevator: Yes
- Rooms above ground: 5
- Bedrooms: 1 + 1 in the basement
- Bathrooms: 1
- Kitchens: 1
OutsideConcrete, Roof Not applicable, Foundation Not applicable
- Exterior: Concrete
- Roof: Not applicable
- Foundation: Not applicable
- Balcony: None
- Features: Controlled entry
Parking and lockerParking type None, Locker None
- Parking type: None
- Locker: None
BuildingLiberties, Storeys 20, Units 372
- Name: Liberties
- Storeys: 20
- Units: 372
- Registered: 1990
- Condo corporation: 901
- Amenities: Bike storage, car wash, concierge, gym, indoor pool, rooftop deck/garden
- Pets: Allowed
Heating, water and powerForced air, gas, Central air
- Heating: Forced air, gas
- Cooling: Central air
Rent and termsRent $2,200 a month, Entire property, Partially
- Rent: $2,200 a month
- Space for rent: Entire property
- Furnished: Partially
- Lease: 12 months
- Paid: Monthly
- Rent includes: All inclusive
- Deposit: Required
- Credit check: Required
- Employment letter: Required
- Rental application: Required
- References: Required
IncludedAll window covers and curtains. the sofa, chair and coffee table in the living room, bookcase and chair in the solarium - all are the landlord's property. this furniture is included for the tenant's use.
- Included: All window covers and curtains. the sofa, chair and coffee table in the living room, bookcase and chair in the solarium - all are the landlord's property. this furniture is included for the tenant's use.
NearbyClear view, hospital, park, public transit
- Close to: Clear view, hospital, park, public transit
Listing detailsC12255254, Rented, Jul 2, 2025
- MLS® number: C12255254
- Status: Rented
- Listed on: Jul 2, 2025
- Days on market: 9
- Updated: Jul 11, 2025
- Possession: 2025-07-03 / Immediate
- Occupied by: Vacant
- Listing brokerage: CENTURY 21 B.J. ROTH REALTY LTD.
About this home
Unit 1620, 711 Bay Street, Toronto (Bay Street Corridor), ON M5G 2J8
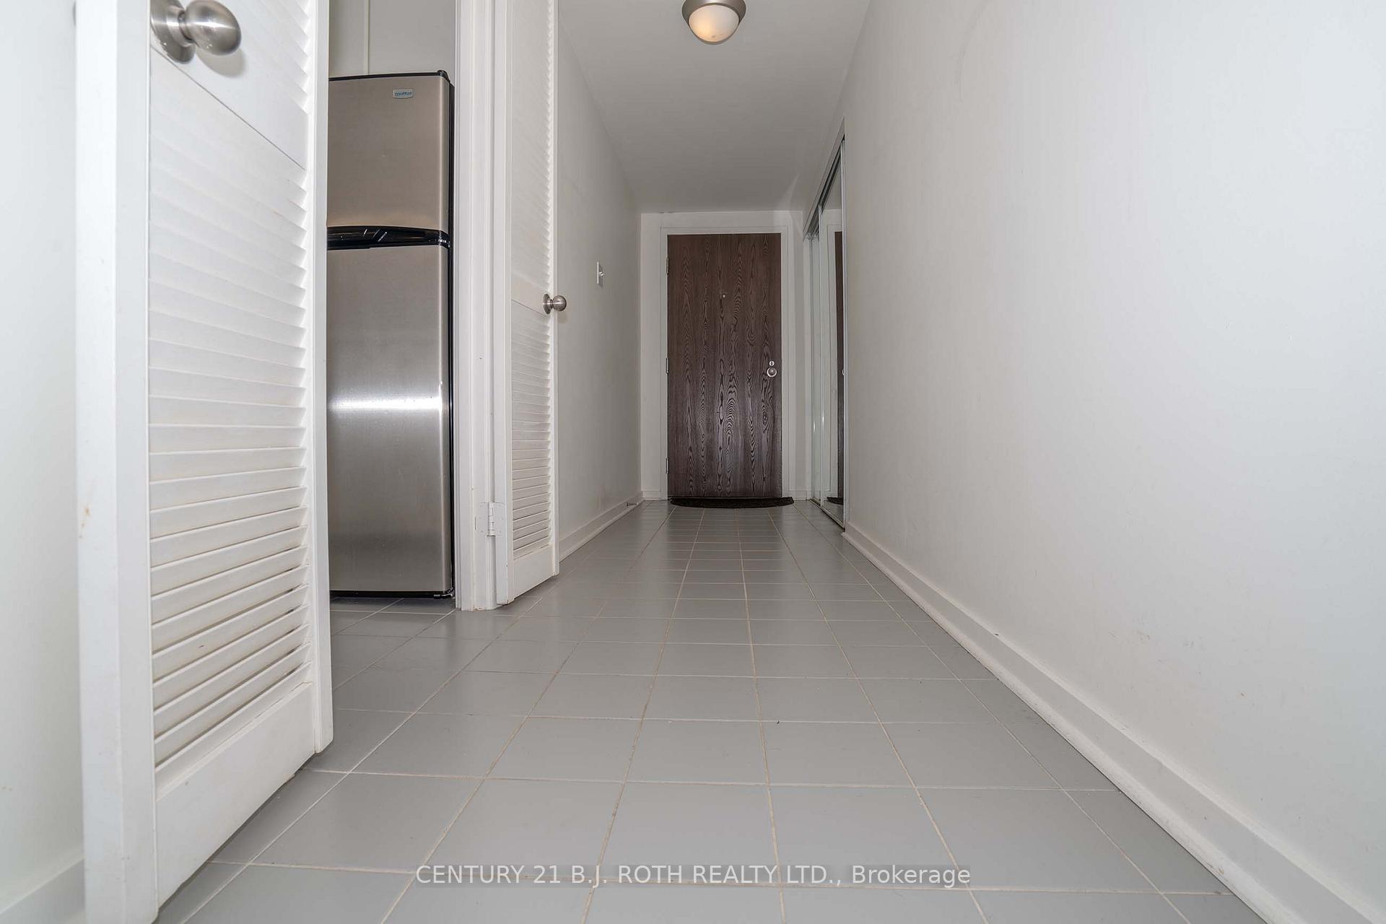
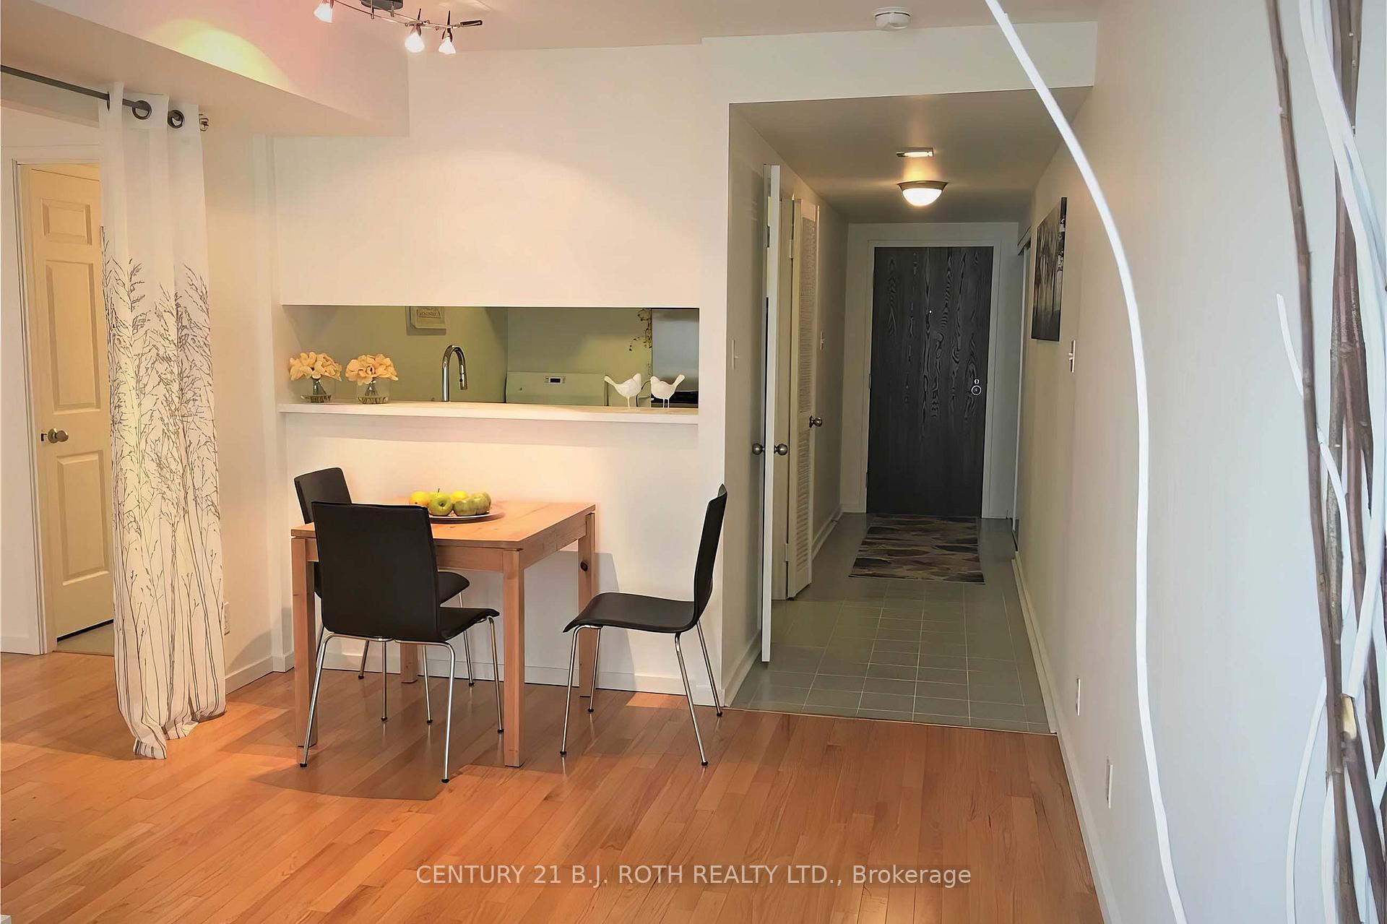
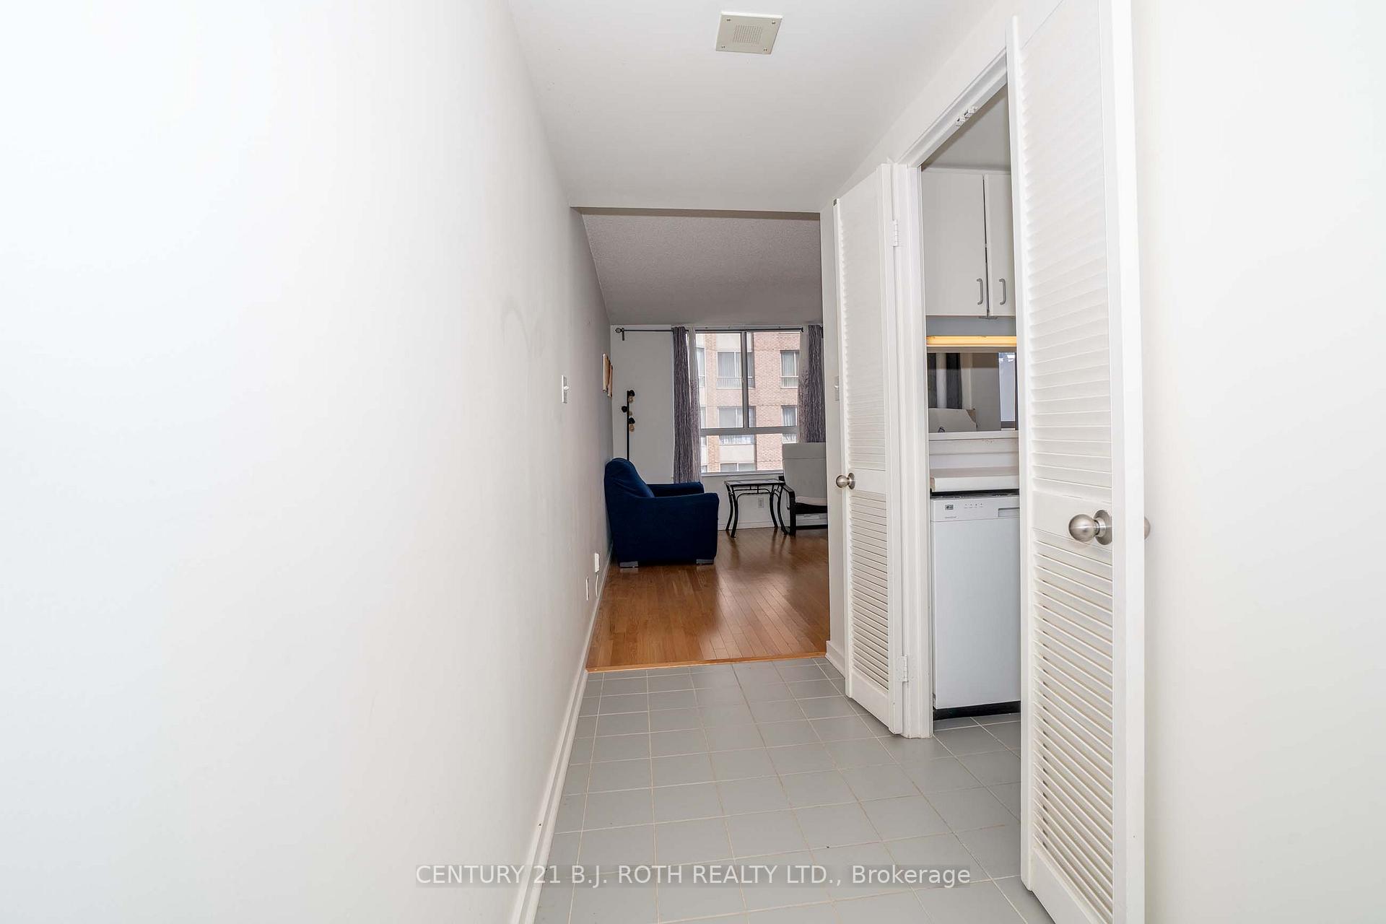
Live in the heart of the Bay corridor in the prestigious "The Liberties Tower" overlooking the College Park. Spacious 1 bedroom + den condo with well-designed layout. Includes a solarium that can be used as a guest room or a home office. Laminate floors, ample storage, and ensuite laundry. Hydro/water/heat/cable TV - all included in the lease price, no extra costs! Amazing location! Walking score 98! No need to have a car. You can walk to virtually everything you need. The building has an indoor connection to College Park. A quick access to College Station/College Park Subway, Queen's Park, TTC, Financial District, UofT, TMU, major Downtown hospitals, Eaton Centre, diverse dining and shopping, and Sankofa Square (formerly Yonge-Dundas Square). Enjoy an extensive list of building amenities: indoor pool & whirlpool, gym, sauna, indoor running track, garden, rooftop BBQ, 24/7 security, car wash, and bike locker. Note: some photos are from previous listing.
Ask about this home
A HOMEH agent will answer your questions about this home.
Know more about The Liberties Condos I & II
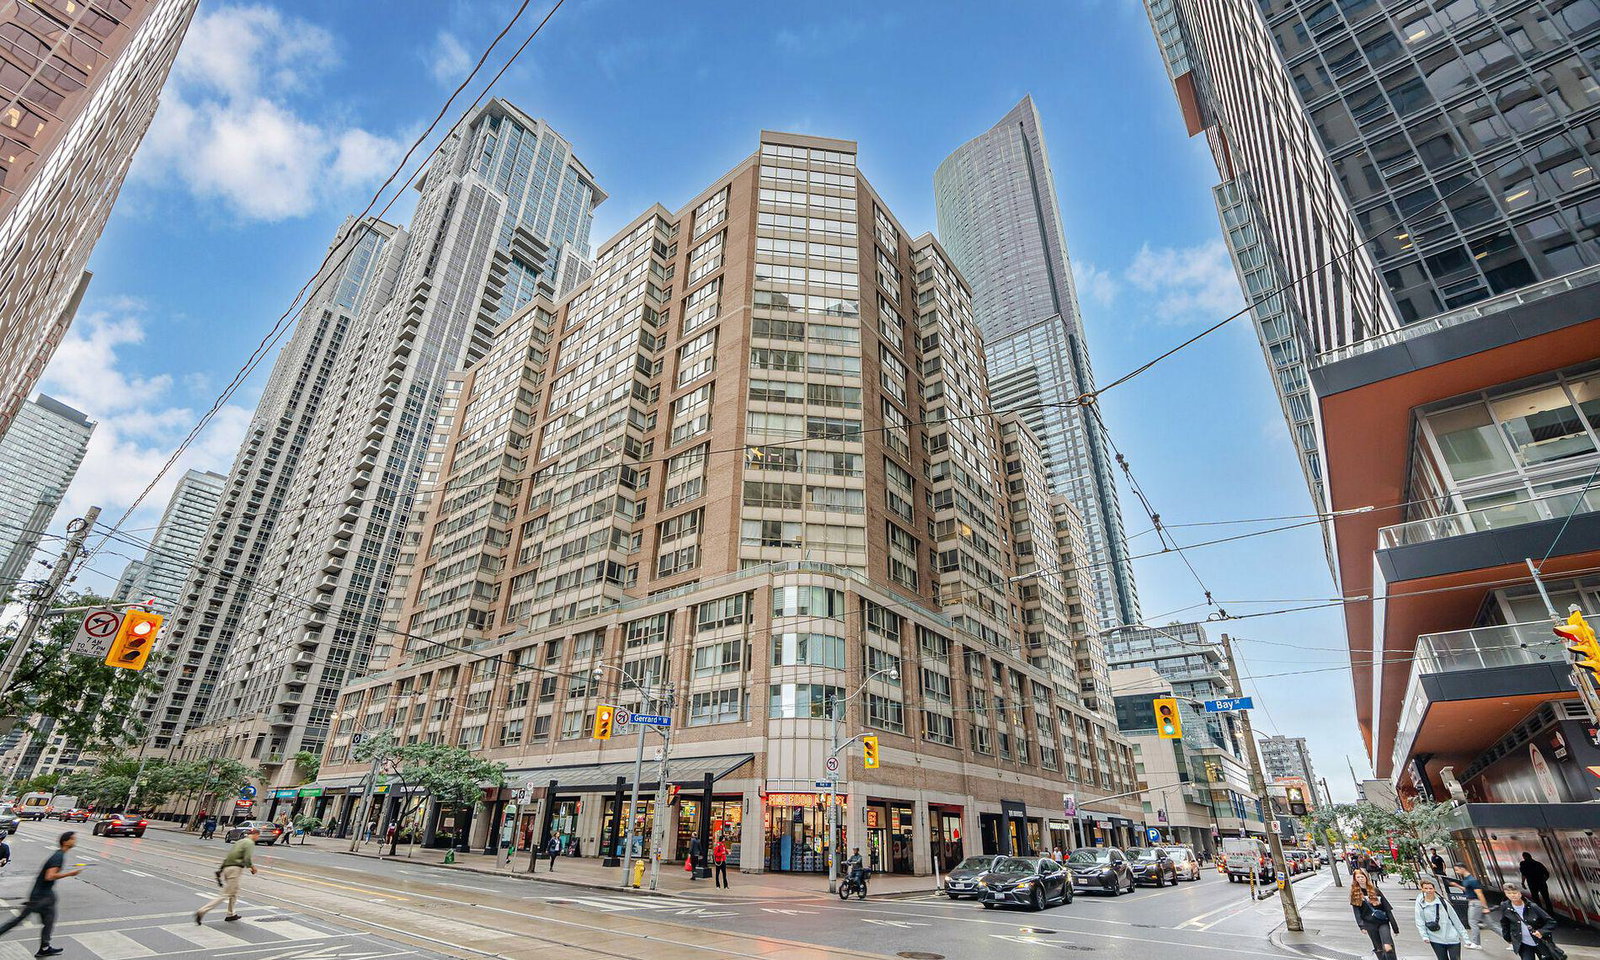
Condo building · 717 Bay Street
The Liberties Condos I & II is a 20-storey condo with 372 suites, built in 1990 by H&R Developments. Right now 3 for sale and 3 for rent are on the market here.
- 20storeys
- 372suites
- $682/sq ft
- 1990built
No similar units for rent in The Liberties Condos I & II right now.
Around this home
Daily convenience, out of 100, from the distances below
Schools nearby
School rating, out of 10.
Helpful calculators
Your HOMEH agent

"I would see it this week."