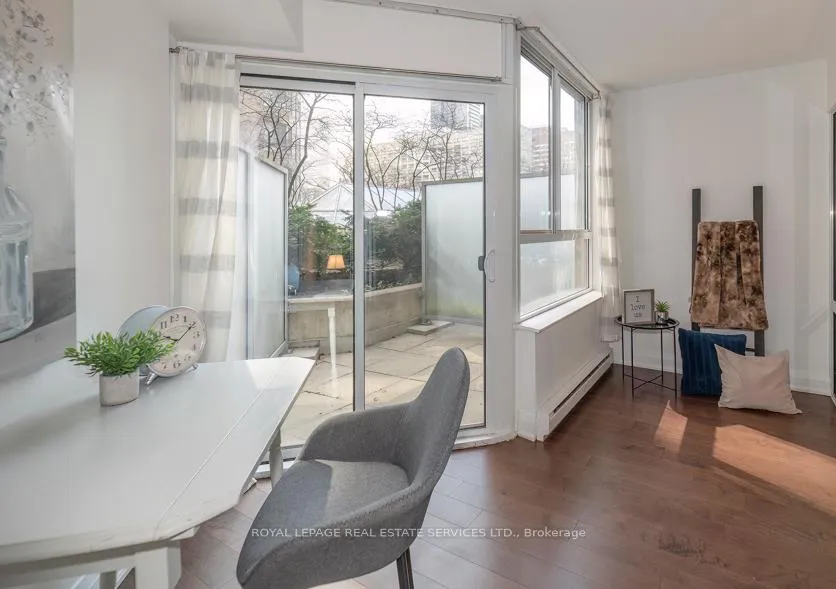
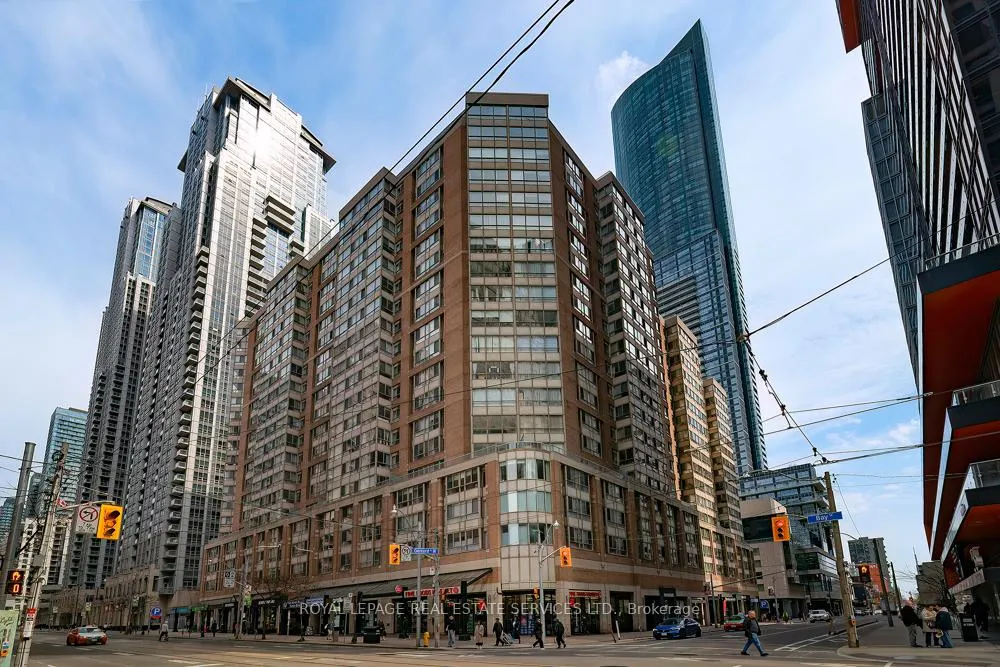
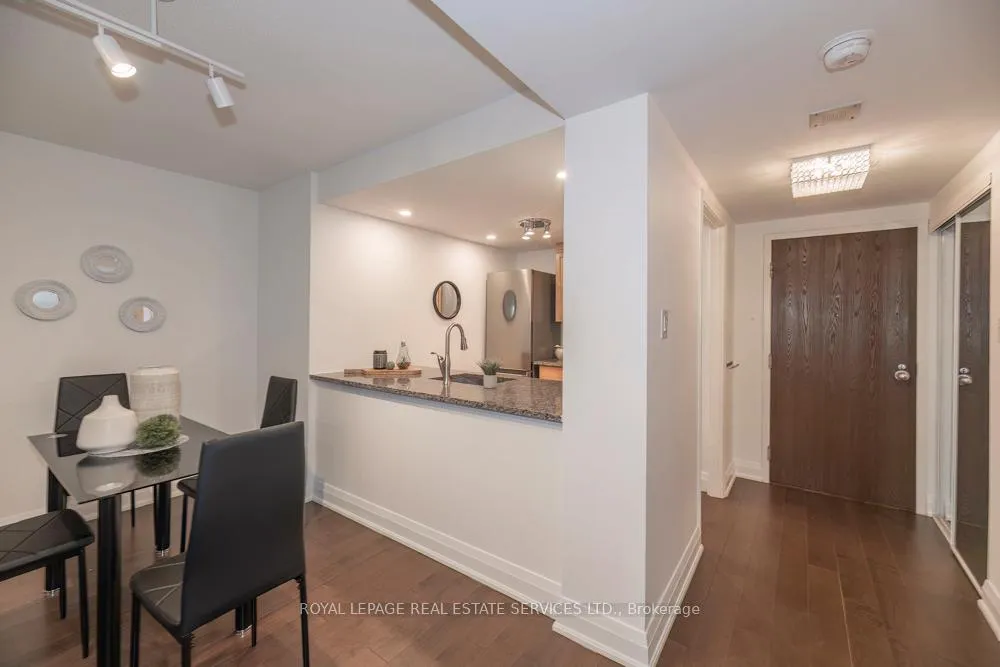
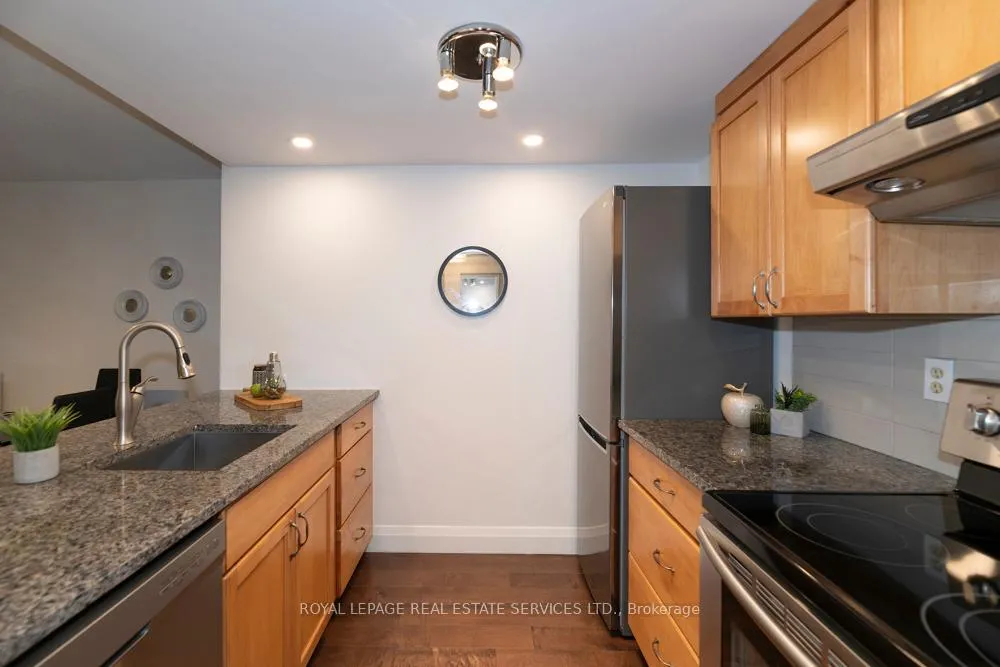
*Terraced Suite W/Parking & Locker in "The Liberties" on Bay in the Heart of Downtown Toronto *Spacious 1 Bedroom With Solarium/Den, Locker, Parking & Your Very Own Quiet & Rare Terrace Overlooking Court Yard Garden *All Inclusive Maintenance Fees *Newer Engineered Hardwood Maple Floor Throughout *Brand New Fan Coil Unit *Open Concept Living and Dining Area Overlooking Kitchen & Solarium/Den*Spacious Solarium/Den For Home Office And A Sitting Area With Walk Out To Terrace Oasis/Retreat *Upgraded Kitchen W/Pot Lights, Granite Counter Breakfast Bar, Stainless Steel Appliances *Spacious Primary Bedroom With Closet, Walk In Closet & Walk Out To Terrace Through Solarium/Den *Bright & Beautiful Main Bath W/Stone Top Vanity, Tiled Floors, Bath Tub W/Glass Sliding Door *Spectacular Building Has 24 Hour Concierge/Security, Great Staff & Well Managed *Amazing Amenities Include Indoor Pool, Sauna, Hot Tub, Gym, 3rd Floor Garden, Running Track, Rooftop Terrace W/BBQs & Sitting Area, Party Room & Much More *Great Suite, Building & Location, Location, Location *Underground Access To Subway and College Park Through Underground Parking Garage *24 Hour Convenient/Grocery Store On Main Floor Of Building & Rabba Grocer Across The Street *Close & Easy Access To Everything... Universities, Parks, Hospitals, Financial, Entertainment & Shopping Districts
Read more
ParkPublic TransitTerracedHospitalConciergeGym
Facts & features
TypeCondo Apartment
Style1 storey/apt
Size700~799 Sq.Ft.
Tax$2,813 (2025)
HeatingForced air, gas
CoolingCentral air
Book a viewing
Wed28Oct
Thu29Oct
Fri30Oct
Sat31Oct
Sun1Nov
Pick a time
Rooms
6 rooms · 1 bathroom
Main floor6 rooms
Foyer9′7″ × 5′10″56 sq.ft.
Living room11′10″ × 11′130 sq.ft.
Dining room13′5″ × 6′1″81 sq.ft.
Kitchen8′3″ × 7′7″63 sq.ft.
Primary bedroom13′6″ × 12′9″173 sq.ft.
Solarium13′9″ × 9′1″126 sq.ft.
Bathrooms1
4-pcMain
Thinking of selling your home?See what your home is worth today.

 See all 18 photos
