

Unit 419, 711 Bay Street
Unit 419, 711 Bay Street
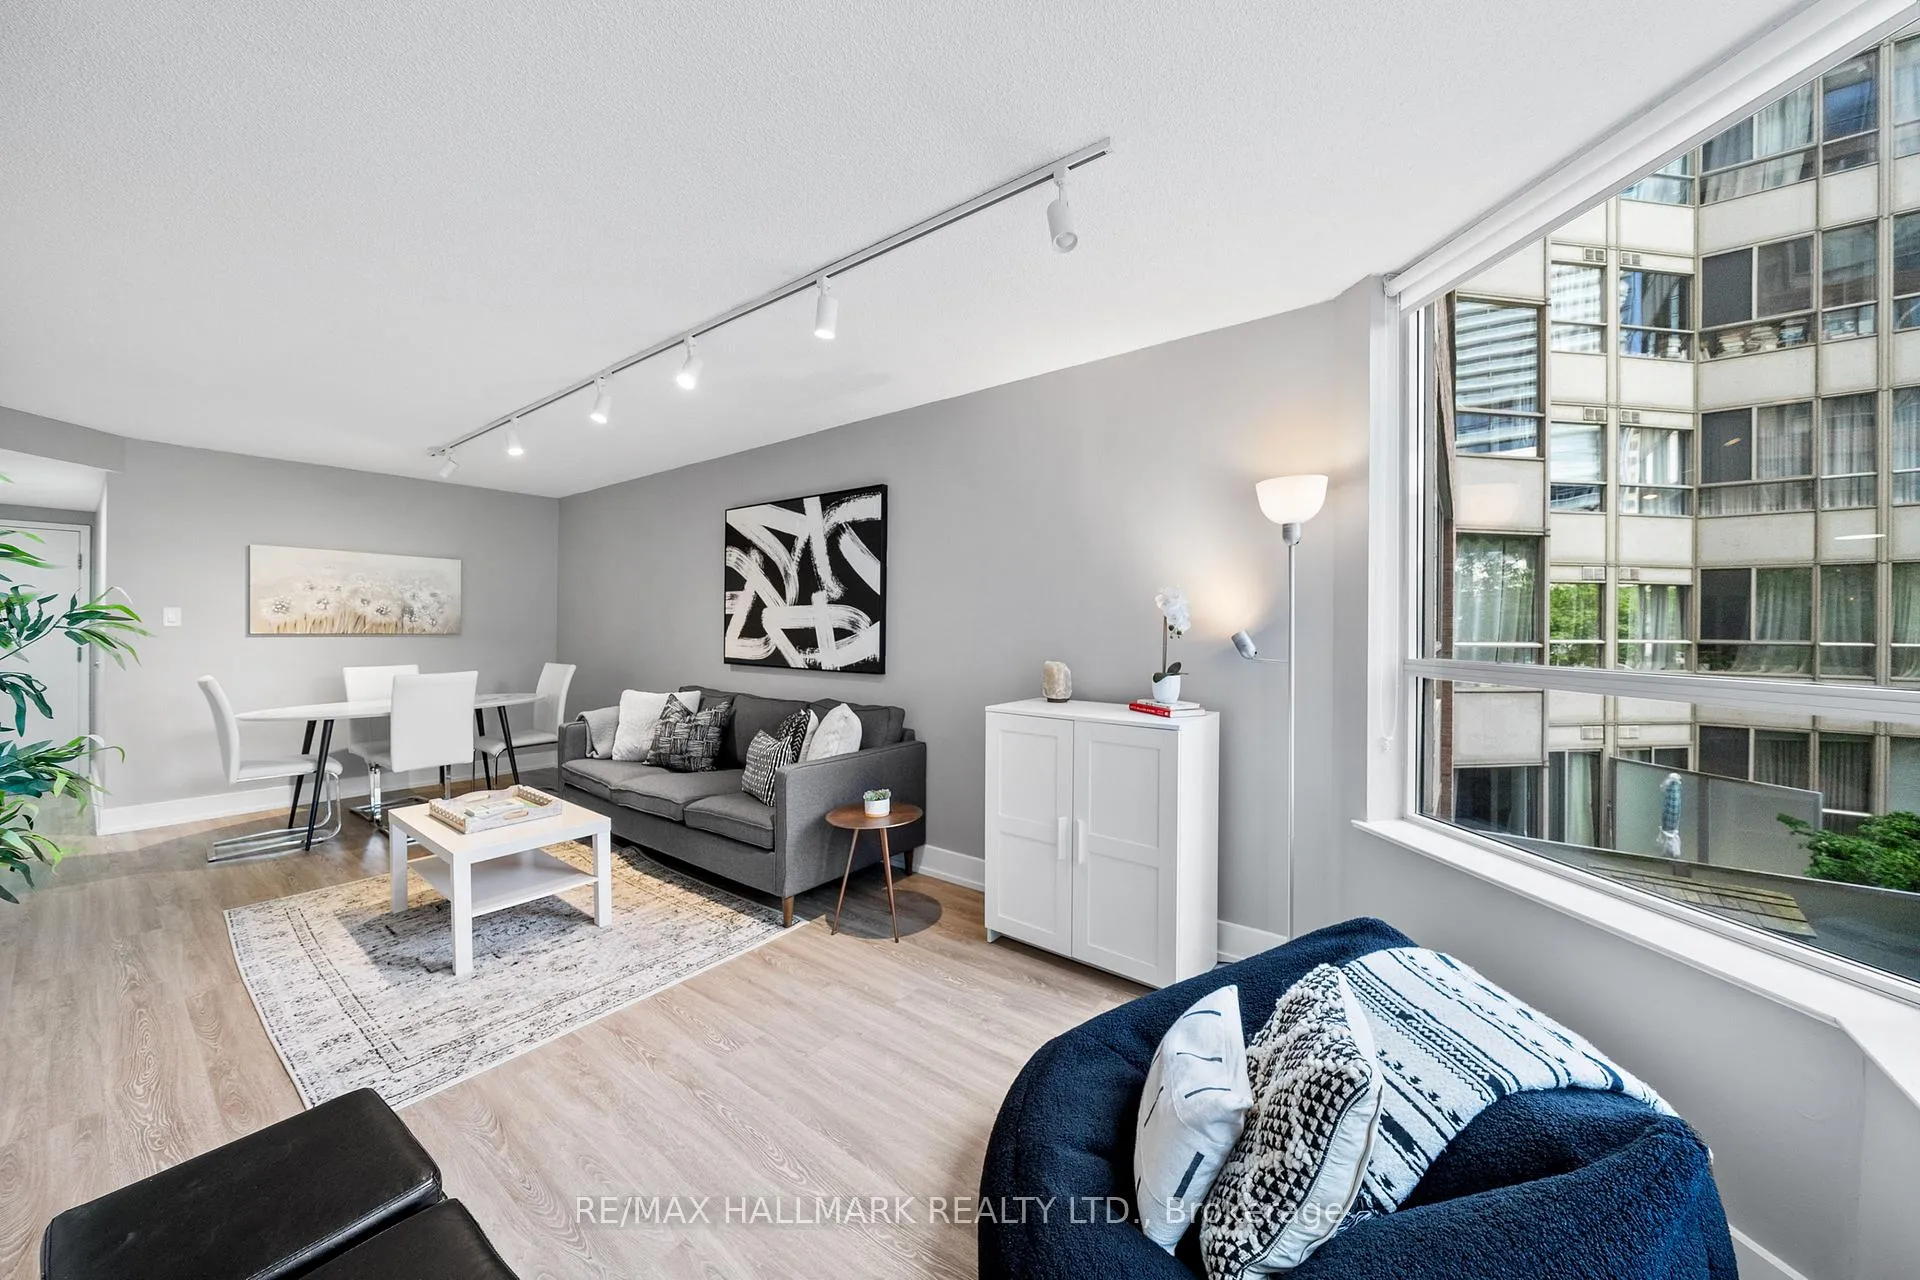 See all 33 photos
Property history
Facts and features
- ExposureNorth east
- LaundryIn-suite laundry, closet
- LockerNone
- BalconyNone
- Central air
- Concierge
- Gym
- Indoor pool
- Party room/meeting room
- Rooftop deck/garden
The homeCondo Apartment, Apartment, 900–999 sq ft
- Type: Condo Apartment
- Style: Apartment
- Living space: 900–999 sq ft
- Basement: None
- Exposure: North East
- View: Garden
InsideIn-suite laundry, laundry closet, Other, Concierge/security
- Laundry: In-suite laundry, laundry closet
- Features: Other
- Security: Concierge/security
- Rooms above ground: 5
- Rooms in the basement: 1
- Bedrooms: 2 + 1 in the basement
- Bathrooms: 2
- Kitchens: 1
OutsideConcrete, Balcony None
- Exterior: Concrete
- Balcony: None
Parking and locker1 Parking, Underground, Parking type Owned
- Spaces: 1 Parking
- Garage: Underground
- Parking type: Owned
- Driveway: Underground
- Locker: None
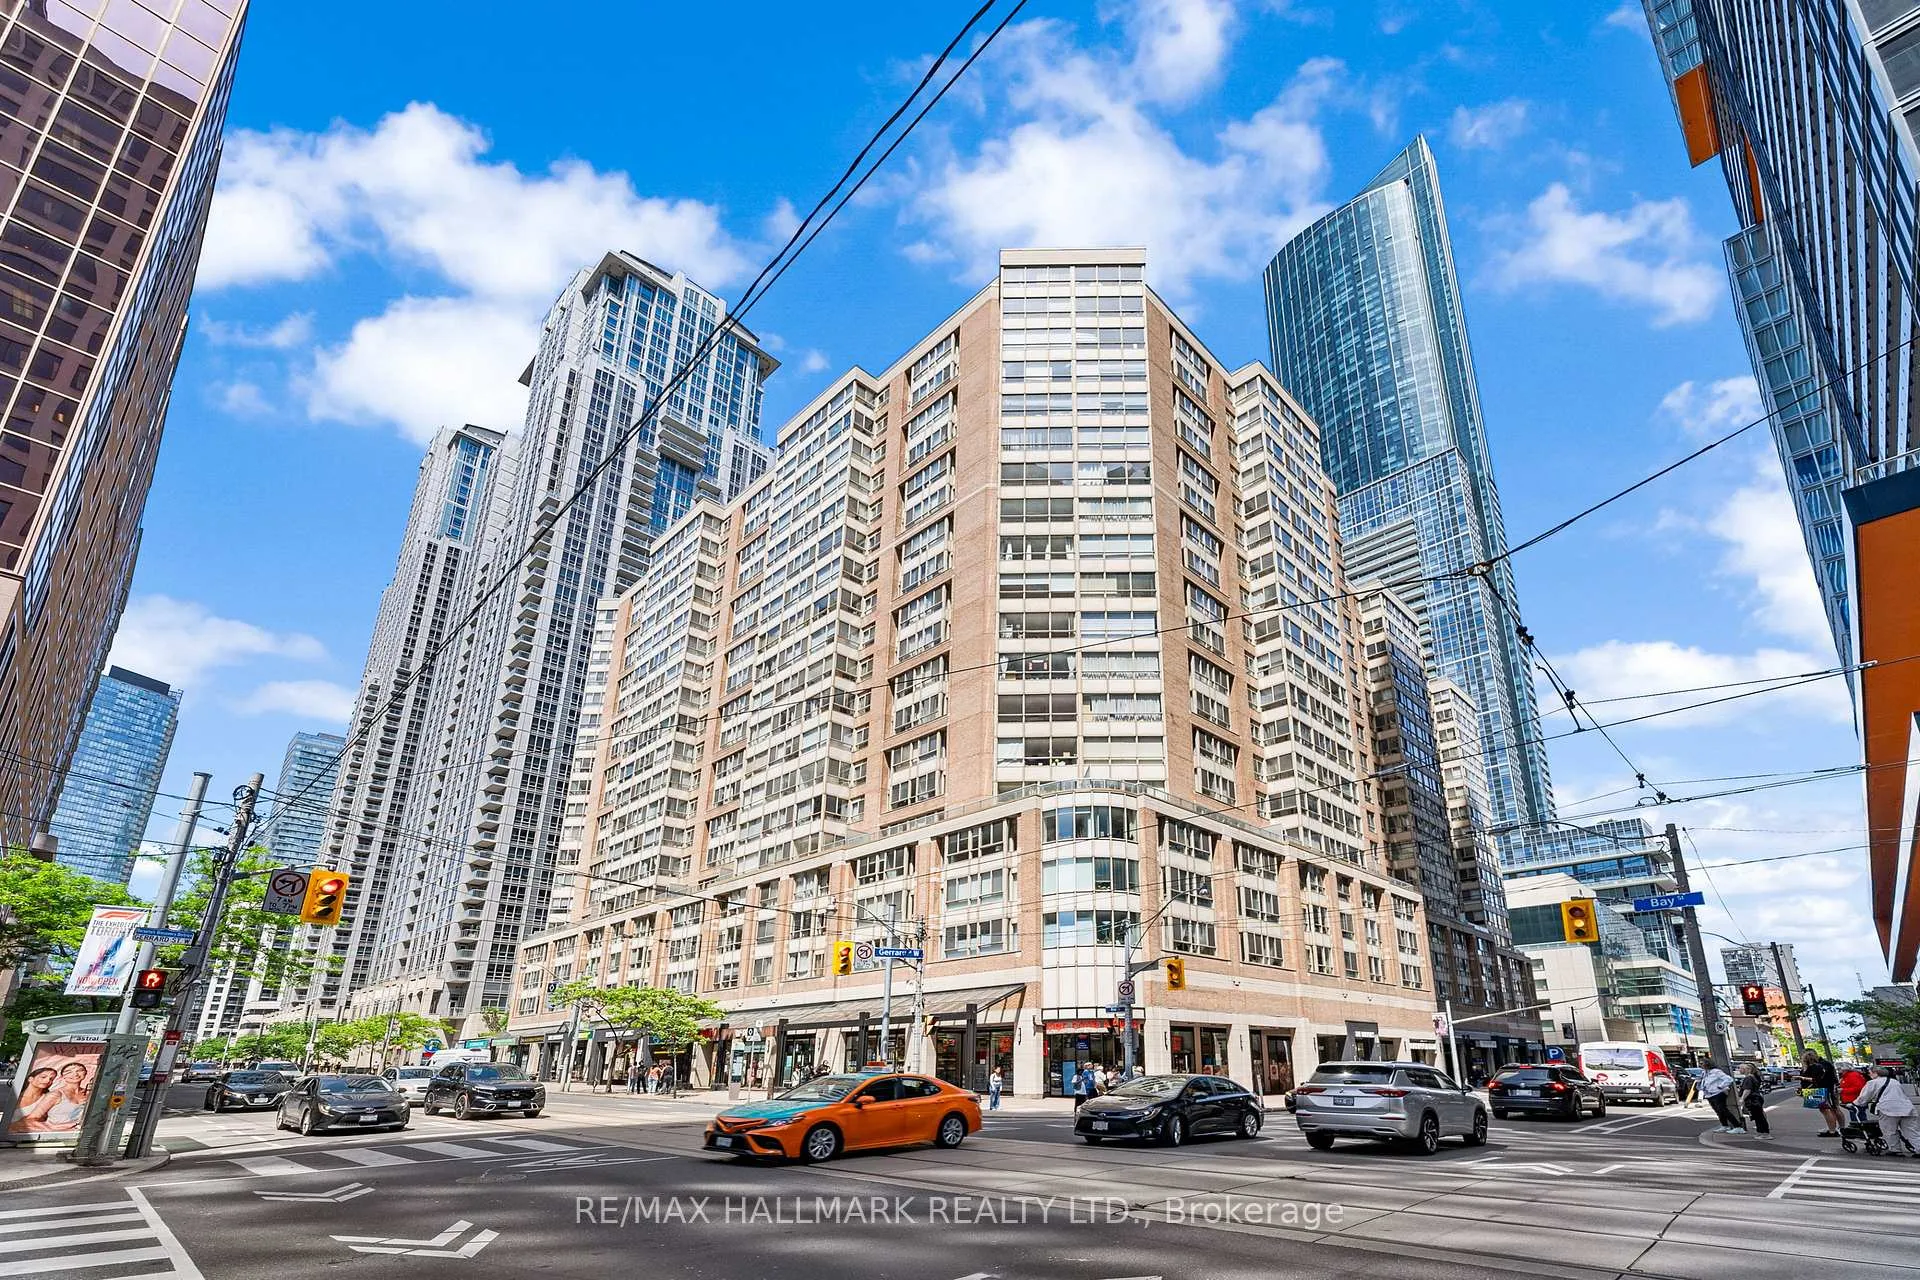
BuildingThe Liberties Condos I & II, Storeys 20, Units 372
- Name: The Liberties Condos I & II
- Storeys: 20
- Units: 372
- Registered: 1990
- Condo corporation: 901
- Amenities: Concierge, gym, indoor pool, party room/meeting room, rooftop deck/garden, sauna
- Pets: Allowed
Heating, water and powerForced air, gas, Central air
- Heating: Forced air, gas
- Cooling: Central air
Rent and termsRent $3,700 a month, Entire property, Unfurnished
- Rent: $3,700 a month
- Space for rent: Entire property
- Furnished: Unfurnished
- Lease: 12 months
- Paid: Monthly
- Rent includes: Central air conditioning, common elements, heat, hydro, water
- Deposit: Required
- Credit check: Required
- Employment letter: Required
- Rental application: Required
- References: Required
IncludedAll electric light fixtures, refrigerator, stove, dishwasher, hoodfan, washer and dryer.
- Included: All electric light fixtures, refrigerator, stove, dishwasher, hoodfan, washer and dryer.
NearbyHospital, rec./commun.centre, school, public transit, park
- Close to: Hospital, rec./commun.centre, school, public transit, park
Listing detailsC12517260, Rented, Nov 6, 2025
- MLS® number: C12517260
- Status: Rented
- Listed on: Nov 6, 2025
- Days on market: 28
- Updated: Dec 4, 2025
- Possession: 2026-01-01 / Flexible
- Occupied by: Tenant
- Listing brokerage: RE/MAX HALLMARK REALTY LTD.
About this home
Unit 419, 711 Bay Street, Toronto (Bay Street Corridor), ON M5G 2J8
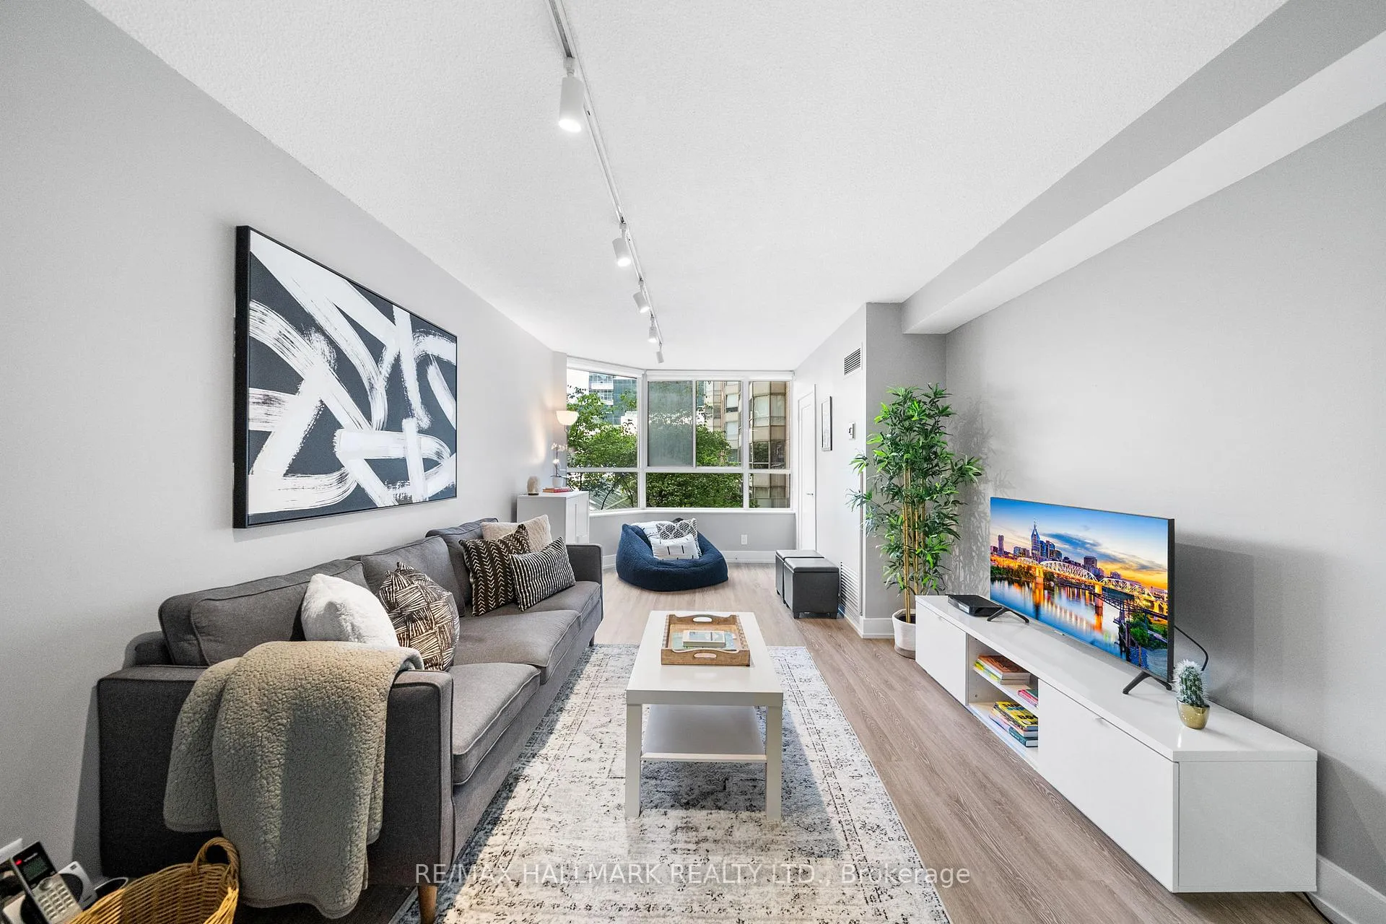
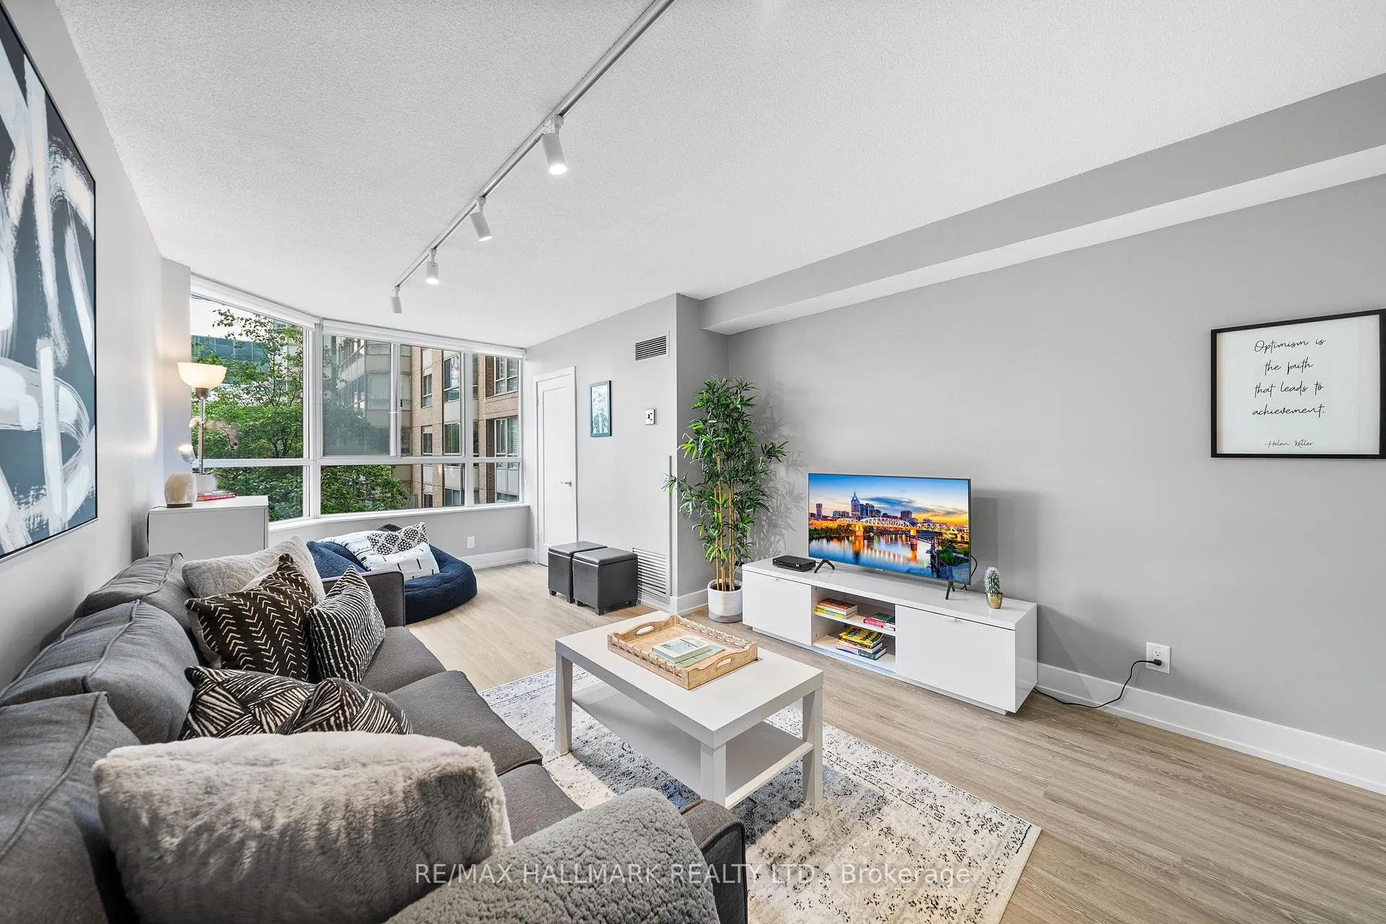
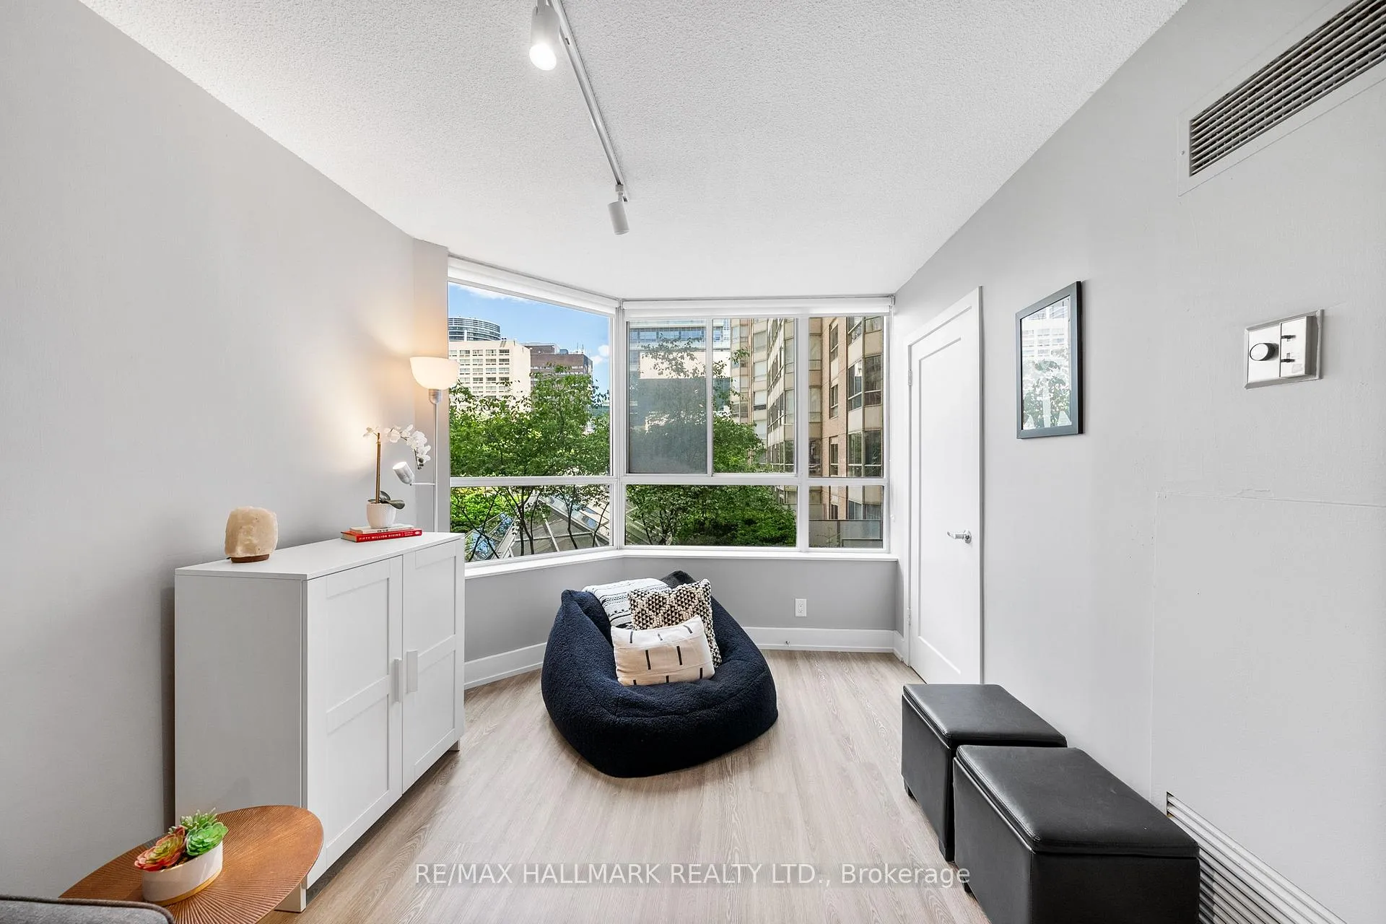
Live large at The Liberties! A downtown delight, this exceptional condo is modern and chic, offering a perfect blend of stylish updates, a generous layout, and the best-of-city convenience. Spanning nearly 1,000 square feet, unit 419 boasts 2 bedrooms, a den/ solarium, and 2 full-sized bathrooms, and overlooks a tranquil garden, for a calming urban oasis backdrop. The expansive windows flood the open-concept living and dining area with natural light. Whether you're preparing a gourmet meal or unpacking take-out, you'll appreciate and modern kitchen featuring stone counters, full-sized stainless-steel appliances, a tile backsplash, ample counter space, and pot lights. The ensuite laundry conveniently provides a stacked washer and dryer plus storage space. Both bedrooms are generously sized, with the primary bedroom boasting a large walk-in closet and a contemporary 4-piece ensuite bath for added luxury. The versatile den can serve as a home office, study space, living area, or an additional bedroom. With wood floors throughout, and a bright exposure, this, well-cared-for unit is move-in ready! Enjoy worry-free living with all-inclusive maintenance fees (tenants just pay internet and cable!) and a highly coveted parking space. In an unbeatable location with parks, courtyards, easy TTC access, IKEA, Farm Boy, restaurants, Yonge & Dundas Square, Eaton Centre, Toronto Metropolitan University, and the University of Toronto are all just steps away!
Ask about this home
A HOMEH agent will answer your questions about this home.
Know more about The Liberties Condos I & II
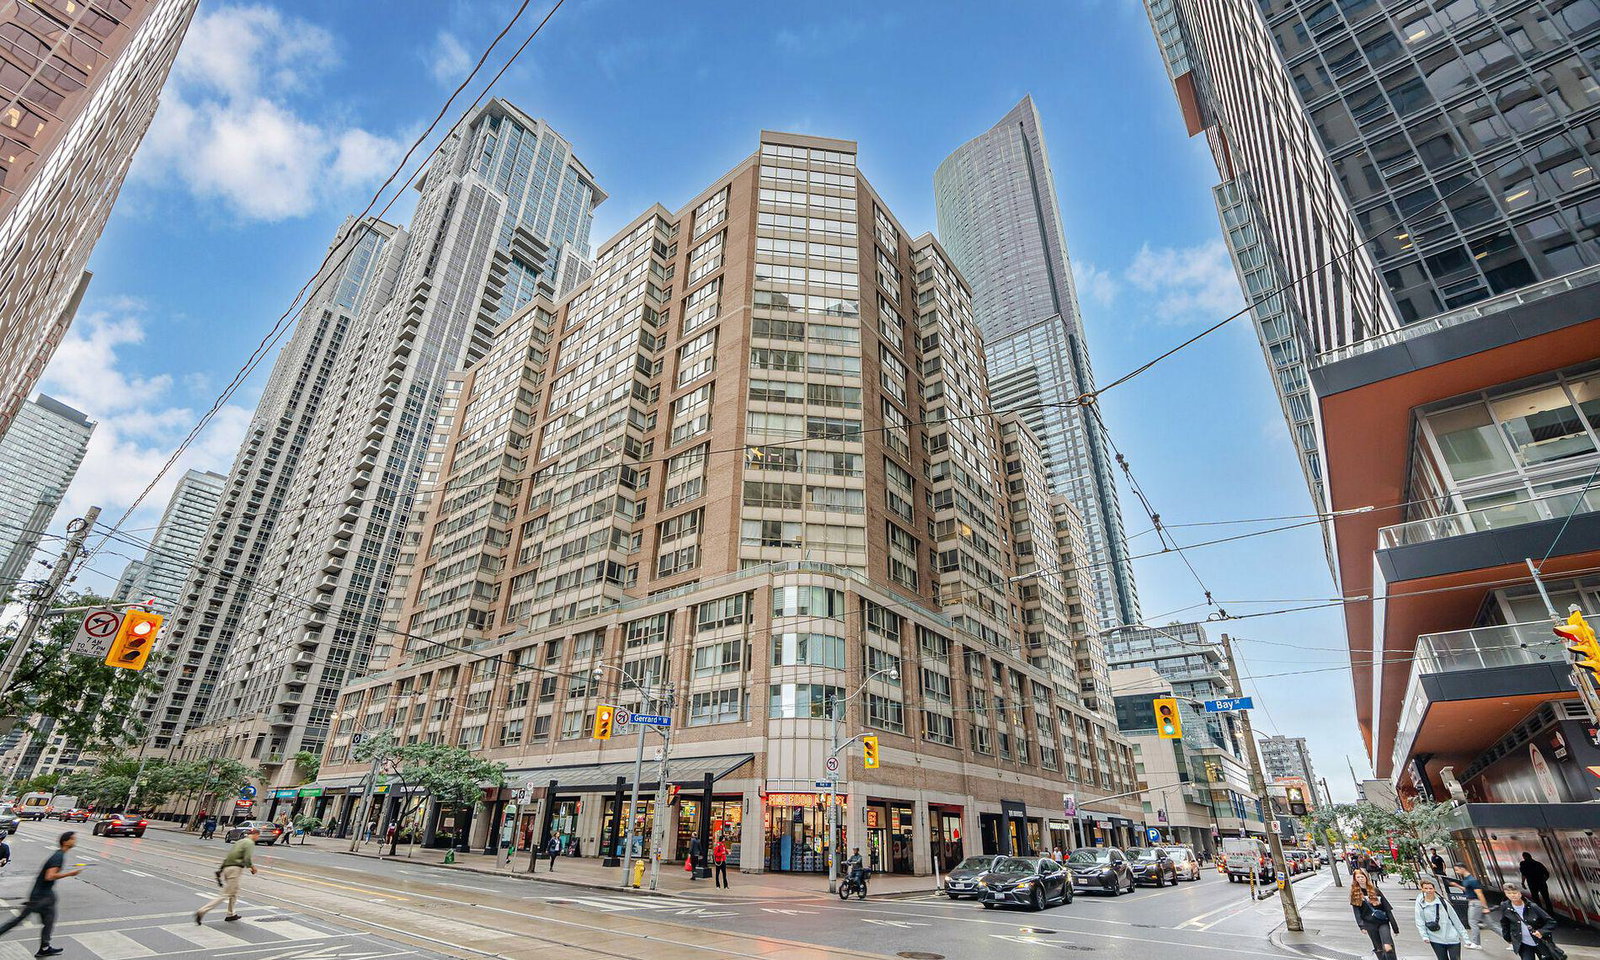
Condo building · 717 Bay Street
The Liberties Condos I & II is a 20-storey condo with 372 suites, built in 1990 by H&R Developments. Right now 3 for sale and 3 for rent are on the market here.
- 20storeys
- 372suites
- $682/sq ft
- 1990built
No similar units for rent in The Liberties Condos I & II right now.
Around this home
Daily convenience, out of 100, from the distances below
Schools nearby
School rating, out of 10.
Helpful calculators
Your HOMEH agent

"I would see it this week."