

Unit 817, 711 Bay Street
Unit 817, 711 Bay Street
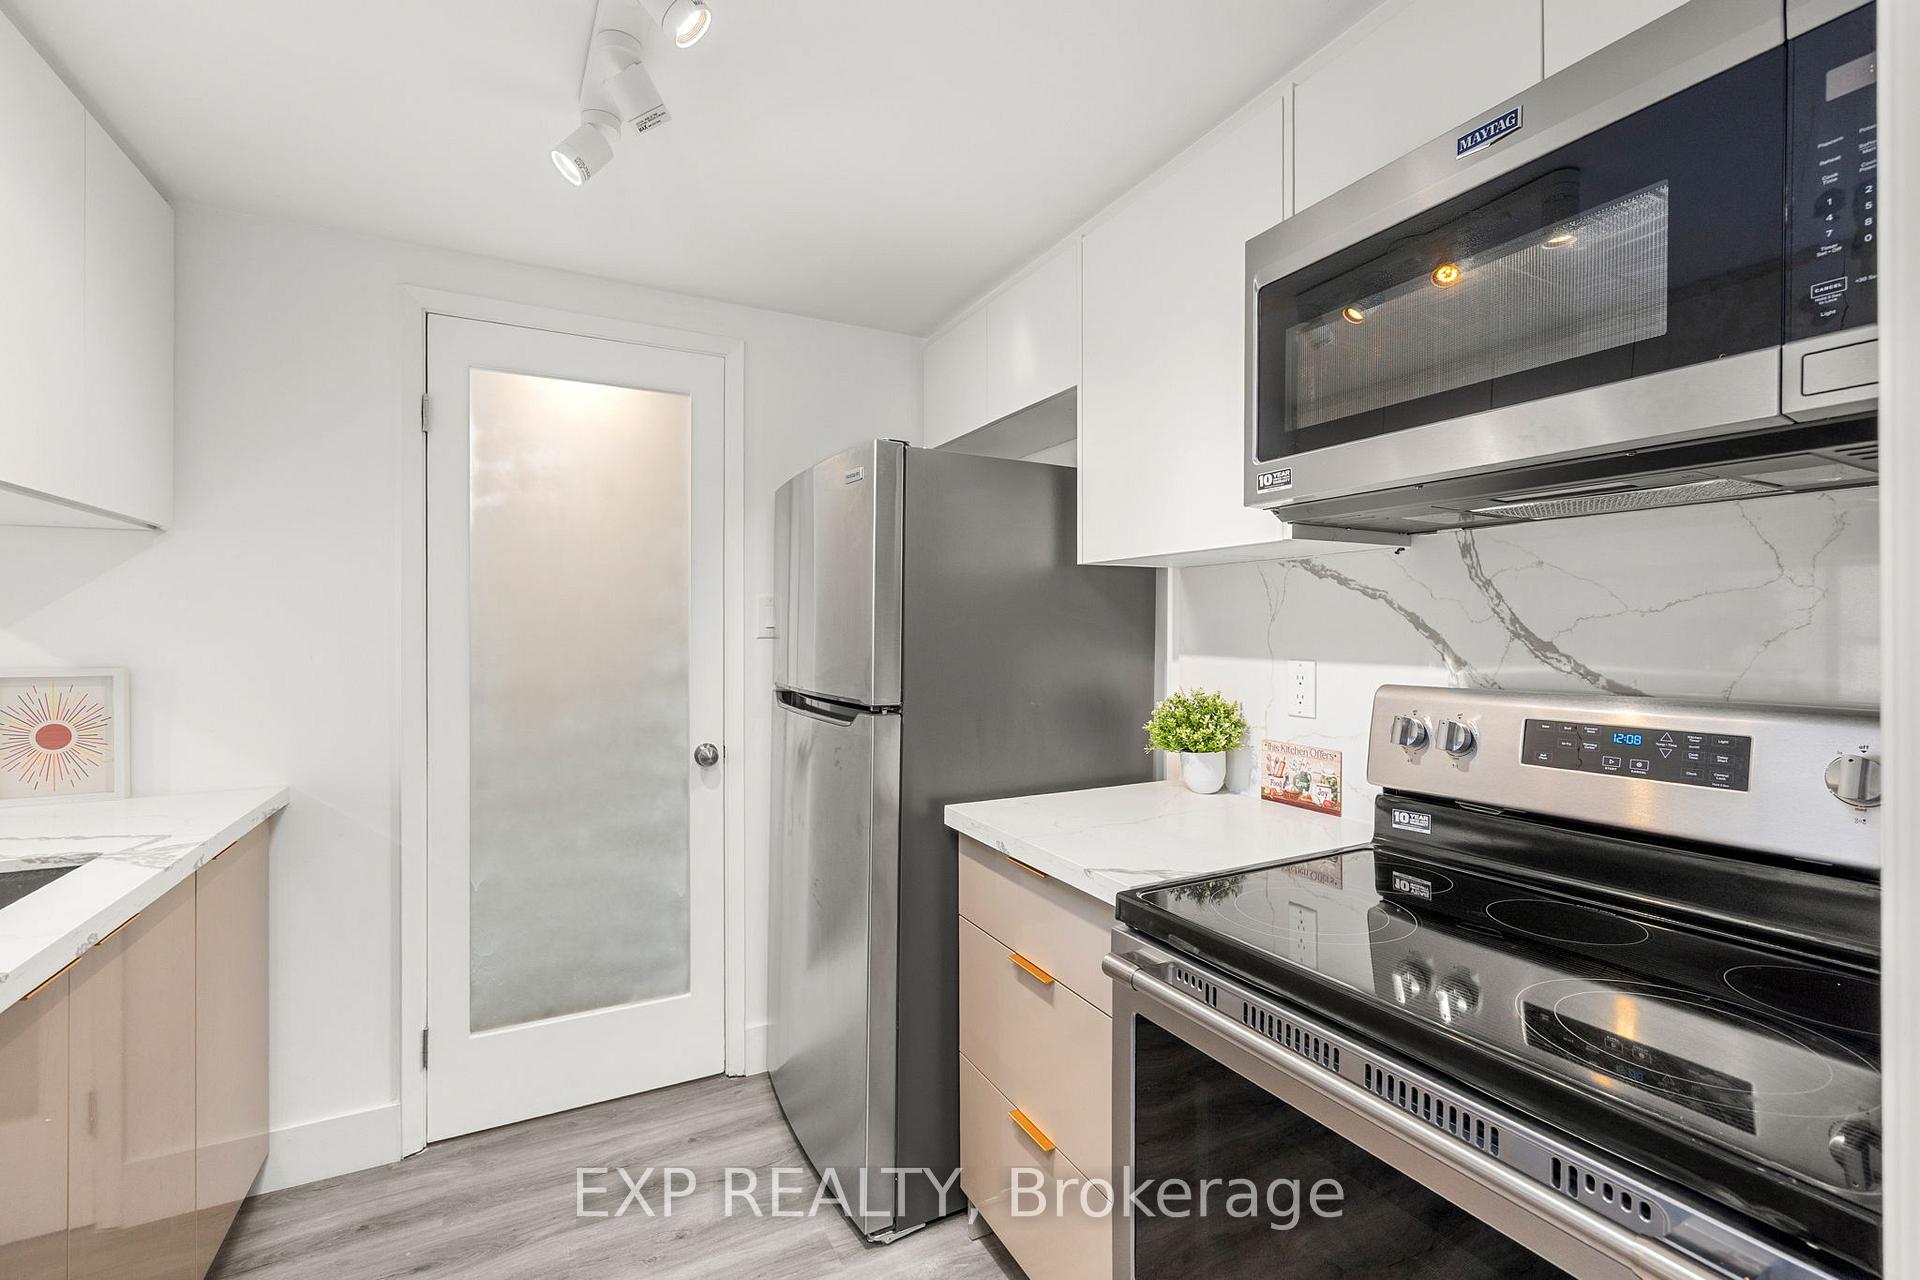 See all 27 photos
Property history
Facts and features
- ExposureSouth west
- LaundryEnsuite
- LockerNone
- BalconyNone
- Central air
- Concierge
- Indoor pool
- Gym
- Rooftop deck/garden
The homeCondo Apartment, Apartment, 800–899 sq ft
- Type: Condo Apartment
- Style: Apartment
- Living space: 800–899 sq ft
- Basement: None
- Exposure: South West
InsideVinyl, Ensuite, Concierge/security, security guard
- Flooring: Vinyl
- Laundry: Ensuite
- Security: Concierge/security, security guard
- Rooms above ground: 5
- Rooms in the basement: 2
- Bedrooms: 1 + 2 in the basement
- Bathrooms: 2
- Kitchens: 1
OutsideBrick, Balcony None
- Exterior: Brick
- Balcony: None
Parking and lockerUnderground, Parking type None, Locker None
- Garage: Underground
- Parking type: None
- Locker: None
BuildingThe Liberties Condos I & II, Storeys 20, Units 372
- Name: The Liberties Condos I & II
- Storeys: 20
- Units: 372
- Registered: 1990
- Condo corporation: 901
- Amenities: Community bbq, concierge, indoor pool, gym, recreation room, rooftop deck/garden
- Pets: Allowed
Heating, water and powerFan coil, gas, Central air
- Heating: Fan coil, gas
- Cooling: Central air
Costs and taxesTaxes $2,933 a year, Condo fee $785 a month, Heat included, hydro included, water included, cable tv included, cac included, common elements included, building insurance included
- Taxes, 2025: $2,933 a year
- Condo fee: $785 a month
- Fee includes: Heat included, hydro included, water included, cable tv included, cac included, common elements included, building insurance included
- HST: HST included in the price
Included in the saleStainless steel fridge, dishwasher, stove, microwave. washer & dryer.
- Included: Stainless steel fridge, dishwasher, stove, microwave. washer & dryer.
NearbyHospital, library, park, public transit, school
- Close to: Hospital, library, park, public transit, school
Listing detailsC12439029, Sold, Oct 1, 2025
- MLS® number: C12439029
- Status: Sold
- Listed on: Oct 1, 2025
- Days on market: 21
- Updated: Oct 22, 2025
- Possession: Flexible
- Occupied by: Vacant
- Listing brokerage: eXp Realty
About this home
Unit 817, 711 Bay Street, Toronto (Bay Street Corridor), ON M5G 2J8
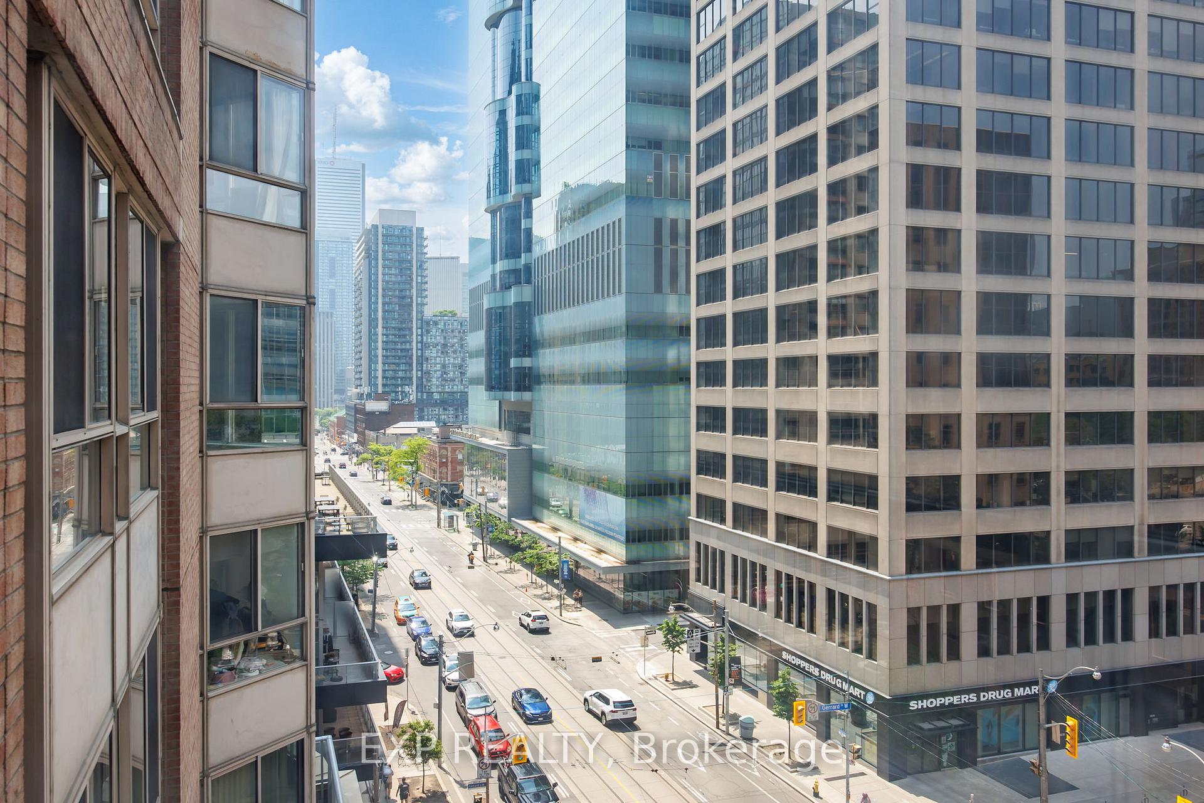
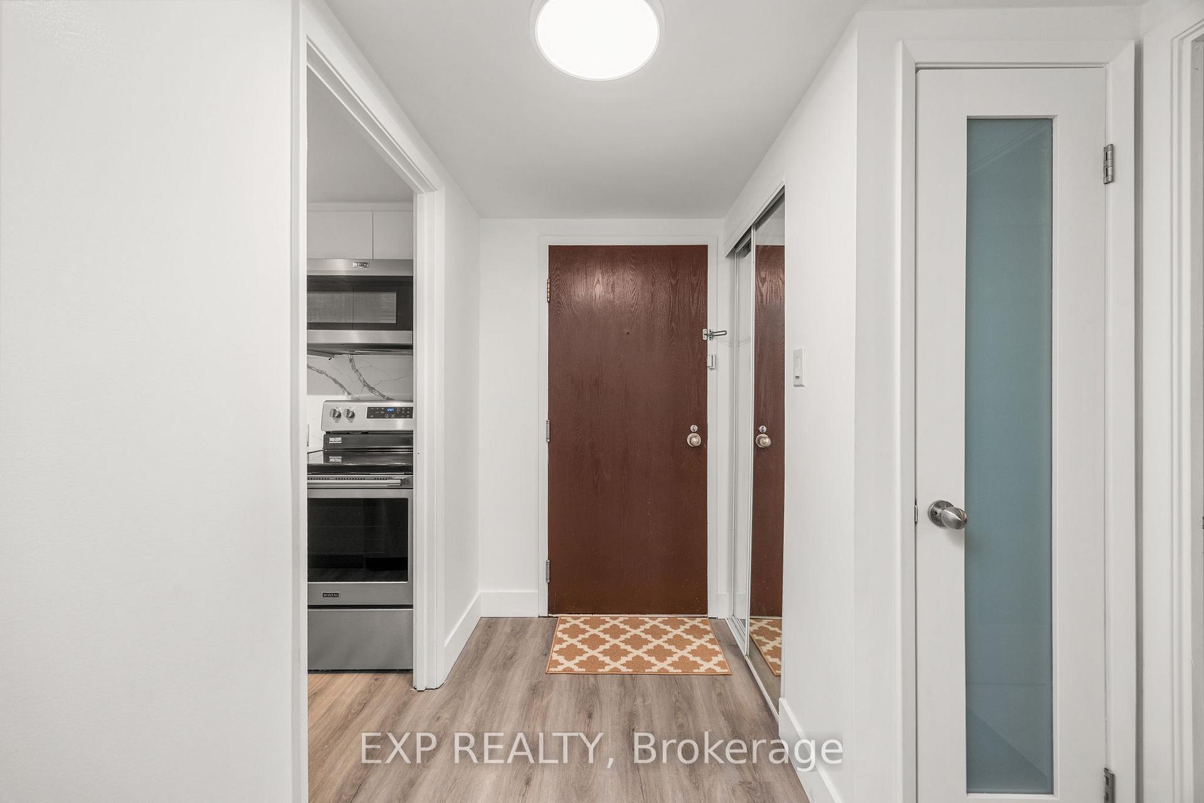
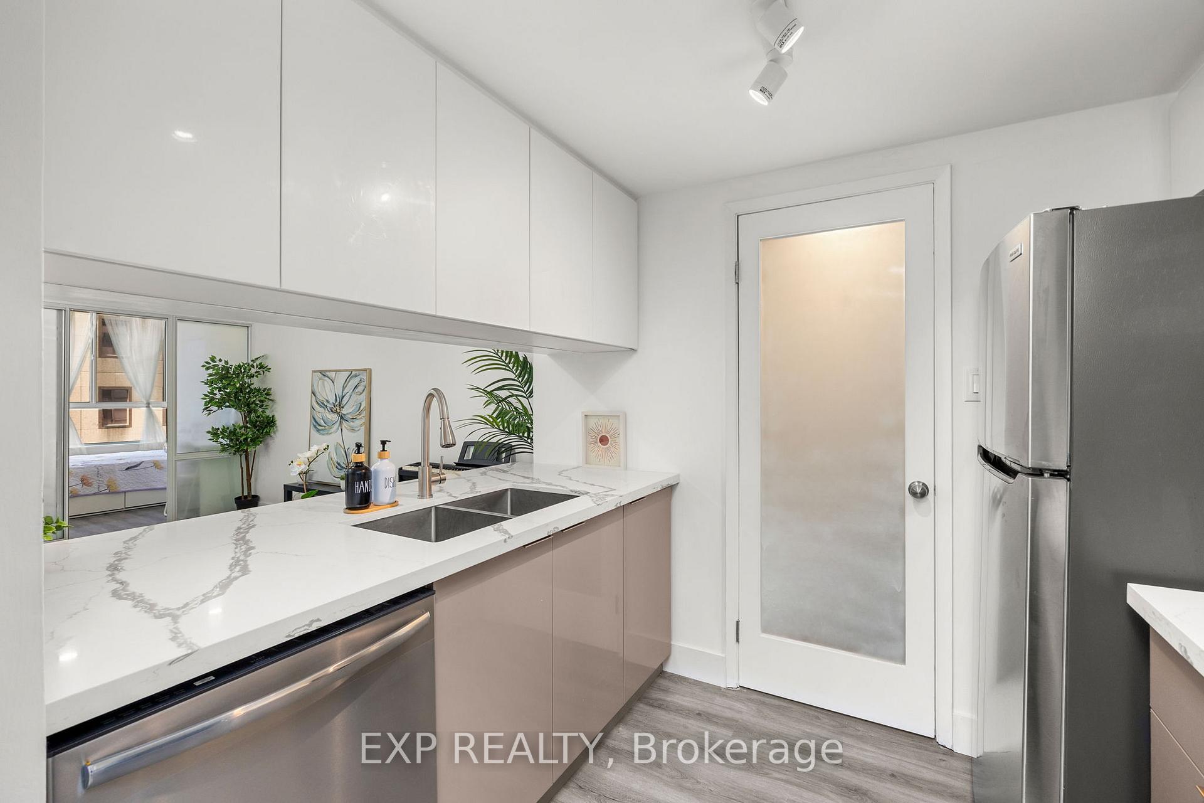
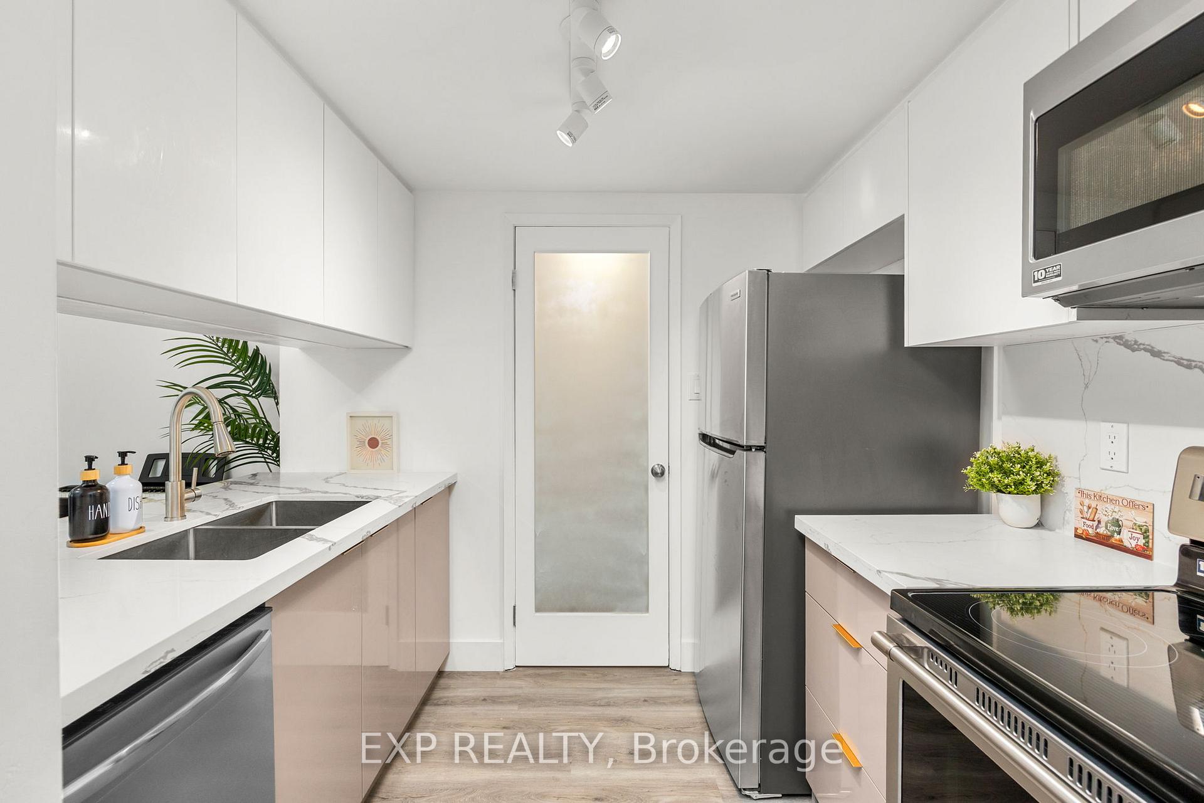
Welcome to this sun filled and spacious condo that has recently been renovated top to bottom with luxury finishes and smooth ceilings. One of its standout features is the functional layout which provides an incredible amount of versatility. Next to the bright and spacious primary bedroom there are two dens that have been converted to fully separate spaces. Need a home office or two? A gaming lounge? A study with panoramic south and west views of the city? Or perhaps a guest space for overseas family coming for a visit? Possibilities in abundance! The living room has plenty of space for a dining table and can serve as your gathering place where you can kick back & relax on the couch, watch tv, play piano or enjoy a meal with loved ones. Foodies will adore the brand new kitchen which features quartz countertops, double under-mount sink and brand new stainless steel appliances. An attached laundry room contains a new washer & dryer and doubles as a pantry/storage area. Both bathrooms are fully renovated, sleek and very modern. The ensuite shower in the primary bedroom is super convenient. The building has luxurious amenities, such as: indoor pool, gym, sauna, aerobics room, billiard room, indoor running track, 24/7 security, terrace garden and an absolutely stunning rooftop BBQ facility. The low maintenance fee includes all utilities, all amenities and cable TV! This bright & expansive condo is located steps from U of T, TMU, and the 5 major hospitals in Toronto. College Subway Station is only 5 minutes walk away and Dundas Station and Queens Park Station are less than 9 mins walk away. The TTC bus stop right in front of the building connects to Union Station and Bay Station! There even is an underground walkway from the building to College Park with access to College Subway Station, Metro, Farm Boy etc.This truly is a gem of a location with a walk score of 98 and transit score of 100.
Ask about this home
A HOMEH agent will answer your questions about this home.
Know more about The Liberties Condos I & II
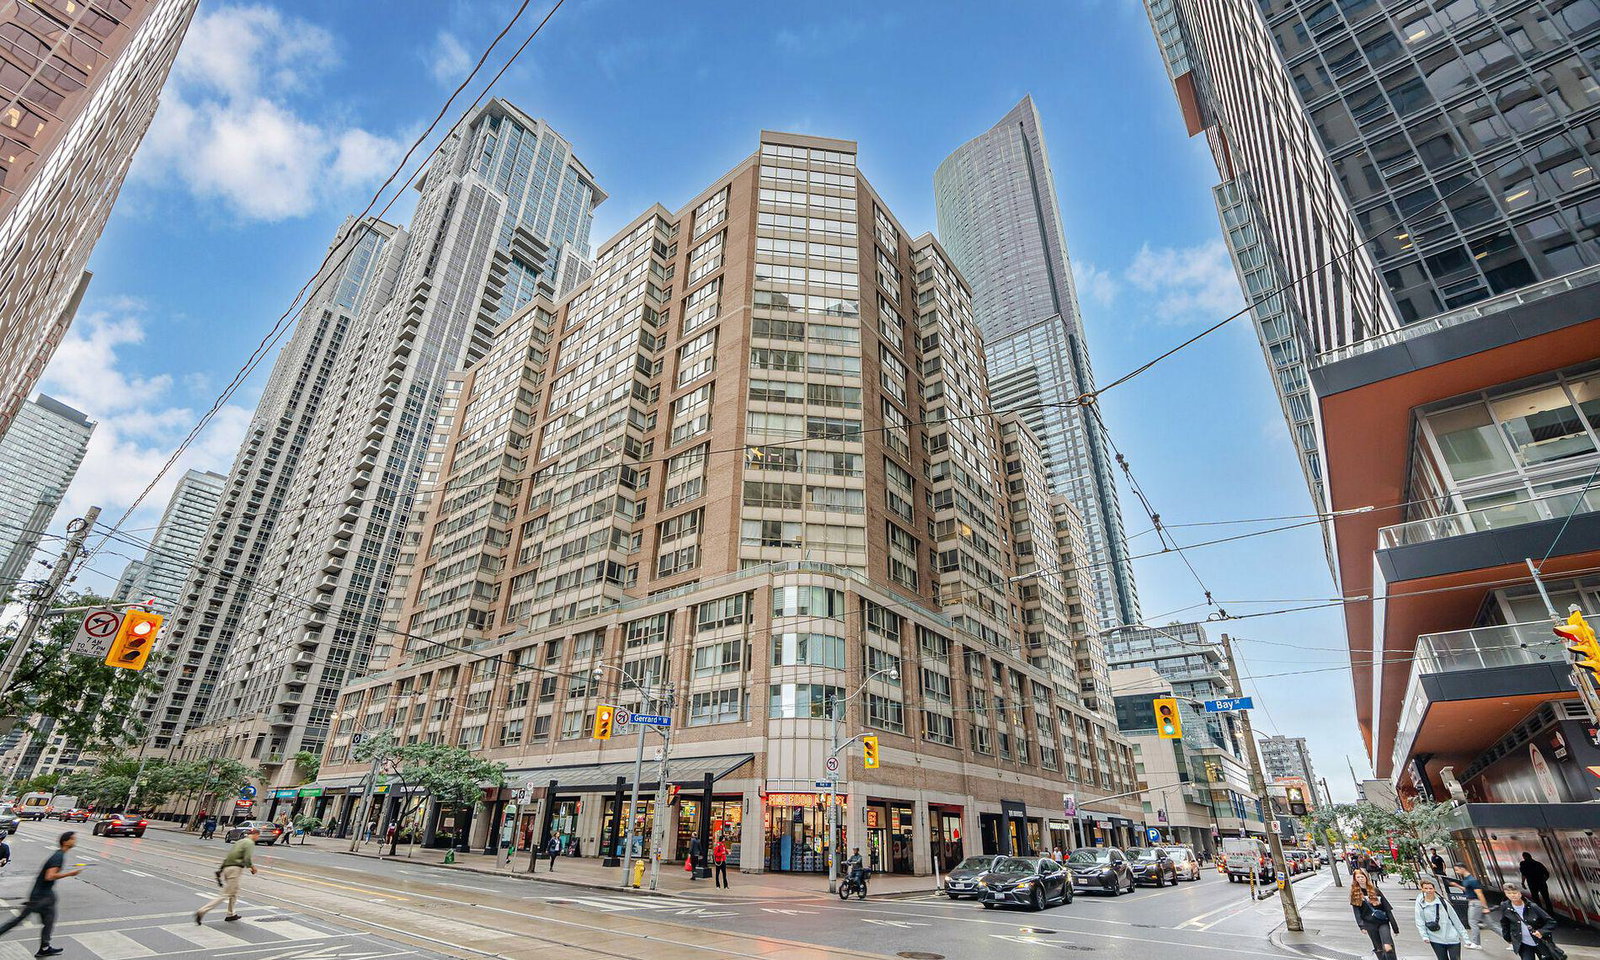
Condo building · 717 Bay Street
The Liberties Condos I & II is a 20-storey condo with 372 suites, built in 1990 by H&R Developments. Right now 3 for sale and 3 for rent are on the market here.
- 20storeys
- 372suites
- $682/sq ft
- 1990built
No similar units for sale in The Liberties Condos I & II right now.
Around this home
Daily convenience, out of 100, from the distances below
Schools nearby
School rating, out of 10.
Helpful calculators
Your HOMEH agent

"I would see it this week."