
 See all 45 photos

Book a viewing
Ask HOMEH
About this home
712 Eglinton Avenue E, Toronto
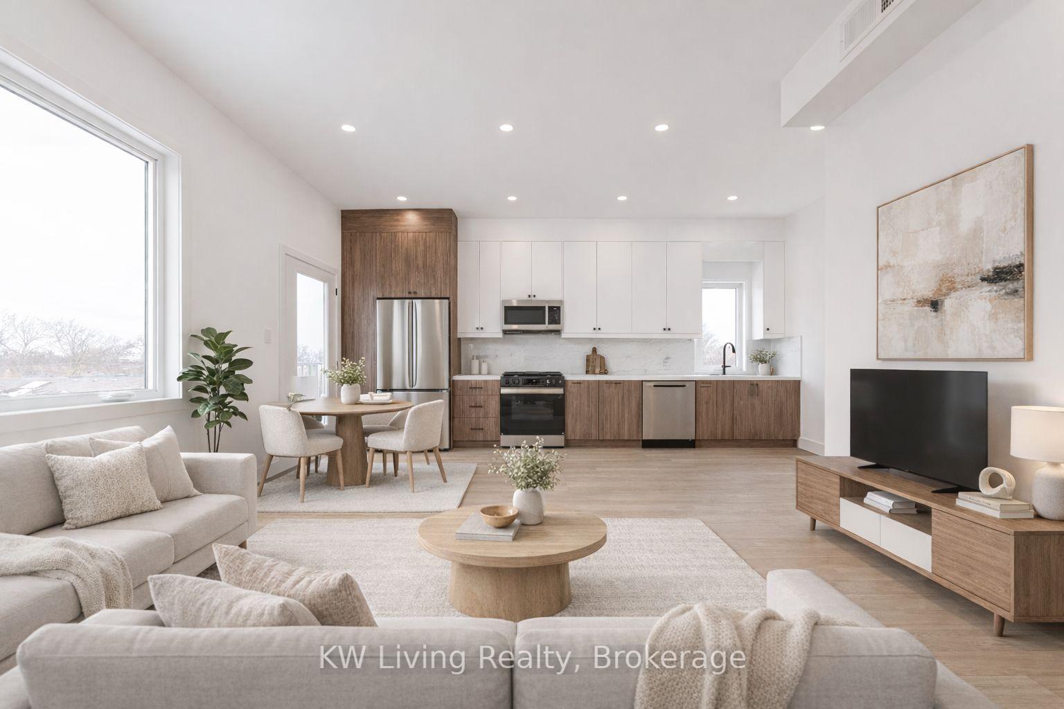
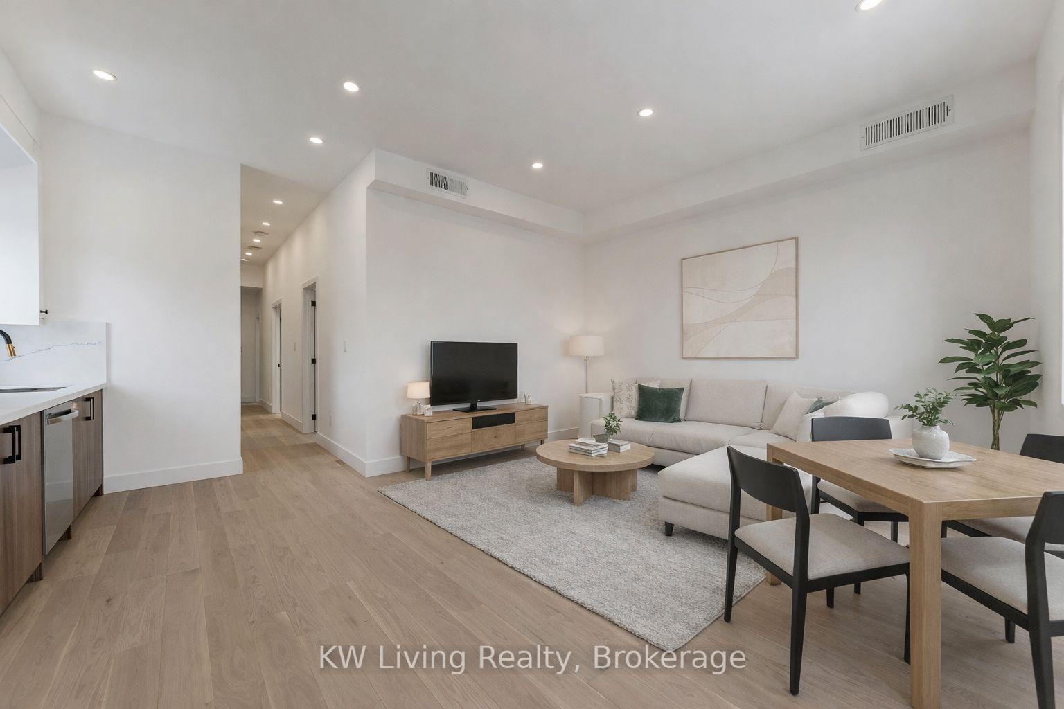
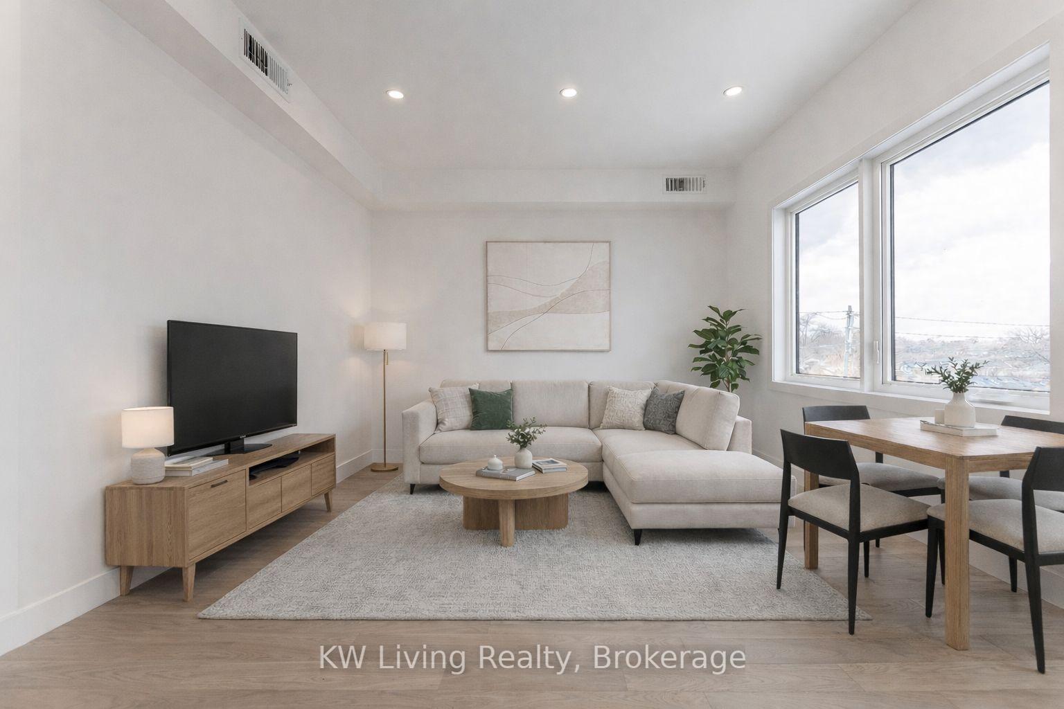
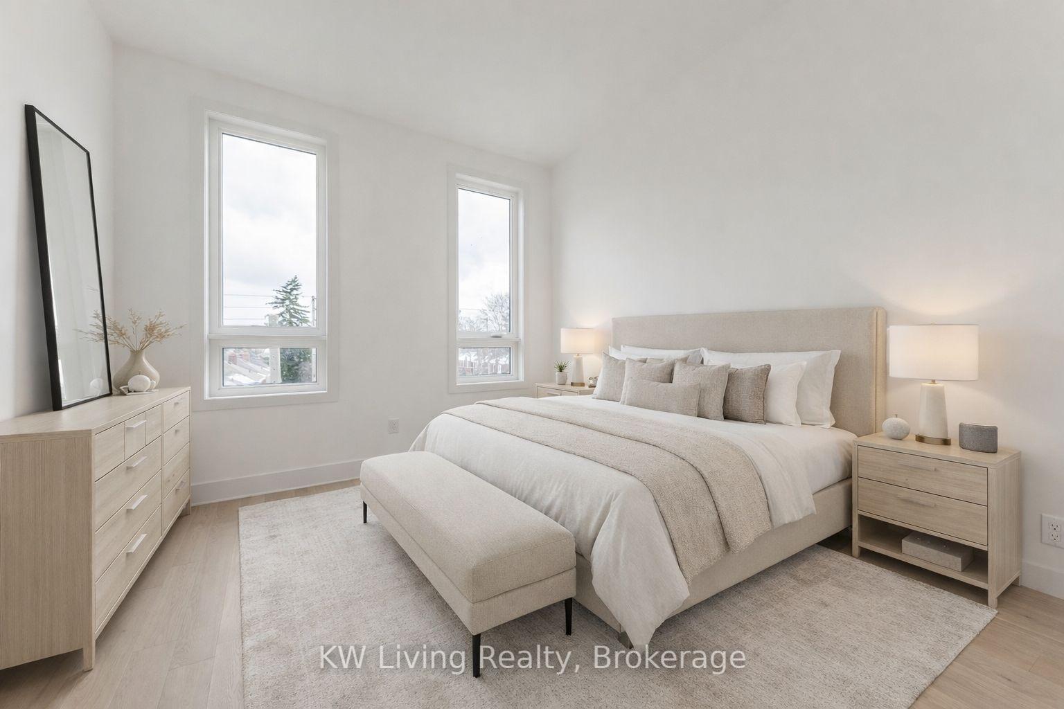
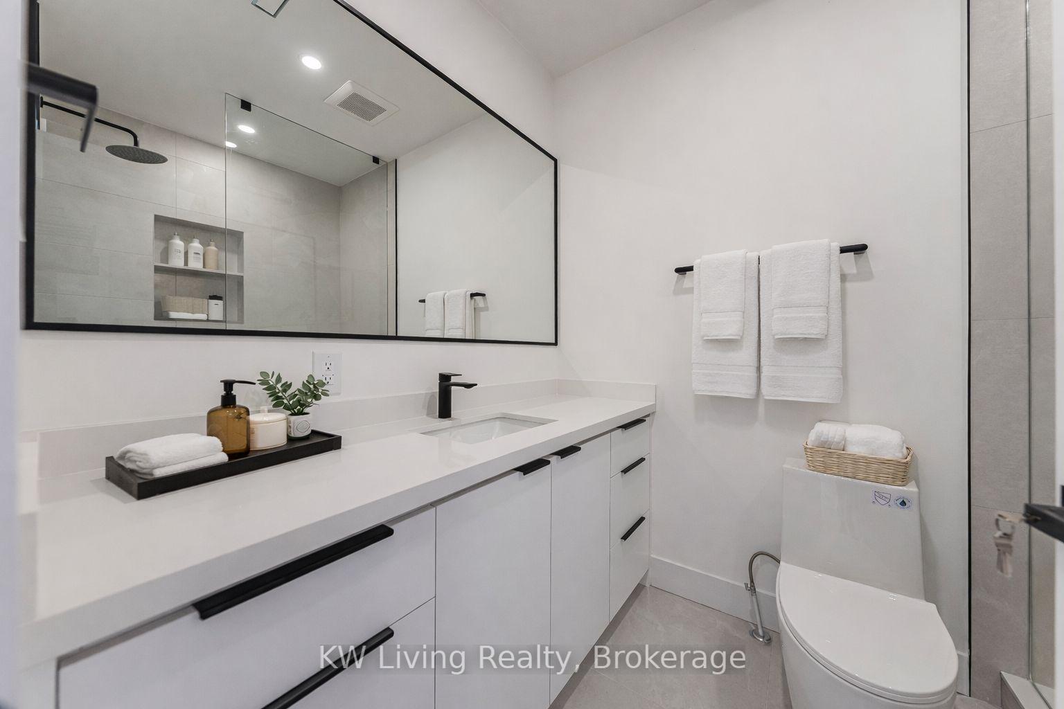
Modern 3-bedroom, 2-bathroom suites offer 1,150 sq. ft. of thoughtfully designed living space featuring 10-foot high ceilings, large windows and engineered hardwood flooring throughout. Highlights include custom millwork, premium stainless steel appliances (including a gas range!) and high-end finishes. An in-suite stacked washer/dryer brings ease to everyday living and saves you a trip to the laundromat. Smart home features include remote entry access, a smart thermostat, smart appliances and security cameras in common areas for additional peace of mind. Water and Internet are INCLUDED, with Heat and Hydro separately metered for full control over your utilities. Conveniently located only a 5-minute walk from Laird LRT Station makes access to shopping, dining and entertainment across the City a breeze. Ideal for families or working professionals seeking to upgrade to a brand-new residence that boasts comfort, convenience and security within a prime Toronto neighbourhood! **Photos of Upper Level Unit; Virtually Staged**
Facts & features
Book a viewing
Rooms
7 rooms · 2 bathrooms
- Bedroom 39′3″ × 8′7″79 sq.ft.
- Bedroom 210′6″ × 8′7″90 sq.ft.
- Dining room15′11″ × 13′5″213 sq.ft.
- Kitchen15′11″ × 13′5″213 sq.ft.
- Bedroom 39′4″ × 11′103 sq.ft.
- Primary bedroom10′11″ × 10′11″119 sq.ft.
- Living room15′11″ × 13′5″213 sq.ft.
Around this home
Schools nearby
School rating, out of 10.
Listing details
Helpful tools
Your HOMEH agent
"I would see it this week."
Ask HOMEH about this home
Price, neighbourhood, monthly cost. Ask anything.
HOMEH Intelligent Agent is an AI, not a licensed representative. Check anything important with your agent.