

Unit 408, 717 Bay Street
Unit 408, 717 Bay Street
 See all 50 photos
Included in condo fee: Heat, Water, Hydro, Central air, Parking, Cable TV, Common Elements, Building Insurance
Facts and features
- ExposureNorth west
- LaundryIn-suite laundry, room
- LockerOwned
- BalconyNone
- Central air
- Exercise room
- Indoor pool
- Party room/meeting room
The homeCondo Apartment, Apartment, Age 31–50 years
- Type: Condo Apartment
- Style: Apartment
- Age: 31–50 years
- Living space: 1,200–1,399 sq ft
- Basement: None
- Exposure: North West
- View: City, clear, skyline
InsidePorcelain, Tile, In-suite laundry, laundry room, main level, Auto garage door remote, carpet free, primary bedroom - main floor, sauna, storage area lockers, water heater
- Flooring: Porcelain, Tile
- Laundry: In-suite laundry, laundry room, main level
- Features: Auto garage door remote, carpet free, primary bedroom - main floor, sauna, storage area lockers, water heater
- Security: Carbon monoxide detectors, concierge/security, monitored, smoke detector
- Elevator: Yes
- Rooms above ground: 7
- Bedrooms: 2 + 1 in the basement
- Bathrooms: 2
- Kitchens: 1
OutsideConcrete, Balcony None, Controlled entry, landscaped, lighting, privacy, recreational area, year round living
- Exterior: Concrete
- Balcony: None
- Features: Controlled entry, landscaped, lighting, privacy, recreational area, year round living
- Accessibility: Accessible public transit nearby, elevator, multiple entrances, parking, open floor plan
Parking and locker1 Parking, Underground, Parking type Owned
- Spaces: 1 Parking
- Garage: Underground
- Parking type: Owned
- Spot: 1
- Locker: Owned
- Locker unit: 83
- Locker level: Level b
BuildingThe liberties, Storeys 20, Units 372
- Name: The liberties
- Storeys: 20
- Units: 372
- Registered: 1990
- Condo corporation: 901
- Amenities: Exercise room, indoor pool, media room, party room/meeting room, playground, sauna
- Pets: Allowed
Heating, water and powerBaseboard, electric, Central air
- Heating: Baseboard, electric
- Cooling: Central air
Costs and taxesTaxes $4,450 a year, Condo fee $1,465 a month, Heat included, hydro included, water included, cable tv included, cac included, common elements included, building insurance included, parking included
- Taxes, 2026: $4,450 a year
- Condo fee: $1,465 a month
- Fee includes: Heat included, hydro included, water included, cable tv included, cac included, common elements included, building insurance included, parking included
- HST: HST included in the price
- Rental items: None
Included in the saleAll appliances (fridge, stove, dishwasher, washer & dryer), auto garage door opener with 1 remote, all electrical light fixtures, all window coverings, 1 parking spot & 1 locker included.
- Included: All appliances (fridge, stove, dishwasher, washer & dryer), auto garage door opener with 1 remote, all electrical light fixtures, all window coverings, 1 parking spot & 1 locker included.
NearbySchool, park, hospital, arts centre, public transit, library
- Close to: School, park, hospital, arts centre, public transit, library
Listing detailsC14183044, For Sale, Nov 16, 2026
- MLS® number: C14183044
- Status: For Sale
- Listed on: Nov 16, 2026
- Days on market: 5
- Updated: Nov 16, 2026
- Possession: Flexible
- Occupied by: Vacant
- Listing brokerage: SUTTON GROUP-ADMIRAL REALTY INC.
About this home
Unit 408, 717 Bay Street, Toronto (Bay Street Corridor), ON M5G 2J9
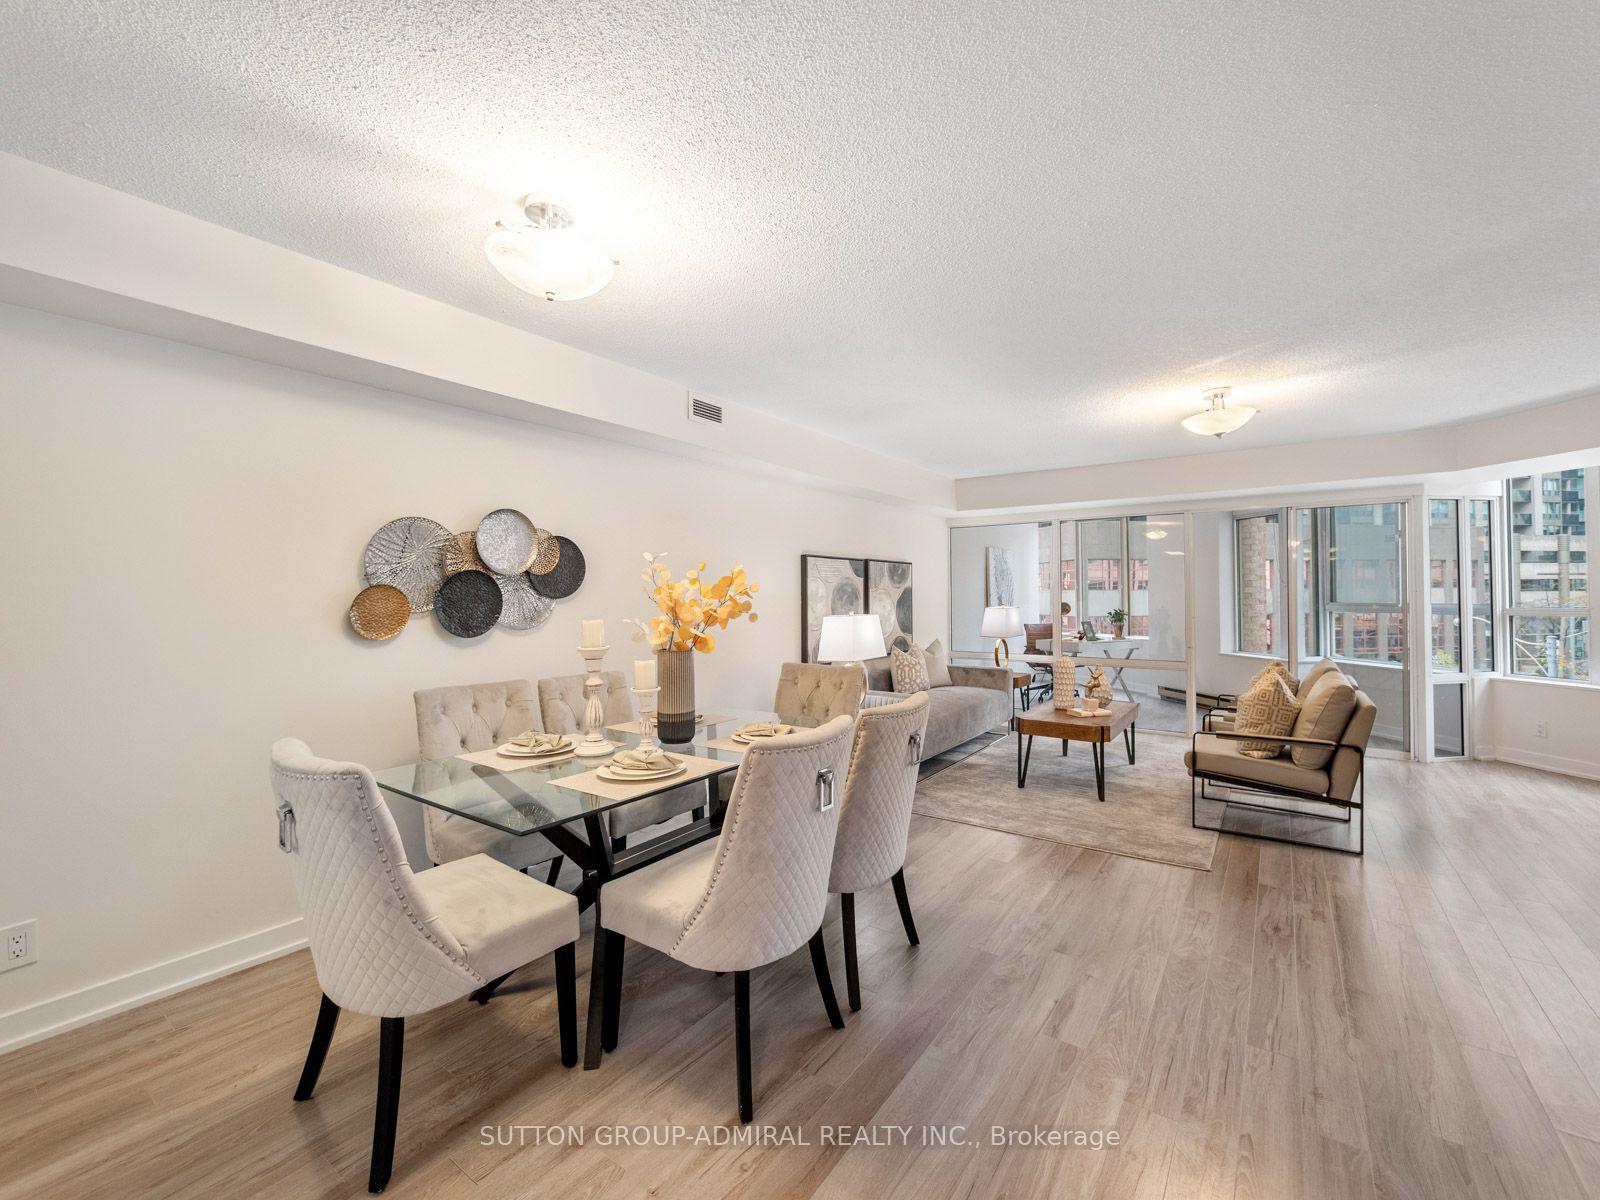
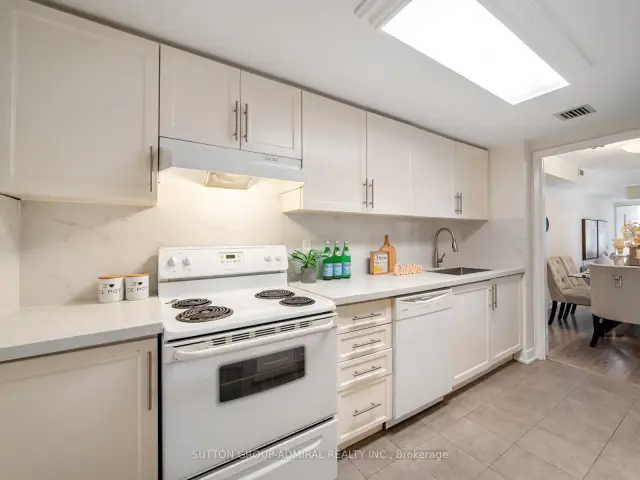
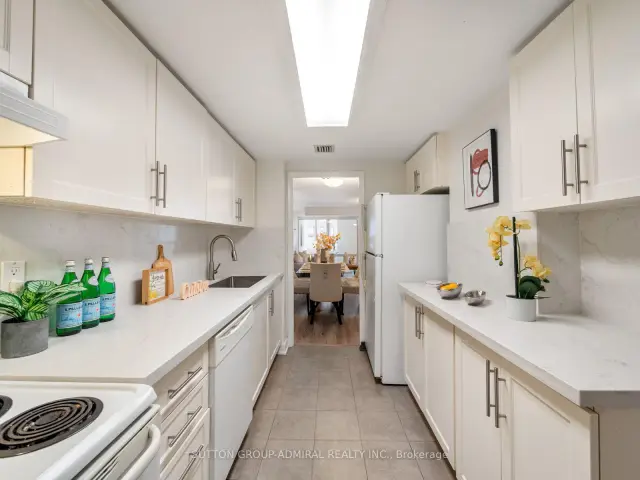
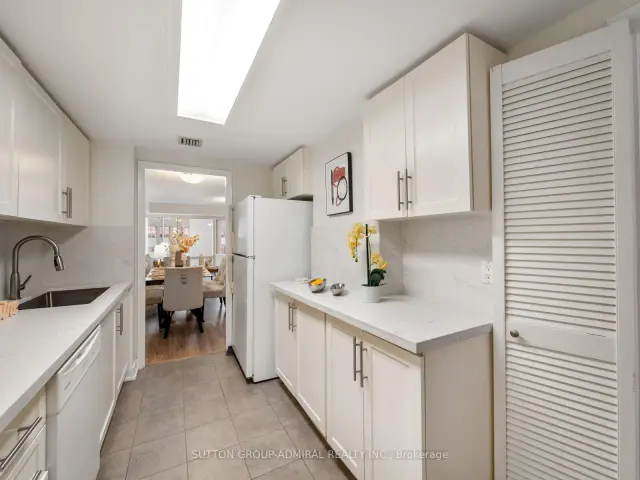
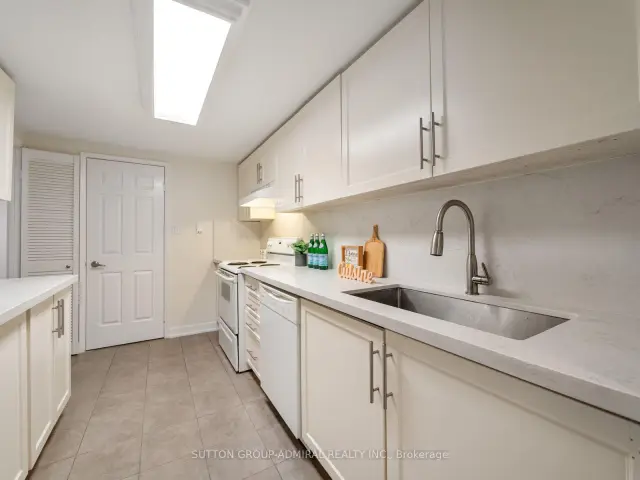
Beautifully renovated with over $75,000 in upgrades, this spacious 1,312 sqft. condo at The Liberties offers 2 bedrooms, a versatile solarium & 2 bathrooms in Toronto's vibrant Bay Street Corridor. Freshly painted interiors feature laminate flooring throughout the living spaces & porcelain tiles in the kitchen & bathrooms. The galley kitchen showcases quartz counters with a matching backsplash & a stainless steel undermount sink, while a separate laundry room at the rear provides ample storage. Open-concept living & dining areas feature stucco ceilings & large windows that welcome abundant natural light, flowing into a bright solarium ideal for a home office or flexible additional living space. Both bedrooms enjoy large windows, with the generous primary bedroom offering large his-&-hers double sliding-door closets & a 5-piece ensuite with a separate shower & built-in vanity. The second bedroom features a large closet, built-in cabinetry & shelving, while a 3-piece bathroom with a separate shower completes the suite. Recently replaced heating & A/C coils add comfort, with 1 owned parking space & 1 owned locker included. Comprehensive maintenance fees cover hydro, heat, A/C, water, cable TV & high-speed internet, with Bell Fibe TV & internet access available in this Bell preferred building. Enjoy an impressive selection of amenities, including an indoor pool, sauna, exercise room, movie room, library, party room, rooftop patio with BBQs & benches, outdoor playground & 24/7 concierge. Embrace downtown living near Queen's Park, Allan Gardens, the University of Toronto, Toronto Metropolitan University & OCAD University. Shopping, dining & cultural attractions abound, with Toronto General Hospital, Maple Leaf Gardens, Eaton Centre, Sankofa Square, the Royal Ontario Museum & AGO nearby. College, Queen, St. Patrick & Queen's Park subway stations, plus streetcar & bus routes, connect you across the city, while access to the Gardiner Expressway & DVP supports GTA commuting.
Book a viewing
Know more about The Liberties Condos I & II
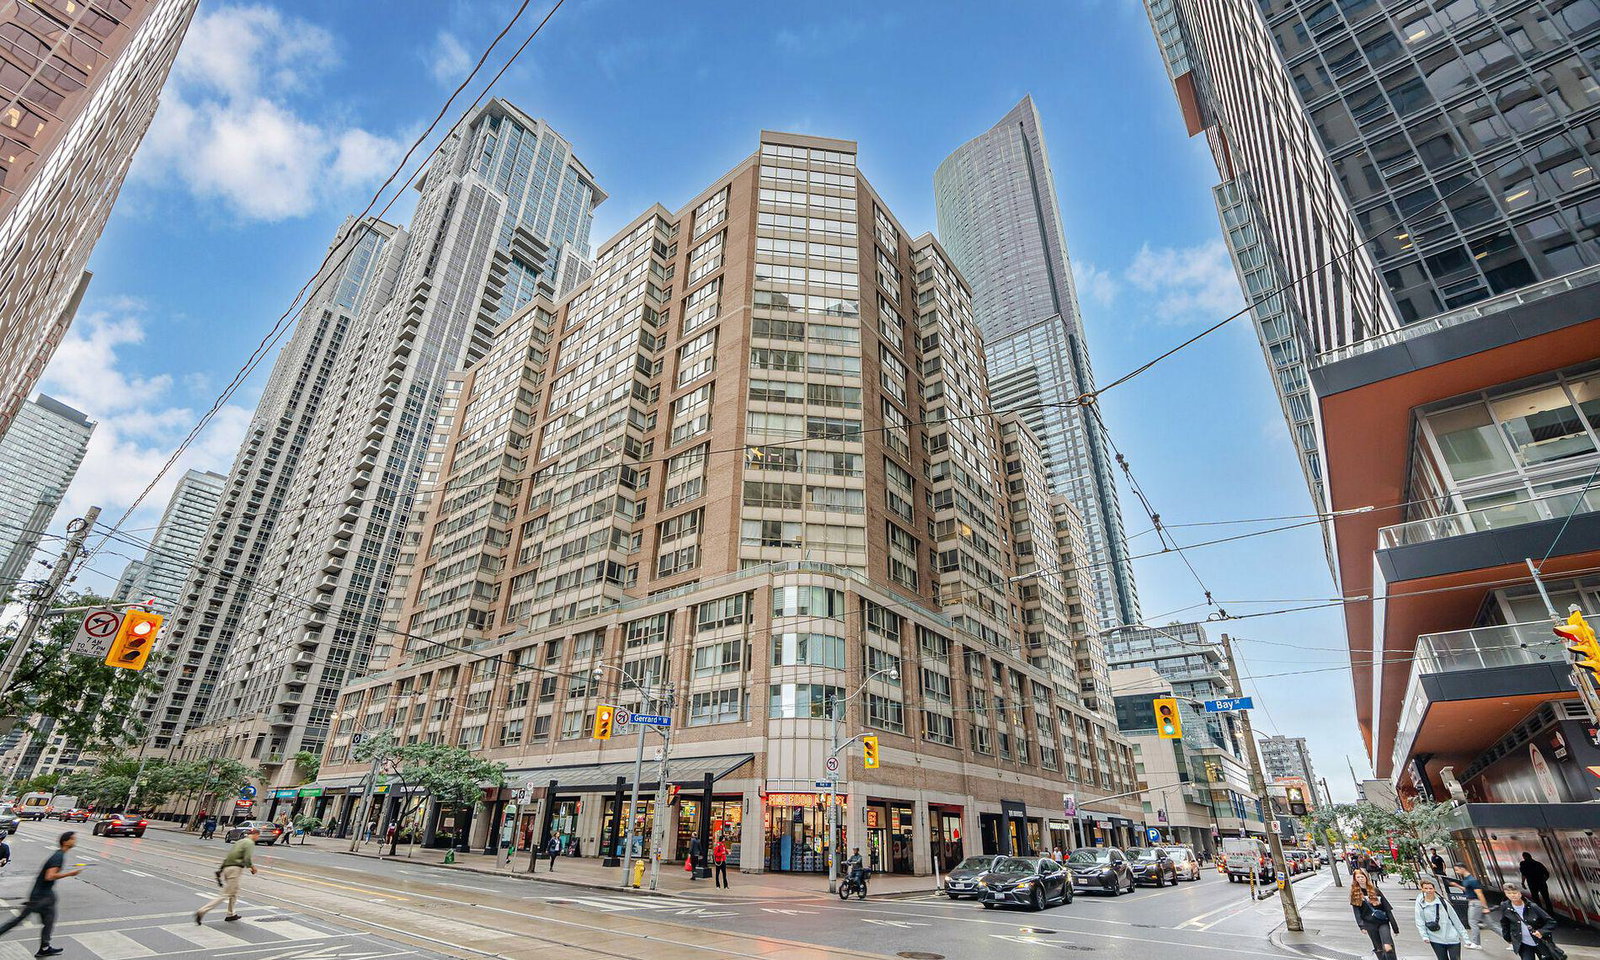
Condo building · 717 Bay Street
The Liberties Condos I & II is a 20-storey condo with 372 suites, built in 1990 by H&R Developments. Right now 3 for sale and 3 for rent are on the market here.
- 20storeys
- 372suites
- $682/sq ft
- 1990built
No similar units for sale in The Liberties Condos I & II right now.
Around this home
Daily convenience, out of 100, from the distances below
Schools nearby
School rating, out of 10.
Helpful calculators
Your HOMEH agent

"I would see it this week."