
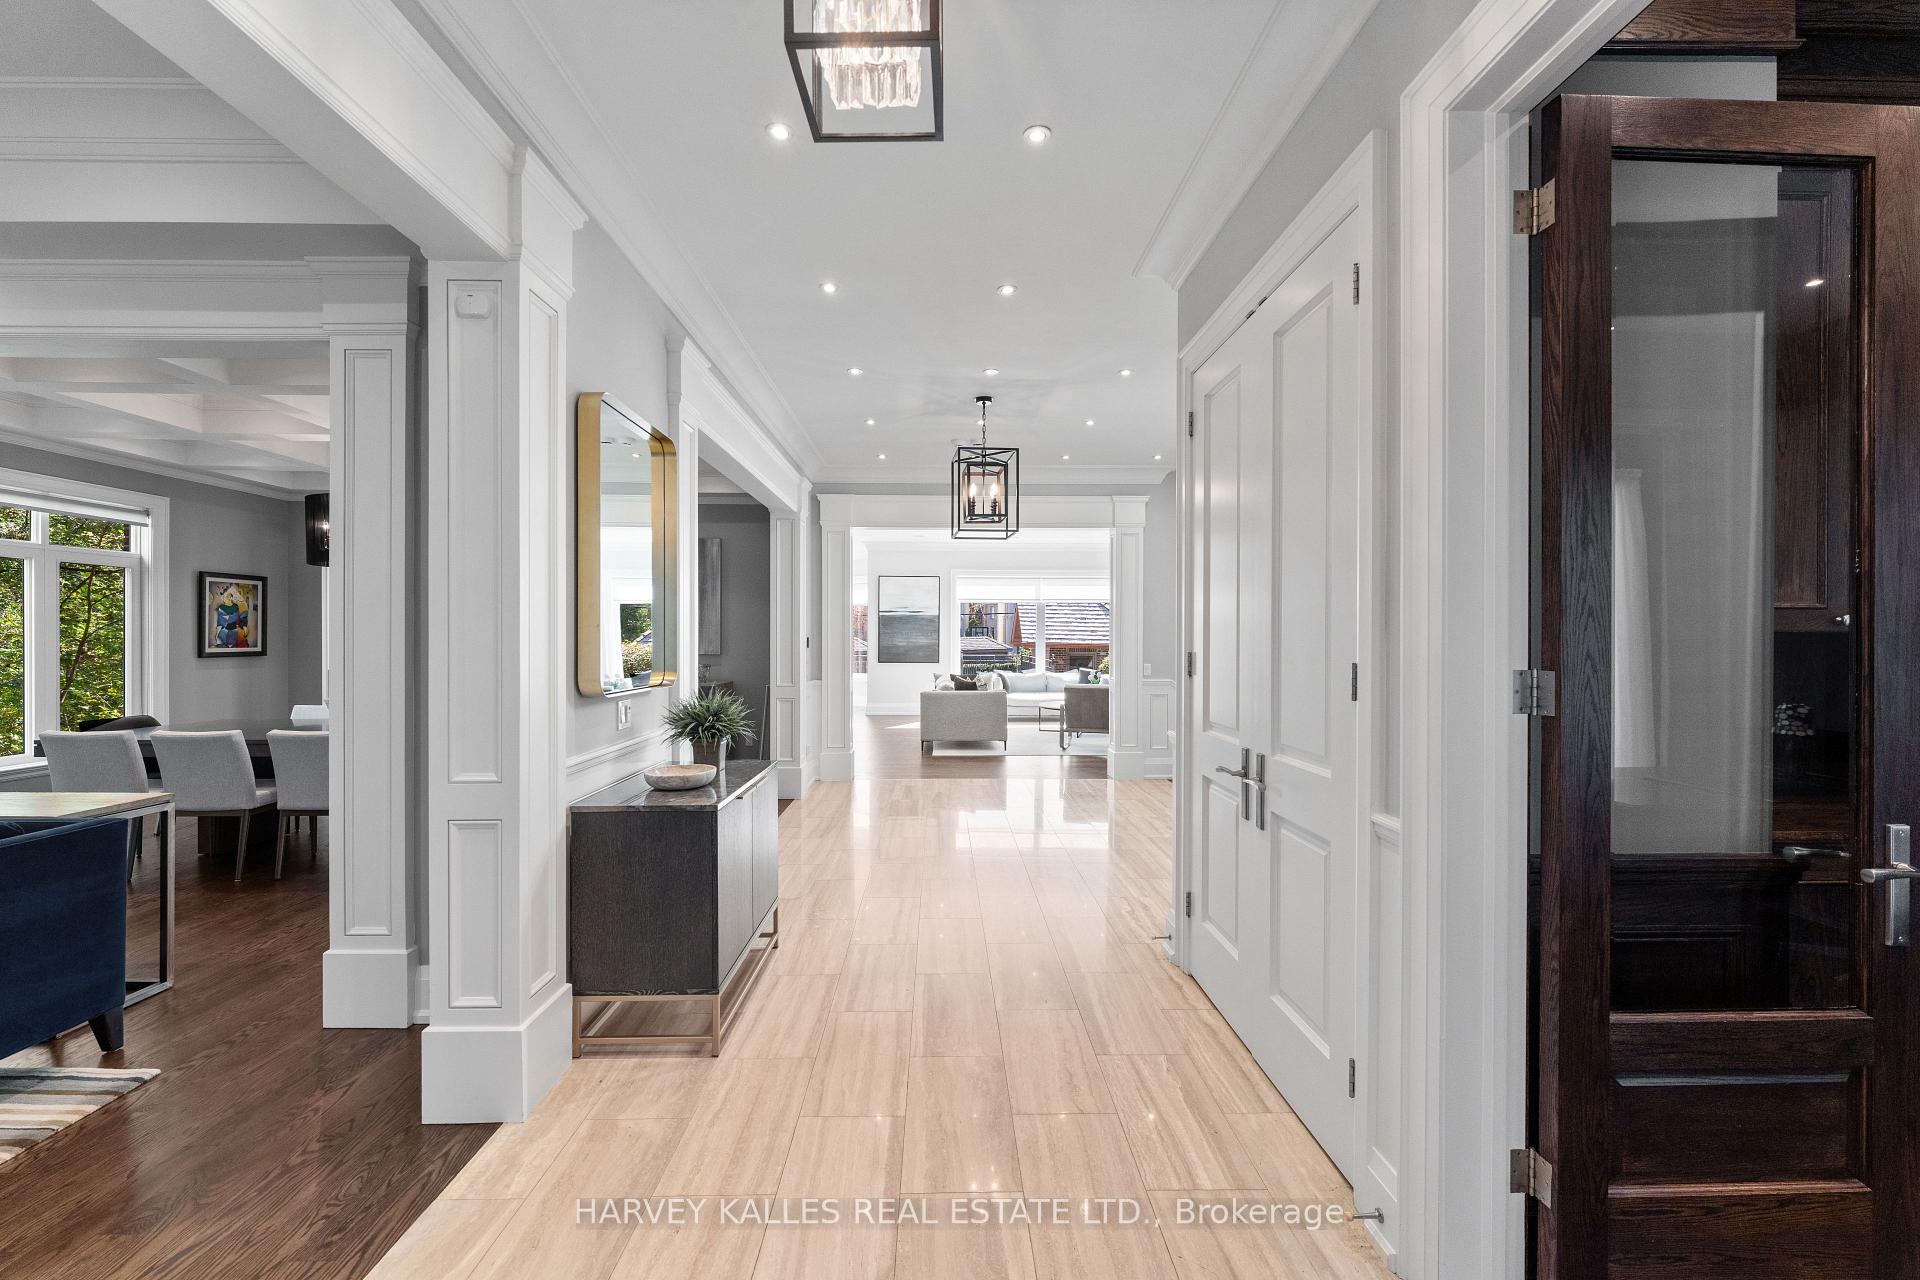
 See all 50 photos
Book a viewing
Ask HOMEH
About this home
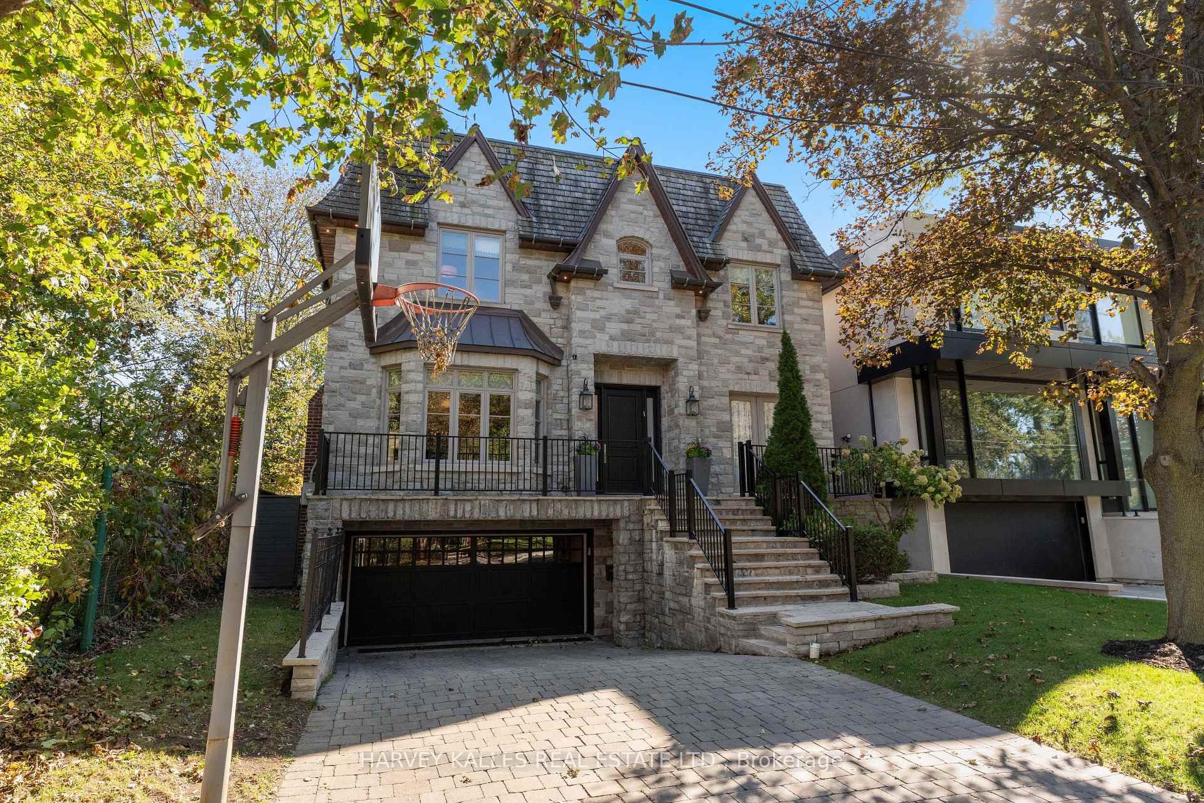
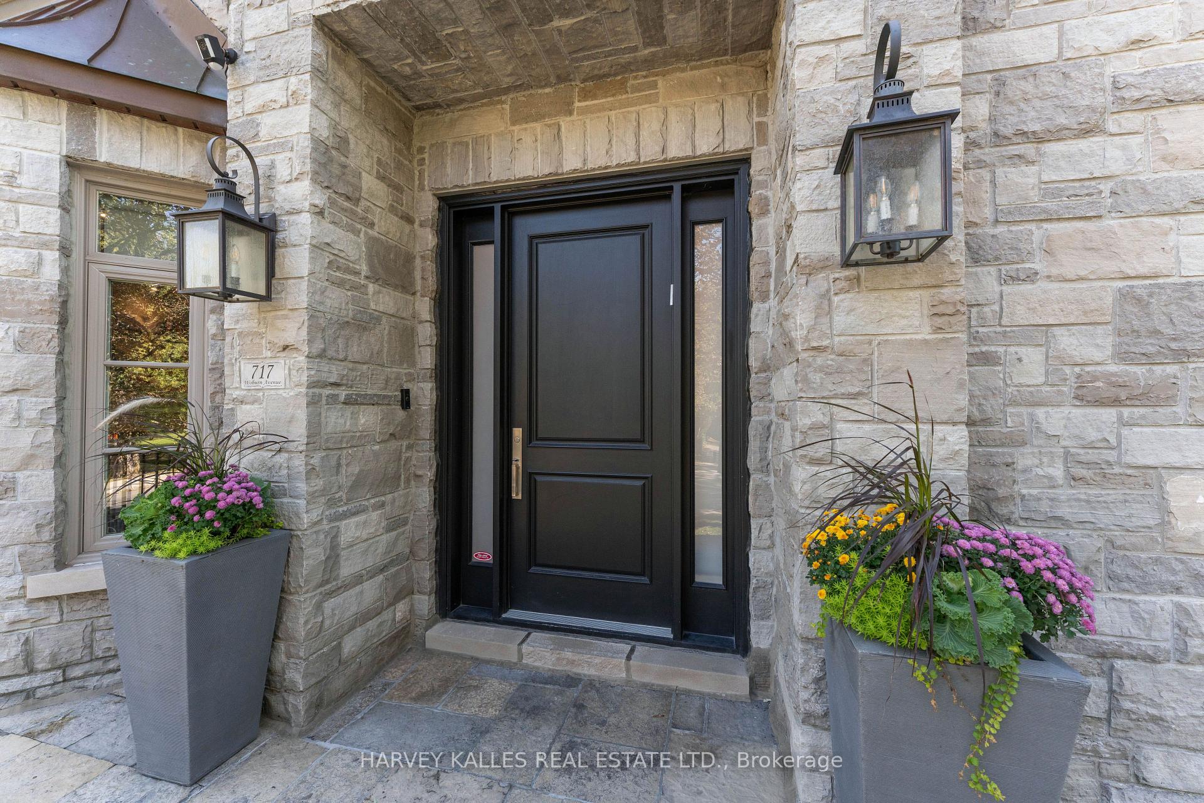
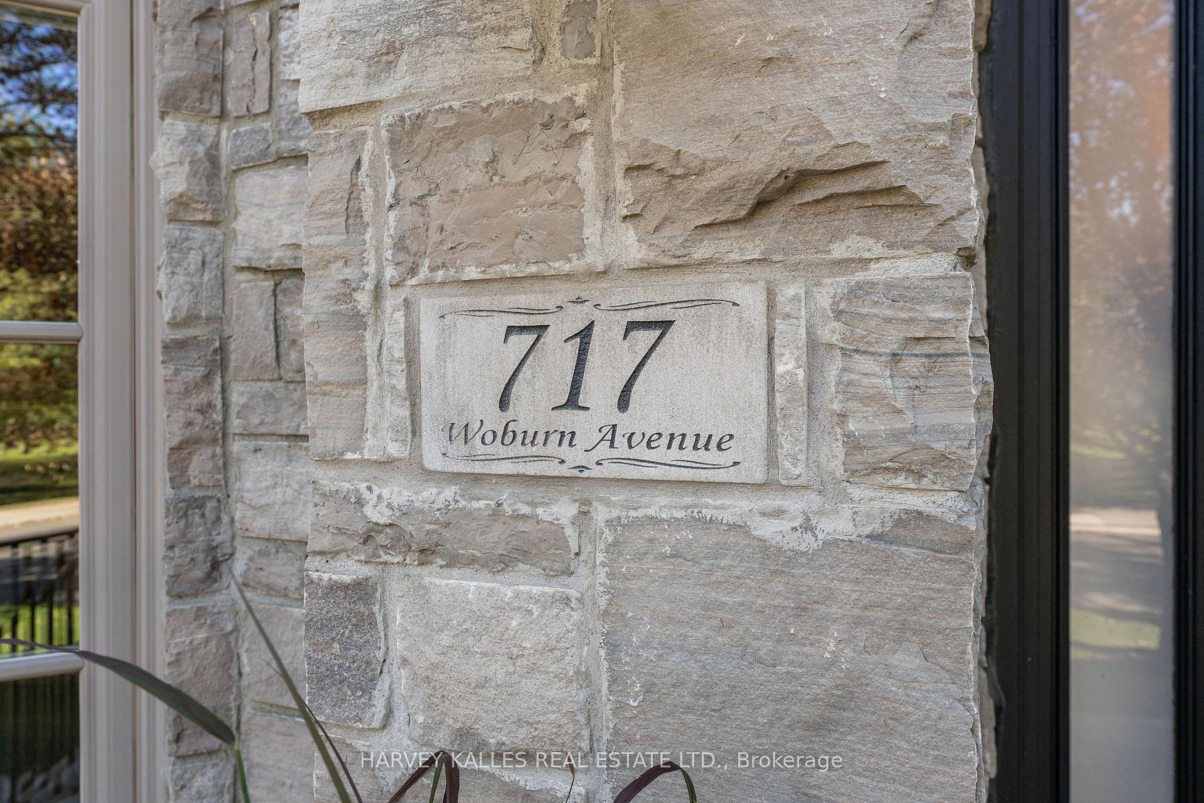
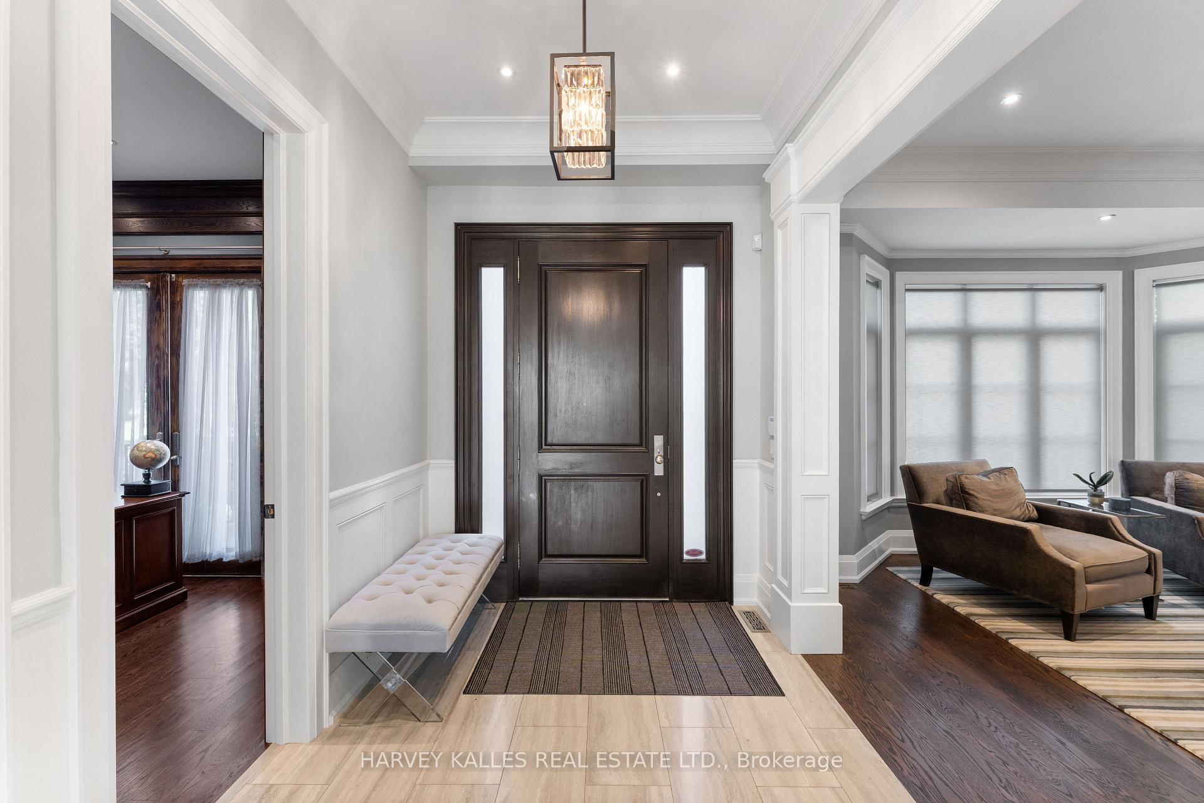
Situated on one of Ledbury Park's most desirable residential streets, this beautifully maintained custom residence sits on an impressive 46.42 x 133 ft. south-facing lot and was custom built approximately 18 years ago for its current owners. A particularly special setting, the property is directly adjacent to a mature forested area, creating a natural buffer with no immediate neighbour on one side, while additional green space lies directly across the street. The result is an exceptional sense of privacy, greenery and tranquility.The elegant interior features hardwood floors throughout, generous principal rooms and a flawless floor plan designed for both family living and entertaining. A sophisticated custom kitchen opens to a huge family room, complemented by a main floor study. The incredible primary suite offers two full walk-in closets and a beautifully redone 5-piece ensuite, complemented by three generously sized bedrooms.The totally finished lower level provides an oversized recreation room, full mudroom and additional bedroom, offering excellent flexibility for family living, guests and entertaining. Outside, the landscaped rear yard with Betz pool creates a private summer retreat, complemented by a two-car garage and four-car driveway parking.Set in the heart of Ledbury Park, a highly coveted North Toronto neighbourhood celebrated for its quiet, tree-lined streets, handsome custom homes and exceptional sense of community, 717 Woburn is ideally positioned close to top schools, parks, shops and restaurants. A rare opportunity to enjoy the scale and privacy of a substantial custom home on an exceptional street, while remaining connected to everything this sought-after neighbourhood has to offer.
Facts & features
Book a viewing
Rooms
14 rooms · 5 bathrooms
- Office11′1″ × 10′1″112 sq.ft.
- Living room15′11″ × 14′7″232 sq.ft.
- Bedroom 417′10″ × 11′1″198 sq.ft.
- Foyer12′5″ × 25′7″317 sq.ft.
- Bedroom 317′10″ × 12′1″216 sq.ft.
- Dining room15′11″ × 14′2″226 sq.ft.
- Kitchen16′1″ × 16′2″261 sq.ft.
- Bedroom 212′ × 16′11″203 sq.ft.
- Primary bedroom18′1″ × 18′8″339 sq.ft.
- Family room19′1″ × 19′2″366 sq.ft.
- Bedroom 514′1″ × 7′1″100 sq.ft.
- Recreation37′10″ × 20′756 sq.ft.
- Other10′4″ × 11′6″119 sq.ft.
- Mud room10′4″ × 11′3″116 sq.ft.
Around this home
Schools nearby
School rating, out of 10.
Listing details
Helpful tools
Your HOMEH agent

"Priced 19% over our estimate. I would see it this week."
Ask HOMEH about this home
Price, neighbourhood, monthly cost. Ask anything.
HOMEH Intelligent Agent is an AI, not a licensed representative. Check anything important with your agent.