
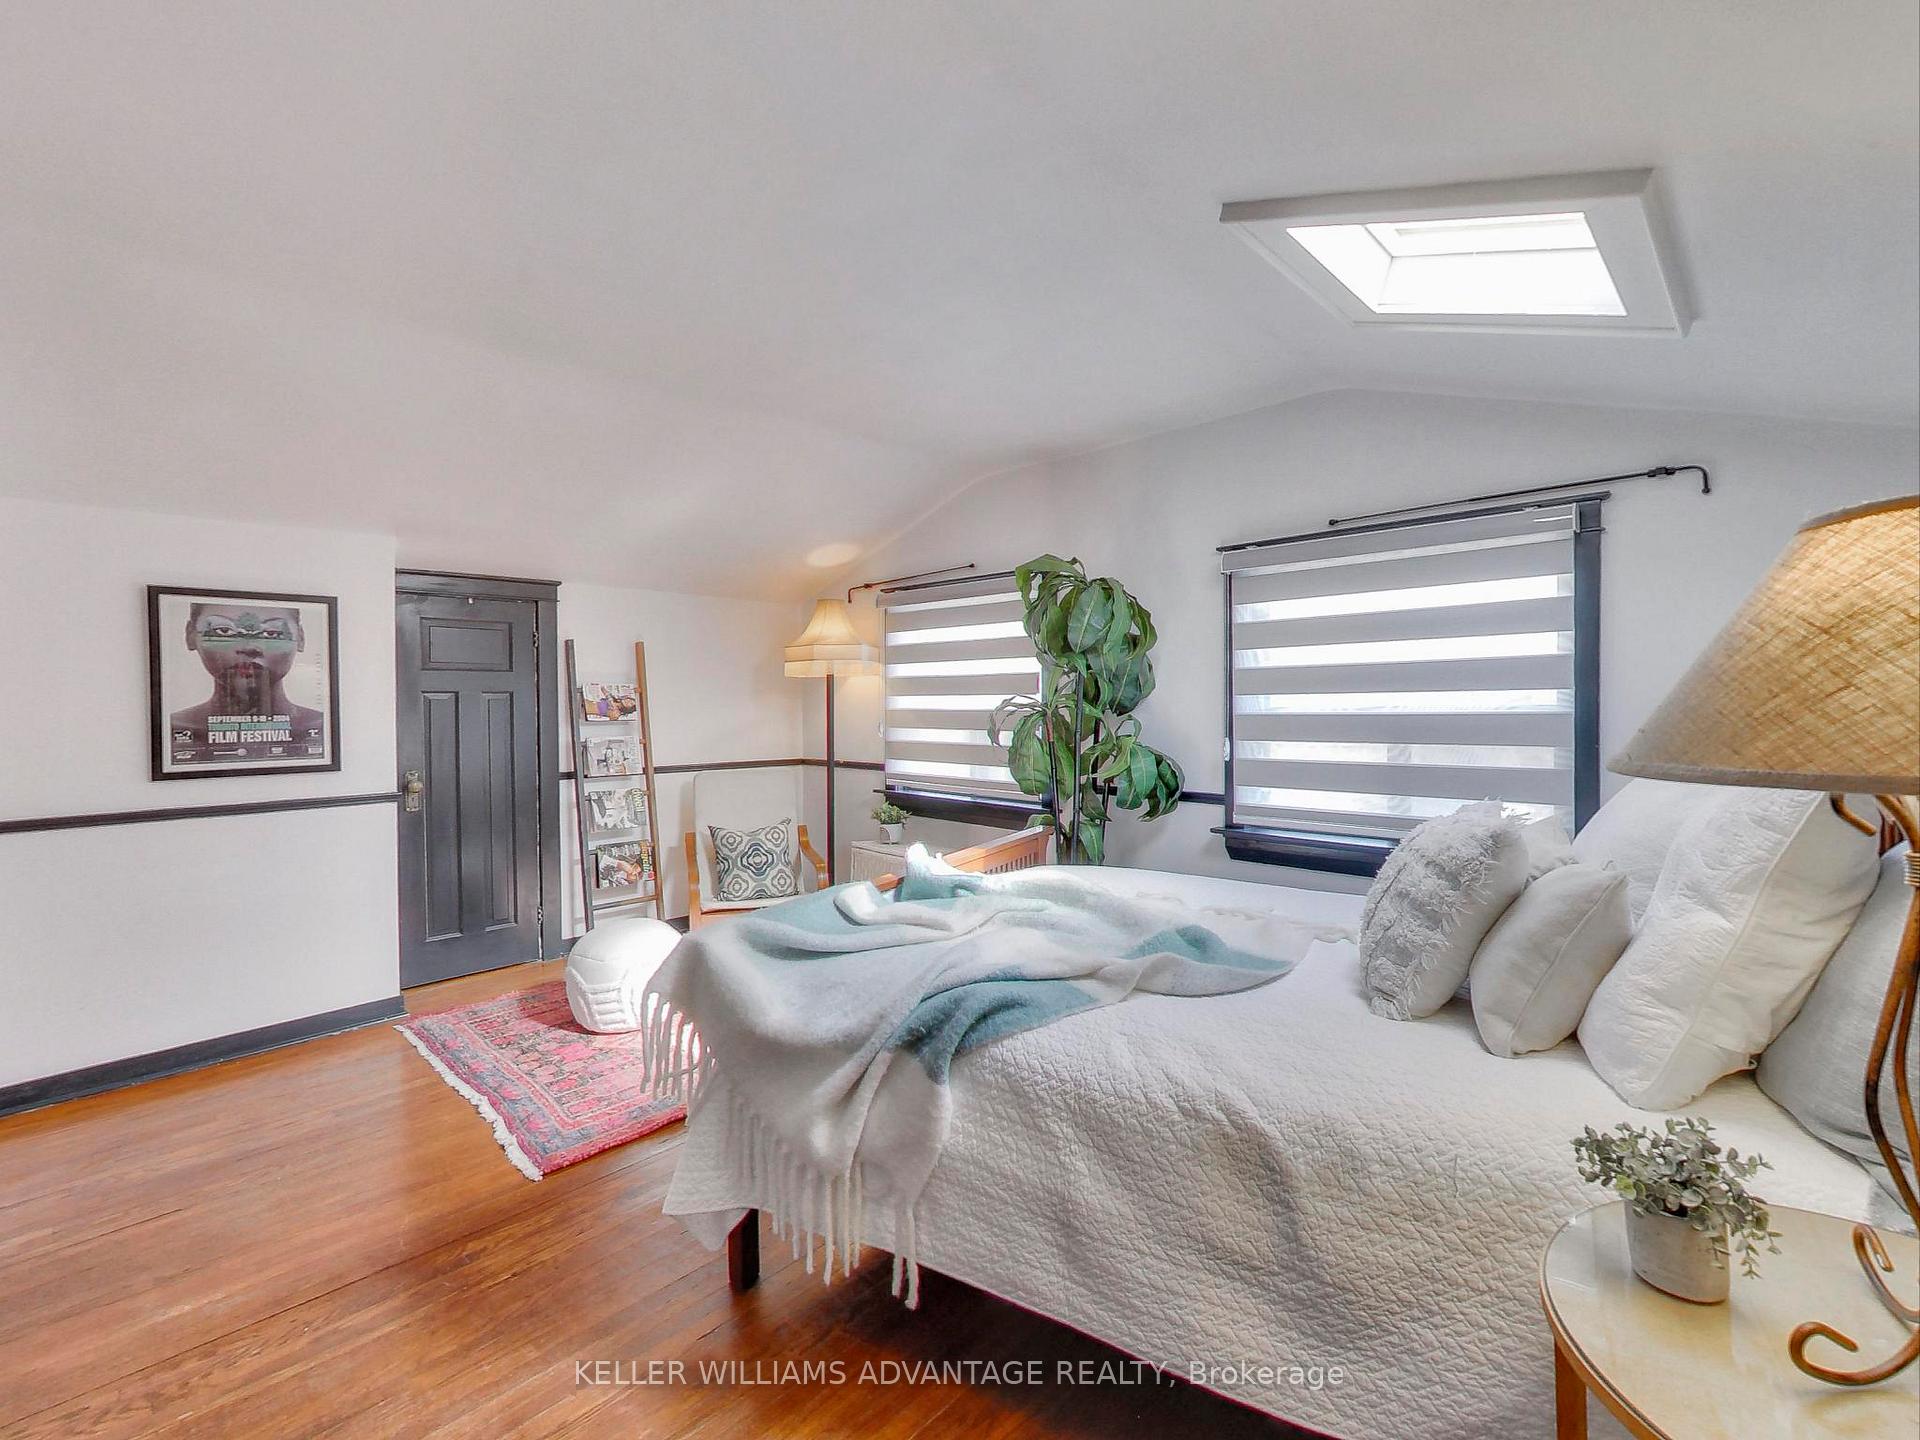
 See all 39 photos
Property history

This home has sold. It is no longer available.
Property not available for sale or for rent.
Book a viewing
Ask HOMEH
About this home
72 Beach View Crescent, Toronto
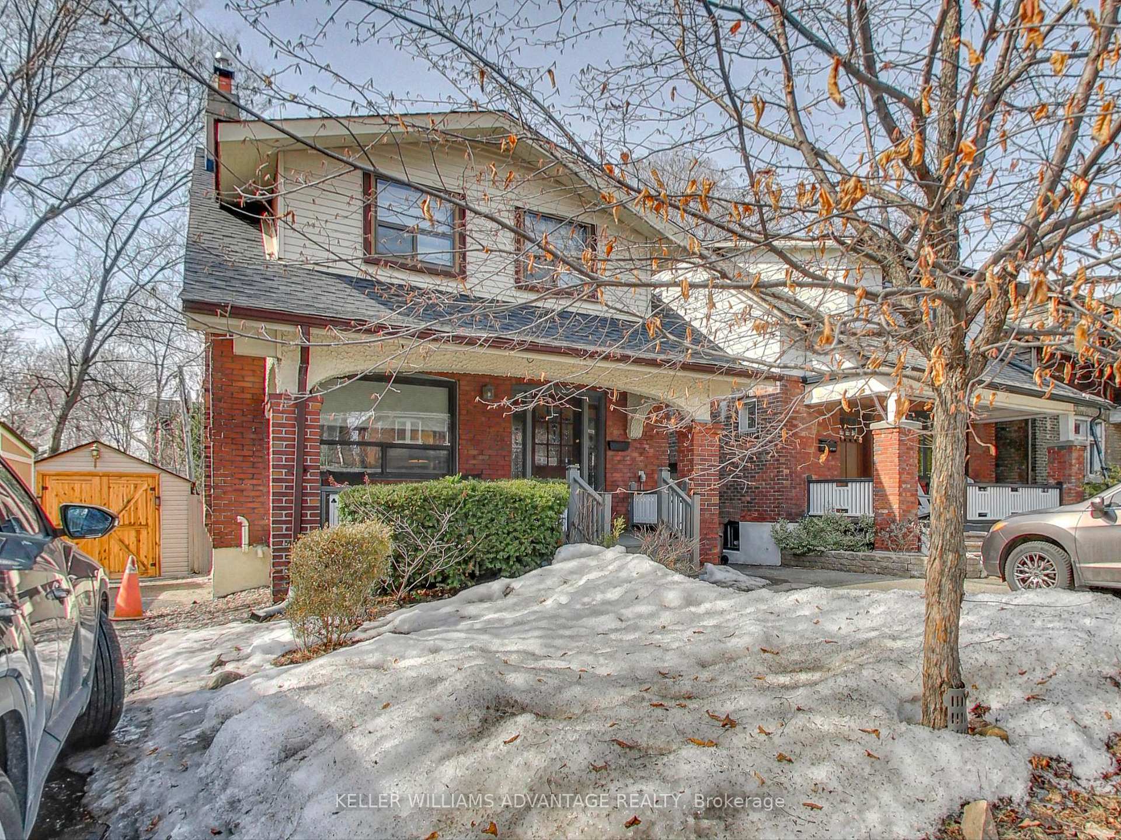
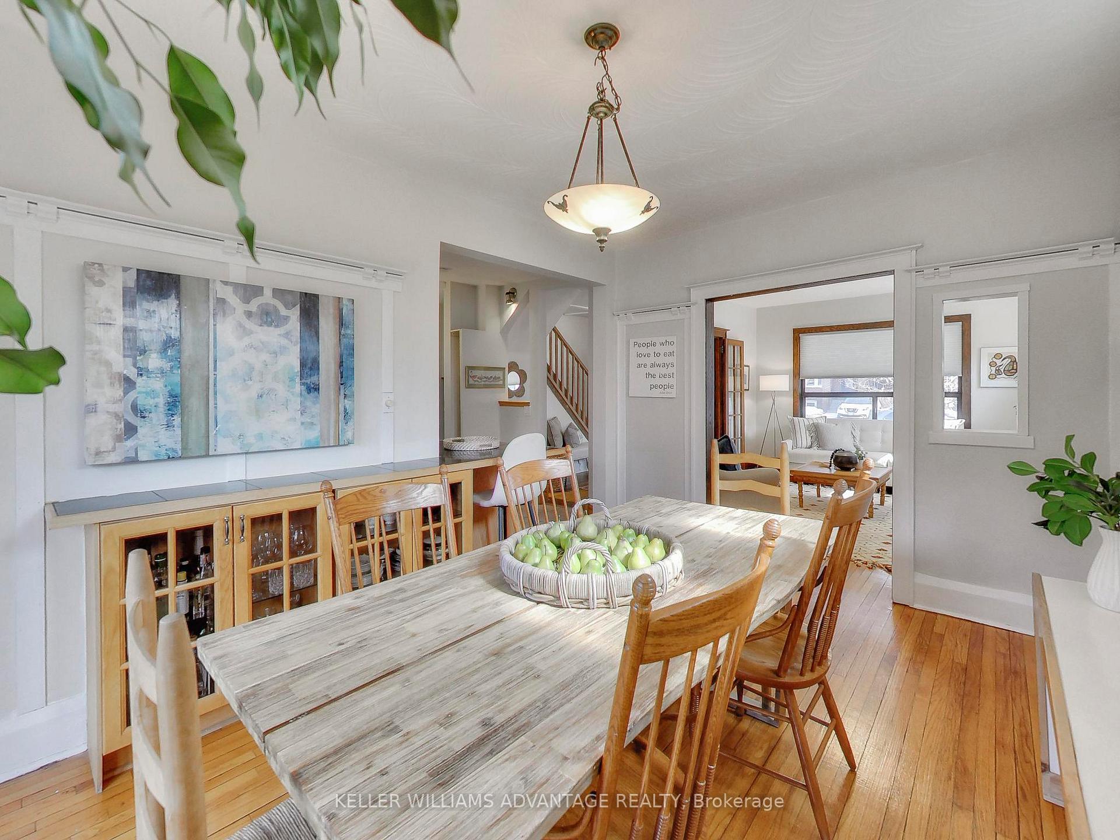
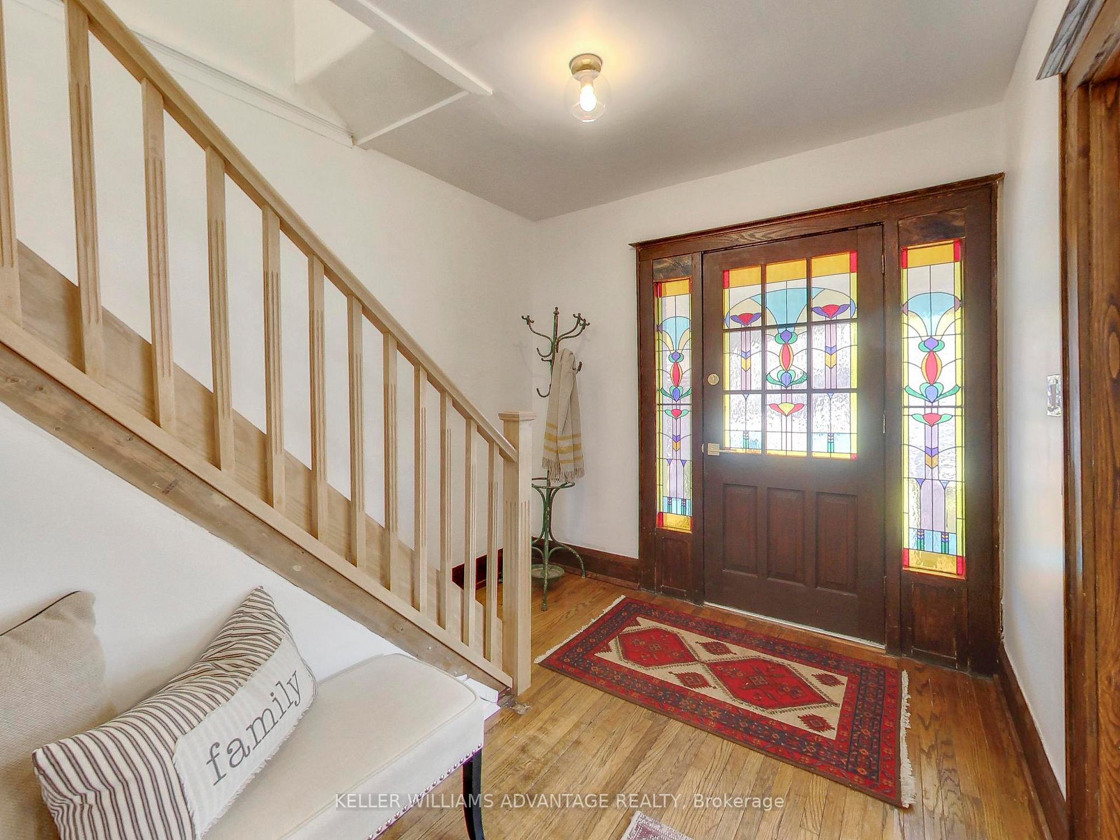
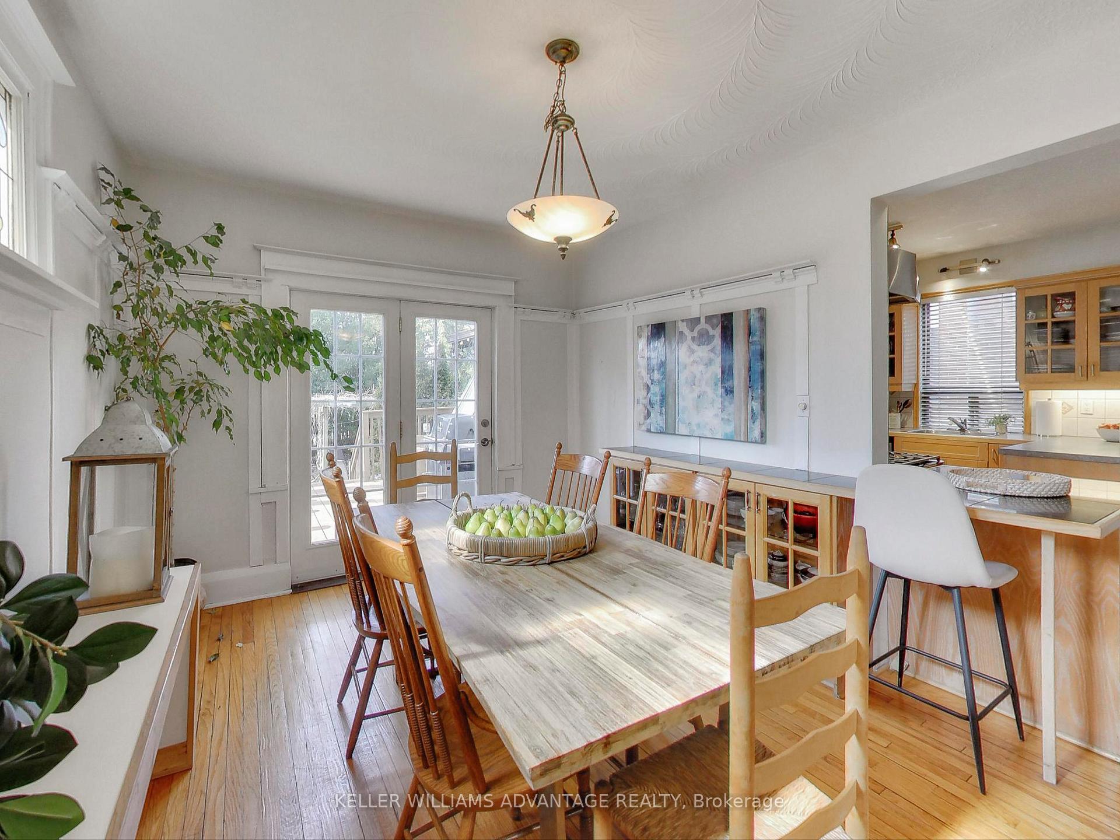
Searching for a bright and welcoming detached home in the Upper Beaches? Look no further! Tucked away on a quiet cul-de-sac, this charming home sits on a generous 26 x 100 ft lot. Imagine yourself unwinding on the brand-new sun-drenched deck, drink in hand, while the BBQ sizzles in the background. Upstairs, you'll find two spacious bedrooms and an oversized 4-piece bathroom. The main floor is equally inviting, featuring a newly refinished stained-glass front door crafted by a local artist. Step inside to a luminous space where the brand-new staircase immediately sets the tone for a true Beaches-style home. The rich exposed wood trim adds warmth throughout, complementing the cozy living room with its wood-burning fireplace and the spacious dining room. From there, French doors lead you to the new deck and a charming trellised backyard, an ideal gathering space. The kitchen is well-appointed with a newer stainless steel gas range, stainless steel fridge, new microwave oven, and stainless steel dishwasher; while the bright windowed TV/family room offers a perfect retreat. Downstairs, the fully waterproofed basement is a blank canvas, ready for your personal touch. Convenience is at your doorstep with the Gerrard streetcar, shops, and amenities just a short walk away. Head south for a quick drive or a leisurely stroll to the Beaches or go north to reach the shops and restaurants on the Danforth and the subway. Grab your coffee at Morning Parade or enjoy a delicious lunch at the beloved Bodega Henriette. Plus, top-rated schools like Bowmore PS, Monarch Park Collegiate and Danforth Collegiate are nearby. This home truly has it all, don't miss your chance to make it yours!
Facts & features
Book a viewing
Rooms
8 rooms · 1 bathroom
- Foyer12′6″ × 8′6″106 sq.ft.
- Living room13′5″ × 10′10″146 sq.ft.
- Dining room13′9″ × 9′6″131 sq.ft.
- Kitchen9′10″ × 8′10″87 sq.ft.
- Family room9′10″ × 10′6″103 sq.ft.
- Bedroom11′6″ × 15′9″181 sq.ft.
- Bedroom 215′5″ × 9′10″152 sq.ft.
- Utility room28′3″ × 20′4″574 sq.ft.
Around this home
Schools nearby
School rating, out of 10.
Listing details
Helpful tools
Your HOMEH agent
"I would see it this week."
Ask HOMEH about this home
Price, neighbourhood, monthly cost. Ask anything.
HOMEH Intelligent Agent is an AI, not a licensed representative. Check anything important with your agent.