

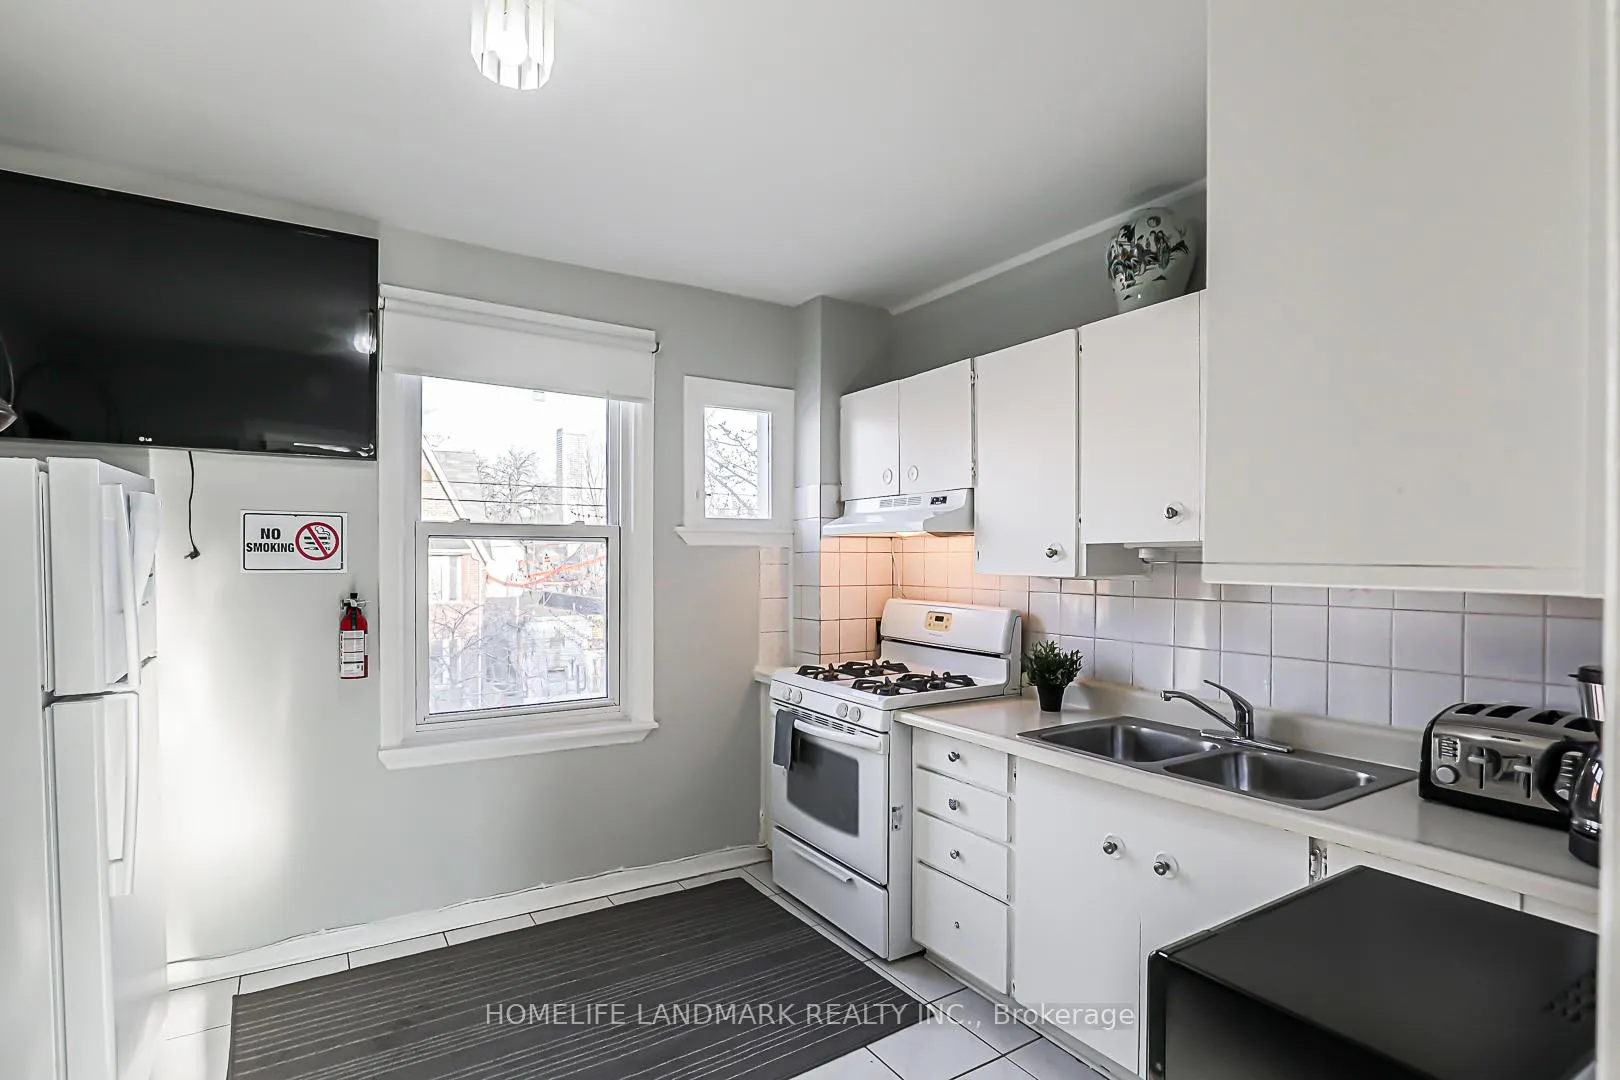
Upper, 72 Bellevue Avenue
Semi-Detached Rented
1/15Upper, 72 Bellevue Avenue
Semi-Detached Rented
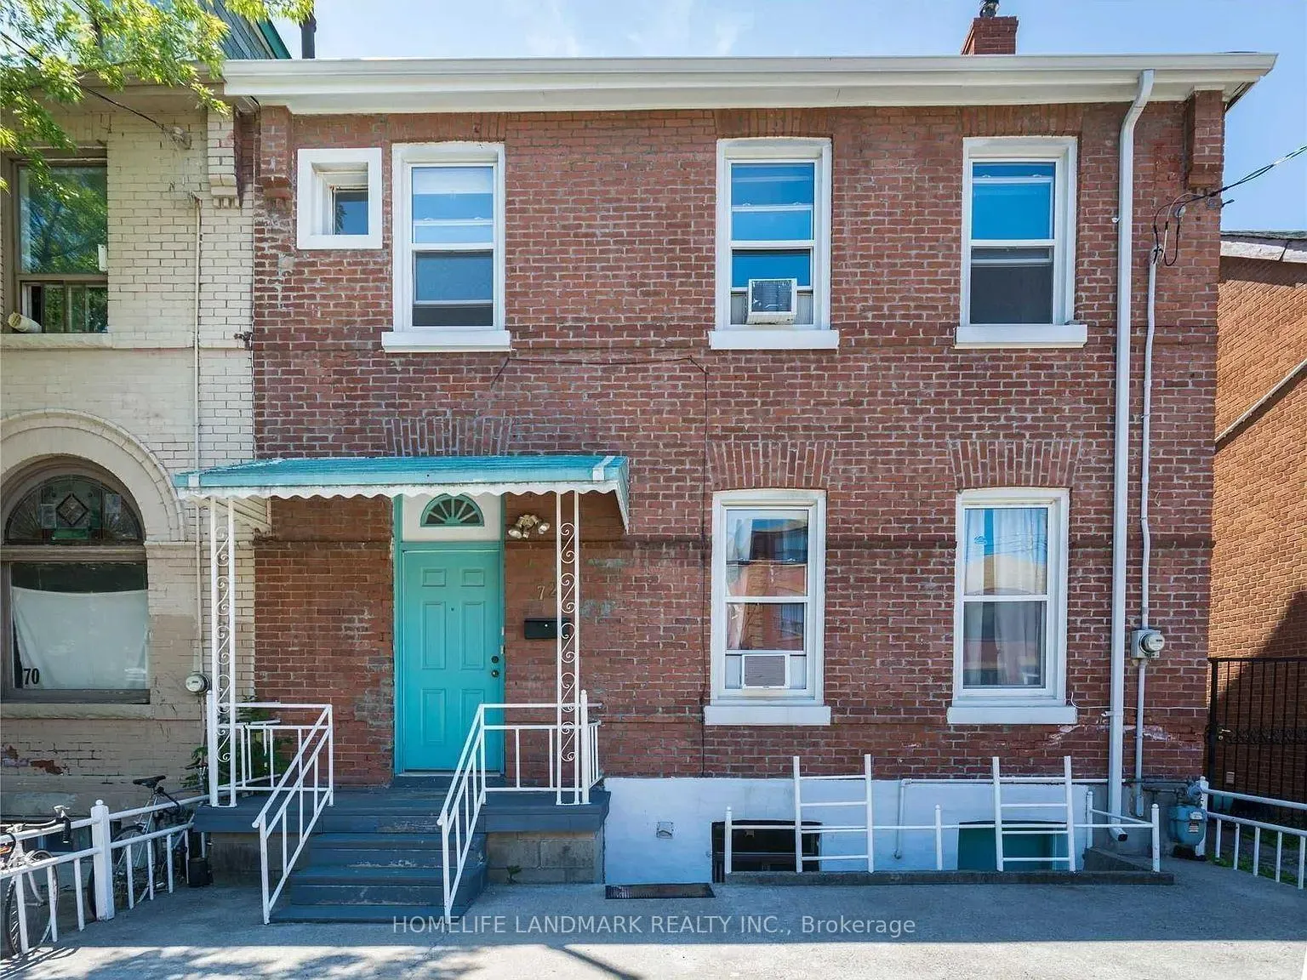
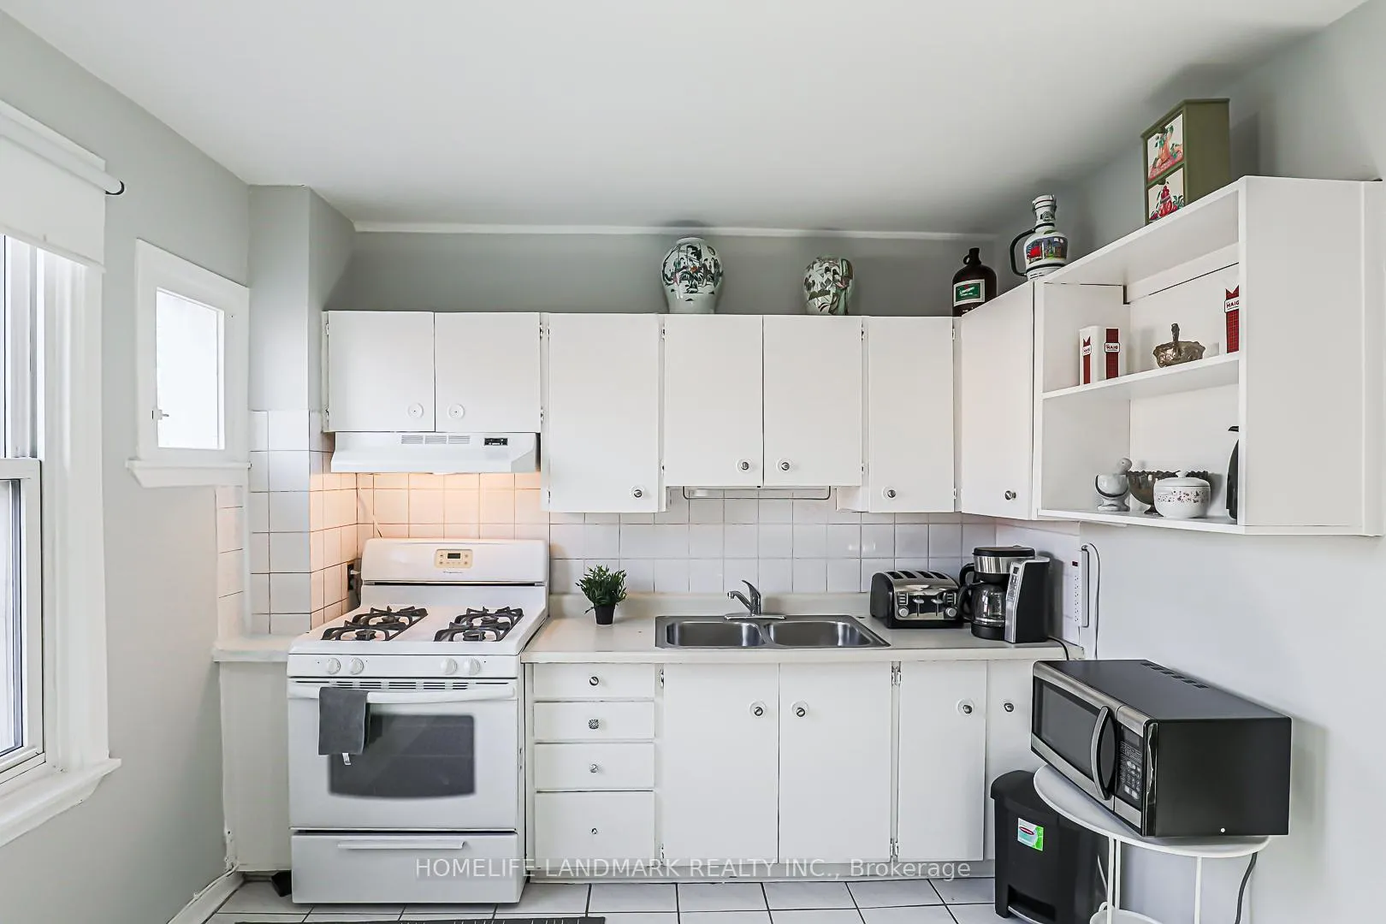
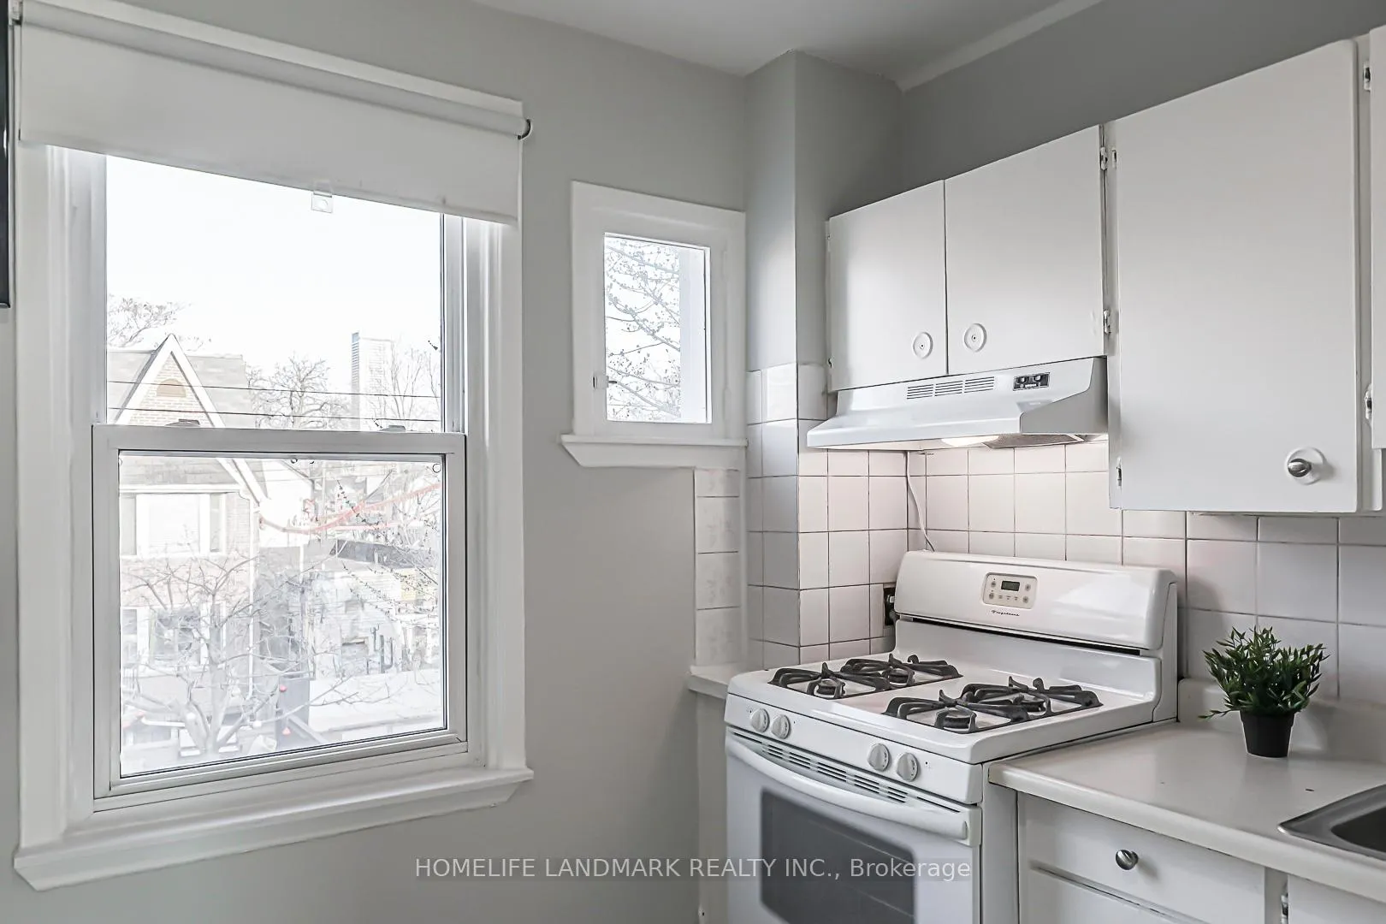
 See all 15 photos
3 Bedrooms
1 Bathroom
0 Garage
1.1K–1.5K sq.ft
2nd Floor
— Unit
Property history
Facts and features
- BasementOther
- Lease term12 months
- FurnishedPartially
- LaundryIn area, room
What stands out
- Central air
The homeSemi-Detached, 2-storey, 1,100–1,500 sq ft
- Type: Semi-Detached
- Style: 2-storey
- Living space: 1,100–1,500 sq ft
- Basement: Other
InsideIn area, laundry room, main level, Rooms above ground 5, Bedrooms 3
- Laundry: In area, laundry room, main level
- Rooms above ground: 5
- Bedrooms: 3
- Bathrooms: 1
- Kitchens: 1
Outside and lotAluminum siding, brick, Unknown, Concrete
- Exterior: Aluminum siding, brick
- Roof: Unknown
- Foundation: Concrete
Heating, water and powerForced air, gas, Central air, Municipal water
- Heating: Forced air, gas
- Cooling: Central air
- Water: Municipal water
- Sewer: Municipal sewer
- Natural gas: Available
- Hydro: Available
- Cable: Available
Rent and termsRent $3,250 a month, 2nd floor, Partially
- Rent: $3,250 a month
- Space for rent: 2nd floor
- Furnished: Partially
- Lease: 12 months
- Paid: Monthly
- Rent includes: Interior maintenance
- Deposit: Required
- Credit check: Required
- Employment letter: Required
- Rental application: Required
- References: Required
Listing detailsC12024884, Rented, Mar 17, 2025
- MLS® number: C12024884
- Status: Rented
- Listed on: Mar 17, 2025
- Days on market: 94
- Updated: Jun 19, 2025
- Possession: 2025-05-01 / 30-59 days
- Occupied by: Tenant
- Listing brokerage: HOMELIFE LANDMARK REALTY INC.
About this home
Upper, 72 Bellevue Avenue, Toronto (Kensington-Chinatown), ON M5T 2N7
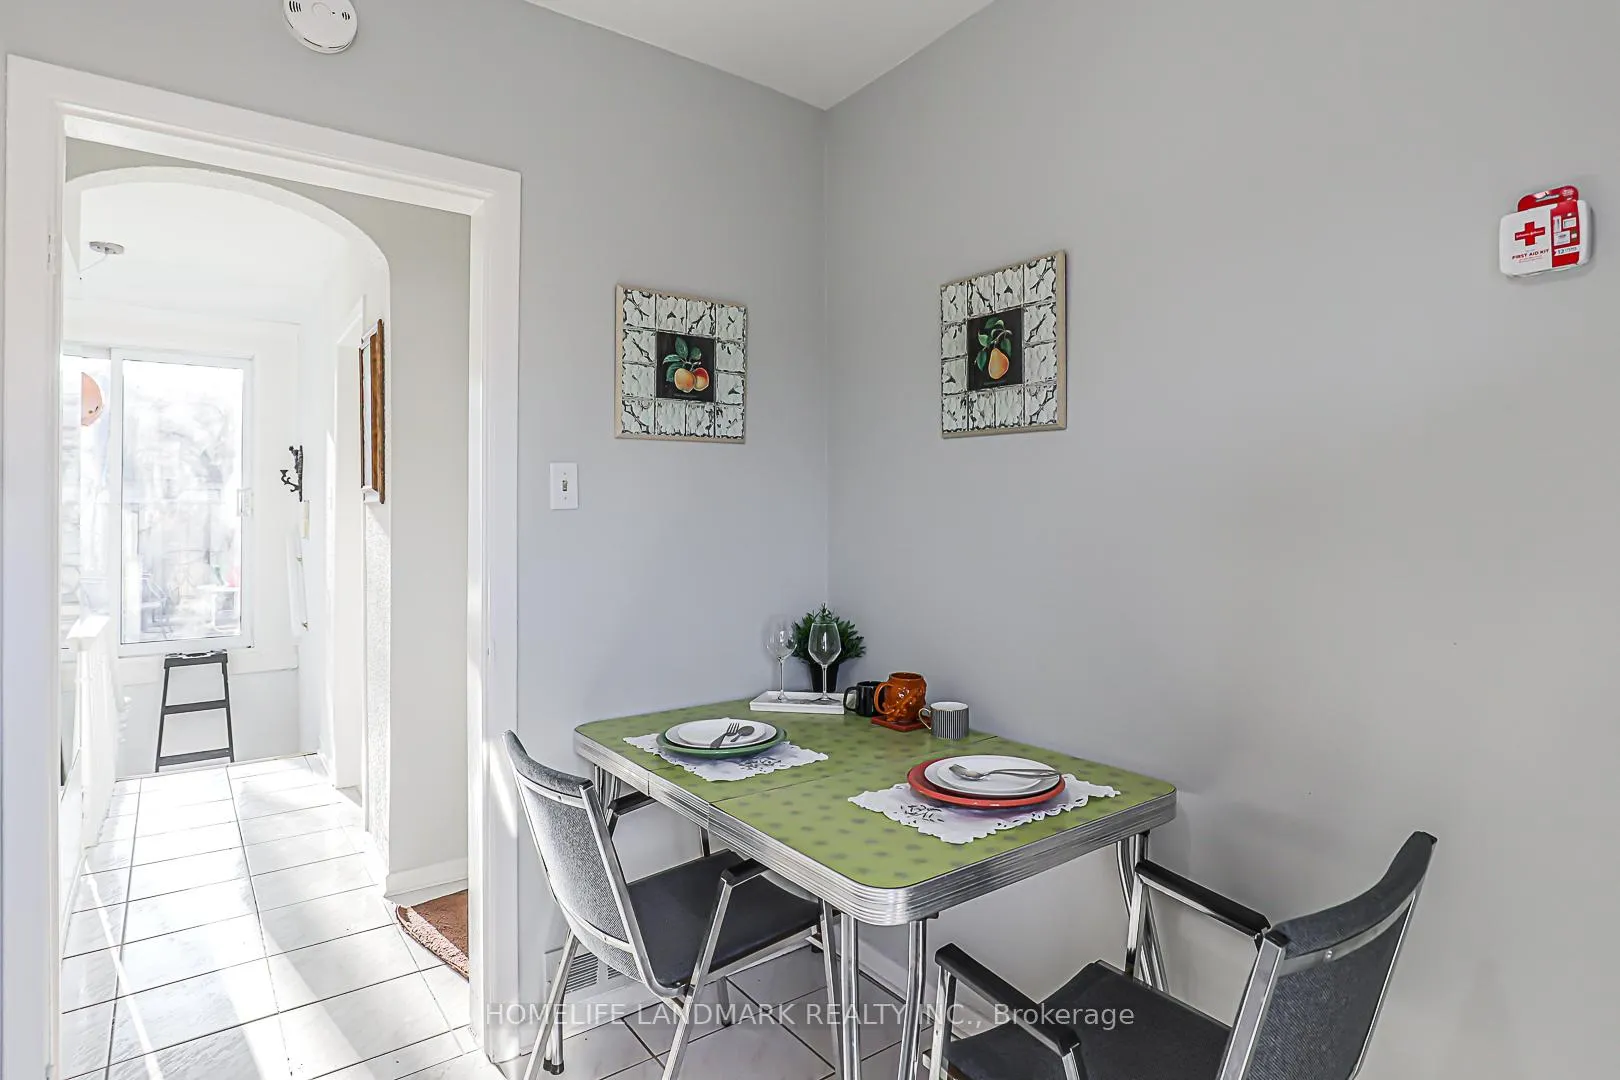
Gorgeous Victorian home available now! Nestled on picturesque Bellevue Avenue in this quiet residential corner of Kensington Market. This spacious second floor suite features a private entrance, tall ceilings, three generously sized bedrooms, an eat-in bright kitchen and a lovely roof terrace with garden views. Just move in and enjoy! Walking distance to University of Toronto, restaurants, public transit, Kensington Market and much more!
Read more
Ask about this home
A HOMEH agent will answer your questions about this home.
Ask a question
Around this home
College St And Bellevue Ave
Errands
Transit
Parks
Schools
Daily convenience, out of 100, from the distances below
ParkBellevue Square Park · 15 within 1 km3 min walk180 m
GroceryNatural Foods2 min walk128 m
SchoolWestside Montessori School3 min walk200 m
Train stationNassau Street4 min walk250 m
PharmacyShoppers Drug Mart4 min walk247 m
Cafés & foodKOS restaurant · 15 within 1 km1 min walk37 m
Gym & rec centreScadding Court Community Centre5 min walk335 m
LibraryPaul B. Helliwell Patient & Family Library4 min walk229 m
HospitalToronto Western Hospital3 min walk192 m
WalkDriveStraight-line distance, open map data
Grocery0.1 km
Park0.2 km
Coffee0.1 km
Dining0.0 km
Gym0.5 km
Hospital0.2 km
Nassau Street0.3 km
Schools nearby
School rating, out of 10.
Westside Montessori Schoolelementary · Private · 0.2 km
—
Kensington Community School School Juniorelementary · Public · 0.2 km
—
Downtown Vocal Music Academy of Torontoelementary · Public · 0.4 km
—
Contact agent
Helpful calculators
Rent vs buy
Affordability
Mortgage
Down payment
Stress test
CMHC insurance
Your HOMEH agent

KimHOMEH agent · Toronto
"I would see it this week."
Ask Kim
Keep exploring
You are here