
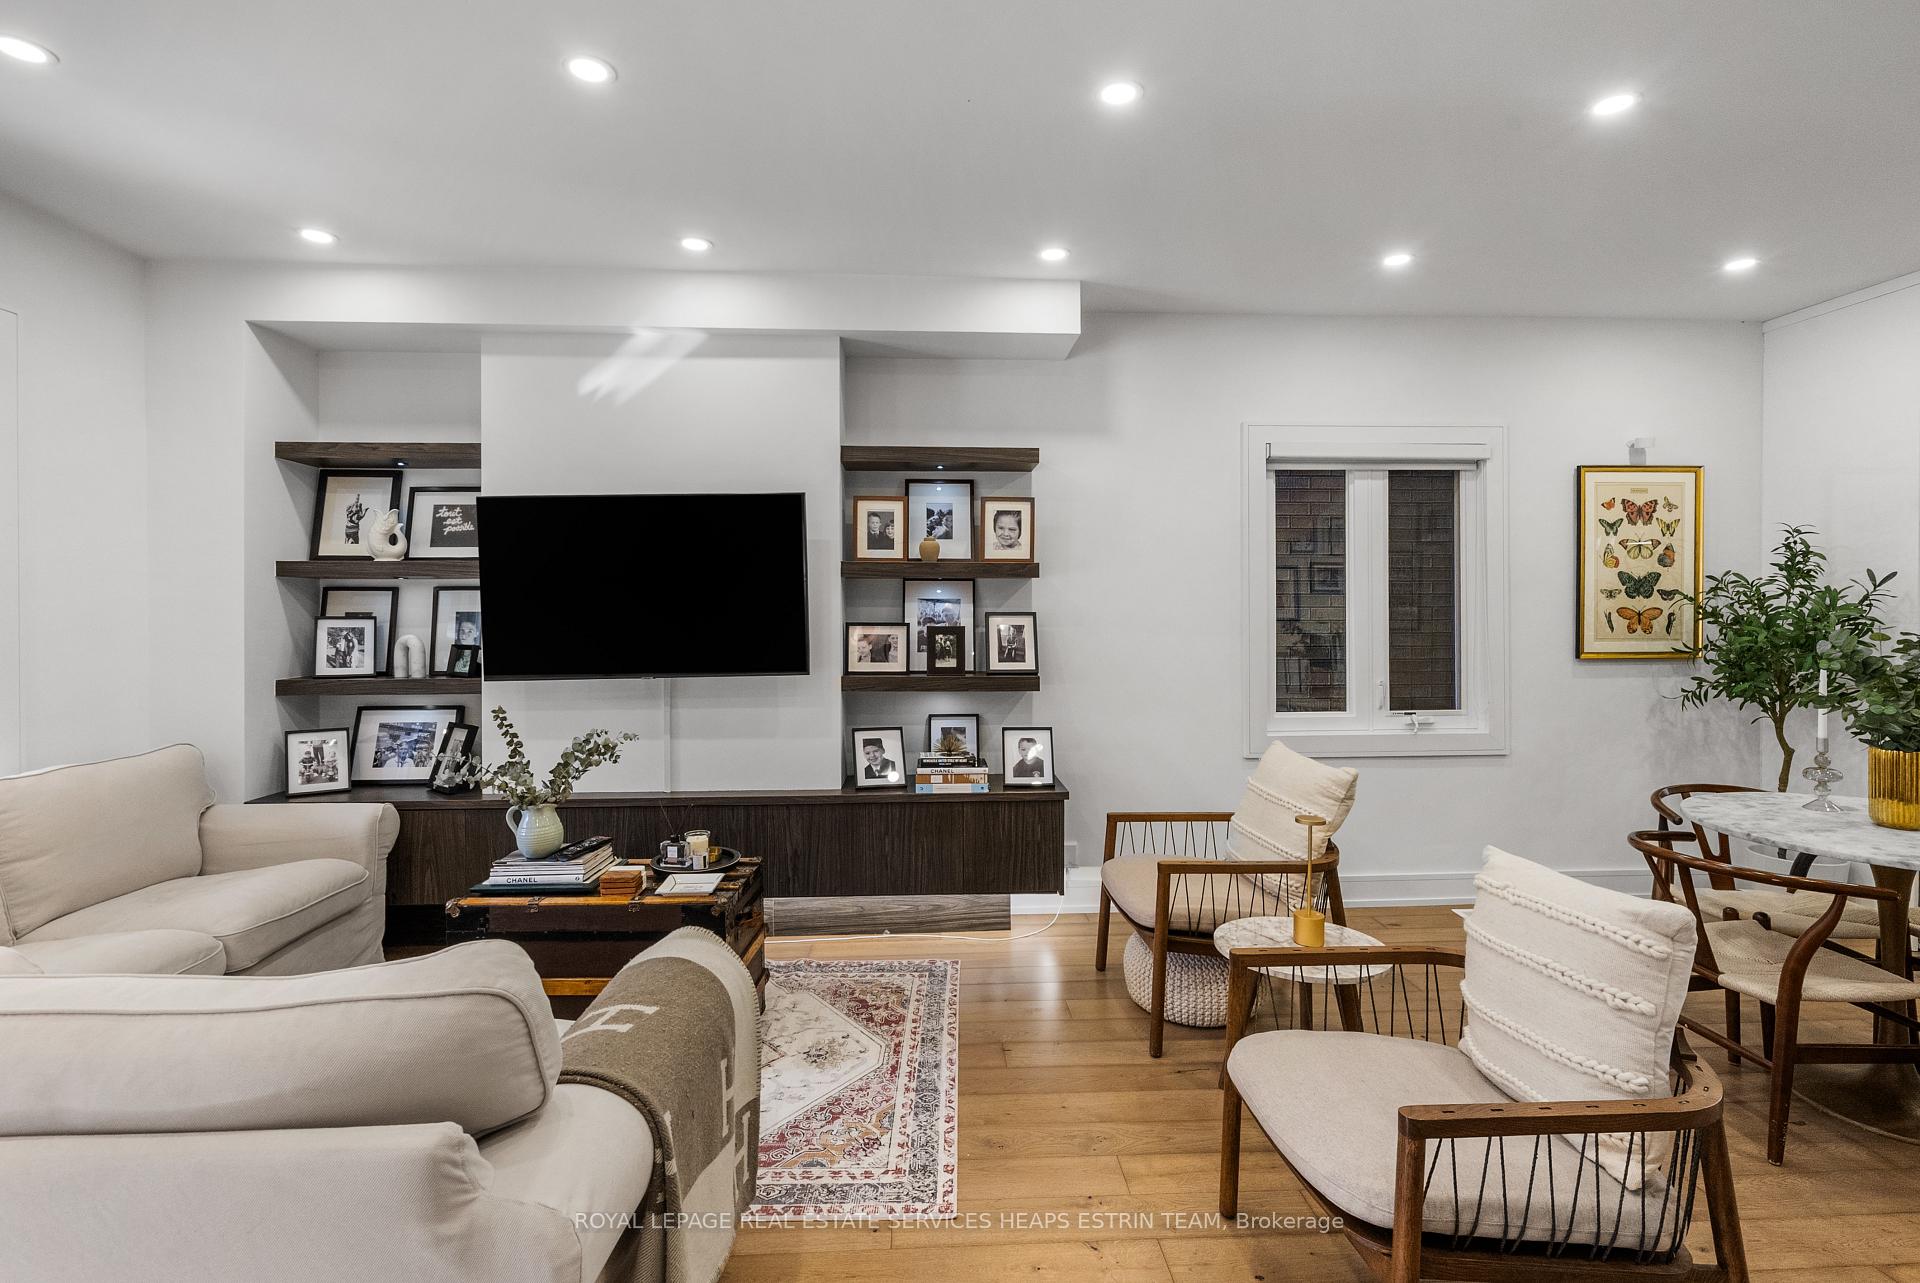
 See all 36 photos
Property history

This listing has ended. It is no longer available.
Property not available for sale or for rent.
Ask about this home
A HOMEH agent will answer your questions about this home.Ask HOMEH
About this home
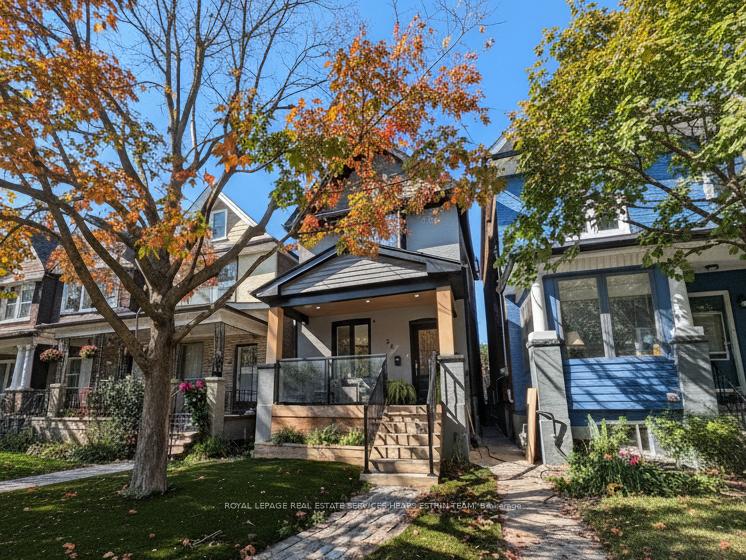
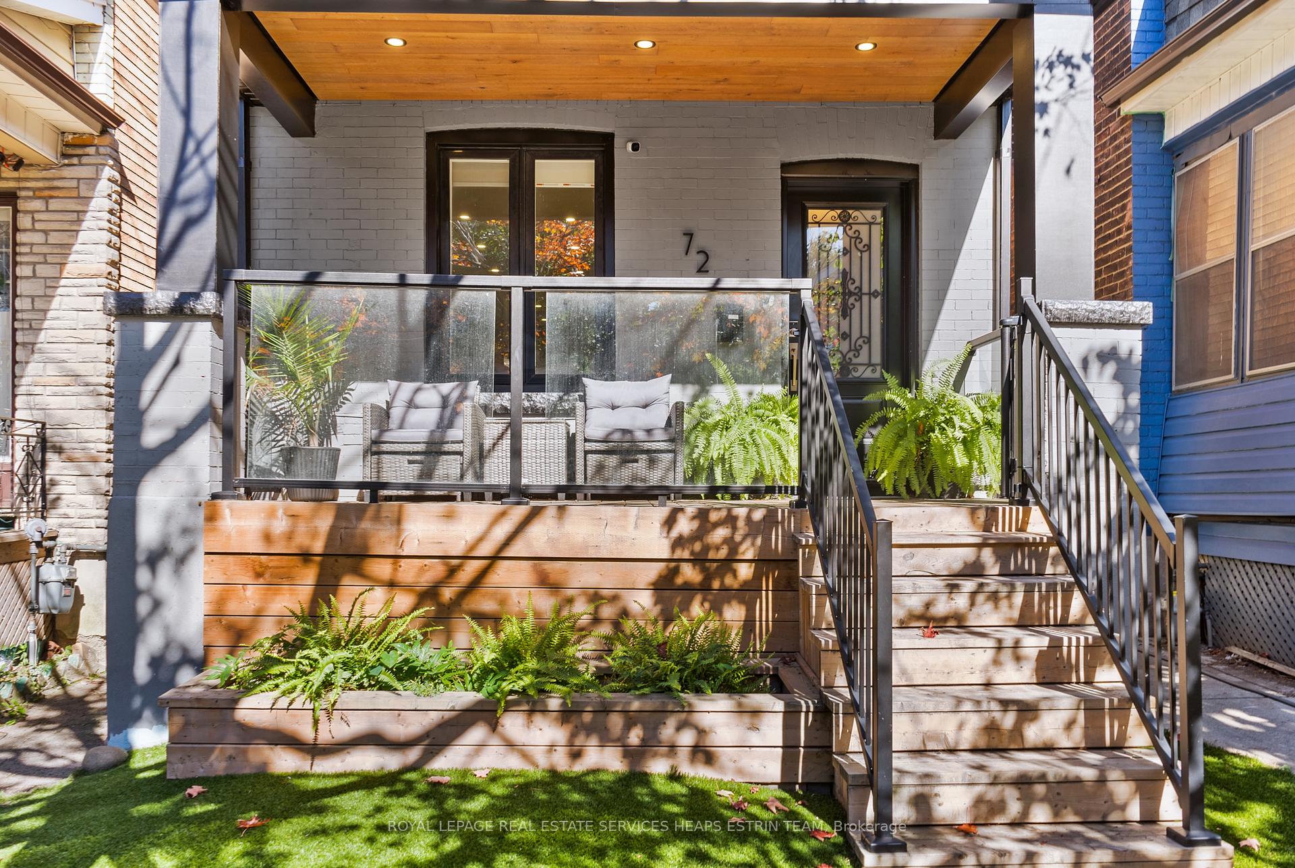
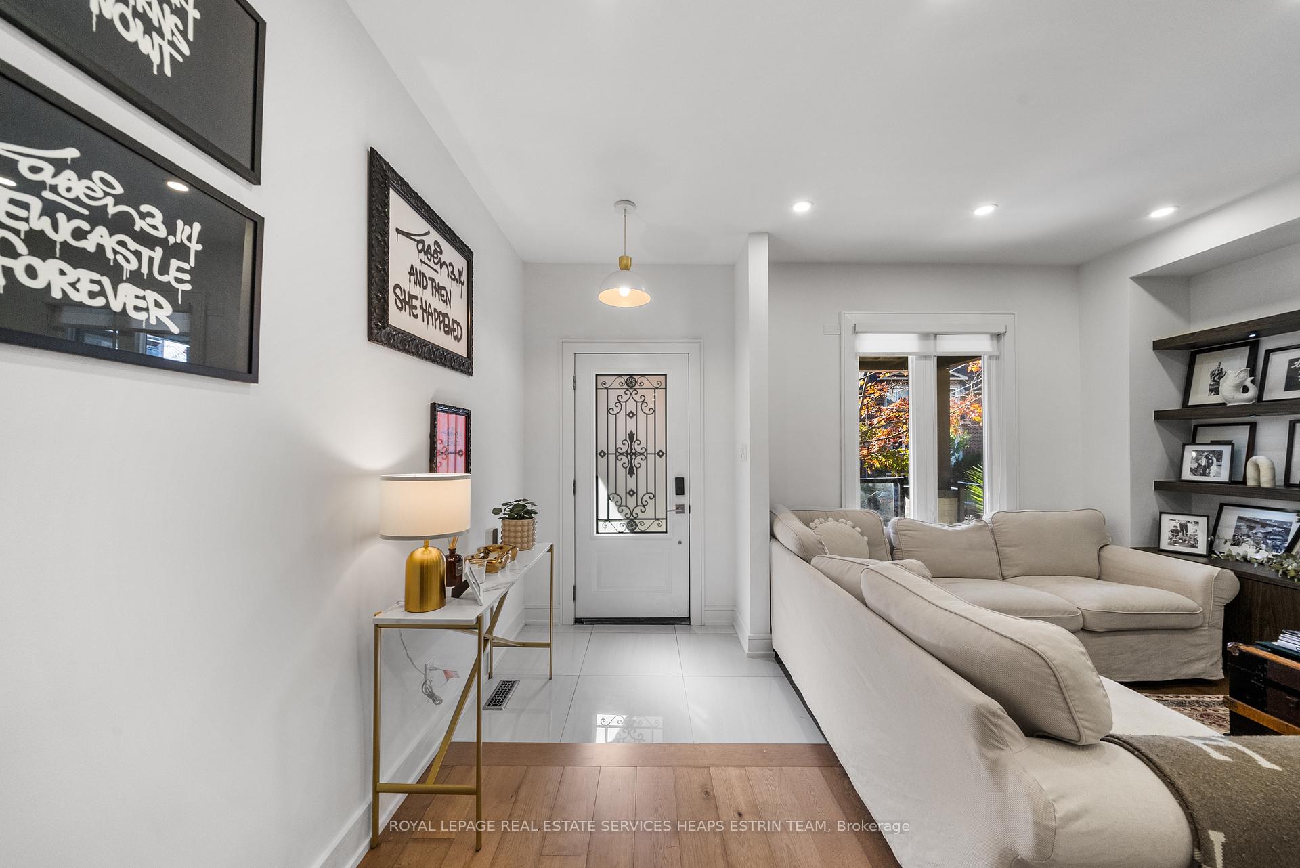
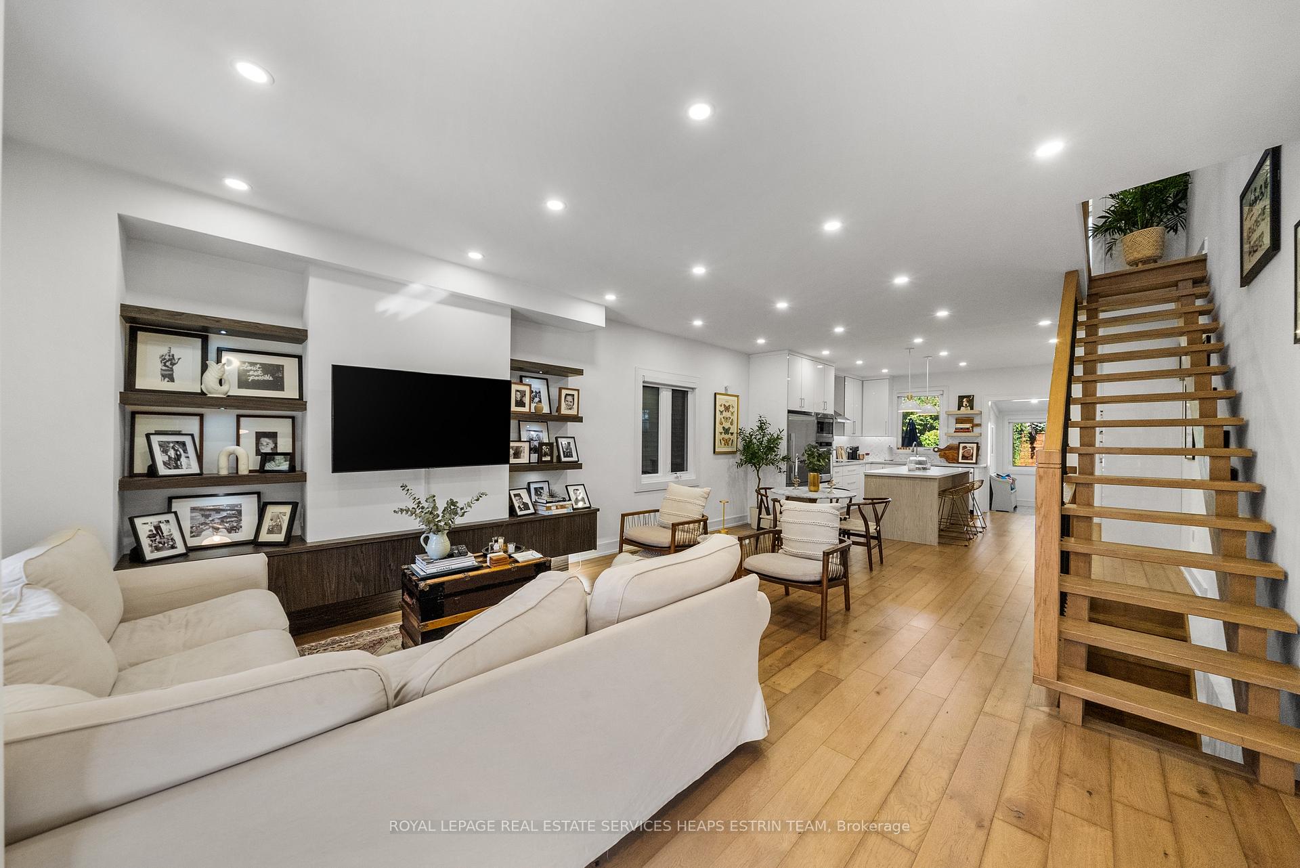
Situated on a charming tree-lined street in the heart of South Riverdale, this beautifully updated detached home offers the perfect balance of modern upgrades and warm, inviting design. With three bedrooms, three bathrooms, and thoughtfully designed indoor and outdoor spaces, 72 Harcourt Road is the ideal setting for modern family living. From the street, this home presents exceptional curb appeal, complete with a covered front porch and low-maintenance landscaping enhanced by high-quality artificial turf with built-in irrigation. The moment you step inside, you're welcomed by an open-concept main floor featuring rich hardwood floors, pot lights, and well-proportioned principal rooms. The living room overlooks the front garden and features a custom built-in feature wall, creating an elegant backdrop for everyday living and family gatherings. The adjoining dining area is spacious and seamlessly flows into the modern kitchen anchored by a large centre island, integrated high-end appliances, and an entire wall of pantry cabinetry for optimal storage.A standout feature is the functional rear mudroom with a stylish two-piece powder room and walk-out to the private backyard thoughtfully designed for everyday ease and functionality. Upstairs, hardwood floors continue through three well-appointed bedrooms. The spacious south-facing primary suite includes built-in closets with organizers and a stylish three-piece ensuite. Two additional bedrooms, each with built-in closets, share a beautifully updated four-piece bathroom. The finished lower level extends the living space with a generous recreation room, ample storage, and additional flexibility for a playroom, office, or home gym. Outdoors, the rear garden is a private and low-maintenance retreat, complete with an expansive tiered wood deck, an outdoor kitchen with prep sink and BBQ, and more premium artificial turf. Two parking spaces off the laneway add a rare level of convenience in the city.
Facts & features
Ask about this home
A HOMEH agent will answer your questions about this home.
Rooms
9 rooms · 3 bathrooms
- Living room12′5″ × 11′7″144 sq.ft.
- Dining room12′5″ × 10′11″135 sq.ft.
- Kitchen15′3″ × 14′214 sq.ft.
- Mud room9′7″ × 7′10″75 sq.ft.
- Primary bedroom15′1″ × 11′1″167 sq.ft.
- Bedroom 213′2″ × 9′7″126 sq.ft.
- Bedroom 39′7″ × 9′2″88 sq.ft.
- Recreation21′9″ × 14′8″319 sq.ft.
- Laundry10′11″ × 9′5″103 sq.ft.
Around this home
Schools nearby
School rating, out of 10.
Listing details
Helpful tools
Your HOMEH agent
"I would see it this week."
Ask HOMEH about this home
Price, neighbourhood, monthly cost. Ask anything.
HOMEH Intelligent Agent is an AI, not a licensed representative. Check anything important with your agent.