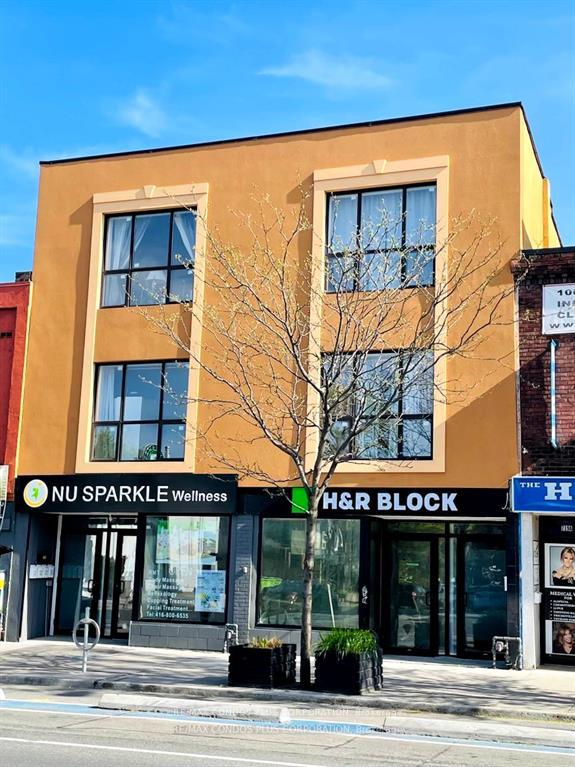
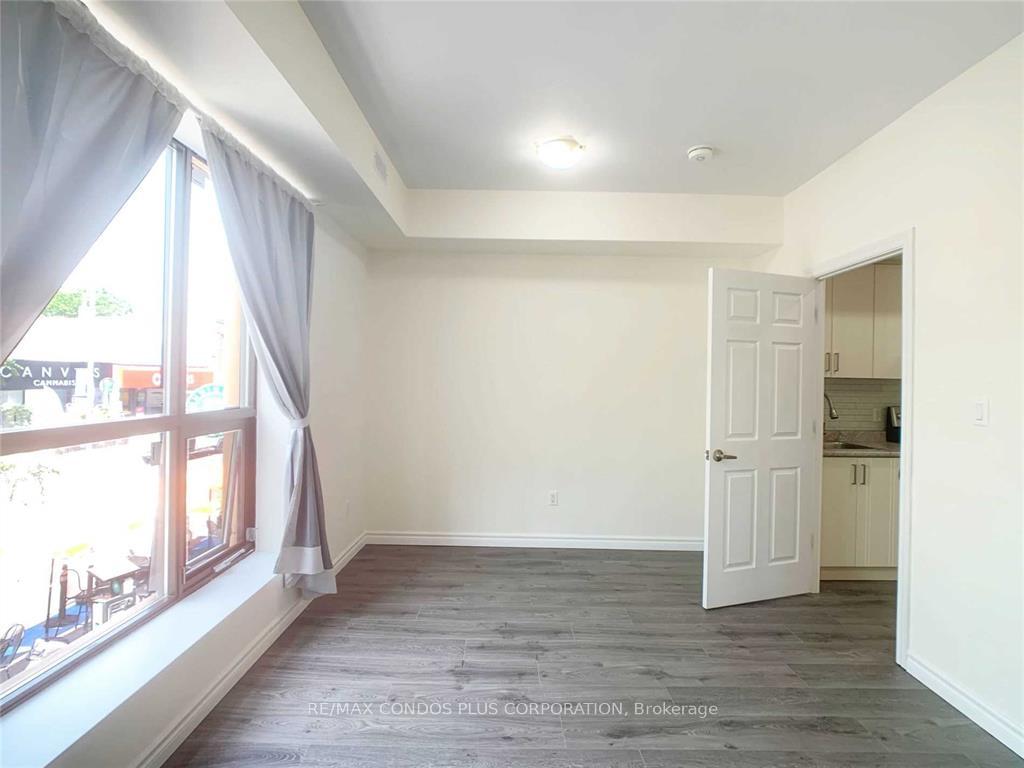
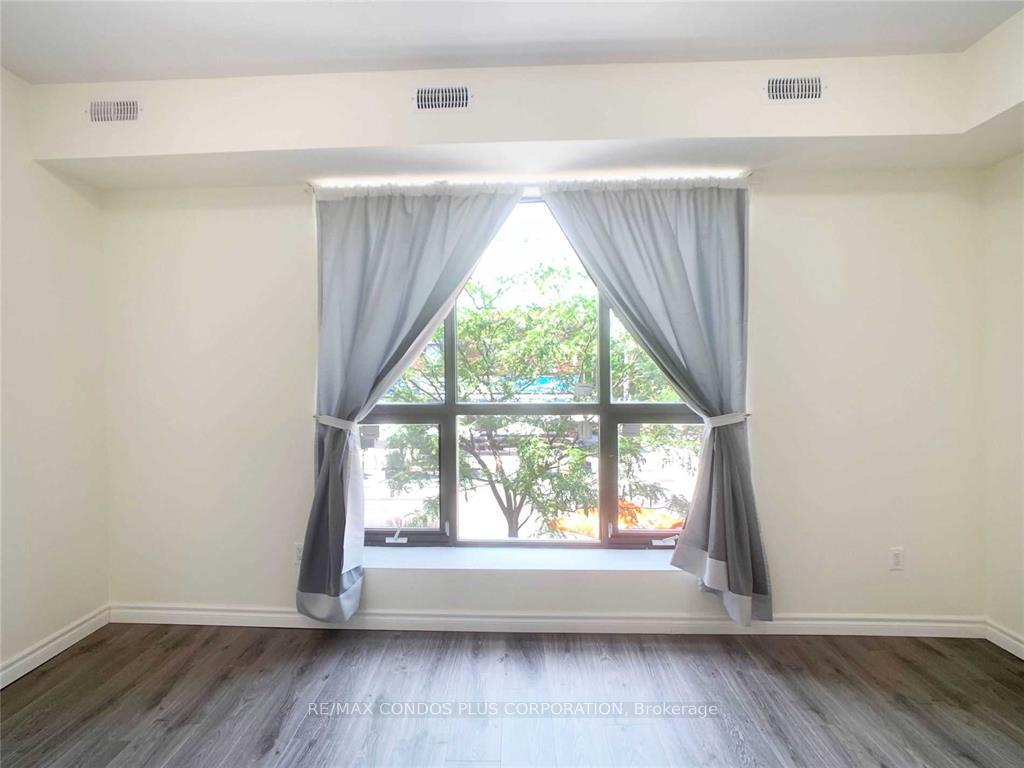
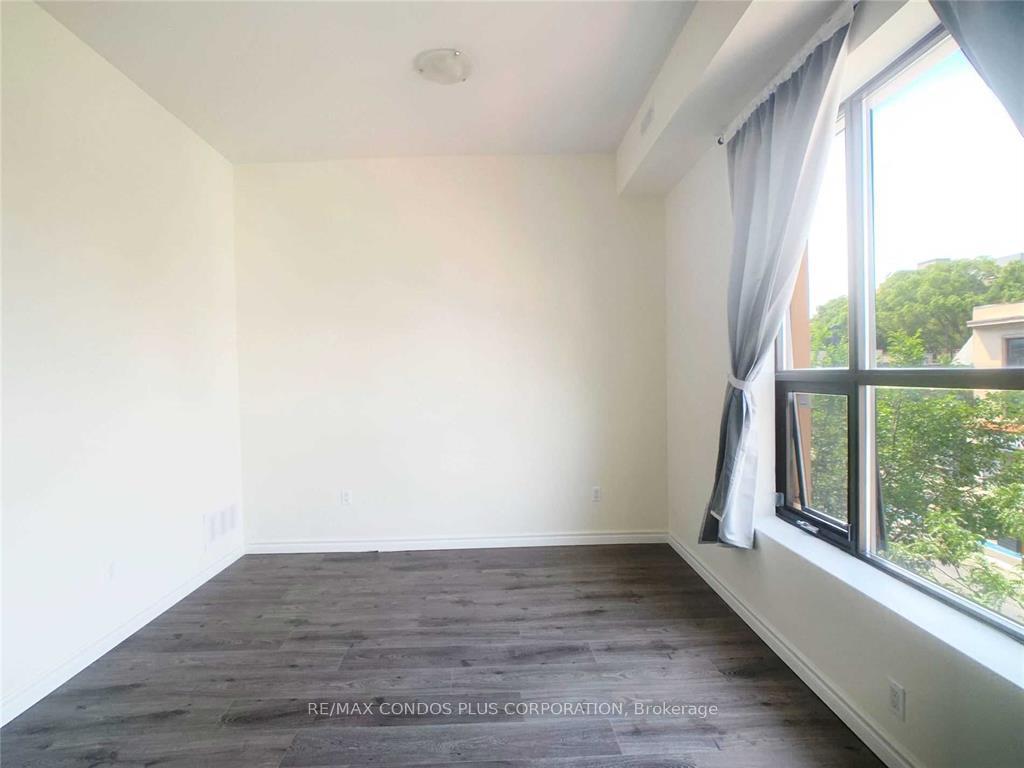
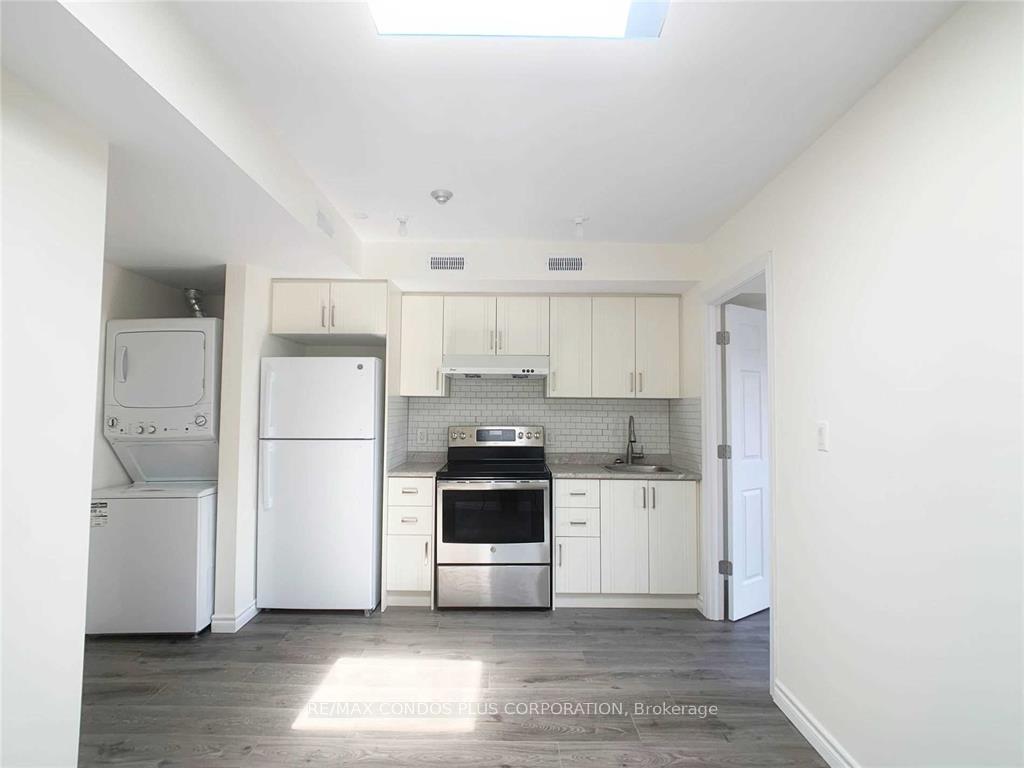
Live In The Heart Of The Vibrant Danforth Area! Experience The Best Of Riverdale Living With All Its Amenities Just Steps Away From Pape Subway Station. This Property Features A One-Bedroom Unit Plus A Separate Den With A Door And Skylight, And 1 And A Half Bathrooms. Enjoy The Convenience Of An Ensuite Washer And Dryer, As Well As The Elegance Of 10 Ft Ceilings. The Kitchen And Second Bedroom Both Have Skylights, Adding A Touch Of Natural Light To Your Home!
Read more
OtherParkPublic TransitRec./Commun.Centre
Facts & features
TypeMultiplex
Style3-storey
HeatingForced air, gas
CoolingCentral air
WaterMunicipal
Book a viewing
Wed28Oct
Thu29Oct
Fri30Oct
Sat31Oct
Sun1Nov
Pick a time
Rooms
3 rooms · 2 bathrooms
Main floor3 rooms
Living room14′8″ × 8′2″120 sq.ft.
Primary bedroom14′7″ × 9′10″144 sq.ft.
Den11′3″ × 8′6″96 sq.ft.
Bathrooms2
3-pcMain2-pcMain
Around this home
Pape/Danforth
10Walking
Schools nearby
School rating, out of 10.
Holy Nameelementary · Private · 0.4 km
7.3/10
Wilkinsonelementary · Public · 0.6 km
7.7/10
Franklandelementary · Public · 0.6 km
7.7/10
Listing details
MLS® numberE10449758
Listed onNov 22, 2024
Days on market81
UpdatedFeb 11, 2025
Listing brokerageRE/MAX CONDOS PLUS CORPORATION
PossessionImmediately
Helpful tools
Mortgage calculator
Closing costs
Land transfer tax
Buyer guide
Your HOMEH agent
NimaHOMEH agent · Toronto
"I would see it this week."
Ask Nima
Ask HOMEH about this home
Price, neighbourhood, monthly cost. Ask anything.
HOMEH Intelligent Agent is an AI, not a licensed representative. Check anything important with your agent.

 See all 10 photos
