

2nd Flr, 721 Dovercourt Road
Multiplex For Rent
1/72nd Flr, 721 Dovercourt Road
Multiplex For Rent
 See all 7 photos
2 Bedrooms
1 Bathroom
0 Parking
<700 sq.ft
2nd Floor
From Dec 1
Facts and features
- BasementNone
- Lease term12 months
- FurnishedUnfurnished
- Age of home100+
What stands out
- Hardwood floors
The homeMultiplex, Apartment, 100+
- Type: Multiplex
- Style: Apartment
- Age: 100+
- Living space: Under 700 sq ft
- Basement: None
InsideHardwood, In kitchen, upper level, Carpet free
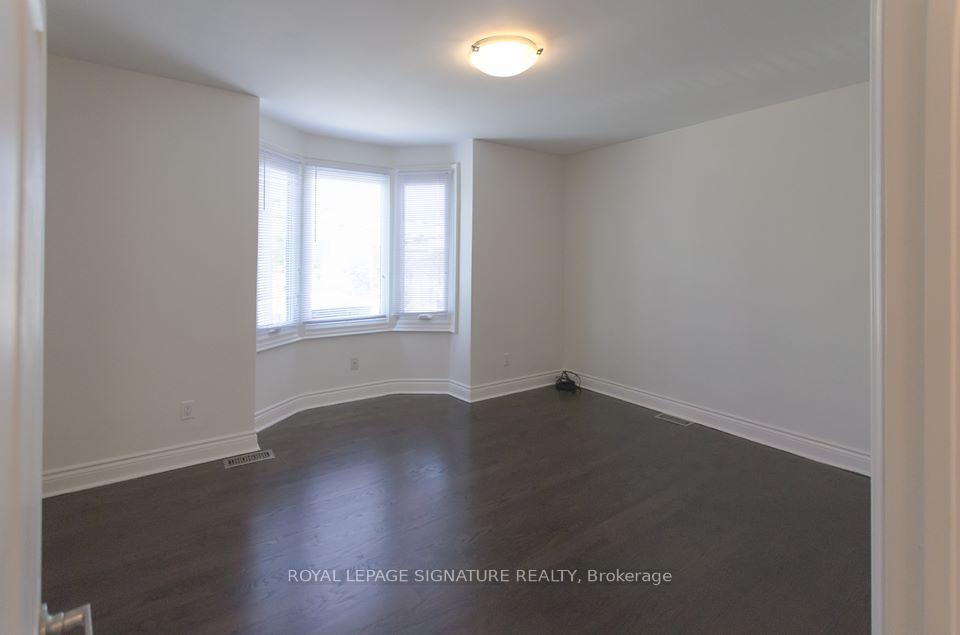
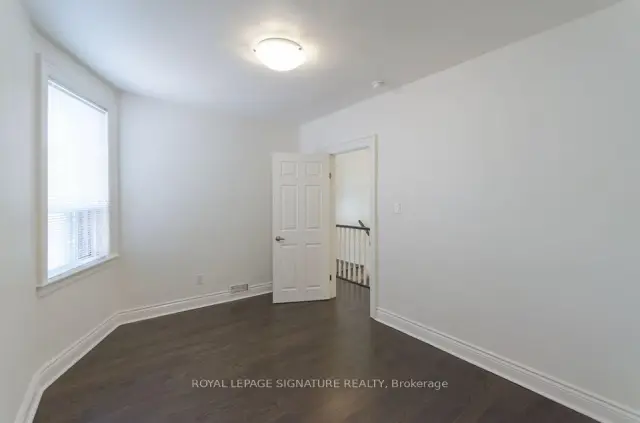
- Flooring: Hardwood
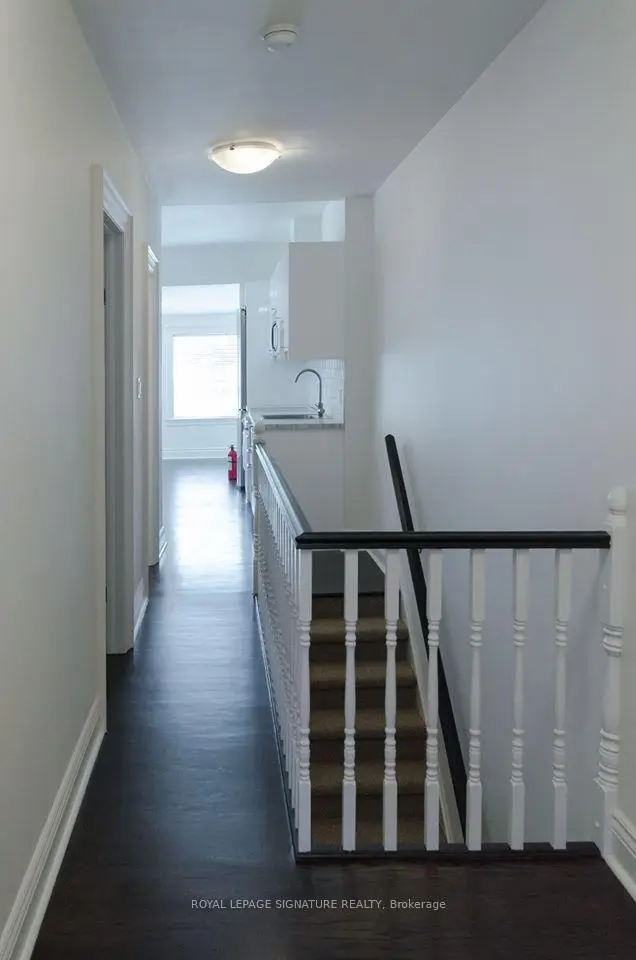
- Laundry: In kitchen, upper level
- Features: Carpet free
- Rooms above ground: 4
- Bedrooms: 2
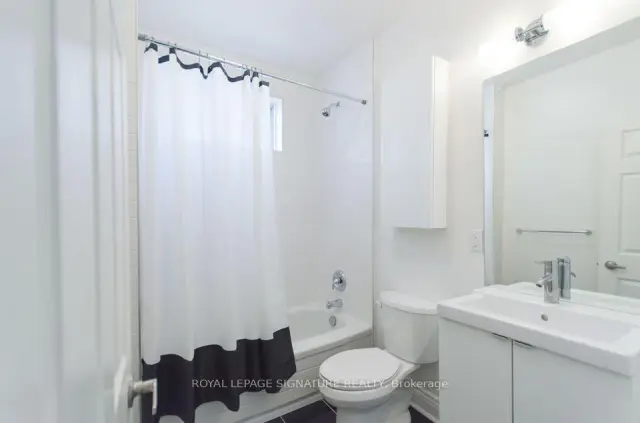
- Bathrooms: 1
- Kitchens: 1
Outside and lotBrick, Asphalt shingle, Concrete
- Exterior: Brick
- Roof: Asphalt shingle
- Foundation: Concrete
Heating, water and powerBaseboard, electric, Wall unit(s), Municipal water
- Heating: Baseboard, electric
- Cooling: Wall unit(s)
- Water: Municipal water
- Sewer: Municipal sewer
Rent and termsRent $2,950 a month, 2nd floor, Unfurnished
- Rent: $2,950 a month
- Space for rent: 2nd floor
- Furnished: Unfurnished
- Lease: 12 months
- Paid: Monthly
- Deposit: Required
- Credit check: Required
- Employment letter: Required
- Rental application: Required
- References: Required
IncludedUtilities (hydro, gas, water) are included for a flat fee of $150/month.
- Included: Utilities (hydro, gas, water) are included for a flat fee of $150/month.
NearbyHospital, public transit, rec./commun.centre
- Close to: Hospital, public transit, rec./commun.centre
Listing detailsC14162058, For Rent, Nov 8, 2026
- MLS® number: C14162058
- Status: For Rent
- Listed on: Nov 8, 2026
- Days on market: 13
- Updated: Nov 9, 2026
- Possession: 2026-12-01 / 1-29 days
- Occupied by: Tenant
- Listing brokerage: ROYAL LEPAGE SIGNATURE REALTY
About this home
2nd Flr, 721 Dovercourt Road, Toronto (Palmerston-Little Italy), ON M6H 2W7
Carpet FreeHospitalPublic TransitRec./Commun.Centre
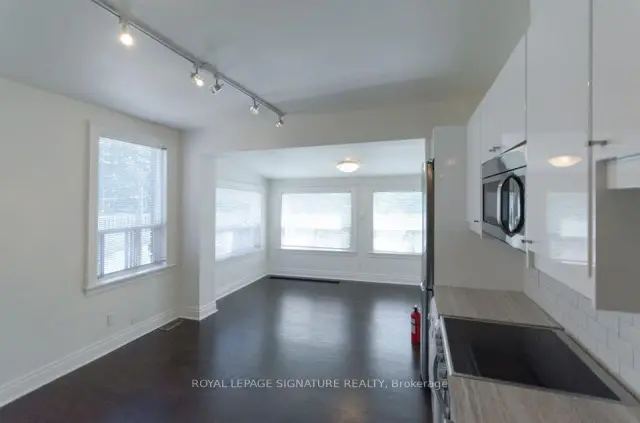
Large, Bright Renovated 2nd Floor 2-Bedroom Suite Full Of Natural Light & Luxury Finishes. Open Concept Kitchen W/ Stainless Steel Appliances, Combo Washer/Dryer, Hardwood Floors, Lots Of Windows, And Access To A Large Fenced In Backyard With Deck & Garden To Entertain (Shared). A Commuters Dream! A Stones Throw To Bloor St, 1 Min. Walk To Ossington Subway + Trendy Shops, Restaurants, Bars, & All The Most Popular City Parks. Utilities (Hydro, Gas, Water) Are Included For A Flat Fee of $150/Month.
Read more
Book a viewing
Sat21Nov
Sun22Nov
Mon23Nov
Tue24Nov
Wed25Nov
Thu26Nov
Fri27Nov
Pick A Time
Around this home
Bloor St W & Dovercourt Rd
Errands
Transit
Parks
Schools
Daily convenience, out of 100, from the distances below
ParkWestmoreland Avenue Parkette · 12 within 1 km2 min walk137 m
GroceryFlouring Ideas1 min walk7 m
SchoolSt Mary Catholic Academy7 min walk410 m
SubwayDelaware Avenue2 min walk149 m
PharmacyShoppers Drug Mart1 min walk85 m
Cafés & foodBilly's Souvlaki Place · 15 within 1 km1 min walk33 m
Gym & rec centreBlack Belt World1 min walk64 m
LibraryToronto Public Library - Bloor/Gladstone7 min walk424 m
WalkDriveStraight-line distance, open map data
Grocery0.0 km
Park0.1 km
Coffee0.1 km
Dining0.0 km
Gym0.1 km
Delaware Avenue0.1 km
Schools nearby
School rating, out of 10.
St Mary Catholic Academysecondary · Catholic · 0.4 km
4.9/10Low
ALPHA II Alternative Schoolelementary · Public · 0.5 km
—
St Anthony Catholic Schoolelementary · Catholic · 0.6 km
7.4/10Good
Contact agent
Helpful calculators
Rent vs buy
Affordability
Mortgage
Down payment
Stress test
CMHC insurance

Your HOMEH agent
NimaHOMEH agent · Toronto
"I would see it this week."
Ask Nima
Keep exploring
You are here