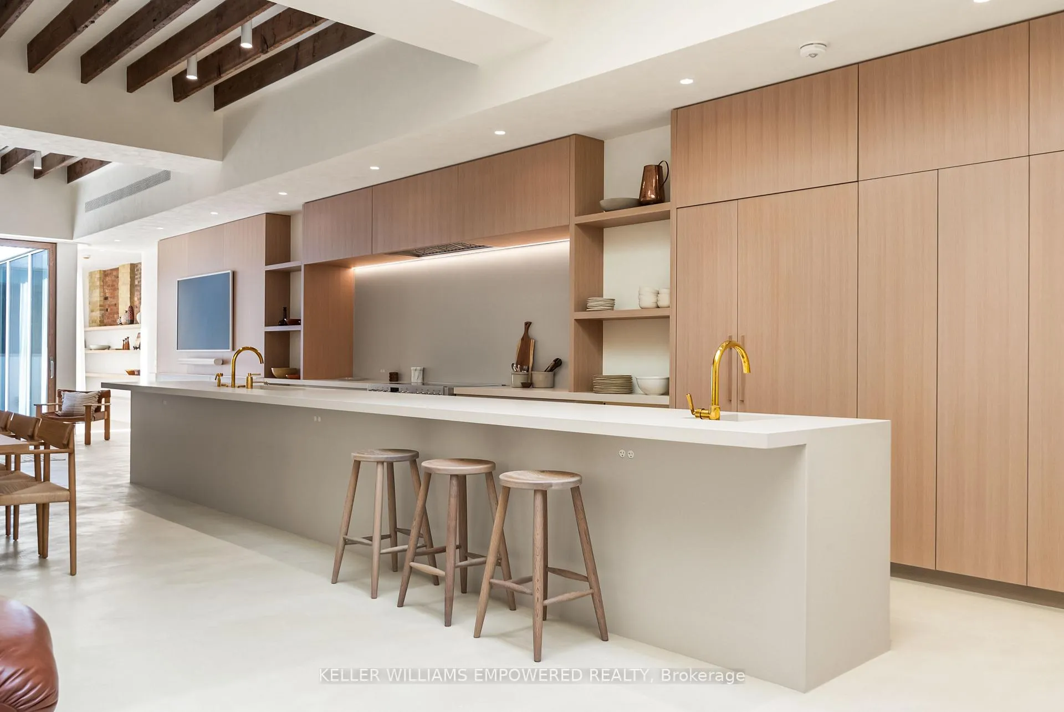
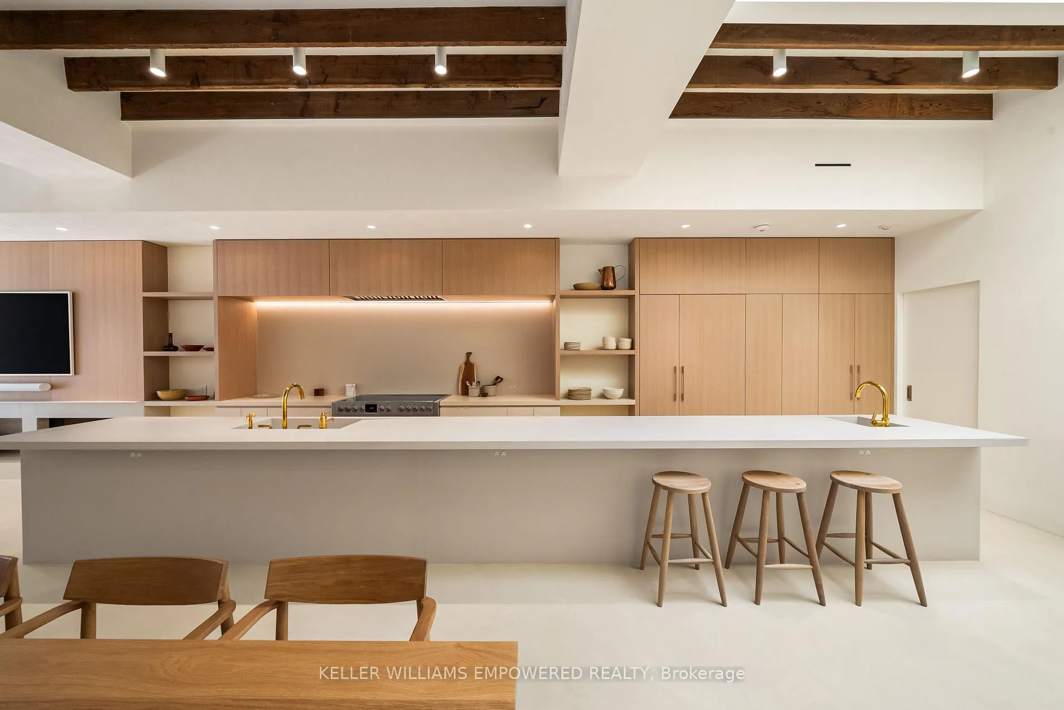
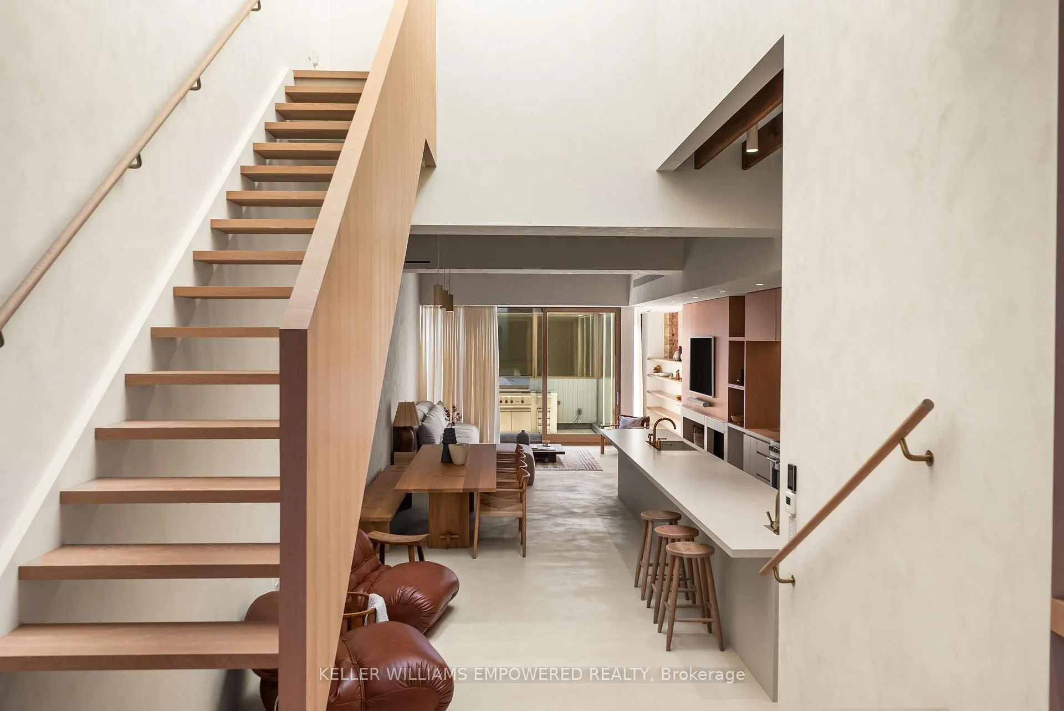
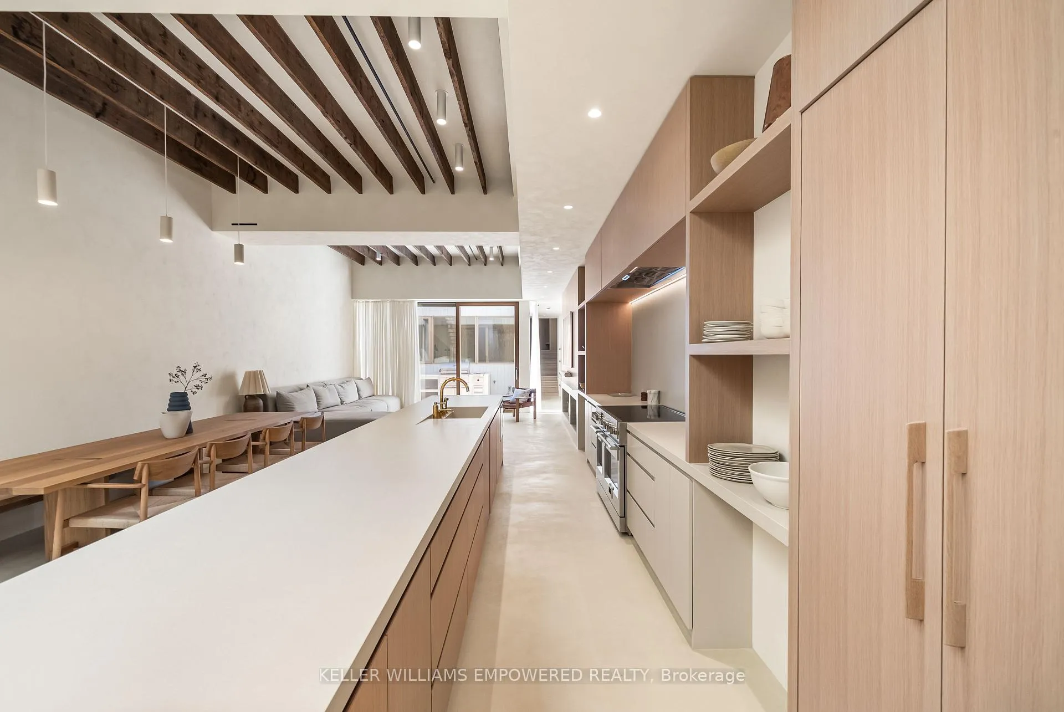
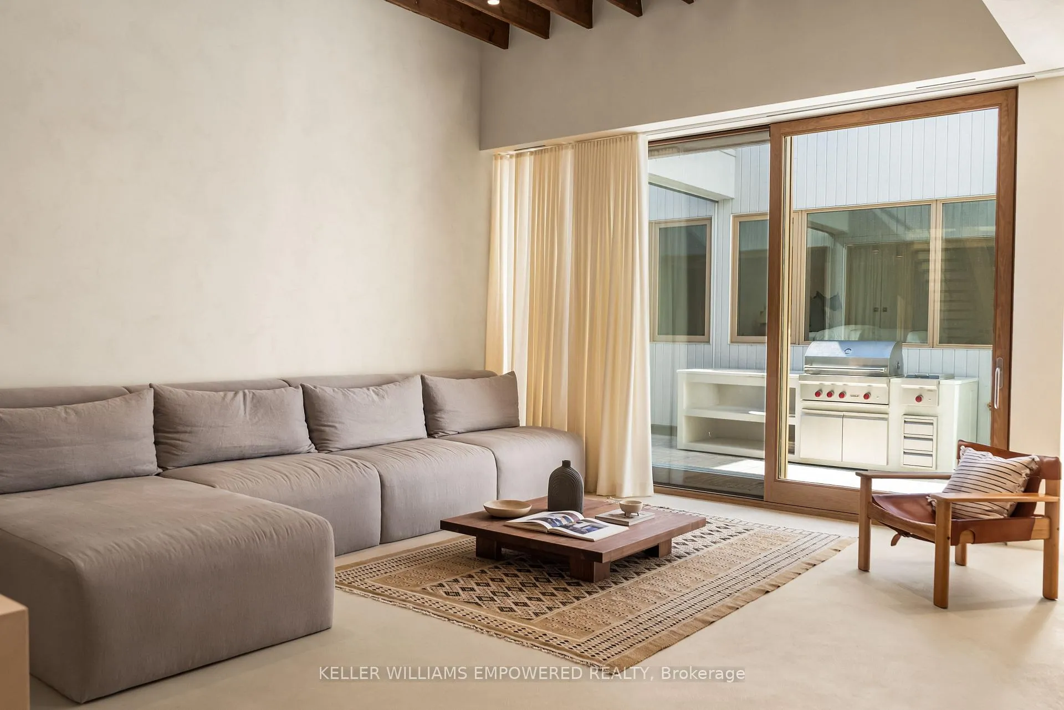
Welcome to the North Residence at 722 Lansdowne. Designed by StudioAC, one of Canada's most celebrated architecture firms, this impressive 2+1 bed, 2 bath home is a perfect balance of heritage, innovation, serenity and refined opulence. The interior features a monochromatic palette of limewash painted walls, micro-cement floors, and solid white oak millwork. The main floor opens to a double height atrium and a monumental dining, kitchen and living space. Original exposed rafters and brickwork nod to the building's history, while curated stone surfaces bring elegant modern craftsmanship to every detail. A centre courtyard and expansive rooftop terrace provide this home with a connection to nature and light. The huge primary suite has a spa like en suite with a walk out to a signature Japanese maple courtyard. Located in the vibrant Junction neighbourhood, with high walkability and proximity to transit and everyday conveniences. 1 Year lease term.
Read more
AtriumBrick & BeamGuest Accommodations
Facts & features
TypeMultiplex
Style2-storey
Built100+
Size2.5K~3K Sq.Ft.
Lot22.5 x 120 ft
HeatingForced air, gas
CoolingCentral air
BasementCrawl space
WaterMunicipal
FireplaceYes, wood
Book a viewing
Wed28Oct
Thu29Oct
Fri30Oct
Sat31Oct
Sun1Nov
Pick a time
Rooms
0 rooms · 2 bathrooms
Bathrooms2
4-pc3-pc
Around this home
Lansdowne & Dupont
10Walking
Schools nearby
School rating, out of 10.
Perth Avenueelementary · Public · 0.5 km
6.0/10
St Sebastianelementary · Private · 0.6 km
10.0/10
Paulineelementary · Public · 0.6 km
7.0/10
Listing details
MLS® numberW12973162
Listed onApr 8, 2026
Days on market47
UpdatedMay 25, 2026
Listing brokerageKELLER WILLIAMS EMPOWERED REALTY
PossessionImmediate
Helpful tools
Mortgage calculator
Closing costs
Land transfer tax
Buyer guide
Your HOMEH agent
NimaHOMEH agent · Toronto
"I would see it this week."
Ask Nima
Ask HOMEH about this home
Price, neighbourhood, monthly cost. Ask anything.
HOMEH Intelligent Agent is an AI, not a licensed representative. Check anything important with your agent.

 See all 50 photos
