

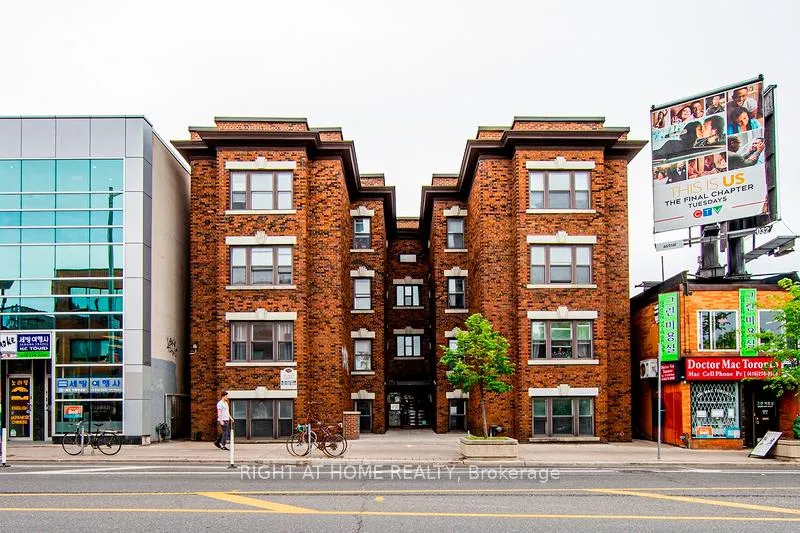
Unit D, 723 Bloor Street W
Unit D, 723 Bloor Street W
 See all 11 photos
Property history
Facts and features
- ExposureNorth west
- LaundryCoin operated, common area, room, in building, shared
- LockerNone
- BalconyNone
- Hardwood floors
The homeCondo Apartment, Apartment, 1,000–1,199 sq ft
- Type: Condo Apartment
- Style: Apartment
- Living space: 1,000–1,199 sq ft
- Basement: None
- Exposure: North West
- View: City
- Waterfront: None
InsideHardwood, Coin operated, common area, laundry room, in building, shared, Carpet free, separate hydro meter
- Flooring: Hardwood
- Laundry: Coin operated, common area, laundry room, in building, shared
- Features: Carpet free, separate hydro meter
- Security: Smoke detector
- Rooms above ground: 5
- Bedrooms: 2
- Bathrooms: 1
- Kitchens: 1
OutsideBrick, Balcony None
- Exterior: Brick
- Balcony: None
Parking and lockerParking type None, Street only, Locker None
- Parking type: None
- Driveway: Street only
- Locker: None
Building723 Bloor Street West, Storeys 4, Units 1930
- Name: 723 Bloor Street West
- Storeys: 4
- Units: 1930
- Registered: 1930
- Condo corporation: 0
- Pets: Allowed
Heating, water and powerHeat pump, other, Other
- Heating: Heat pump, other
- Cooling: Other
Rent and termsRent $2,790 a month, Entire property, Unfurnished
- Rent: $2,790 a month
- Space for rent: Entire property
- Furnished: Unfurnished
- Lease: 12 months
- Rent includes: Building insurance, building maintenance, central air conditioning, water, interior maintenance
- Deposit: Required
- Credit check: Required
- Employment letter: Required
- Rental application: Required
- References: Required
NearbyLibrary, park, place of worship, public transit, rec./commun.centre, school
- Close to: Library, park, place of worship, public transit, rec./commun.centre, school
Listing detailsC12495692, Rented, Oct 31, 2025
- MLS® number: C12495692
- Status: Rented
- Listed on: Oct 31, 2025
- Days on market: 79
- Updated: Jan 18, 2026
- Possession: 2025-11-01 / Immediate
- Occupied by: Vacant
- Listing brokerage: RIGHT AT HOME REALTY
About this home
Unit D, 723 Bloor Street W, Toronto (Palmerston-Little Italy), ON M6G 1L5
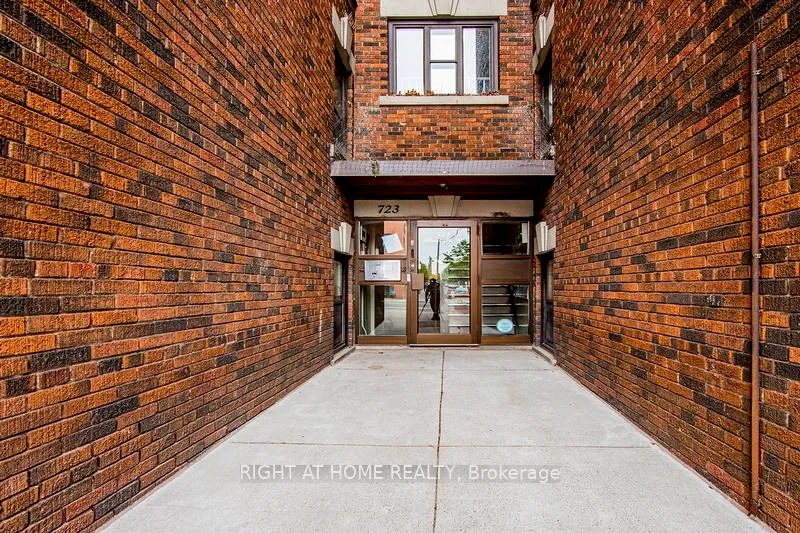
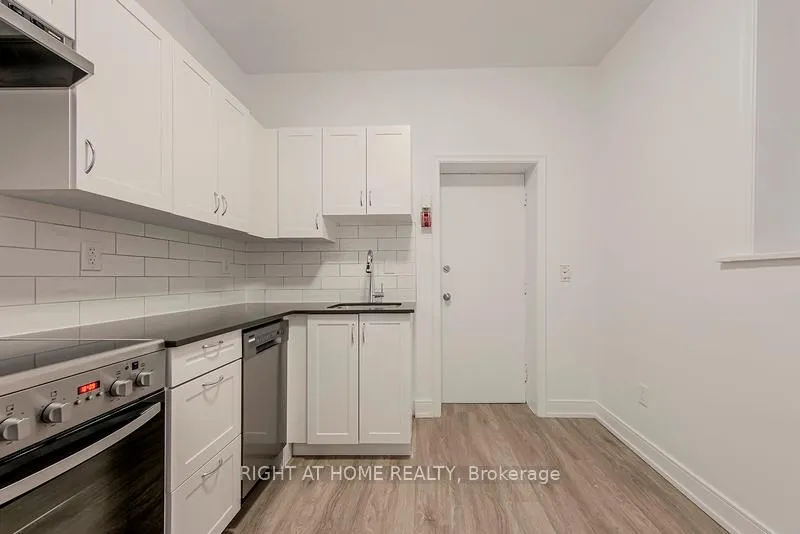
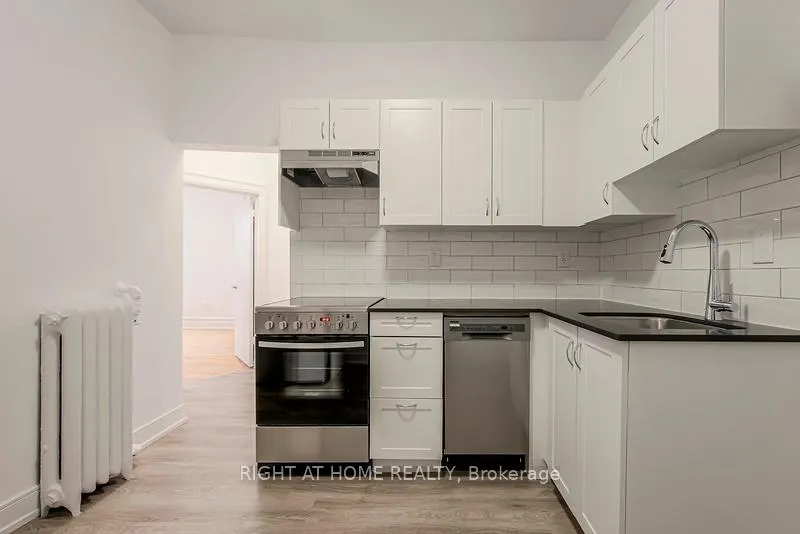
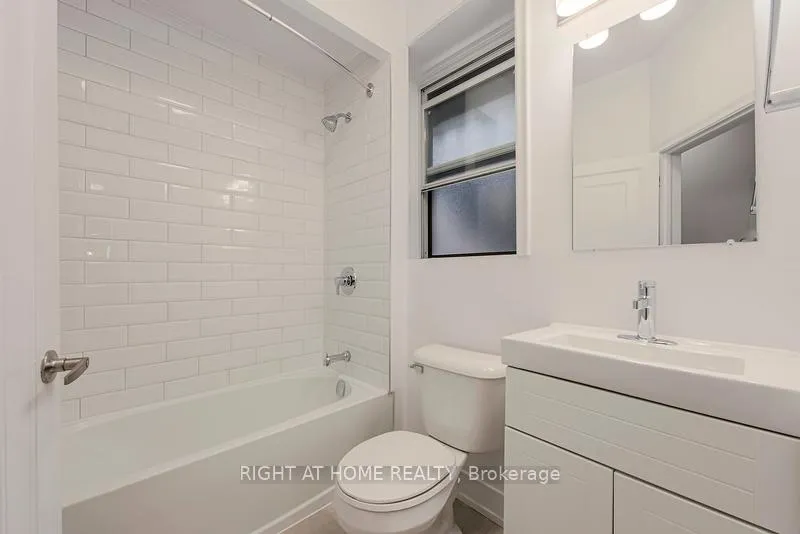
Charming Boutique Living in the Heart of Bloor West - Steps from Christie Station. Experience the perfect blend of historic charm, modern comfort, and boutique living at 723 Bloor Street West. This beautifully renovated 2-bedroom, 1-bathroom suite offers 1,045 square feet of bright, open-concept space in a quiet, low-rise building with only four floors, a rare find in the heart of the city. Featuring hardwood floors throughout, the unit exudes warmth and character while seamlessly integrating modern upgrades. The stylish kitchen boasts stainless steel appliances, quartz countertops, and contemporary cabinetry, making it both functional and inviting. A brand-new 4-piece bathroom with sleek finishes adds to the fresh, updated feel. Enjoy year-round comfort with in-suite A/C, and take advantage of the on-site laundry facility for added convenience. Set in a tranquil and intimate building, this residence offers a peaceful retreat while still being surrounded by the vibrancy of Bloor West Village. Located directly across from Christie Pits Park, you'll have easy access to green space for morning jogs, leisurely strolls, or weekend picnics. With a Transit Score of 94, getting around is effortless. Christie TTC Station is just steps away, with Ossington and Spadina stations also within walking distance. Farm Boy, Loblaws, Metro, and Dufferin Mall are all nearby, along with cultural destinations like Kensington Market, Chinatown, Queens Park, and the University of Toronto campus. While the building does not offer private parking, ample street parking is available, allowing you to fully embrace the walkable, transit-friendly lifestyle this area offers. Students and newcomers are welcome to apply! Whether you're settling into Toronto for the first time or looking for a quiet, boutique-style residence in an unbeatable location, this unit is the perfect place to call home. Schedule your viewing today. One month free rent on a 13 month lease!
Ask about this home
A HOMEH agent will answer your questions about this home.
Know more about 723 Bloor Street West
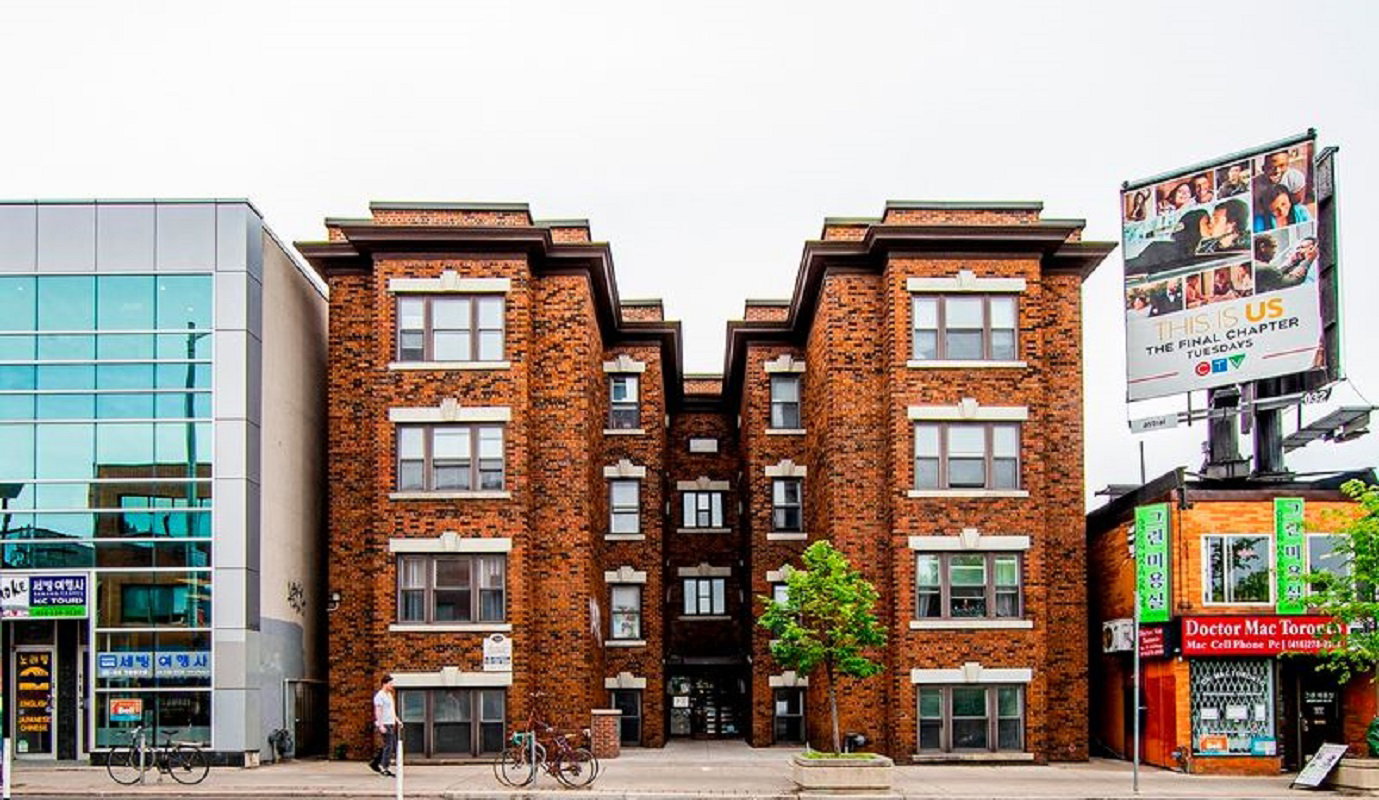
Condo building · 723 Bloor St W
723 Bloor Street West is a 4-storey condo with 1,930 suites, built in 1930. No units are on the market here right now.
- 4storeys
- 1,930suites
- 1930built
No similar units for rent in 723 Bloor Street West right now.
Around this home
Daily convenience, out of 100, from the distances below
Schools nearby
School rating, out of 10.
Helpful calculators
Your HOMEH agent

"I would see it this week."