

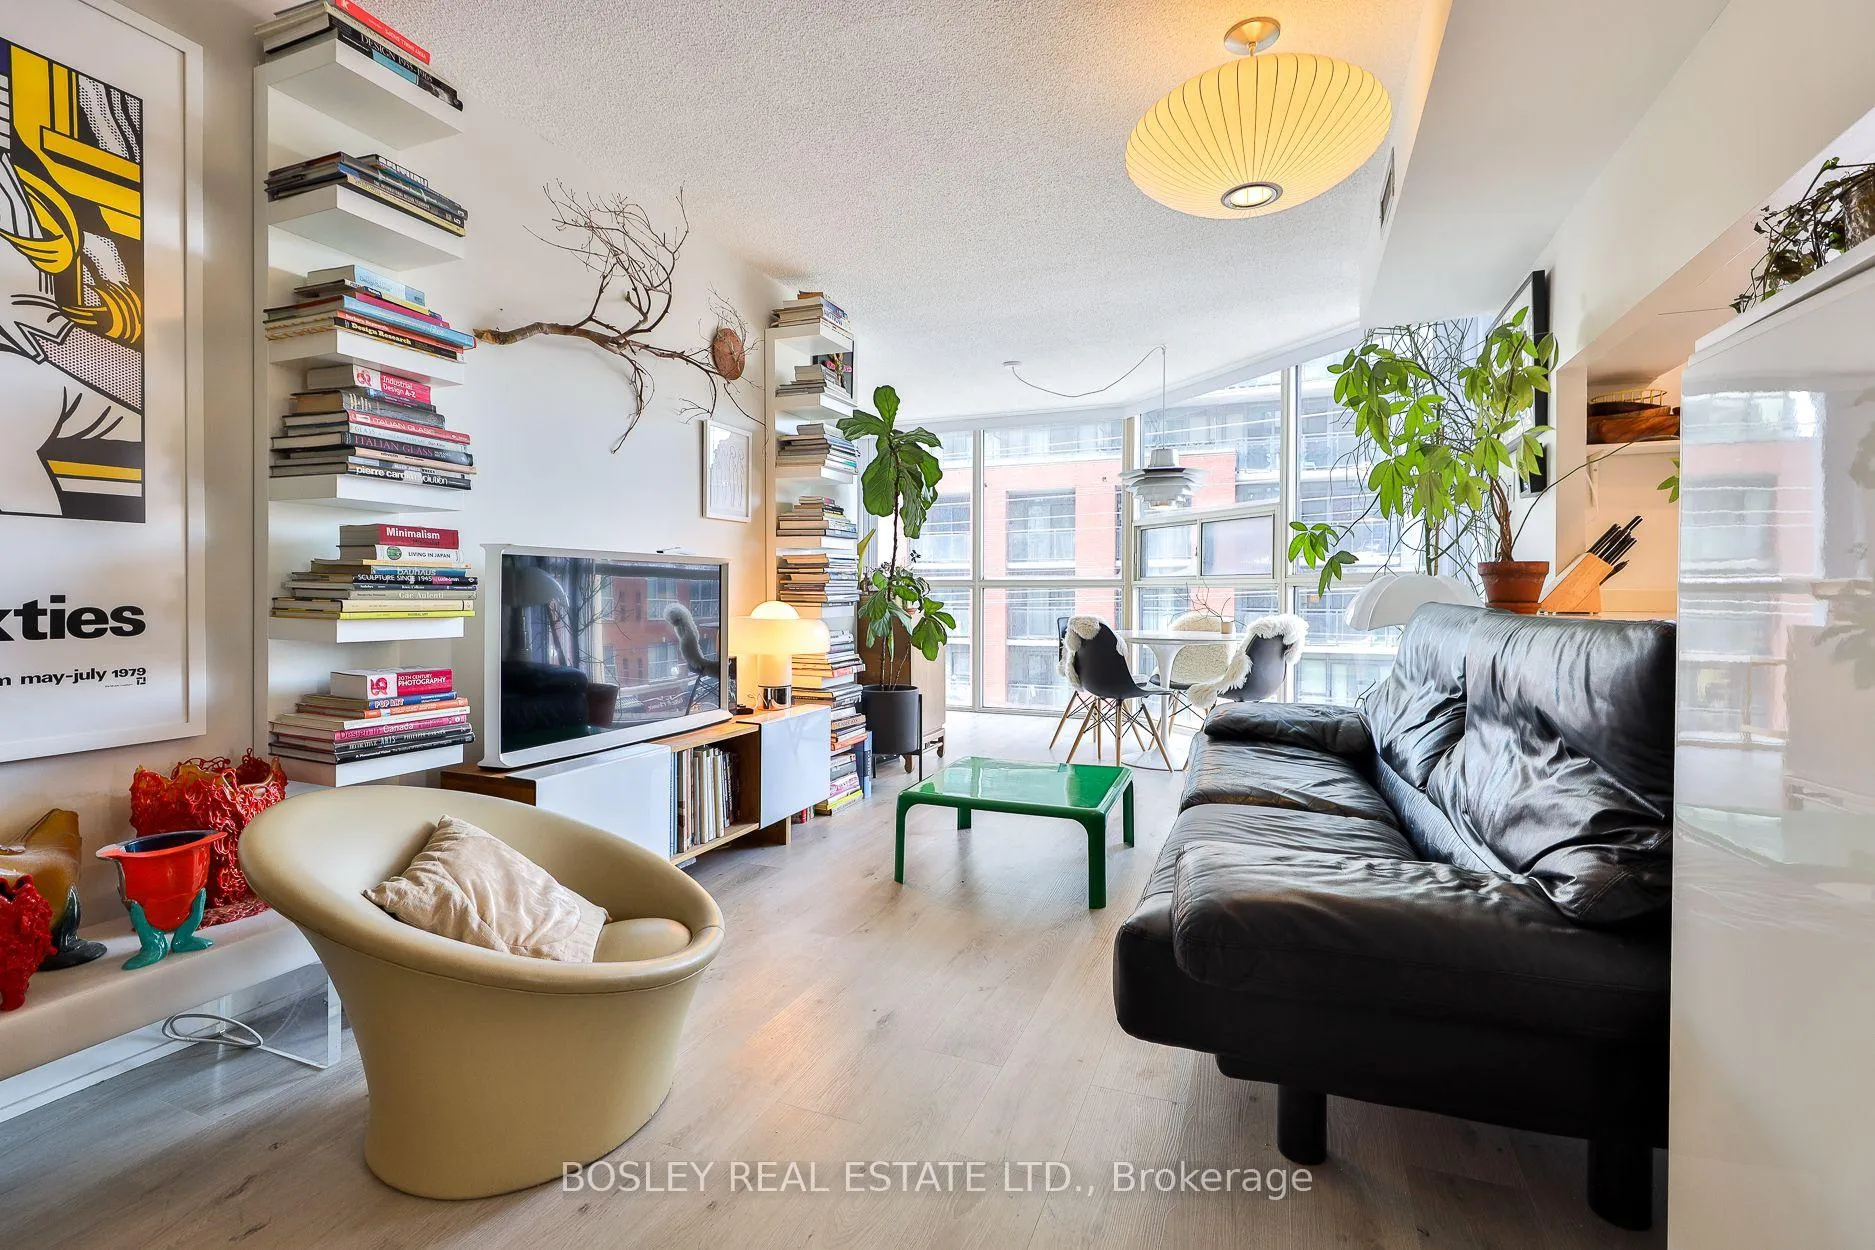
Unit 413, 725 King Street W
Unit 413, 725 King Street W
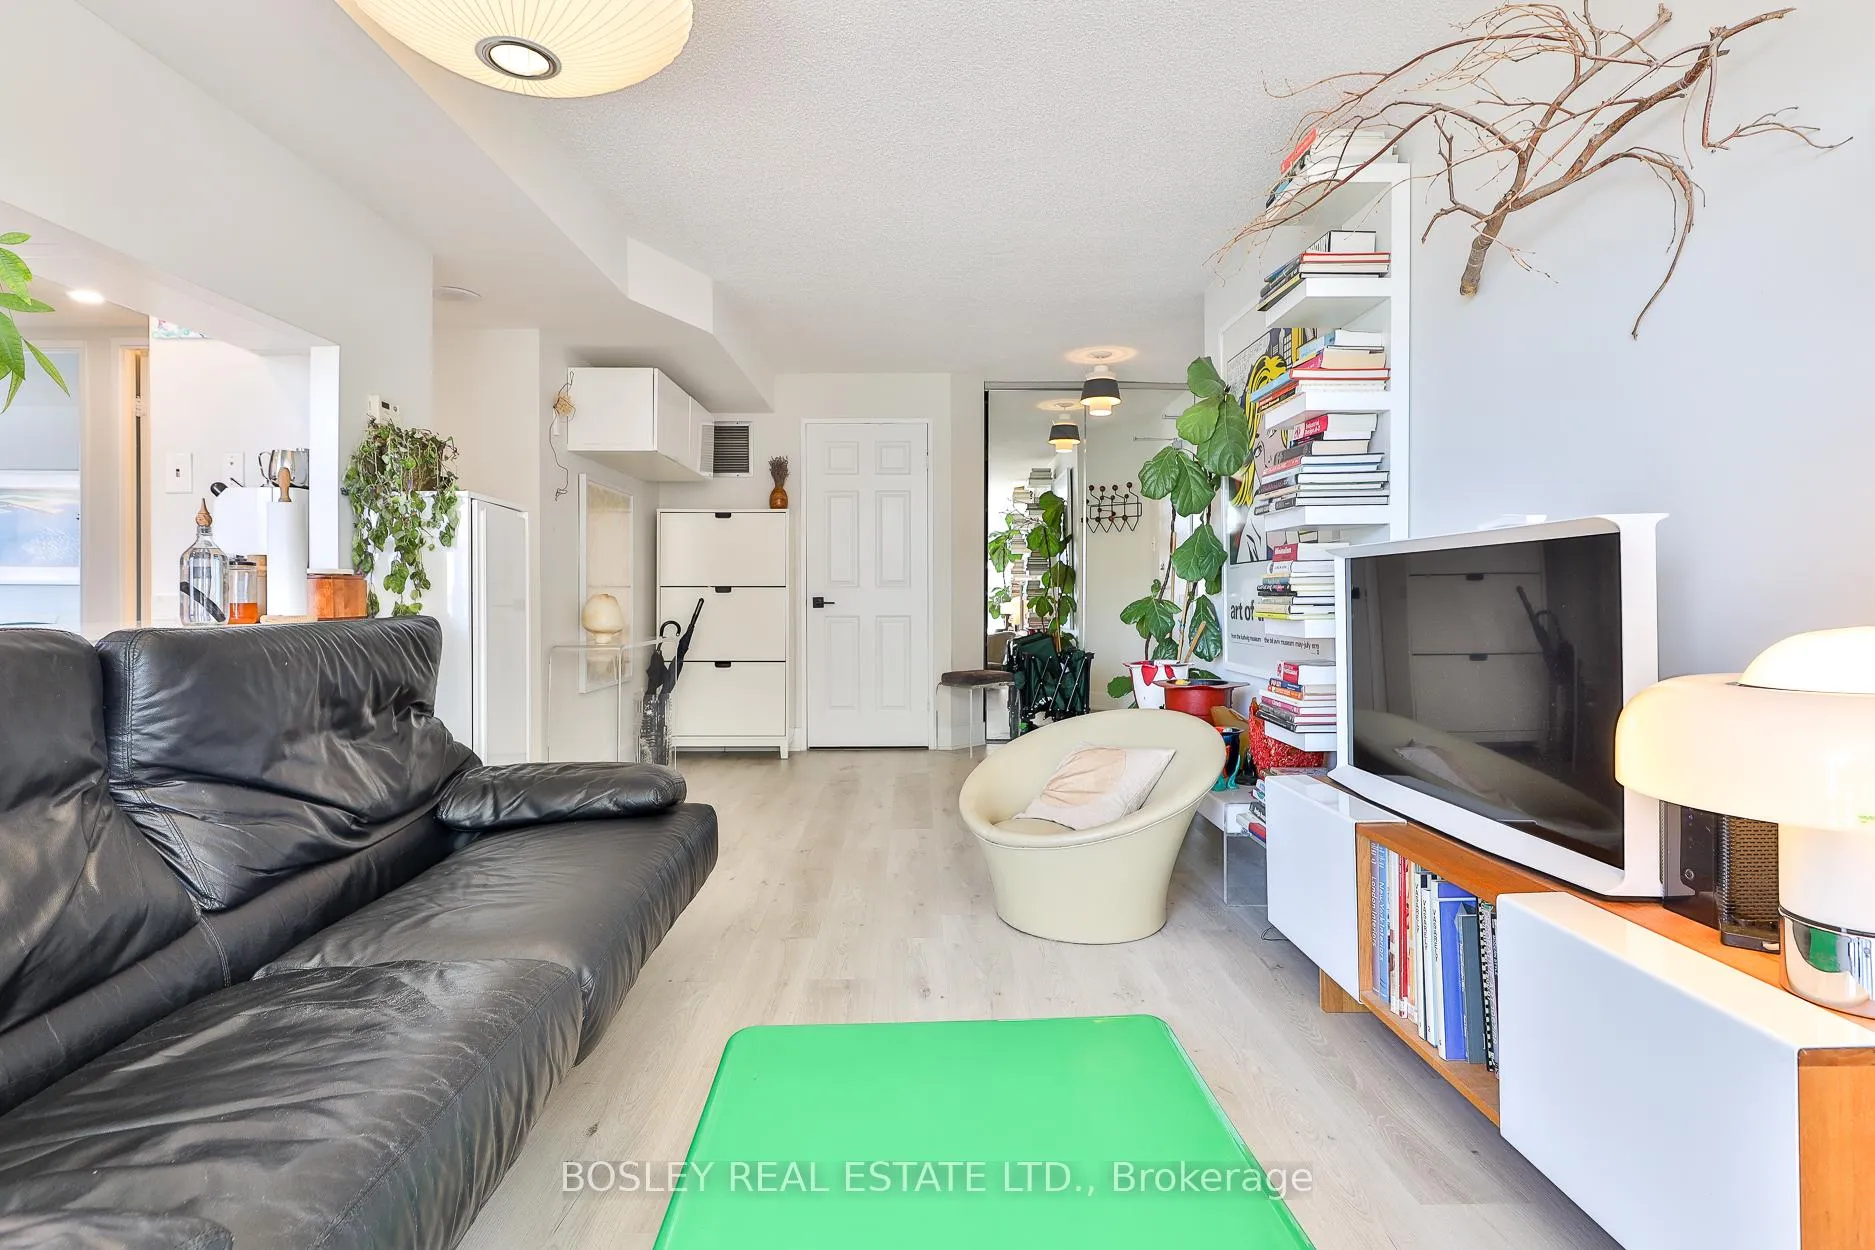 See all 38 photos
Property history
Facts and features
- ExposureNorth west
- LaundryIn building, in hall, room
- LockerNone
- BalconyNone
- Central air
- Gym
- Indoor pool
- Outdoor pool
The homeCondo Apartment, Apartment, 800–899 sq ft
- Type: Condo Apartment
- Style: Apartment
- Living space: 800–899 sq ft
- Basement: None
- Exposure: North West
InsideWindow floor to ceiling, In building, in hall, laundry room, Carpet free, separate hydro meter
- Flooring: Window floor to ceiling
- Laundry: In building, in hall, laundry room
- Features: Carpet free, separate hydro meter
- Elevator: Yes
- Rooms above ground: 5
- Rooms in the basement: 1
- Bedrooms: 2
- Bathrooms: 1
- Kitchens: 1
OutsideBrick, Balcony None
- Exterior: Brick
- Balcony: None
Parking and lockerUnderground, Parking type None, Locker None
- Garage: Underground
- Parking type: None
- Locker: None
BuildingThe summit iii, Storeys 13, Units 160
- Name: The summit iii
- Storeys: 13
- Units: 160
- Registered: 1985
- Condo corporation: 681
- Amenities: Gym, indoor pool, outdoor pool, squash/racquet court, visitor parking
- Pets: Allowed
Heating, water and powerHeat pump, electric, Central air
- Heating: Heat pump, electric
- Cooling: Central air
Rent and termsRent $2,800 a month, Entire property, Unfurnished
- Rent: $2,800 a month
- Space for rent: Entire property
- Furnished: Unfurnished
- Lease: 12 months
- Paid: Monthly
- Rent includes: Building insurance, water, common elements
- Deposit: Required
- Credit check: Required
- Employment letter: Required
- Rental application: Required
- References: Required
NearbyHospital, library, park, place of worship, public transit
- Close to: Hospital, library, park, place of worship, public transit
Listing detailsC11986011, Rented, Feb 24, 2025
- MLS® number: C11986011
- Status: Rented
- Listed on: Feb 24, 2025
- Days on market: 4
- Updated: Feb 28, 2025
- Possession: 2025-04-01 / Flexible
- Occupied by: Tenant
- Listing brokerage: BOSLEY REAL ESTATE LTD.
About this home
Unit 413, 725 King Street W, Toronto (Niagara), ON M5V 2W9
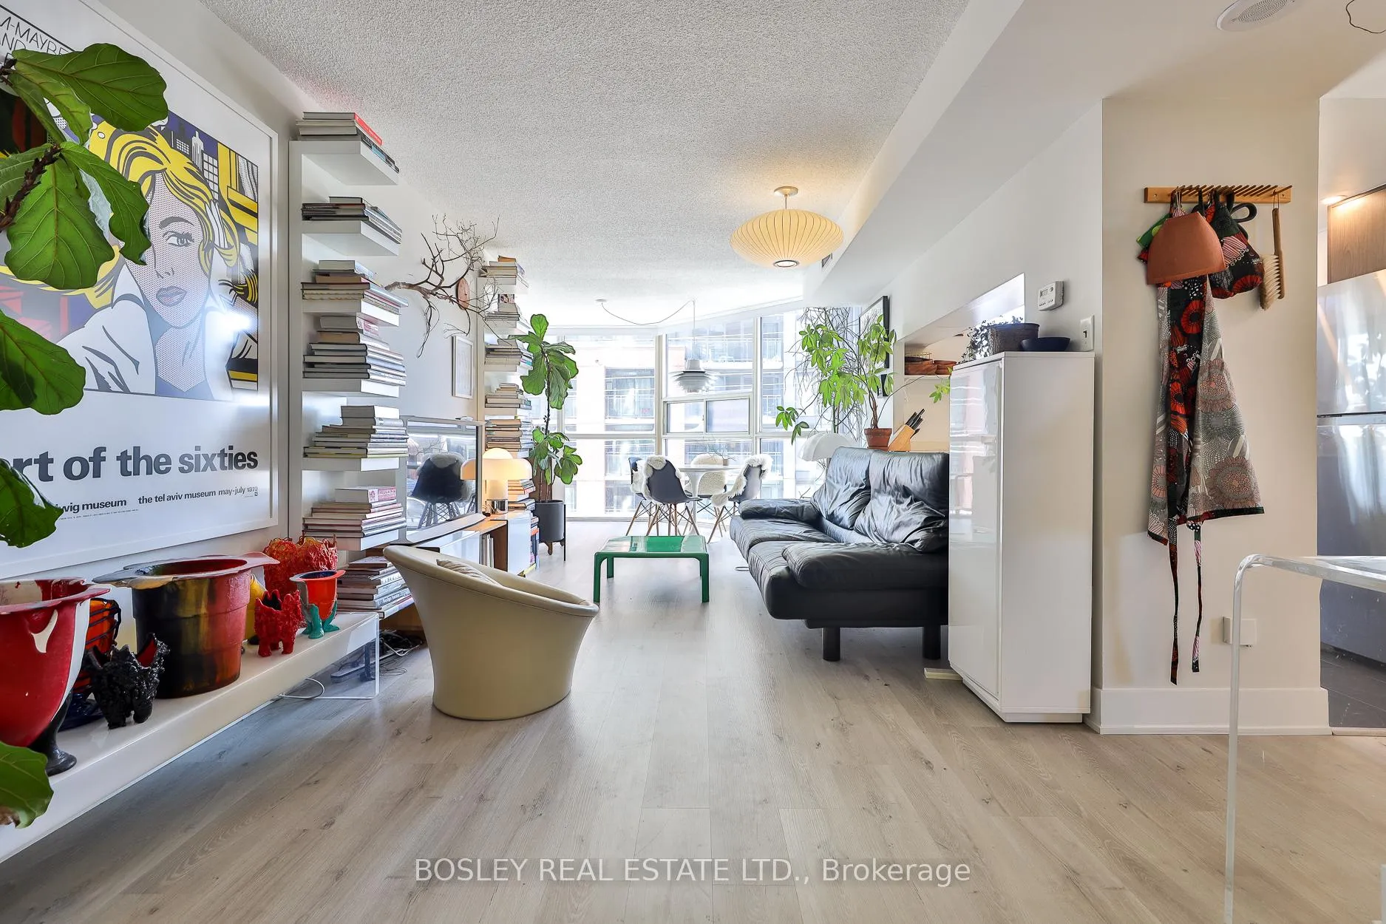
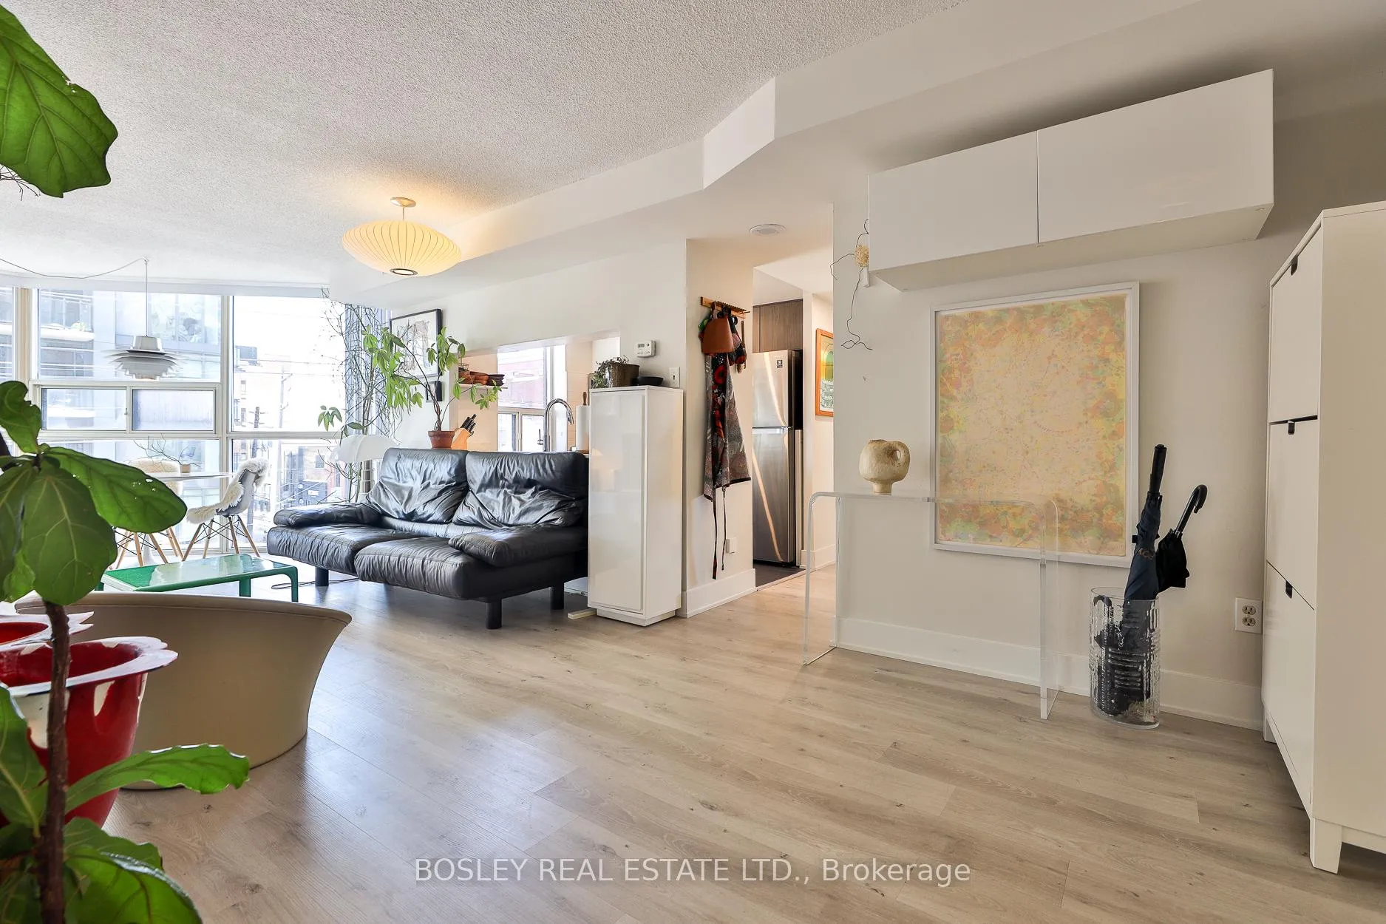
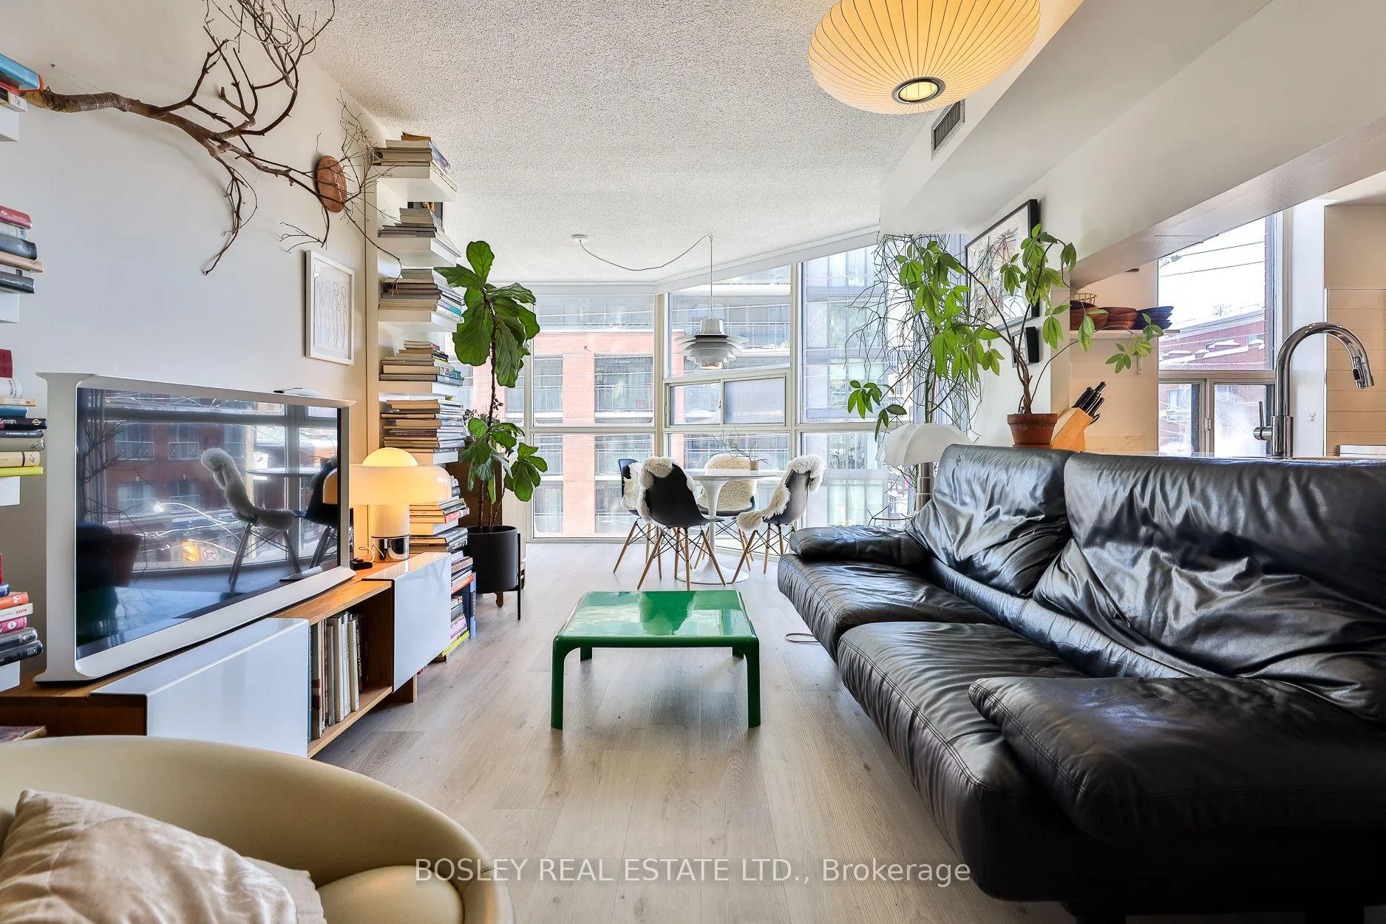
Welcome to this 809 sq ft, 2-bedroom + den, 1-bathroom corner unit on the 4th floor in the heart of King West, one of Toronto's most vibrant neighborhoods! This corner unit faces northwest so the floor-to-ceiling windows fill the space with plenty of natural light throughout the day, creating a warm and inviting atmosphere. The renovated kitchen and bathroom bring a fresh, updated feel to this functional space. The kitchen is equipped with full-sized appliances and overlooks the living room, making it easy to stay connected with guests while cooking or entertaining. The layout is thoughtfully designed with smart storage solutions and flexible spaces, including a den that works perfectly as a home office, a cozy reading nook, or even extra storage. Located in the heart of King West, you're just steps away from Stanley Park, Trinity Bellwoods, grocery stores, and an incredible selection of restaurants and bars. Whether its brunch at your favorite spot, a night out, or a quiet walk in the park, everything you need is within reach. This building goes above and beyond with a huge range of amenities: indoor and outdoor pools, a games room with pool tables and ping pong, a movie theatre, a library, a co-working/study space, a gym, a sauna, and 24/7 concierge service for added convenience and security. If you're looking for a bright, versatile space in one of Toronto's best neighborhoods, this King West corner unit is a must-see!
Ask about this home
A HOMEH agent will answer your questions about this home.
Know more about The Summit III Condos
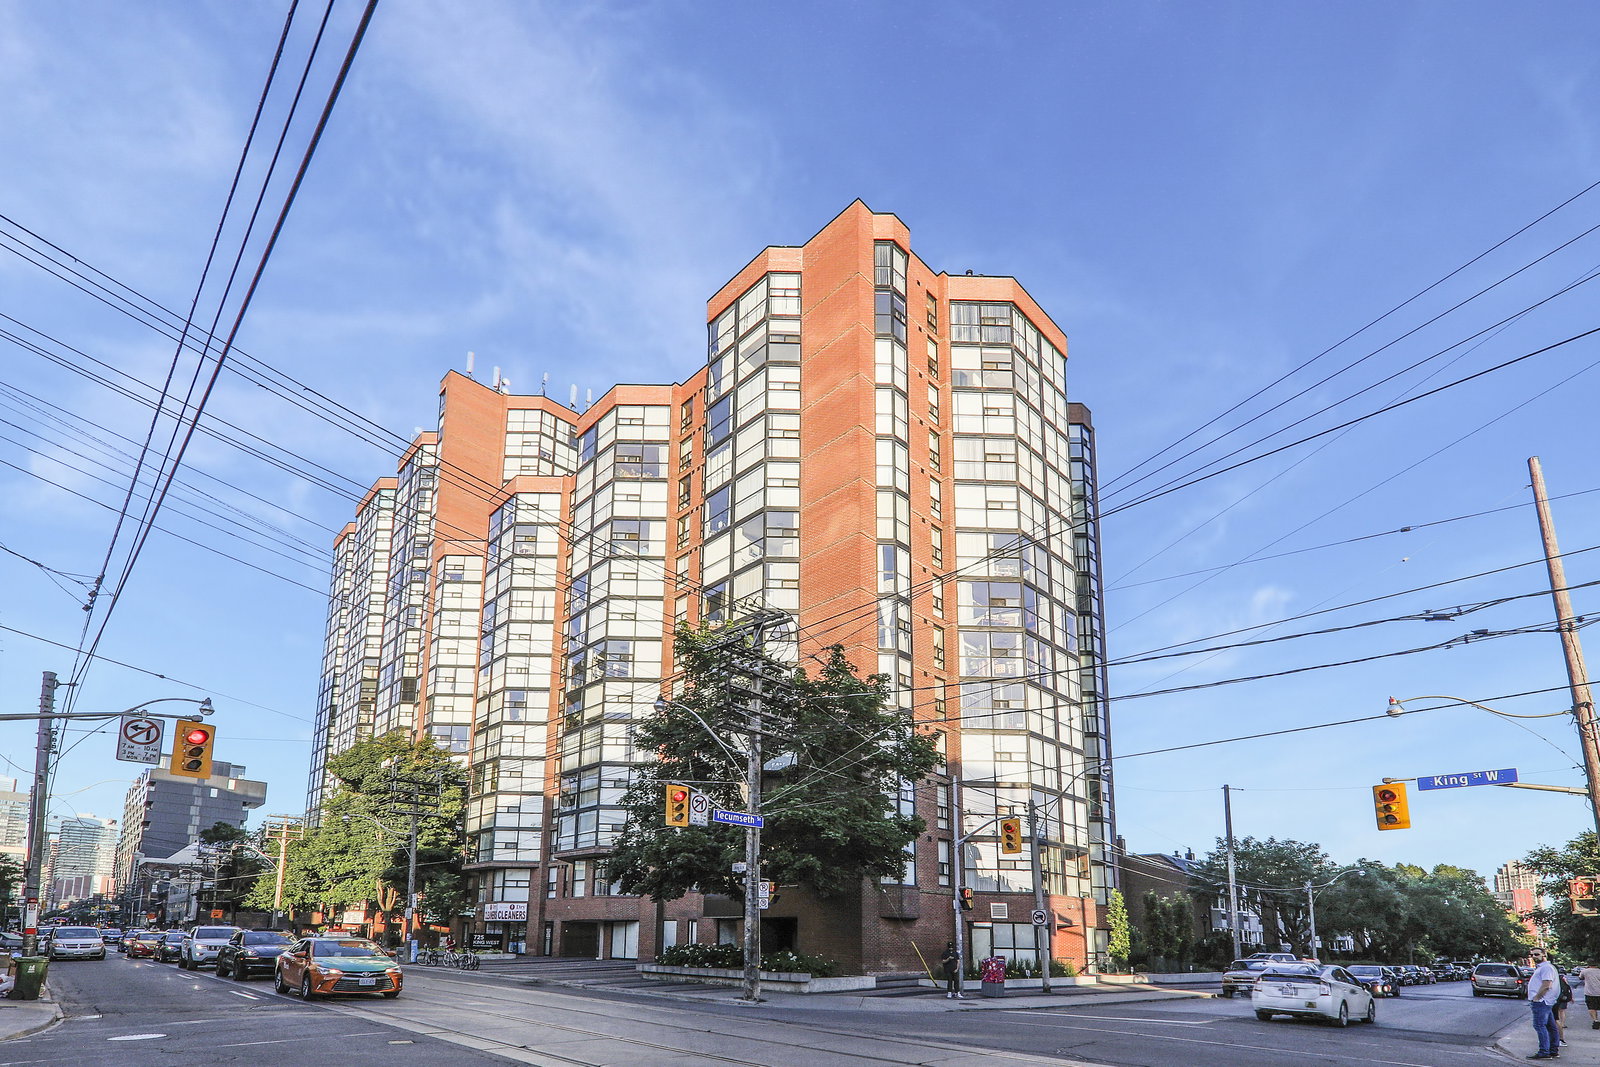
Condo building · 725 King Street W
The Summit III Condos is a 13-storey condo with 160 suites, built in 1985 by Toddglen. Right now 1 for sale and 2 for rent are on the market here.
- 13storeys
- 160suites
- $676/sq ft
- 1985built
No similar units for rent in The Summit III Condos right now.
Around this home
Daily convenience, out of 100, from the distances below
Schools nearby
School rating, out of 10.
Helpful calculators
Your HOMEH agent

"I would see it this week."