

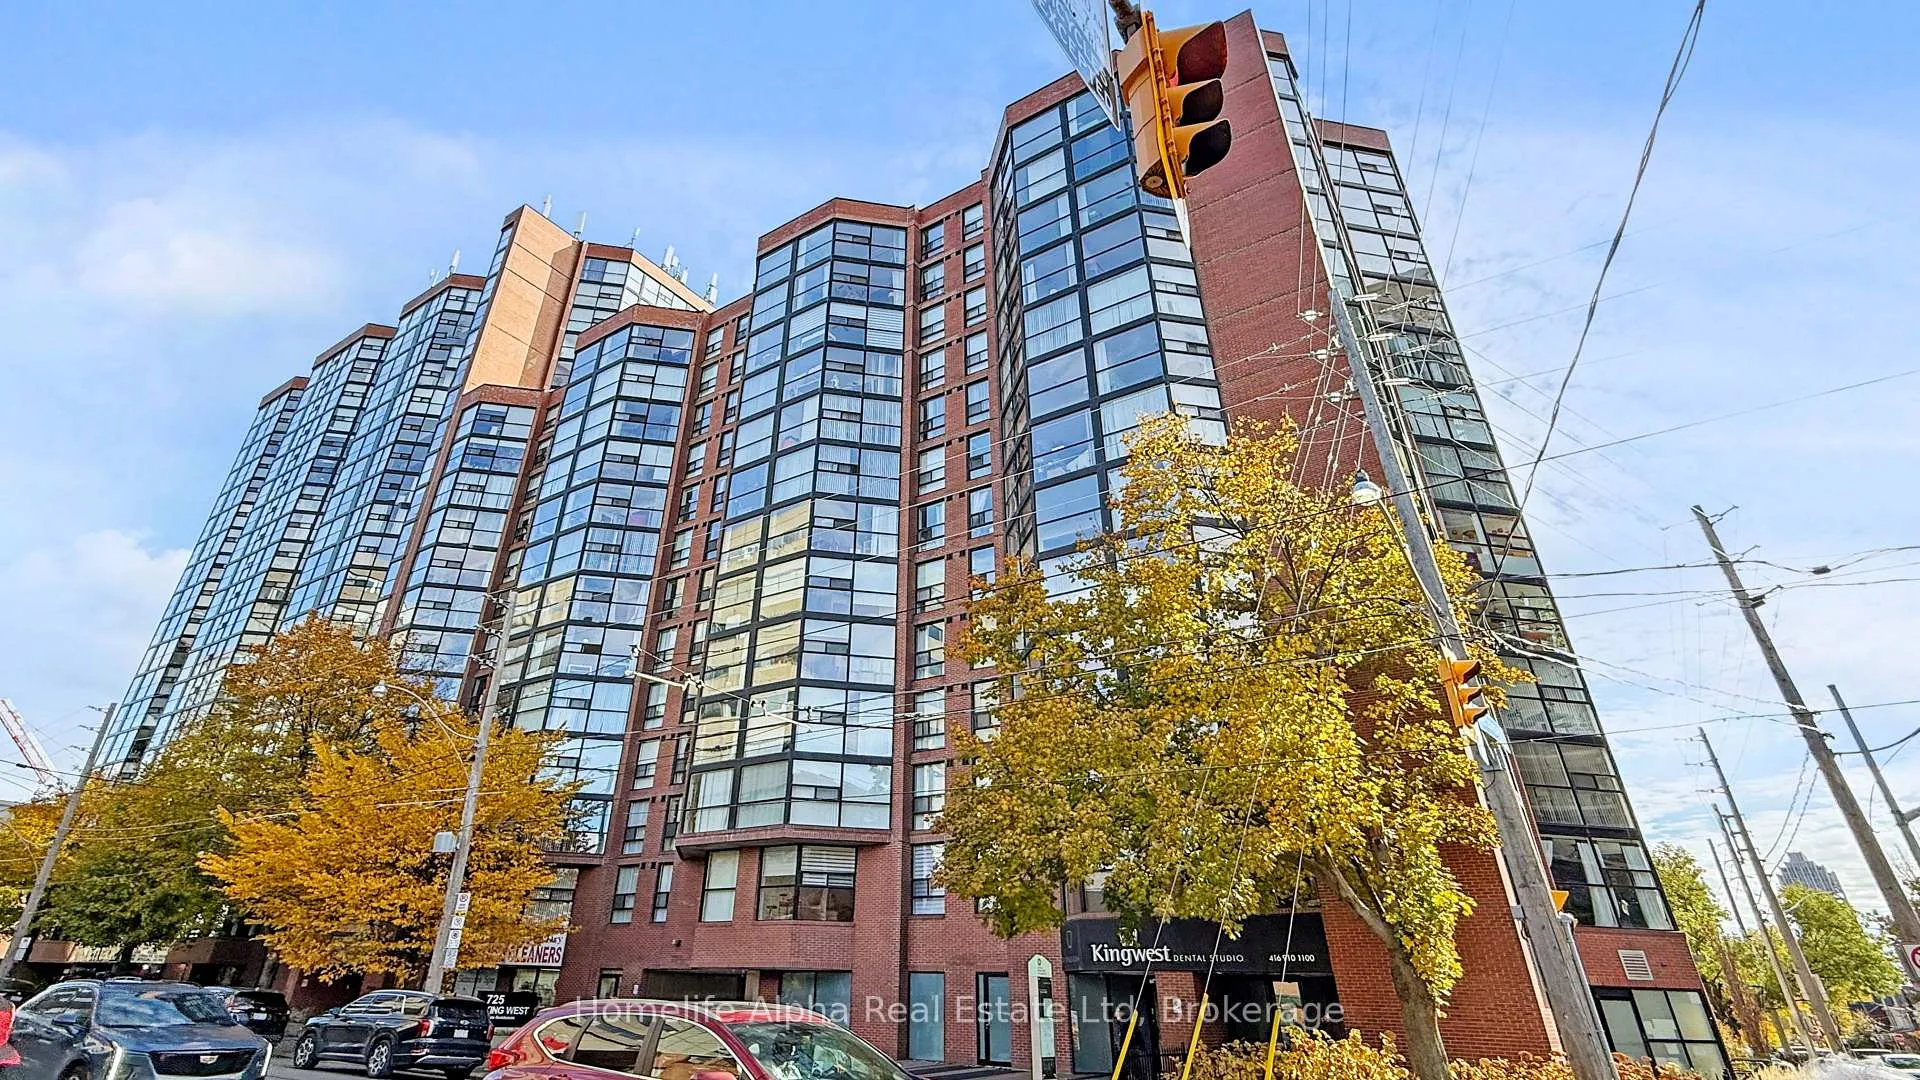
Unit 604, 725 King Street W
Unit 604, 725 King Street W
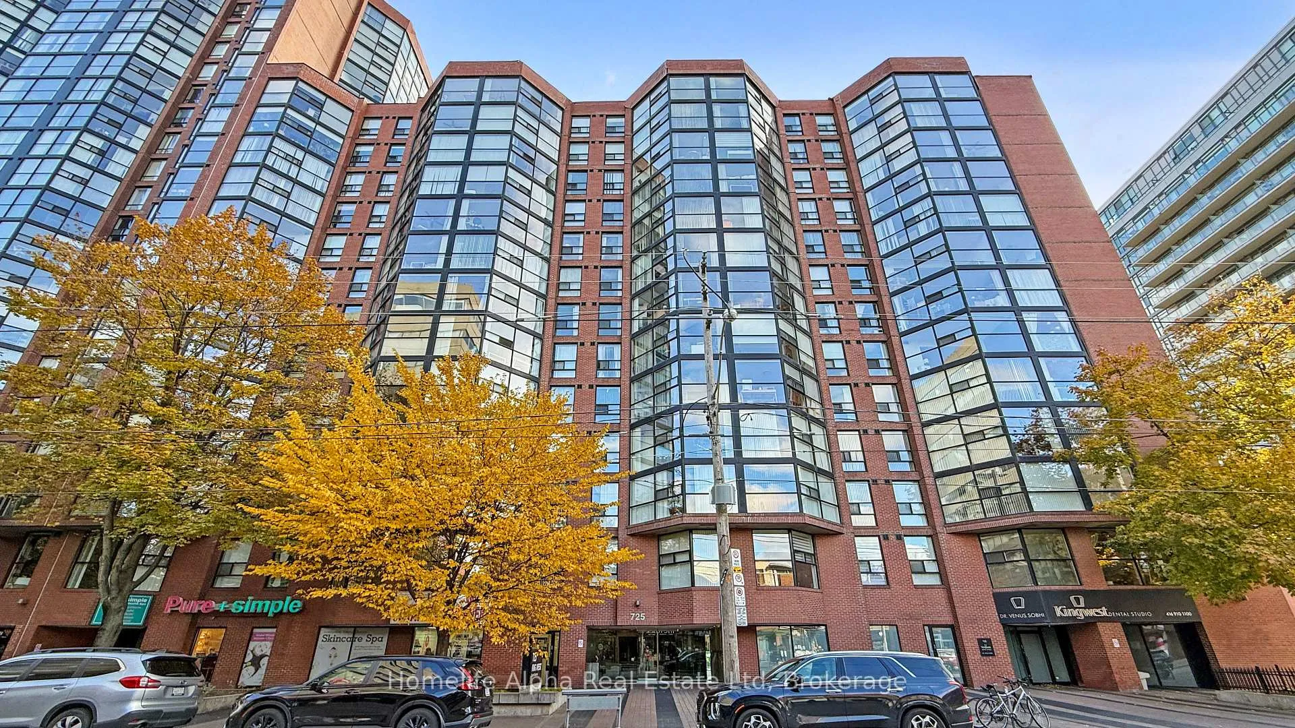
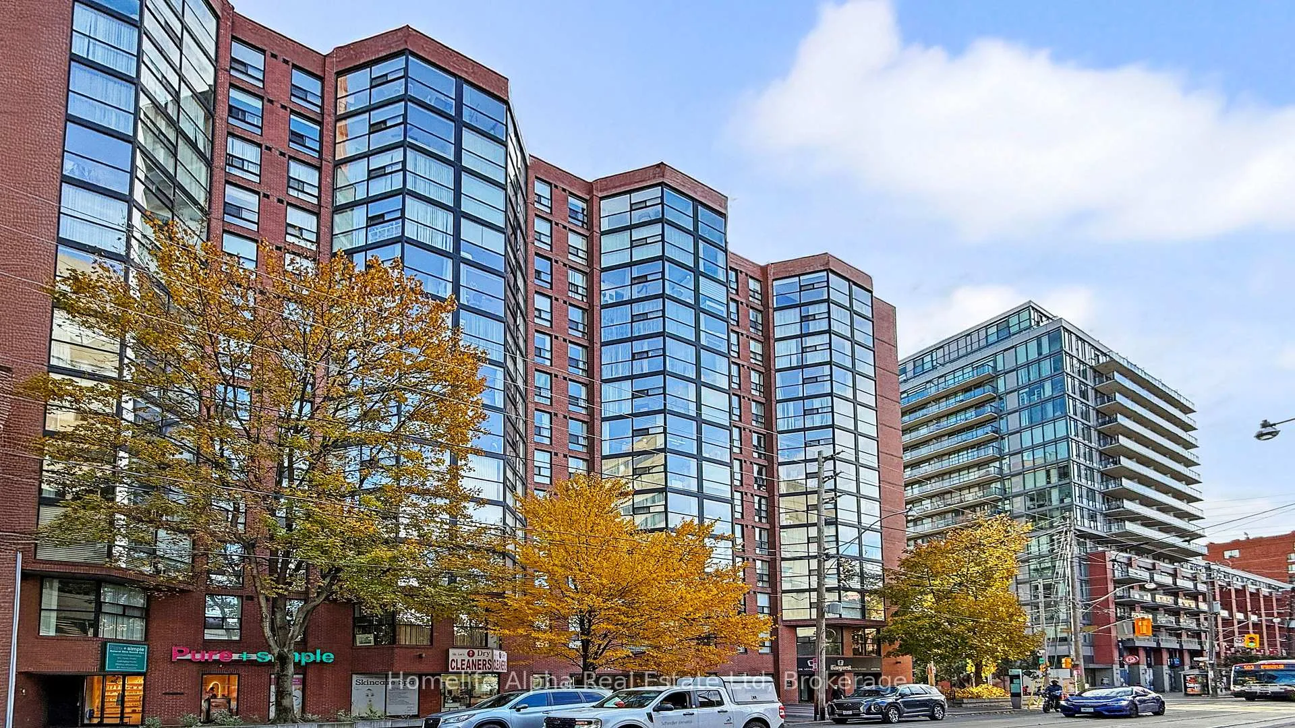
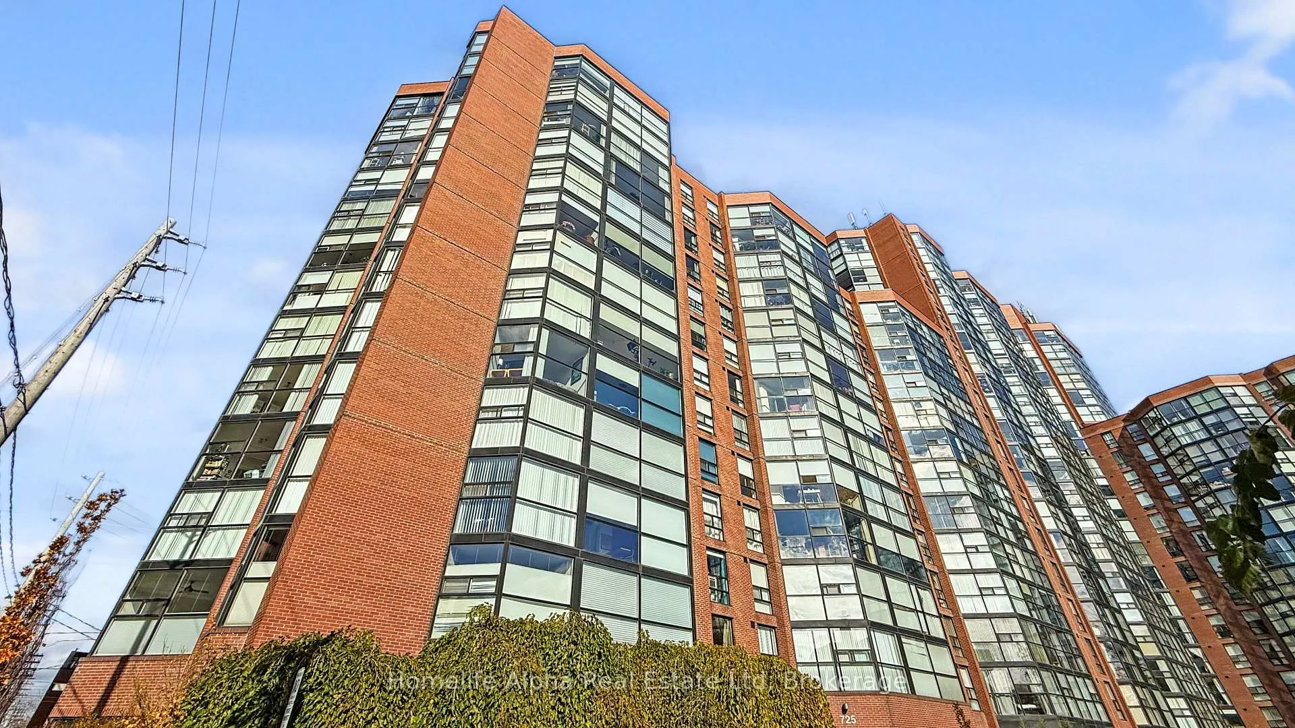
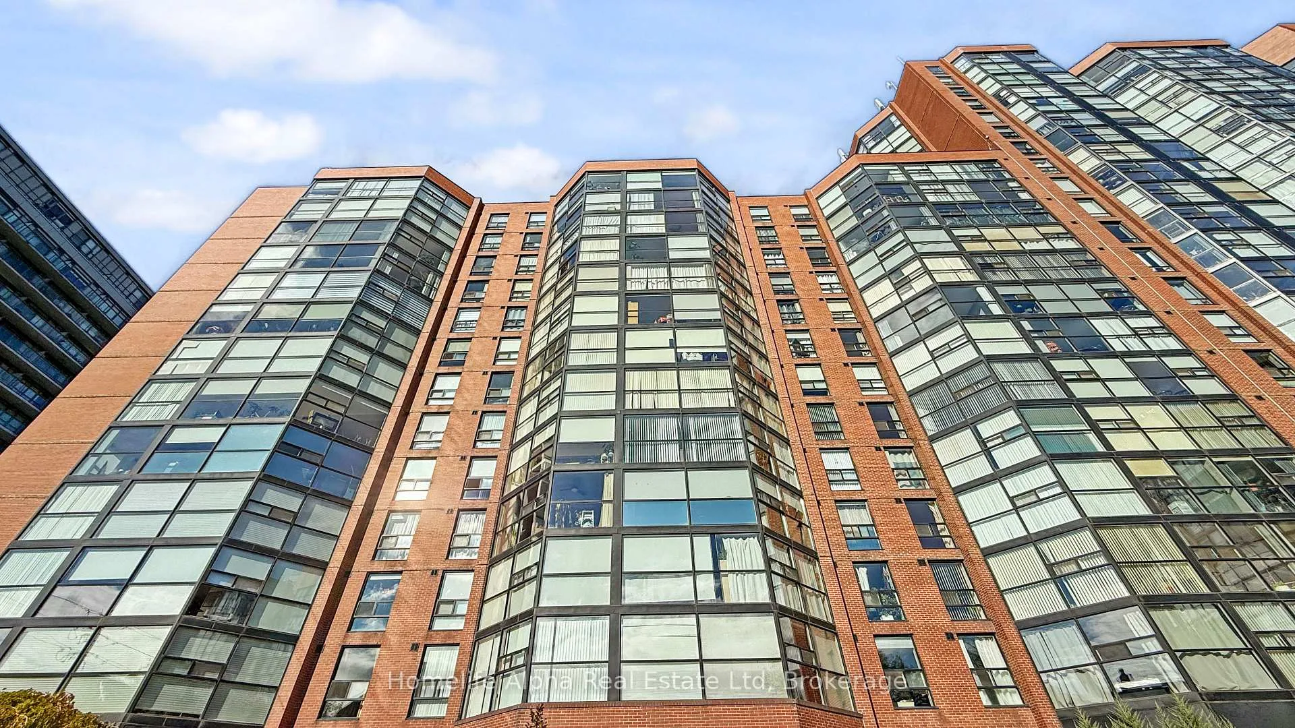 See all 36 photos
Property history
Facts and features
- ExposureSouth
- LaundryCoin operated, shared, common area, multiple locations
- LockerExclusive
- BalconyNone
- Hardwood floors
- Central air
- Concierge
- Gym
- Indoor pool
- Outdoor pool
The homeCondo Apartment, Apartment, 700–799 sq ft
- Type: Condo Apartment
- Style: Apartment
- Living space: 700–799 sq ft
- Basement: None
- Exposure: South
- View: Garden, pool
InsideTile, Hardwood, Coin operated, shared, common area, multiple locations, Carpet free, other, primary bedroom - main floor, storage
- Flooring: Tile, Hardwood
- Laundry: Coin operated, shared, common area, multiple locations
- Features: Carpet free, other, primary bedroom - main floor, storage
- Security: Concierge/security, security system
- Elevator: Yes
- Rooms above ground: 5
- Bedrooms: 1 + 1 in the basement
- Bathrooms: 1
- Kitchens: 1
OutsideConcrete poured, brick, Balcony None, Hot tub, landscaped, patio, recreational area, built-in-bbq
- Exterior: Concrete poured, brick
- Balcony: None
- Features: Hot tub, landscaped, patio, recreational area, built-in-bbq
- Accessibility: Accessible public transit nearby
Parking and locker1 Parking, Underground, Exclusive
- Spaces: 1 Parking
- Garage: Underground
- Parking type: Exclusive
- Driveway: Underground
- Spot: C 32
- Locker: Exclusive
- Locker level: Rentable for $30
BuildingThe summit, Storeys 13, Units 160
- Name: The summit
- Storeys: 13
- Units: 160
- Registered: 1985
- Condo corporation: 681
- Amenities: Concierge, gym, indoor pool, outdoor pool, party room/meeting room, squash/racquet court
- Pets: Allowed
Heating, water and powerForced air, electric, Central air
- Heating: Forced air, electric
- Cooling: Central air
Costs and taxesTaxes $2,382 a year, Condo fee $762 a month, Common elements included, building insurance included, water included, parking included
- Taxes, 2024: $2,382 a year
- Condo fee: $762 a month
- Fee includes: Common elements included, building insurance included, water included, parking included
- HST: HST included in the price
Included in the saleStove, fridge, dishwasher, all electric features, and window coverings
- Included: Stove, fridge, dishwasher, all electric features, and window coverings
NearbyHospital, lake/pond, park, place of worship, public transit, school bus route
- Close to: Hospital, lake/pond, park, place of worship, public transit, school bus route
Listing detailsC12524524, Sold, Nov 7, 2025
- MLS® number: C12524524
- Status: Sold
- Listed on: Nov 7, 2025
- Days on market: 88
- Updated: Feb 3, 2026
- Possession: Immediate
- Occupied by: Vacant
- Listing brokerage: Homelife Alpha Real Estate Ltd
About this home
Unit 604, 725 King Street W, Toronto (Niagara), ON M5V 2W9
Bright South-Facing 1 Bedroom + Open Solarium in King West Village. This stunning condo offers floor-to-ceiling windows with unobstructed south-facing views overlooking the pool and courtyard. The open-concept layout provides exceptional natural light and enough space to comfortably accommodate full-size furniture. Key Features: Bright 1-bedroom + open solarium with modern finishes. Floor-to-ceiling windows with serene pool and park views. Contemporary kitchen with stainless steel appliances and granite countertops. Spacious bedroom fits a king-size bed and includes ample closet space. Open solarium-perfect for a home office, studio, or reading Book. Rare walk-in pantry offering valuable extra storage. Ideal for both end-users and investors with strong rental potential. Resort-Style Amenities: Indoor & outdoor pools. Fully equipped gym + yoga studio with free classes. 4 squash courts. Theatre rooms, sauna, hot tub. Party room, games room (table tennis &billiards) Seminar room & boardroom. BBQ courtyard, kids' play area, library, On-siteconvenience store and salon. 24-hour security & professional on-site management, one of the best landscaped courtyards in the city. Unbeatable Location: Steps to King West restaurants, bars, cafés, shops, TTC transit, Stanley Park, Trinity Bellwoods, Entertainment District, waterfront trails, and the Financial District. Convenient coin-operated laundry facilities located on every floor. Perfect for anyone seeking urban convenience with resort-style living. "Very Motivated Sellers."
Ask about this home
A HOMEH agent will answer your questions about this home.
Know more about The Summit III Condos
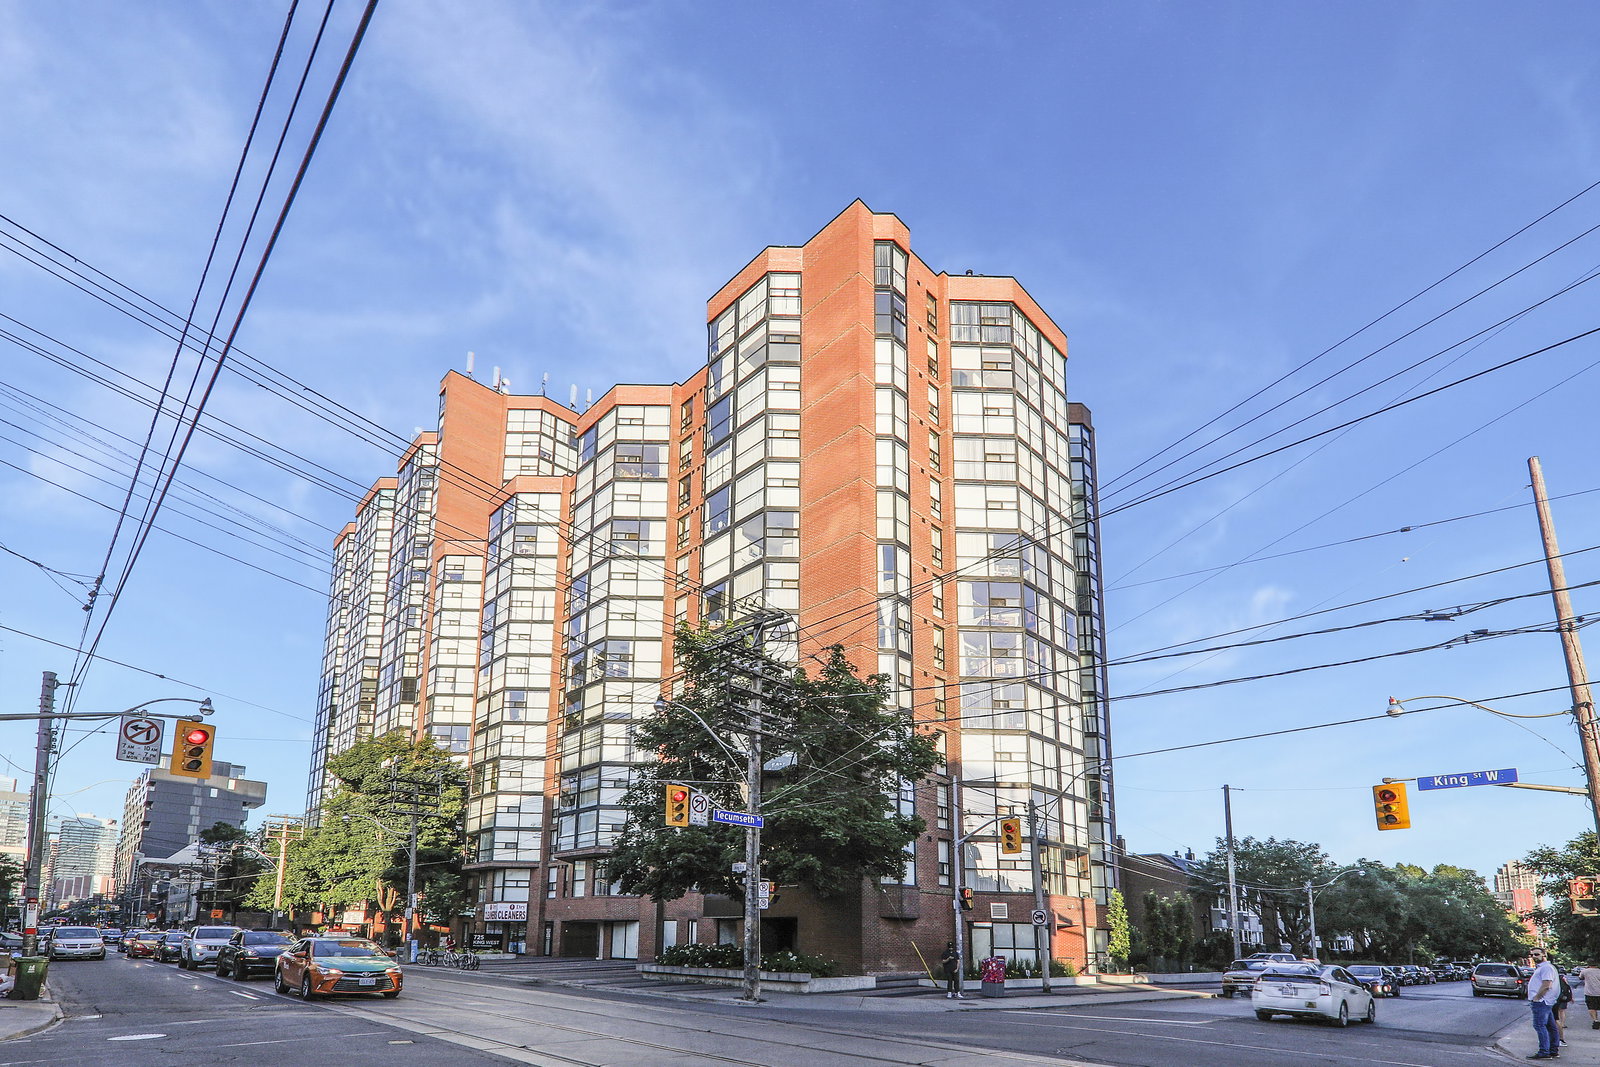
Condo building · 725 King Street W
The Summit III Condos is a 13-storey condo with 160 suites, built in 1985 by Toddglen. Right now 1 for sale and 2 for rent are on the market here.
- 13storeys
- 160suites
- $676/sq ft
- 1985built
No similar units for sale in The Summit III Condos right now.
Around this home
Daily convenience, out of 100, from the distances below
Schools nearby
School rating, out of 10.
Helpful calculators
Your HOMEH agent

"I would see it this week."