

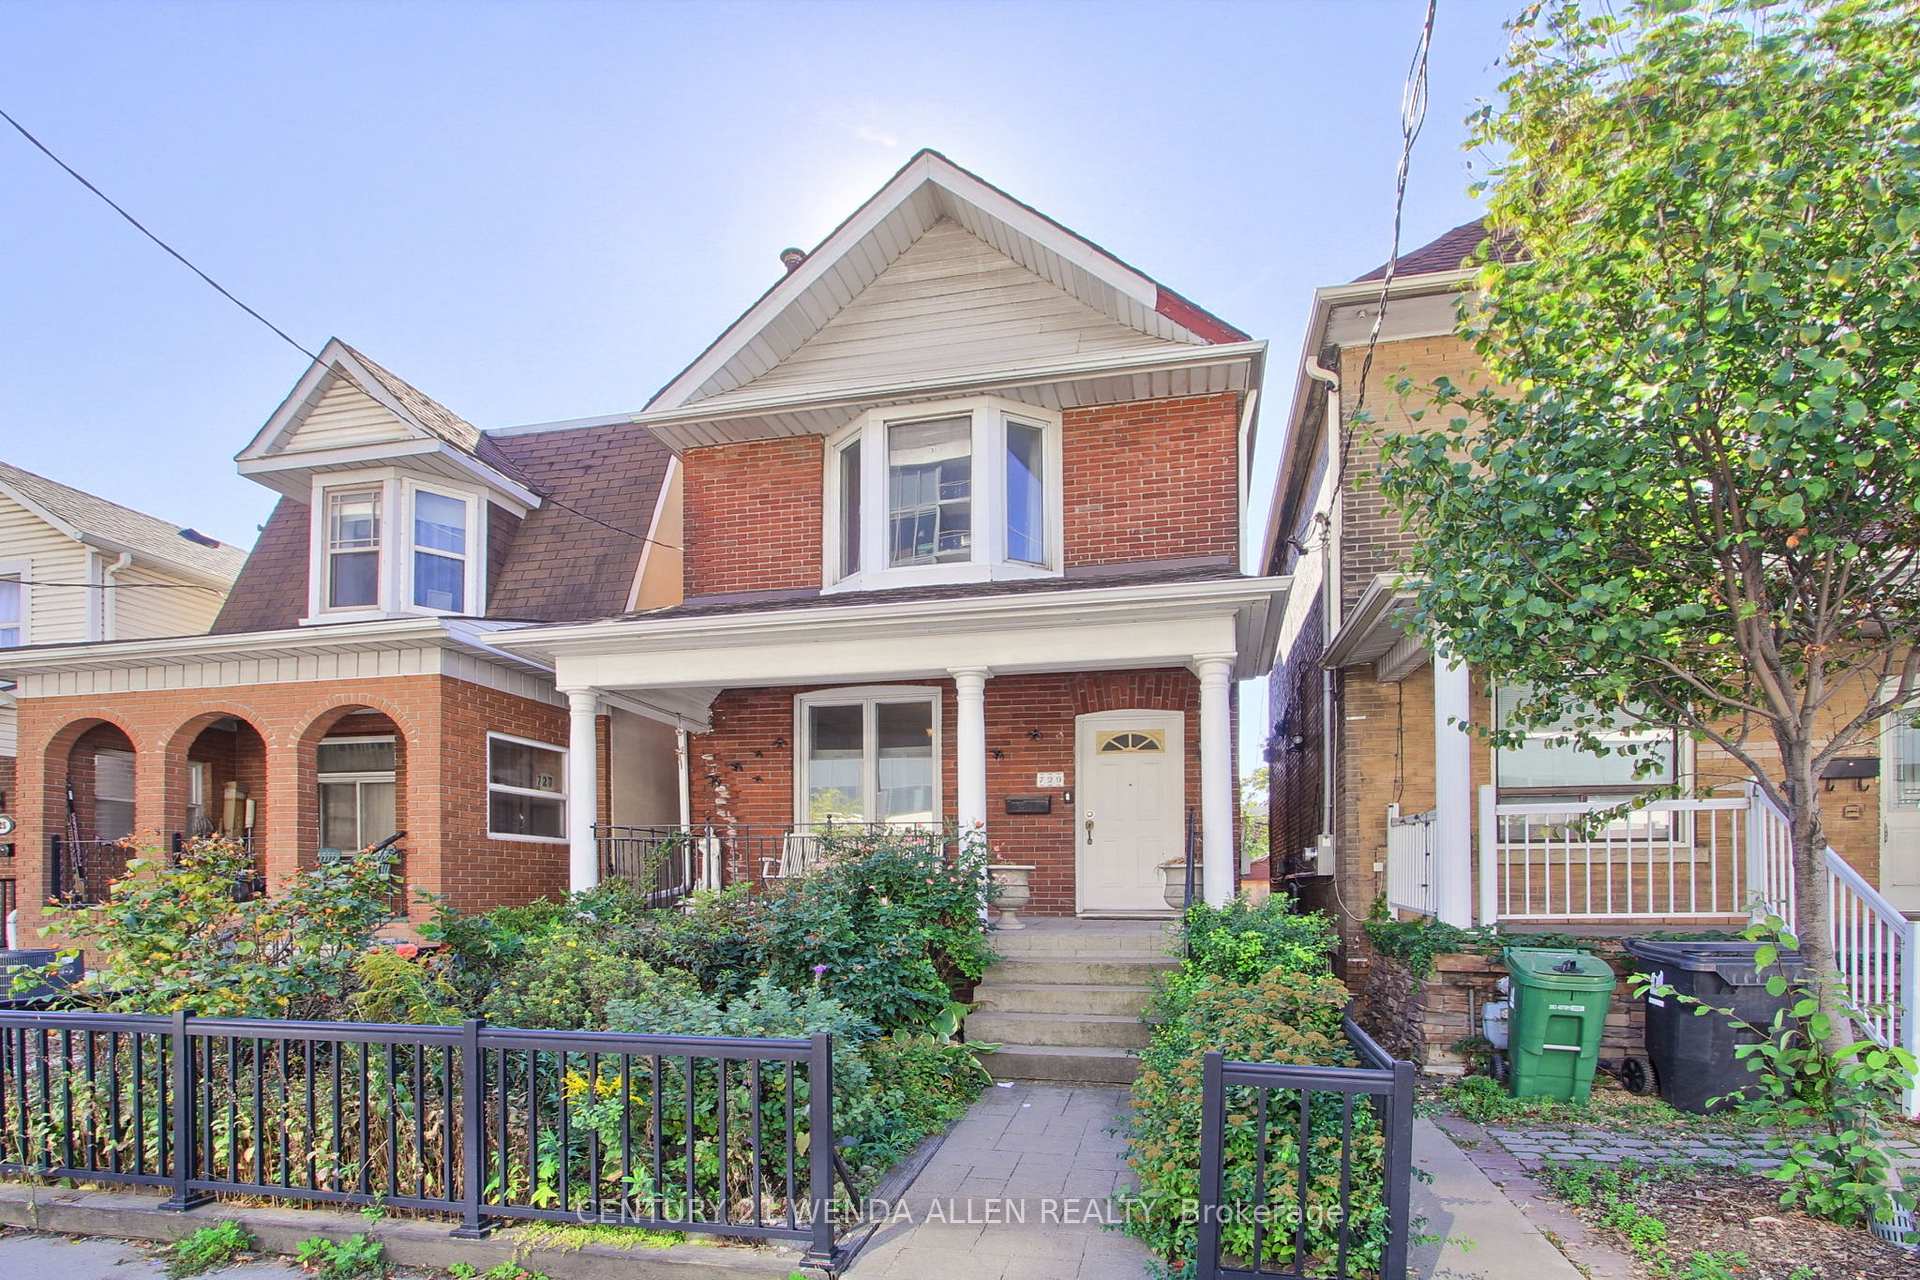
729 Dupont Street
729 Dupont Street
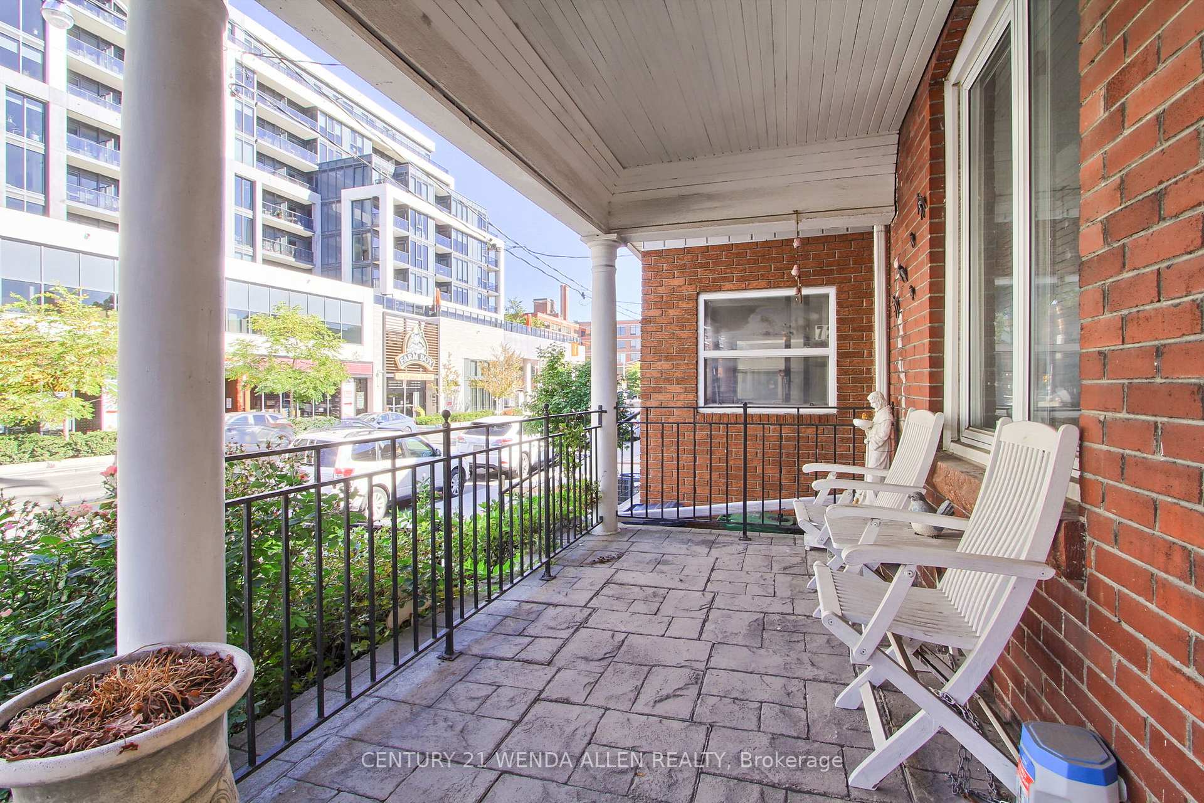
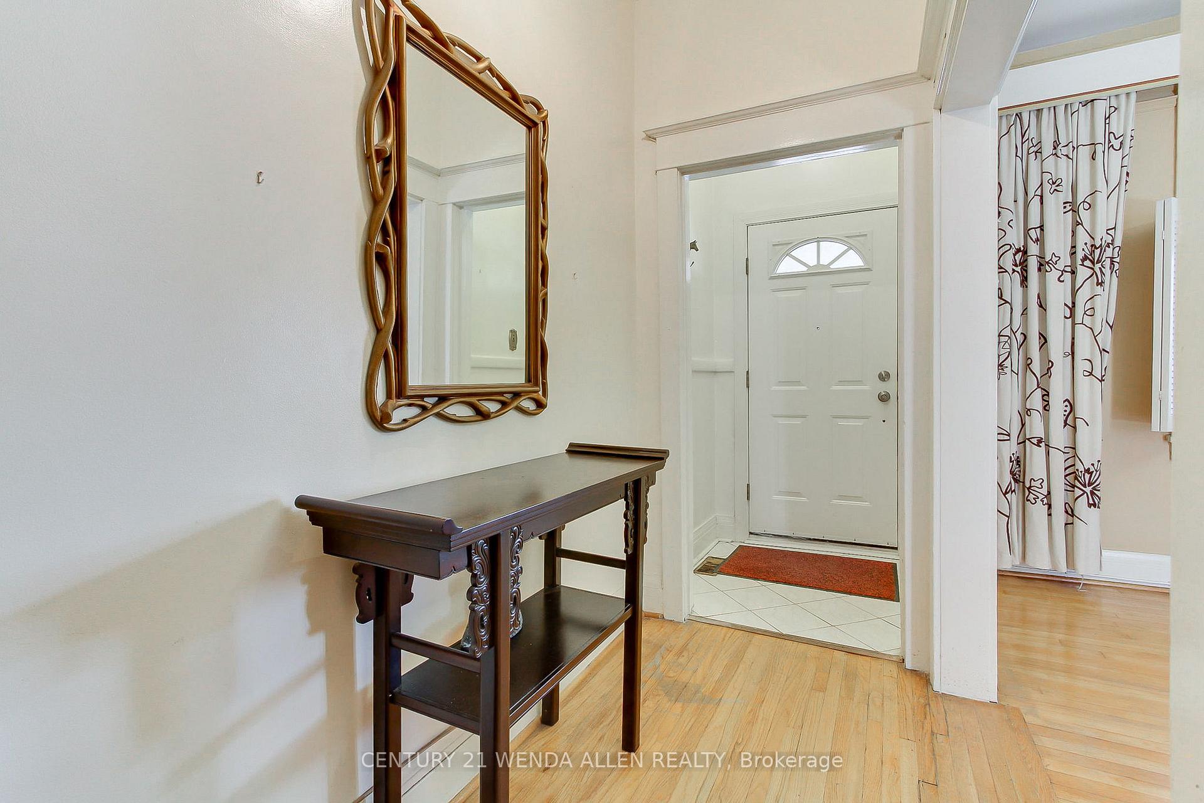
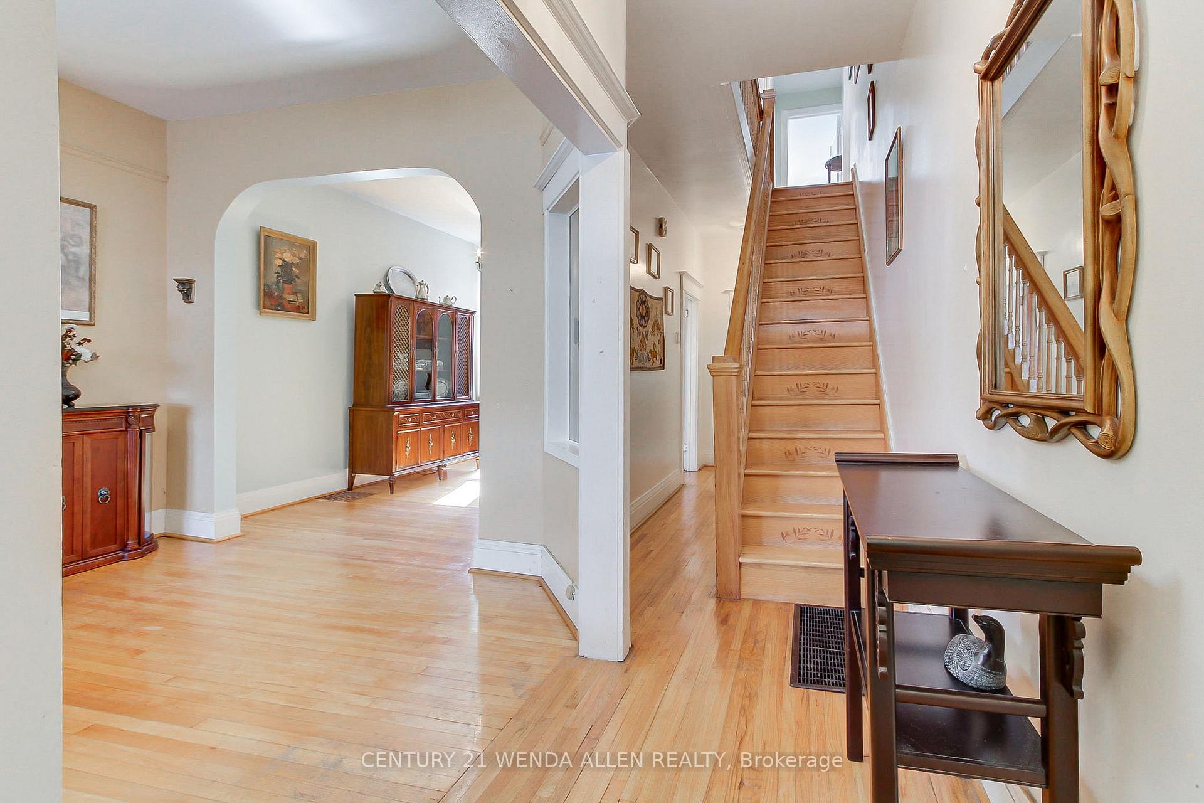
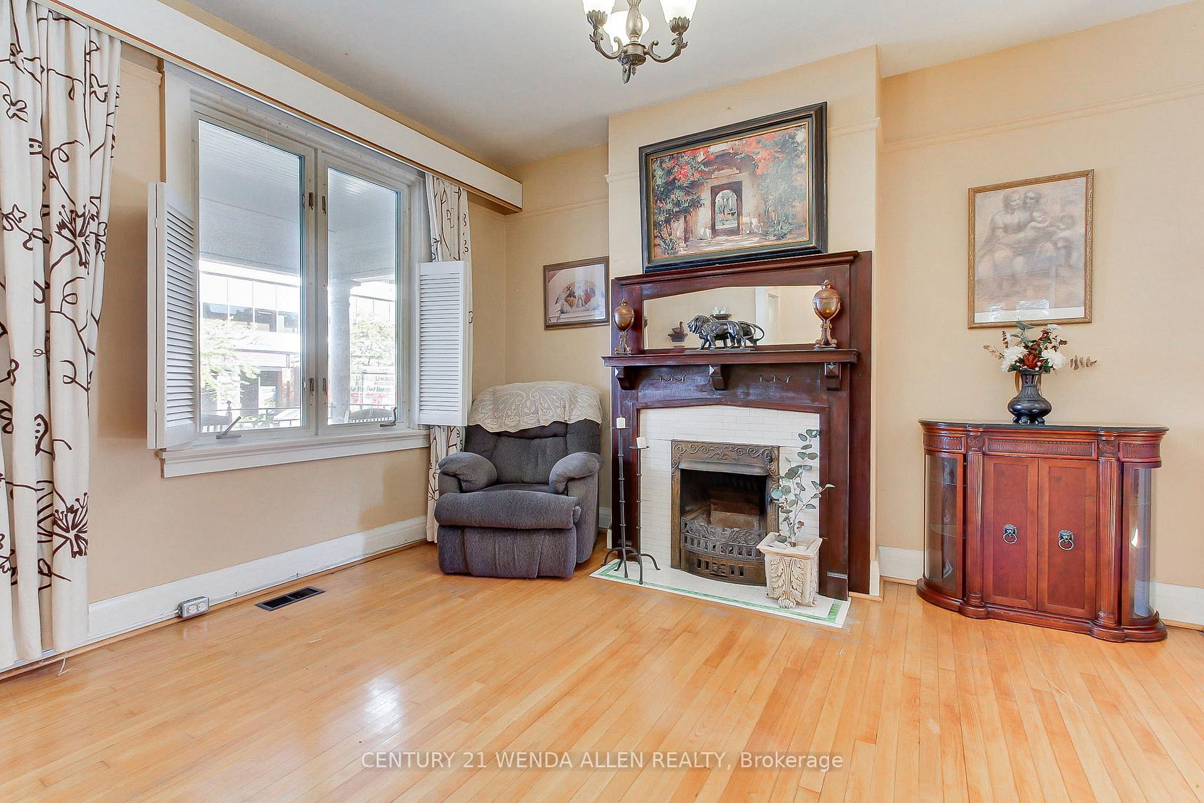 See all 25 photos
Property history
Facts and features
- BasementWalk-up
- Water, sewerMunicipal
- HeatingForced air
- CoolingCentral air
- Fireplace
- Central air
The homeDetached, 2-storey, 1,500–2,000 sq ft
- Type: Detached
- Style: 2-storey
- Living space: 1,500–2,000 sq ft
- Basement: Partially finished, walk-up
InsideFireplace Yes, Carpet free, Rooms above ground 7
- Fireplace: Yes
- Features: Carpet free
- Rooms above ground: 7
- Rooms in the basement: 2
- Bedrooms: 3
- Bathrooms: 2
- Kitchens: 1
Outside and lotBrick, Asphalt shingle, Concrete block
- Exterior: Brick
- Roof: Asphalt shingle
- Foundation: Concrete block
- Size: 20 × 148 ft
Parking2 Garage, Detached
- Spaces: 2 Garage
- Garage: Detached
Heating, water and powerForced air, gas, Central air, Municipal water
- Heating: Forced air, gas
- Cooling: Central air
- Water: Municipal water
- Sewer: Municipal sewer
Costs and taxesTaxes $6,349 a year, HST included in the price, Hwt
- Taxes, 2025: $6,349 a year
- HST: HST included in the price
- Rental items: Hwt
Included in the saleExisting fridge, stove, washer, dryer, b/i dishwasher, all appliances are as is condition, all existing light fixtures, all window coverings, front porch chairs and table, garage door opener and remote,
- Included: Existing fridge, stove, washer, dryer, b/i dishwasher, all appliances are as is condition, all existing light fixtures, all window coverings, front porch chairs and table, garage door opener and remote,
Listing detailsW12440847, Sold, Oct 2, 2025
- MLS® number: W12440847
- Status: Sold
- Listed on: Oct 2, 2025
- Days on market: 7
- Updated: Oct 9, 2025
- Possession: 2025-10-30 / Immediate
- Occupied by: Owner
- Listing brokerage: CENTURY 21 WENDA ALLEN REALTY
About this home
729 Dupont Street, Toronto (Dovercourt-Wallace Emerson-Junction), ON M6G 1Z5
Welcome to 729 Dupont Street. This 2 Storey Brick Home Is Being Offered For Sale For The First Time In Over 50 Years. This Home Was Lovingly Cared For By The Owners And Features A Large Eat In Kitchen With Sliding Glass Walkout To Fenced Back Yard, 3 Generous Size Bedrooms With Closets, Separate Living And Dining Rooms, Partially Finished Basement With Walk Up To The Back Yard And Double Detached Garage. This Home Is Steps To Farm Boy And Transit. There Is Potential For A 2 Sty. Laneway House
Ask about this home
A HOMEH agent will answer your questions about this home.
Around this home
Daily convenience, out of 100, from the distances below
Schools nearby
School rating, out of 10.
Helpful calculators
Your HOMEH agent

"I would see it this week."