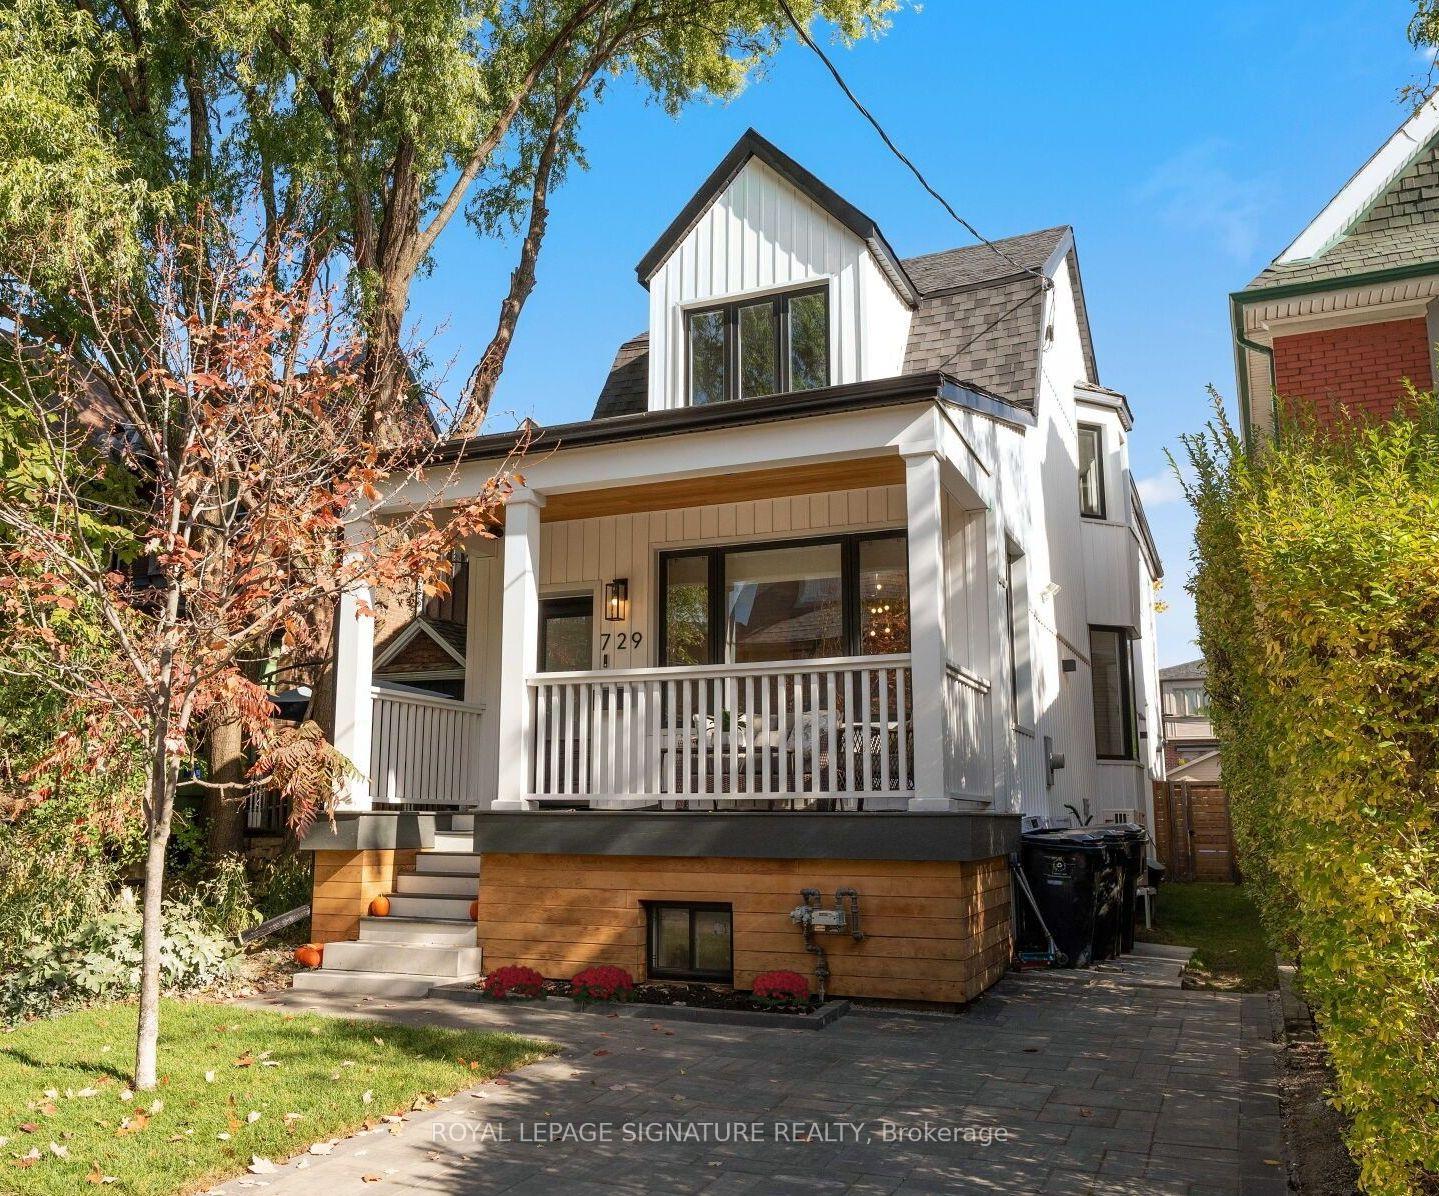
Front of 729 Gladstone Avenue

729 Gladstone Avenue
Toronto (Dovercourt-Wallace Emerson-Junction)Open House
Detached For Sale
1/48
Front of 729 Gladstone Avenue

729 Gladstone Avenue
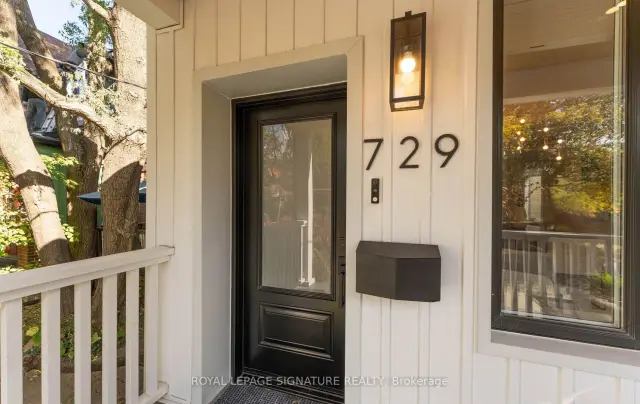
Toronto (Dovercourt-Wallace Emerson-Junction)Open House
Detached For Sale
Photo 2 of 48 – 729 Gladstone Avenue, TorontoPhoto 3 of 48 – 729 Gladstone Avenue, TorontoPhoto 4 of 48 – 729 Gladstone Avenue, TorontoPhoto 5 of 48 – 729 Gladstone Avenue, TorontoSee all 48 photos
Listed for:Listed 15 days ago
3+1 Bedrooms
4 Bathrooms
0 Garage
2K–2.5K sq.ft
22.5×149 ft
$8,909/yr

Facts and features

  • BasementWalk-up
  • Price per sq ft~$1,022
  • Water, sewerMunicipal
  • HeatingHeat pump
What stands out
  • Second kitchen
  • Hardwood floors
  • Fireplace
The homeDetached, 2-storey, 2,000–2,500 sq ft
  • Type: Detached
  • Style: 2-storey
  • Living space: 2,000–2,500 sq ft
  • Basement: Walk-up
InsideFireplace Yes, electric, Hardwood, Bar fridge, built-in oven, in-law capability, on demand water heater, sump pump
  • Fireplace: Yes, electric
  • Flooring: Hardwood
  • Features: Bar fridge, built-in oven, in-law capability, on demand water heater, sump pump
Rooms
  • Rooms above ground: 7
  • Rooms in the basement: 4
  • Bedrooms: 3 + 1 in the basement
  • Bathrooms: 4
  • Kitchens: 2
  • Family room: Yes
Outside and lotVinyl siding, brick, Flat, asphalt shingle, Concrete block
Outside
  • Exterior: Vinyl siding, brick
  • Roof: Flat, asphalt shingle
  • Foundation: Concrete block
Lot
  • Size: 22.5 × 149 ft
Parking1 Parking, Private
  • Spaces: 1 Parking
  • Driveway: Private
Heating, water and powerHeat pump, gas, Wall unit(s), Municipal water
  • Heating: Heat pump, gas
  • Cooling: Wall unit(s)
  • Water: Municipal water
  • Sewer: Municipal sewer
Costs and taxesTaxes $8,909 a year, HST No HST, Rental items No rentals here !
  • Taxes, 2026: $8,909 a year
  • HST: No HST
  • Rental items: No rentals here !
Included in the sale2 laundry areas, 200 amp electrical service, walk up basement. ++inclusions: kitchen aid fridge, cook top, built in dishwasher, b/i oven, b/i convection/microwave oven, beverage fridge, fridge in basement, 2 washers ,2 dryers, electric light fixtures, window coverings, 2 tv's with their brackets, all built ins
  • Included: 2 laundry areas, 200 amp electrical service, walk up basement. ++inclusions: kitchen aid fridge, cook top, built in dishwasher, b/i oven, b/i convection/microwave oven, beverage fridge, fridge in basement, 2 washers ,2 dryers, electric light fixtures, window coverings, 2 tv's with their brackets, all built ins
NearbyPark, public transit, school
  • Close to: Park, public transit, school
Listing detailsW14155838, For Sale, Nov 6, 2026
  • MLS® number: W14155838
  • Status: For Sale
  • Listed on: Nov 6, 2026
  • Days on market: 15
  • Updated: Nov 17, 2026
  • Possession: Flexible
  • Occupied by: Owner
  • Listing brokerage: ROYAL LEPAGE SIGNATURE REALTY

About this home

729 Gladstone Avenue, Toronto (Dovercourt-Wallace Emerson-Junction), ON M6H 3J5

Bar FridgeBuilt-In OvenIn-Law CapabilityOn Demand Water HeaterSump PumpPark

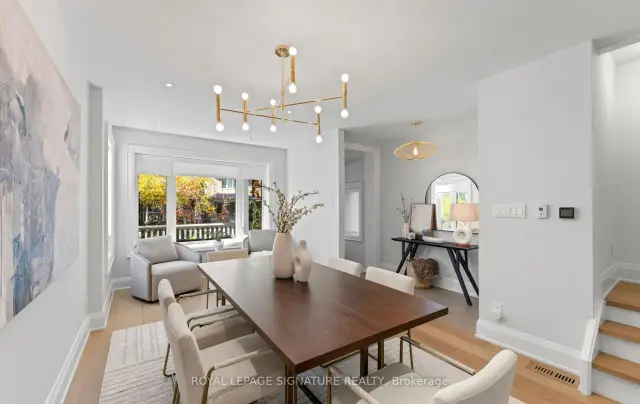
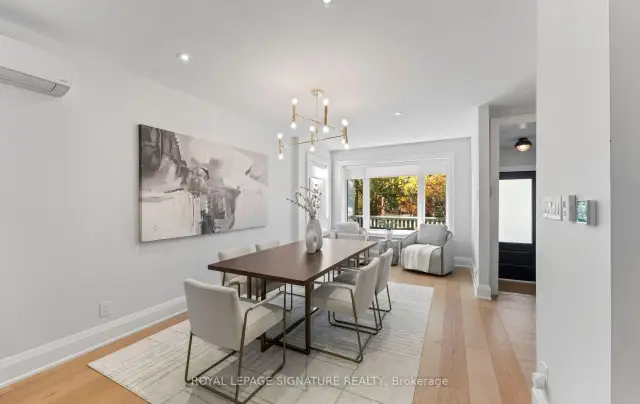
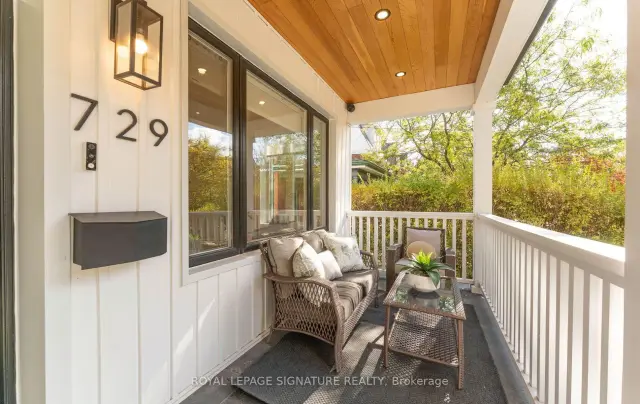
You've walked past it. You've slowed down. You've said, "Okay, I love that house!" Now's your chance to see what's behind the white facade. If you're looking for a detached home with a backyard to raise a family, this one is pretty special. These are gut Renos, not just surface updates, & it's as impressive inside as out, set on a rare 149-ft-deep lot with room for the kids, the dog, the BBQ, & that pool you keep talking about! Definitely "Super" sized, with over 2,000 sq. ft., this home offers 3+1 Bdrms, 3.5 baths & parking! The main flr was redesigned right down to the studs in 2017, creating a bright, open-concept layout for modern living. Large windows & pot lights add to the airy feel, while the chef-inspired kitchen is a showstopper, featuring top-of-the-line KitchenAid appliances, a 10-ft. island with bar sink, a coffee bar, & a beverage fridge. Even if you're not a chef, you'll appreciate the incredible storage & counter space! Heated flrs, unique seating & lounging areas, a walkout to the deck, & a spacious dining area complete this level. Upstairs, you'll find newer flooring, trim, paint, beautifully appointed bedrooms, & 2 newly Reno'd baths, both with heated flrs. The lower level was completely gutted & renovated in 2021 to create a versatile living space. With a separate bedroom with ample closet & storage space, an additional living area, a 4th bathroom, a second laundry room with utility sink, a gym/storage area, & a kitchenette (no stove), it offers incredible flexibility for extended family, in-laws, a nanny, or a teenager looking for a space of their own. Let's not forget the huge backyard; a rare find in the city. Dreaming of a garden suite, a play area, or a pool? You have options! Or simply leave it just as it is. This is one of those homes that makes you look twice when you walk by, the neighbours have been admiring it for years. Enjoy street parties, fireworks with kind, respectful and friendly Neighbours! Come see what all the fuss is about!

Book a viewing

Sat21Nov
Sun22Nov
Mon23Nov
Tue24Nov
Wed25Nov
Thu26Nov
Fri27Nov
Pick A Time
Buy with HOMEH and get back$34,499Cashback Rebate, paid at closing
Claim my rebate

Around this home

Dufferin and Bloor St
100Errands
100Parks
100Schools

Daily convenience, out of 100, from the distances below

ParkDovercourt Park · 15 within 1 km3 min walk200 m
GroceryYu’s Fruit & Groceries2 min walk153 m
SchoolDovercourt Public School3 min walk170 m
PharmacySone's Pharmacy7 min walk405 m
Cafés & foodLittle Free Library · 15 within 1 km4 min walk254 m
Gym & rec centrePlanet Fitness7 min walk424 m
LibraryToronto Public Library - Bloor/Gladstone10 min walk641 m
WalkDriveStraight-line distance, open map data
Grocery0.2 km
Park0.2 km
Coffee0.4 km
Dining0.4 km
Gym0.4 km

Schools nearby

School rating, out of 10.

Dovercourt Public Schoolelementary · Public · 0.2 km
6.1/10Fair
St Anthony Catholic Schoolelementary · Catholic · 0.3 km
7.4/10Good
Pauline Junior Public Schoolelementary · Public · 0.4 km
7.0/10Good
Contact agent

Helpful calculators

Mortgage
Affordability
Closing costs
Land transfer tax
Property tax
Down payment
CMHC insurance
Stress test
Cashback Rebate
Kim Karimi
Kim Karimi

Real Estate Broker

416-838-3031
Down Payment AssistanceGet Best Mortgage Rates

Your HOMEH agent

KimHOMEH agent · Toronto

"Priced 2% under the Hestimate. I would see it this week."

Ask Kim

© 2026 HOMEH Inc., Brokerage · RECO Registration #6000380 · 505 Highway 7 East, Unit 308, Thornhill, ON L3T 7T1 · Listing data courtesy of the MLS® System of the listing brokerage, deemed reliable but not guaranteed.

Disclaimers and terms

* Hestimate. HOMEH's estimate of this home's value, from recent sales and current market data; it may change over time.

* Estimated Cashback Rebate. 1.5% of the purchase price when the co-op commission is 2.5%.

HOMEH is operated by HOMEH Inc., a licensed Ontario real estate brokerage regulated by the Real Estate Council of Ontario (RECO) under the Trust in Real Estate Services Act, 2002 (TRESA). Under TRESA, consumers are entitled to the RECO Information Guide before entering into a representation agreement. Broker of Record Licence #5034208. Toronto Regional Real Estate Board Member #20004000.

Cashback Rebate. Paid by HOMEH Inc., Brokerage from the commission it receives, on closing, to eligible buyers who came to HOMEH as HOMEH leads. Subject to the buyer representation agreement, lender approval and legal limits; amounts vary with price, commission received and transaction type. Not a government incentive, tax credit or refund. Full terms and conditions apply.

Mortgage. Payment figures are estimates for illustration only, not an offer to lend; all financing is on approved credit (OAC). HOMEH Inc., Brokerage is not a mortgage broker, agent or lender; mortgage products and advice come from independent professionals licensed by the Financial Services Regulatory Authority of Ontario (FSRA).

Hestimate. Worked out with automated tools from recent nearby sales of similar homes. For information only, not an appraisal.

Accuracy. Listings, market data, photos, school, transit and neighbourhood information come from sources believed reliable, including the MLS® System and the Toronto Regional Real Estate Board (TRREB), but are not warranted accurate, current or complete. MLS® listing data is copyright TRREB. It must only be used by consumers with a bona fide interest in the purchase, sale or lease of real estate, and not for any commercial purpose.

Programs. Programs, incentives and benefits on this website are privately administered, may change or end without notice, and imply no government authority, endorsement or affiliation.

Not intended to solicit clients currently under contract with another brokerage.

The trademarks REALTOR®, REALTORS® and the REALTOR® logo are controlled by The Canadian Real Estate Association (CREA) and identify real estate professionals who are members of CREA. The trademarks MLS®, Multiple Listing Service® and the associated logos are owned by CREA and identify the quality of services provided by real estate professionals who are members of CREA. Used under licence.