
73 Astley Avenue
Toronto (Rosedale-Moore Park)73 Astley Avenue
Toronto (Rosedale-Moore Park)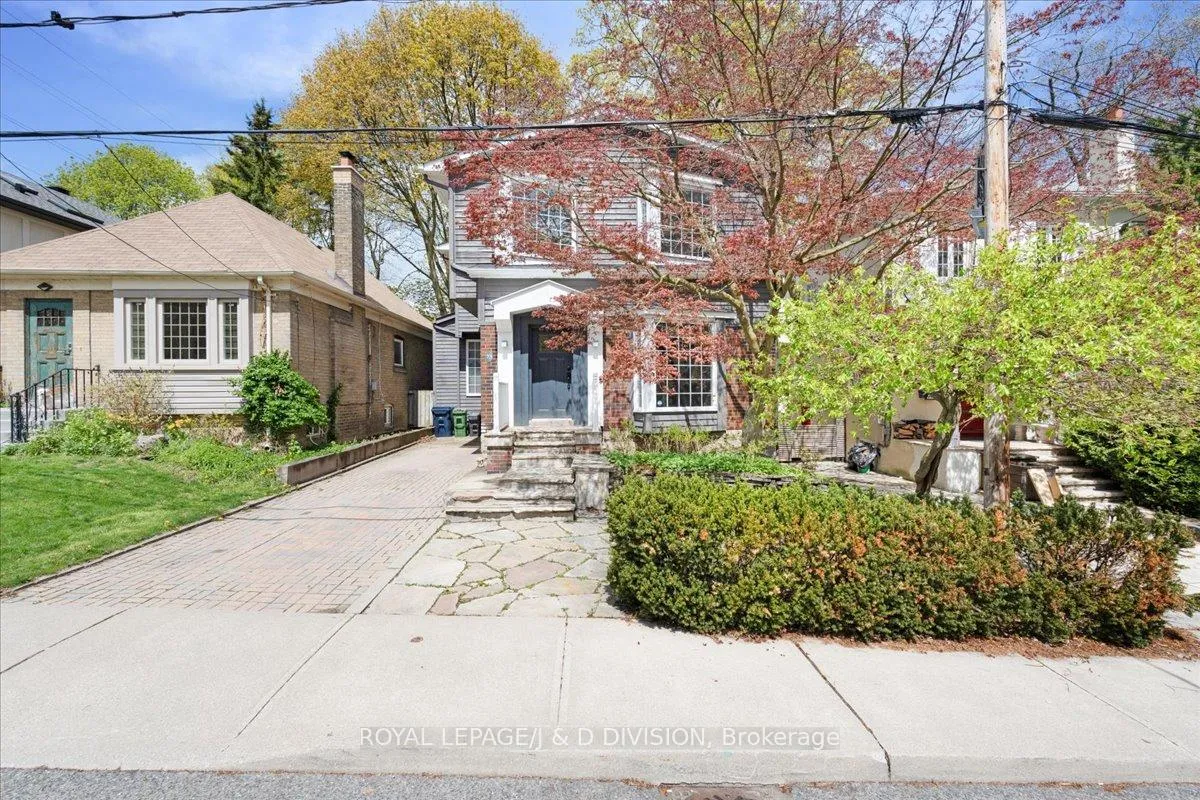
 See all 33 photos
Property history

This listing has ended. It is no longer available.
Property not available for sale or for rent.
Ask about this home
A HOMEH agent will answer your questions about this home.Ask HOMEH
About this home
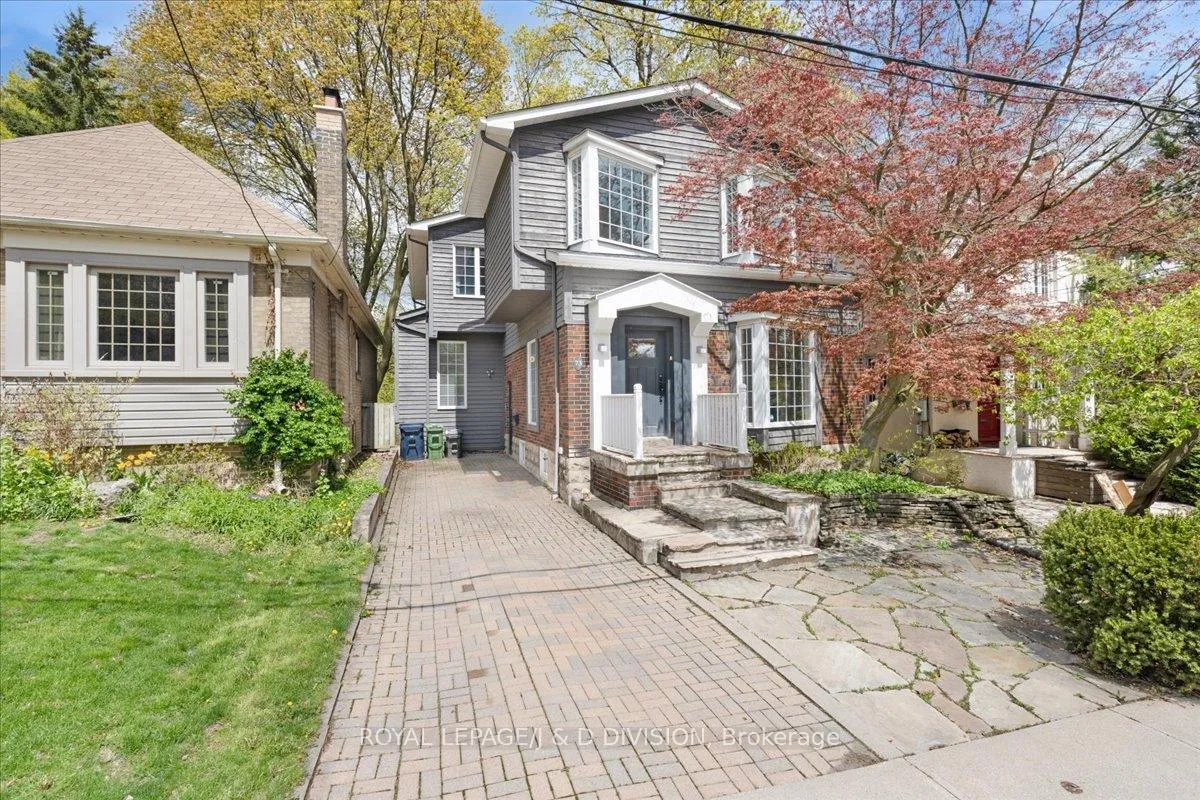
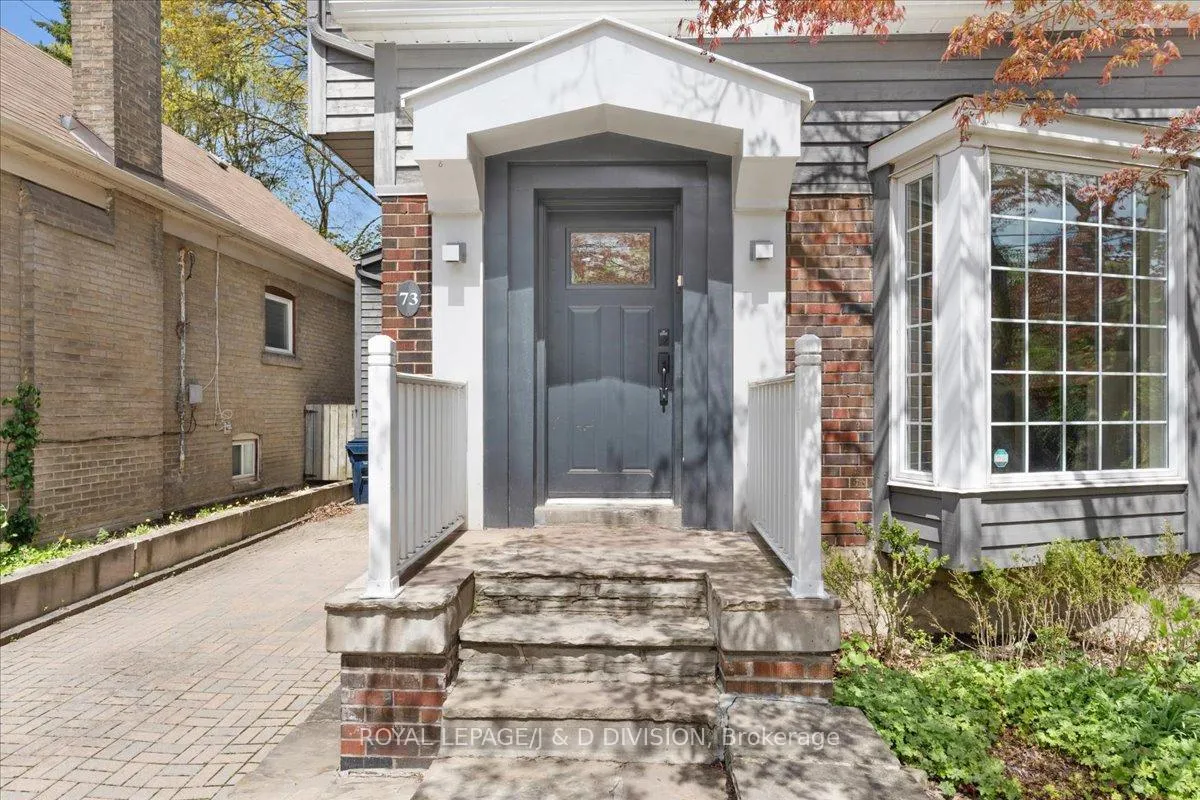
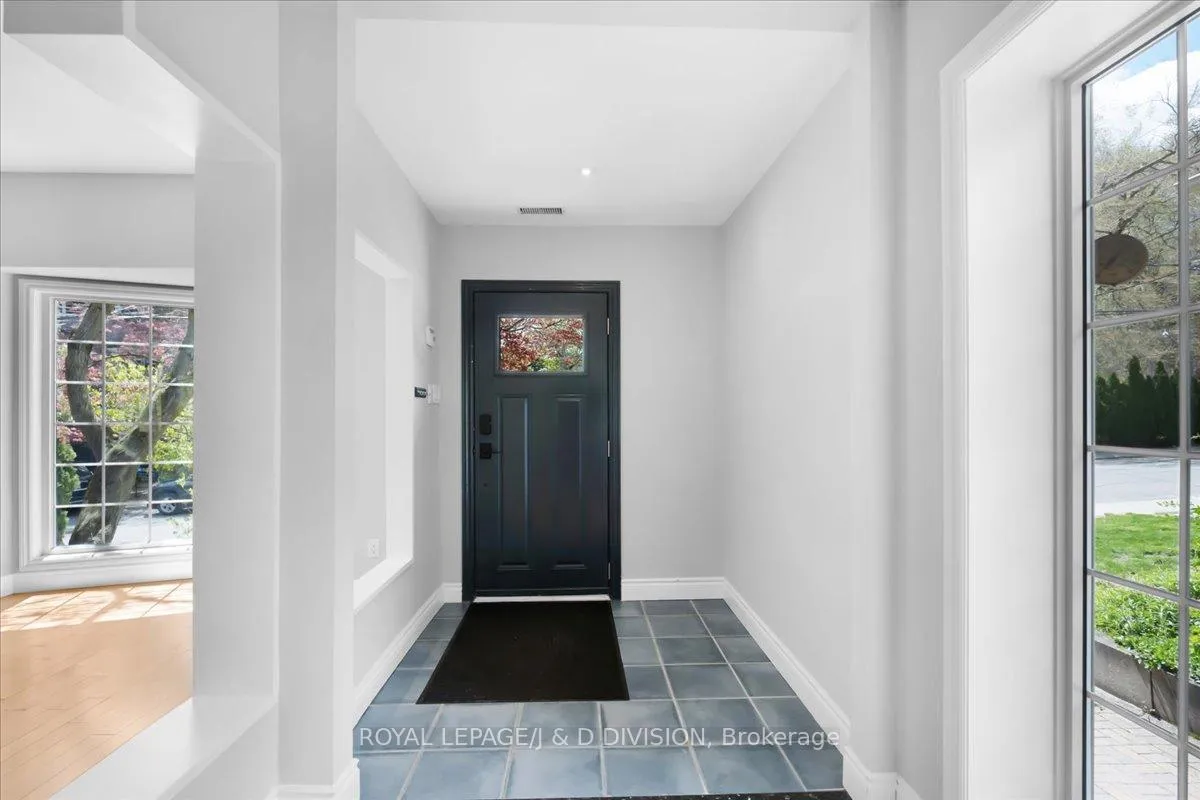
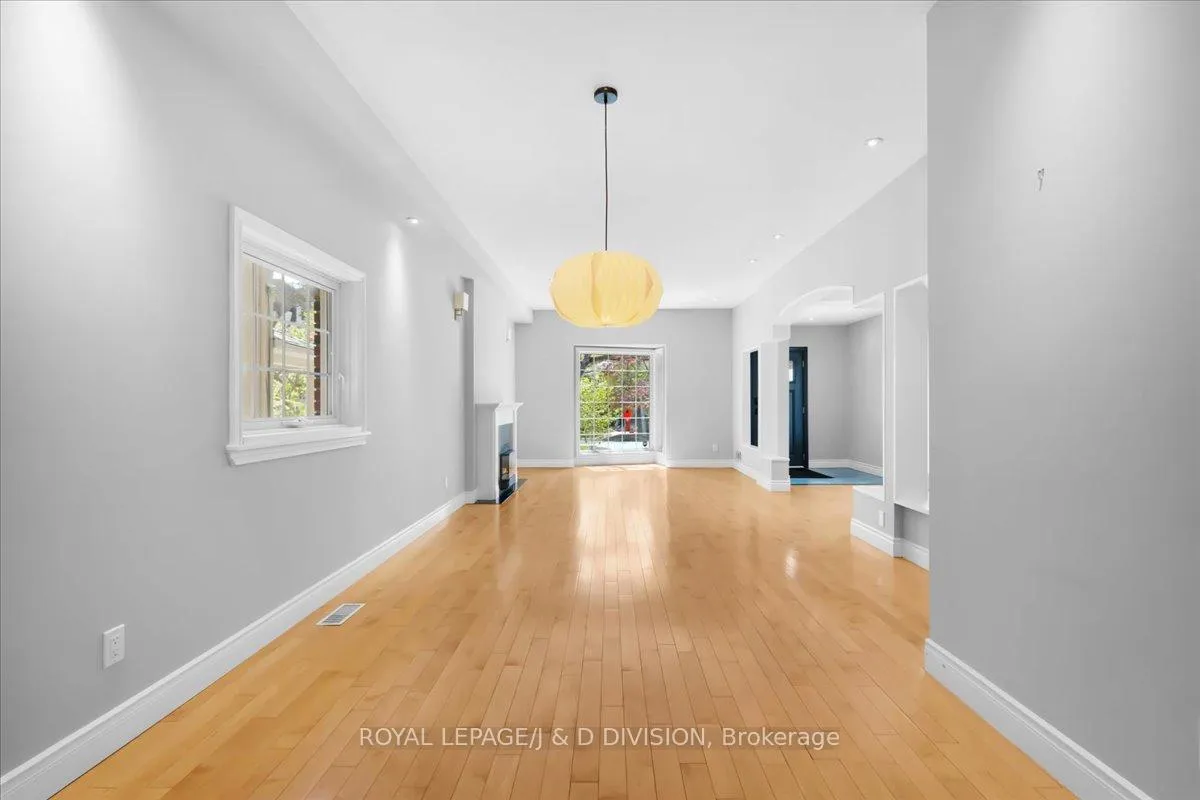
Tucked into the prestigious Rosedale-Moore Park enclave, this exceptional four-bedroom residence offers a rare blend of refined luxury and serene ravine living. With a private drive with parking for two vehicles, the home welcomes you with beautiful curb appeal and thoughtfully designed interiors. The main floor is defined by rich hardwood flooring and sophisticated principal rooms, including a spacious family room anchored by one of two gas fireplaces. Expansive windows frame breathtaking ravine views, filling the home with natural light and creating a seamless connection to the surrounding landscape. Upstairs, the primary retreat is a true sanctuary, complete with a generous walk-in closet and Upstairs, the primary retreat is a true sanctuary, complete with a generous walk-in closet and bedrooms and the convenience of second-floor laundry provide both functionality and ease for modern living. Skylights throughout the upper level further enhance the bright, airy atmosphere. The finished lower level expands the living space with an additional bedroom and a large media room-perfect for entertaining or relaxing. A walkout leads to an expansive deck enveloped by mature trees, offering a private outdoor escape with tranquil ravine vistas.
Facts & features
Ask about this home
A HOMEH agent will answer your questions about this home.
Rooms
12 rooms · 4 bathrooms
- Living room27′7″ × 12′2″336 sq.ft.
- Dining room27′7″ × 12′2″336 sq.ft.
- Kitchen18′7″ × 10′4″192 sq.ft.
- Family room14′7″ × 12′11″189 sq.ft.
- Primary bedroom17′2″ × 15′9″270 sq.ft.
- Bedroom 210′2″ × 9′11″100 sq.ft.
- Bedroom 311′6″ × 10′8″123 sq.ft.
- Bedroom 411′6″ × 10′8″123 sq.ft.
- Bedroom 510′10″ × 10′9″116 sq.ft.
- Media room18′1″ × 10′11″197 sq.ft.
- Game room19′10″ × 10′11″217 sq.ft.
- Other10′10″ × 6′10″74 sq.ft.
Around this home
Schools nearby
School rating, out of 10.
Listing details
Helpful tools
Your HOMEH agent
"I would see it this week."
Ask HOMEH about this home
Price, neighbourhood, monthly cost. Ask anything.
HOMEH Intelligent Agent is an AI, not a licensed representative. Check anything important with your agent.