
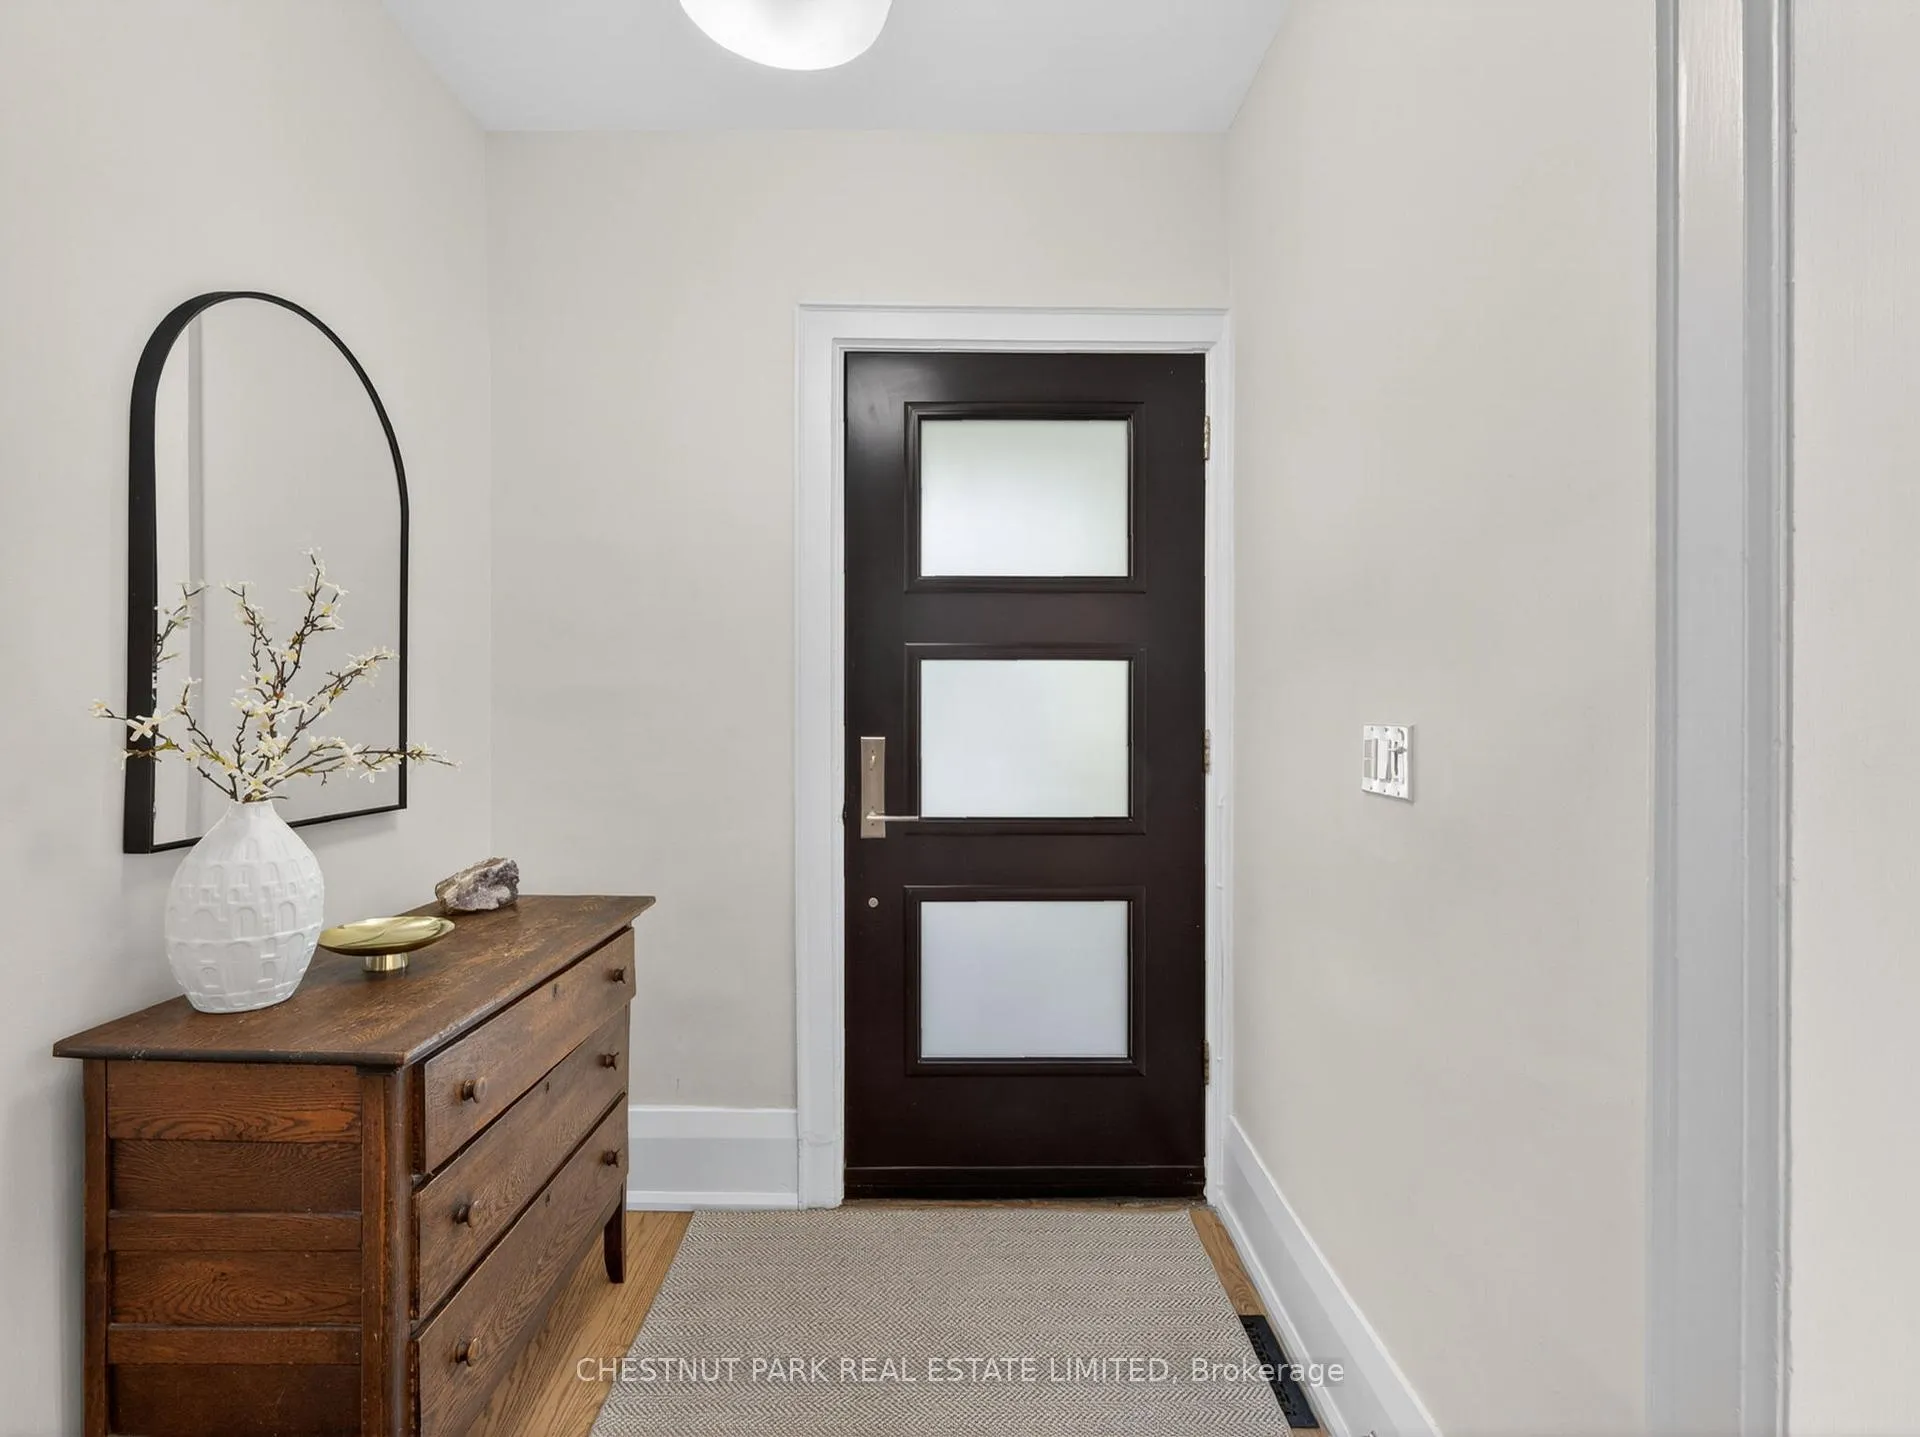
 See all 44 photos
Property history

This listing has ended. It is no longer available.
Property not available for sale or for rent.
Ask about this home
A HOMEH agent will answer your questions about this home.Ask HOMEH
About this home
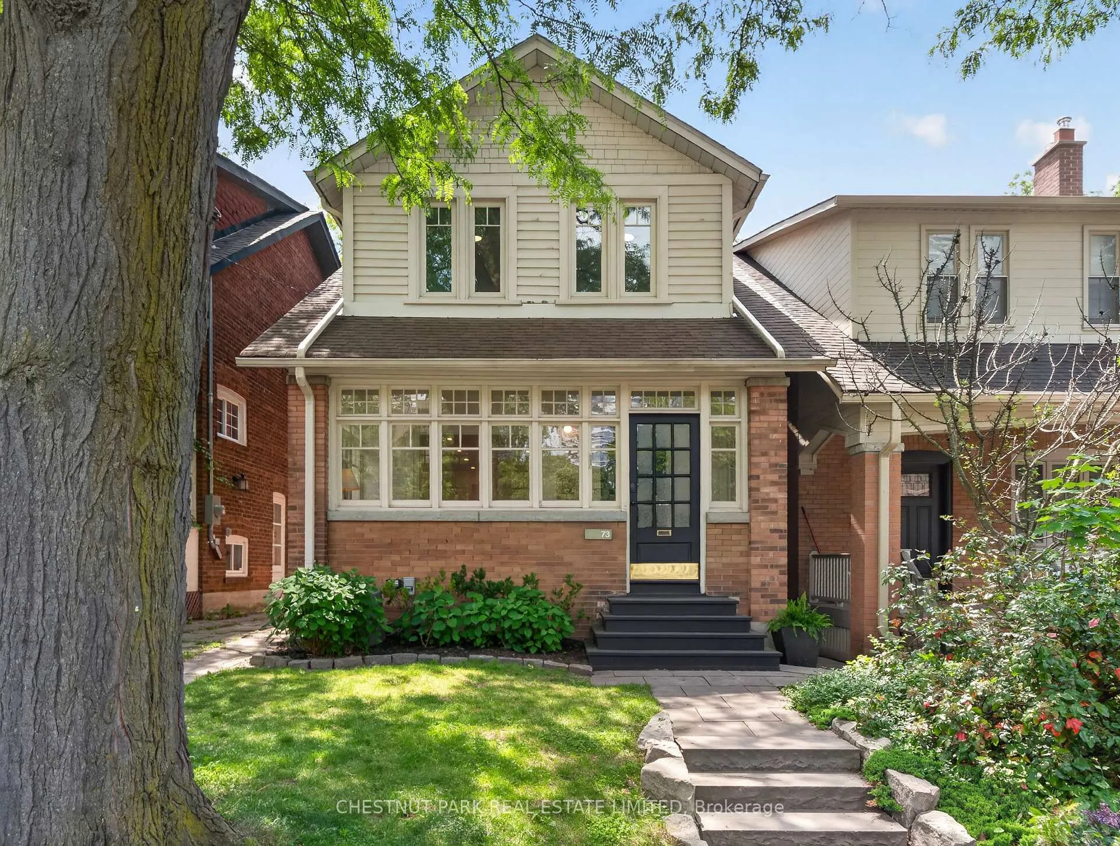
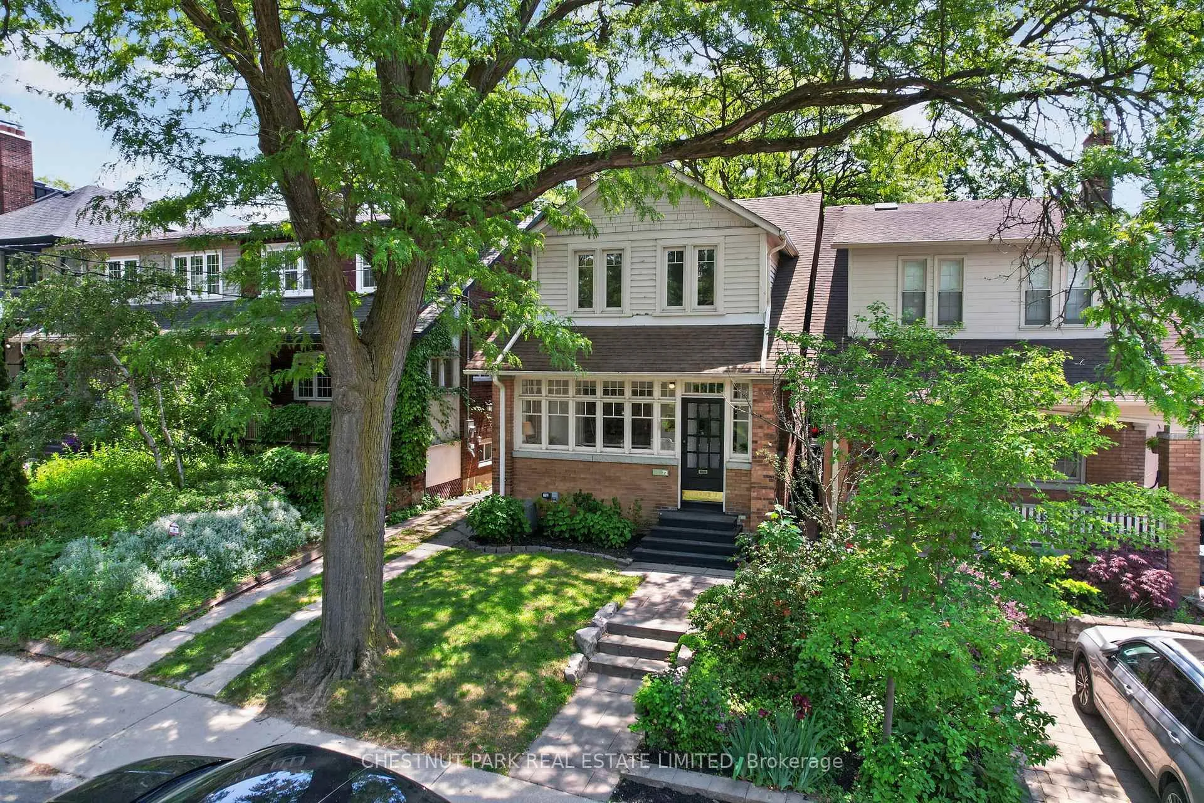
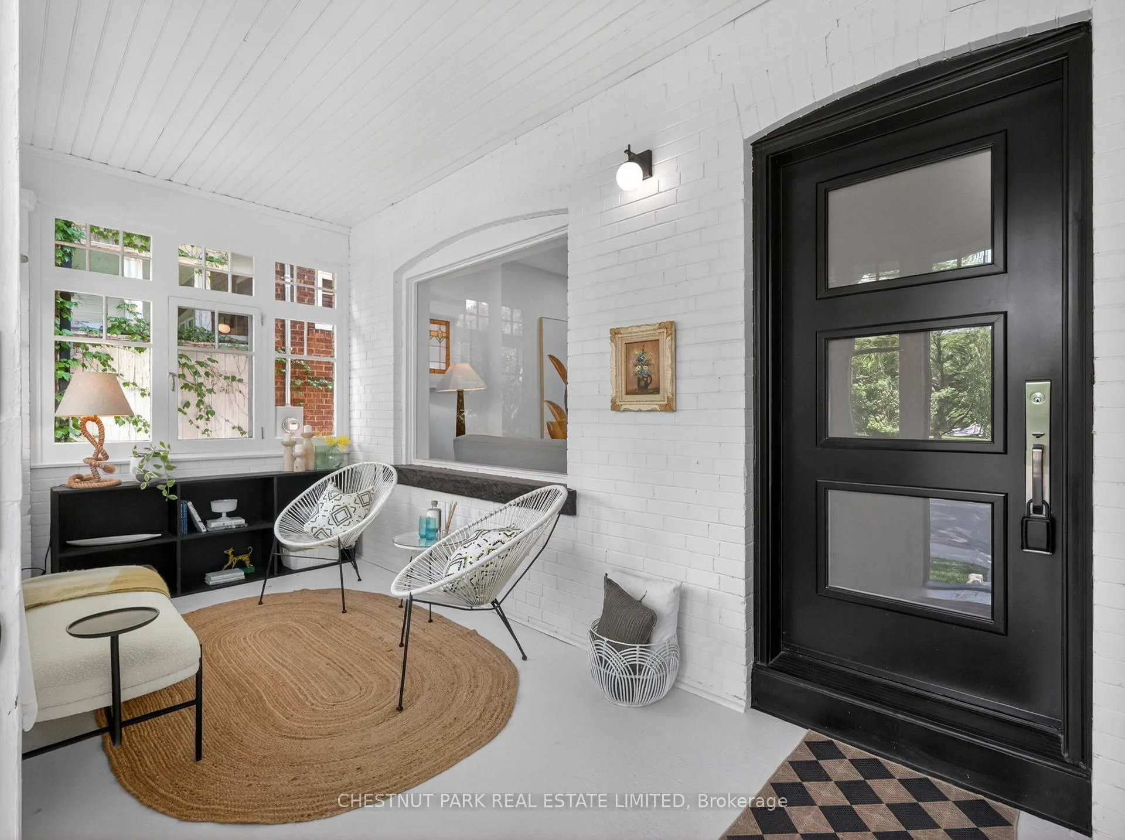
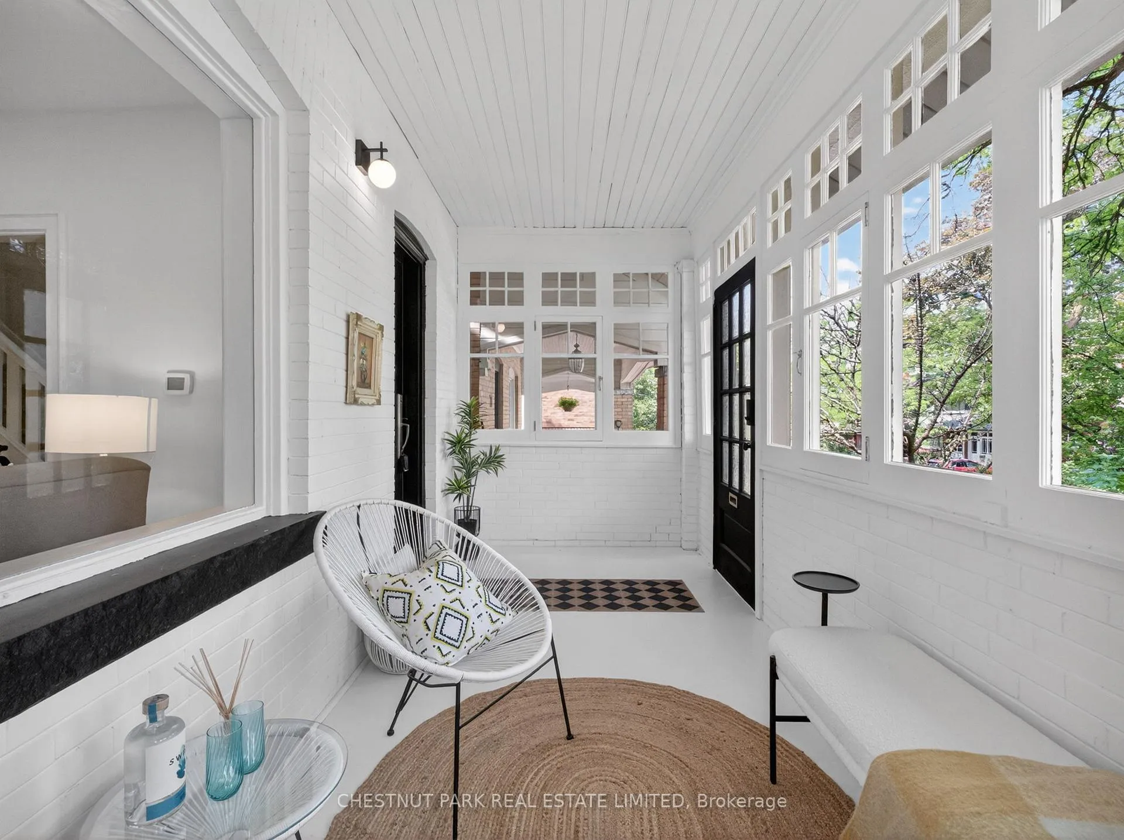
This is the one you've been waiting for. This beautifully renovated detached 4-bedroom,3-bathroom residence perfectly balances sophisticated design with comfortable family living. Every space reflects exceptional style, quality craftsmanship, and timeless appeal. The main floor is designed for both everyday living and entertaining, featuring spacious principal rooms, a coveted family room with large glass doors that open to the private, tree-lined backyard. At the heart of the home is a stunning designer kitchen with a waterfall island, gas stove, abundant storage, stained glass windows, and beautiful light oak flooring that flows throughout the space. Enjoy a relaxing evening by the gas fireplace in cooler seasons or relaxing on the enclosed front porch or rear deck, enjoying the evening breeze. Upstairs, four generous bedrooms provide ample room, while the beautifully appointed bathrooms offer a refined, spa-like feel, enjoy wide plank walnut flooring, an abundance of light and windows, and many built-ins for extra storage throughout. The fully finished lower level, with a separate side entrance, can be used as a multi-purpose space, whether as a media room, home office, fitness area, playroom, or guest space. Enjoy extra storage, built-in shelving, and a renovated bathroom. At the rear, a sun-filled south-facing garden creates a rare urban retreat. Surrounded by mature trees and lush greenery, it offers a peaceful sense of privacy and escape rarely found in the city. This sought-after family community is walking distance to everything you will need! A few minutes to Davisville or Eglinton subways, trendy shops, restaurants, amenities, and parks. In the highly desired Davisville Jr P.S. (rebuilt in 2021), Hodgson M.S. (rebuilt - fall 2026opening), and North Toronto SS (rebuilt in 2010) catchment. Legal front pad parking - one spot. Owner parks second car on Manor Rd via street permit parking - apply for a permit with the city. Public Open House June 13/14 2-4pm
Facts & features
Ask about this home
A HOMEH agent will answer your questions about this home.
Rooms
12 rooms · 3 bathrooms
- Foyer7′8″ × 6′2″47 sq.ft.
- Kitchen11′5″ × 9′3″106 sq.ft.
- Living room15′1″ × 11′9″177 sq.ft.
- Dining room15′ × 9′1″136 sq.ft.
- Family room10′ × 16′4″163 sq.ft.
- Primary bedroom10′9″ × 16′4″176 sq.ft.
- Bedroom 29′2″ × 12′110 sq.ft.
- Bedroom 311′7″ × 10′116 sq.ft.
- Bedroom 411′7″ × 8′93 sq.ft.
- Recreation18′8″ × 10′3″191 sq.ft.
- Furnace room11′ × 18′198 sq.ft.
- Laundry5′5″ × 7′9″42 sq.ft.
Around this home
Schools nearby
School rating, out of 10.
Listing details
Helpful tools
Your HOMEH agent
"I would see it this week."
Ask HOMEH about this home
Price, neighbourhood, monthly cost. Ask anything.
HOMEH Intelligent Agent is an AI, not a licensed representative. Check anything important with your agent.