

Unit 732, 73 Mc Caul Street
Unit 732, 73 Mc Caul Street
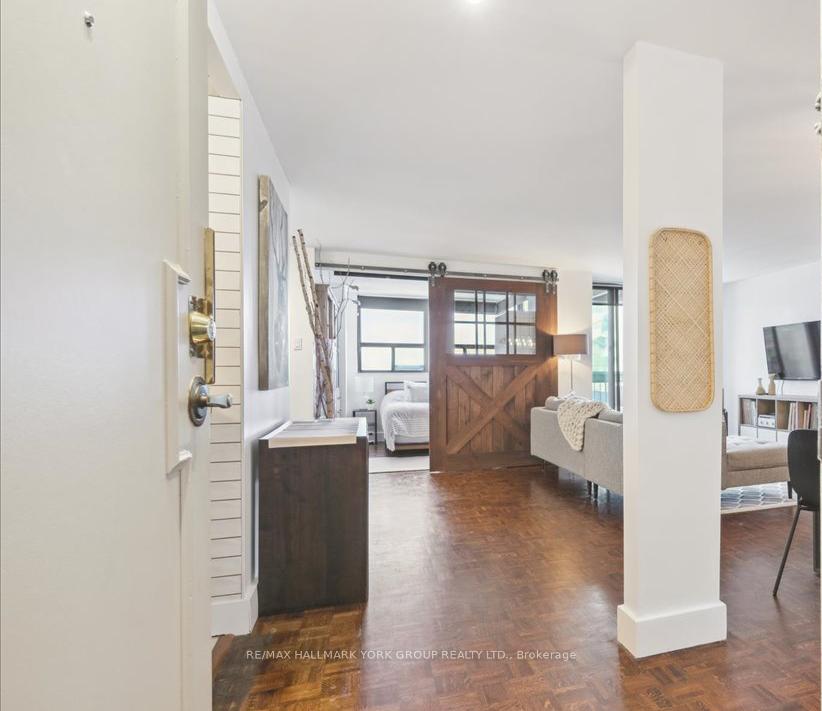 See all 39 photos
Property history
Facts and features
- ExposureWest
- LaundryIn-suite
- LockerNone
- BalconyOpen
- Hardwood floors
- Central air
- Gym
- Outdoor pool
- Party room/meeting room
The homeCondo Apartment, Apartment, 800–899 sq ft
- Type: Condo Apartment
- Style: Apartment
- Living space: 800–899 sq ft
- Basement: None
- Exposure: West
- View: Downtown
InsideHardwood, Porcelain, Tile, In-suite laundry, Carpet free
- Flooring: Hardwood, Porcelain, Tile
- Laundry: In-suite laundry
- Features: Carpet free
- Elevator: Yes
- Rooms above ground: 6
- Bedrooms: 2
- Bathrooms: 1
- Kitchens: 1
OutsideBrick, Open
- Exterior: Brick
- Balcony: Open
Parking and locker1 Parking, Rental, Rental
- Spaces: 1 Parking
- Parking type: Rental
- Spot: Rental
- Locker: None
BuildingVillage by the Grange & Grangetown Lofts, Storeys 12, Units 641
- Name: Village by the Grange & Grangetown Lofts
- Storeys: 12
- Units: 641
- Registered: 1983
- Condo corporation: 607
- Amenities: Gym, outdoor pool, party room/meeting room, sauna
- Pets: Allowed
Heating, water and powerForced air, electric, Central air
- Heating: Forced air, electric
- Cooling: Central air
Costs and taxesTaxes $2,919 a year, Condo fee $1,083 a month, Heat included, cac included, building insurance included, cable tv included, water included, hydro included, common elements included
- Taxes, 2024: $2,919 a year
- Condo fee: $1,083 a month
- Fee includes: Heat included, cac included, building insurance included, cable tv included, water included, hydro included, common elements included
- HST: HST included in the price
Included in the saleExisting fridge, stove, range hood, washer, dryer, full length mirror in hallway. all existing elfs and window coverings.
- Included: Existing fridge, stove, range hood, washer, dryer, full length mirror in hallway. all existing elfs and window coverings.
Listing detailsC12031982, Sold, Mar 20, 2025
- MLS® number: C12031982
- Status: Sold
- Listed on: Mar 20, 2025
- Days on market: 15
- Updated: Apr 4, 2025
- Possession: Flexible
- Occupied by: Owner
- Listing brokerage: RE/MAX HALLMARK YORK GROUP REALTY LTD.
About this home
Unit 732, 73 Mc Caul Street, Toronto (Kensington-Chinatown), ON M5T 2X2
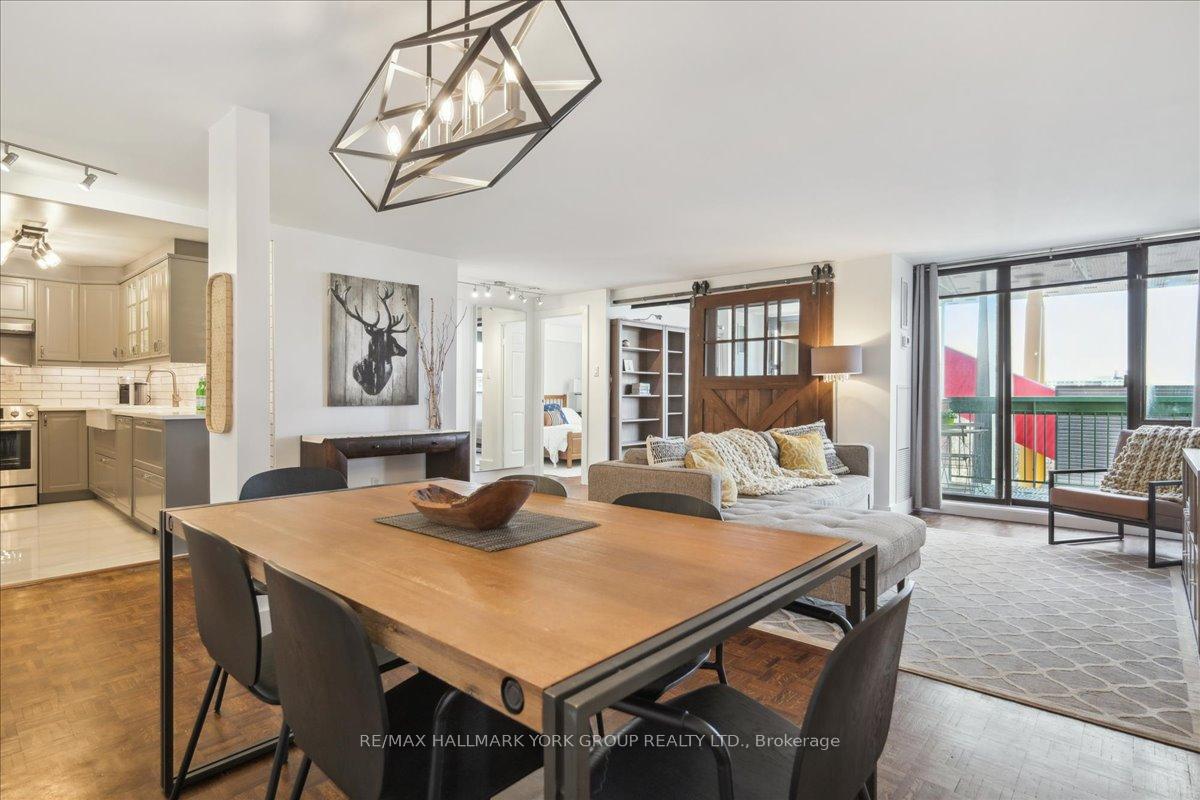
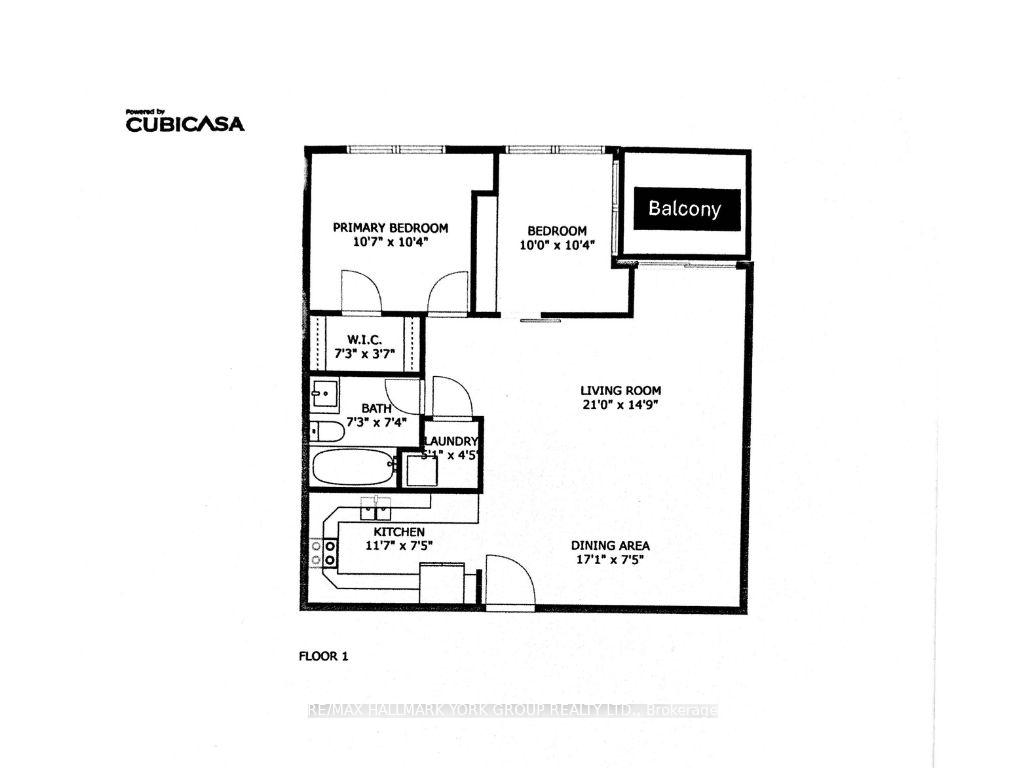
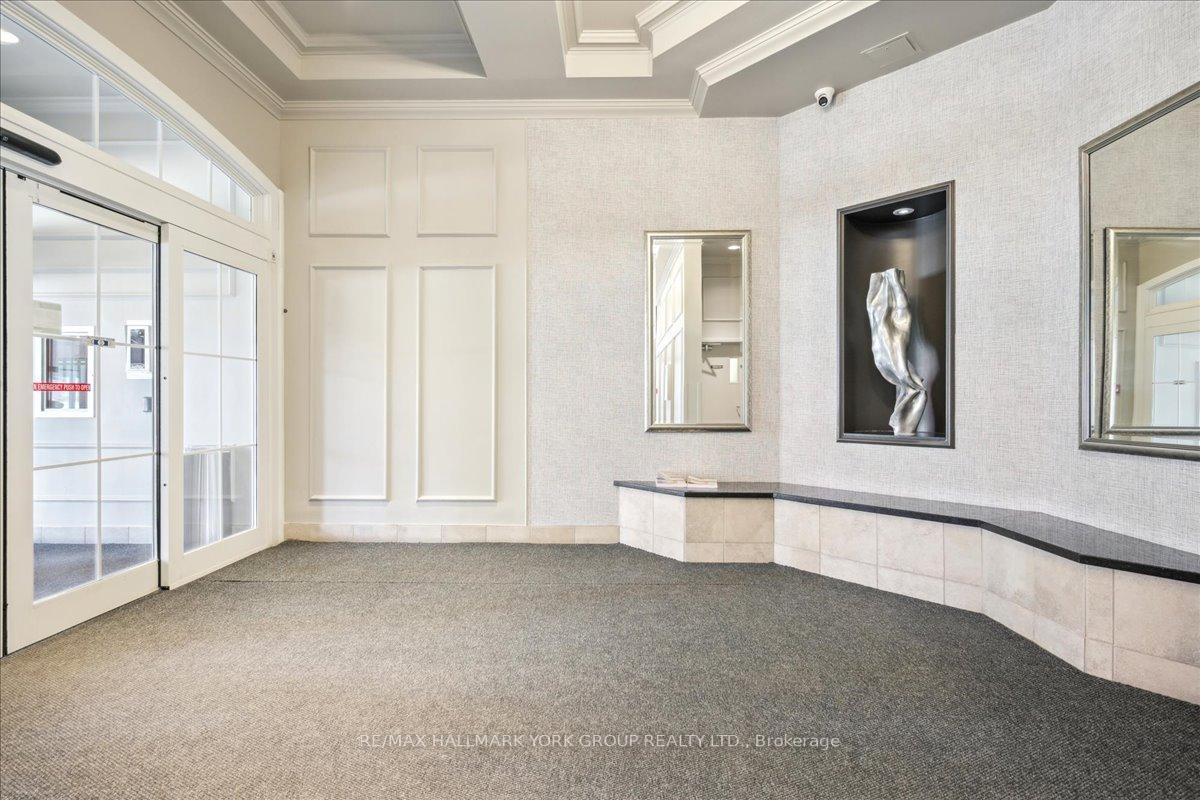
Stylish And Sunlit Corner Penthouse At The Village By The Grange! This Spacious And Private 2-Bedroom Suite Boasts A Light And Bright Open-Concept Layout With Expansive Windows, Rich Hardwood Floors, And A West-Facing Terrace Perfect For Outdoor Living. As A Corner Unit, It Offers Exceptional Privacy With No Direct Sightlines From Neighbouring Buildings. Approximately 876 Sq Ft, Designed For A Chic And Airy Feel The Moment You Walk In. The Sleek Modern Kitchen Is A Standout, Featuring A New Bosch Range (2024) And New Under-Cabinet Hood Fan (2024), Along With Stainless Steel Appliances And Ample Storage, Creating A Space That Is Both Stylish And Functional. The Primary Bedroom Includes Custom California Closets And Space For A King-Sized Bed. The Contemporary Bathroom, In-Suite Washer And Dryer, And Replaced Fan Coils In 2023 Add To The Move-In-Ready Appeal.The Building Features 24-Hour Security And Is Undergoing Exciting Renovations, Including Updates To The Lobby, Hallways, And Second-Floor Garden, Enhancing Its Modern Appeal. Amenities Include An Outdoor Pool, Gym, Library, And Games Room. Situated Across From Grange Park, Featuring A Stunning Playscape And A Dog Park. From Your Balcony Or The Hallway On Your Floor, Enjoy Unobstructed Views Of The CN Tower. Steps To Trendy Restaurants, Cozy Coffee Shops, And Everyday Conveniences, Making This A True Walkers Paradise With A Walk Score Of 99. Just A 6-Minute Walk To The Subway And Easy Access To The Financial District, Queen West, The AGO, OCAD, And U Of T. Current Maintenance Fees Cover Heat, Hydro, Air Conditioning, Water, Cable, And Internet, Allowing For Worry-Free Living With No Monthly Bill Fluctuations. A Rare Opportunity To Own A Chic Penthouse Oasis In One Of The City's Most Vibrant Neighbourhoods!
Ask about this home
A HOMEH agent will answer your questions about this home.
Know more about Village by the Grange & Grangetown Lofts
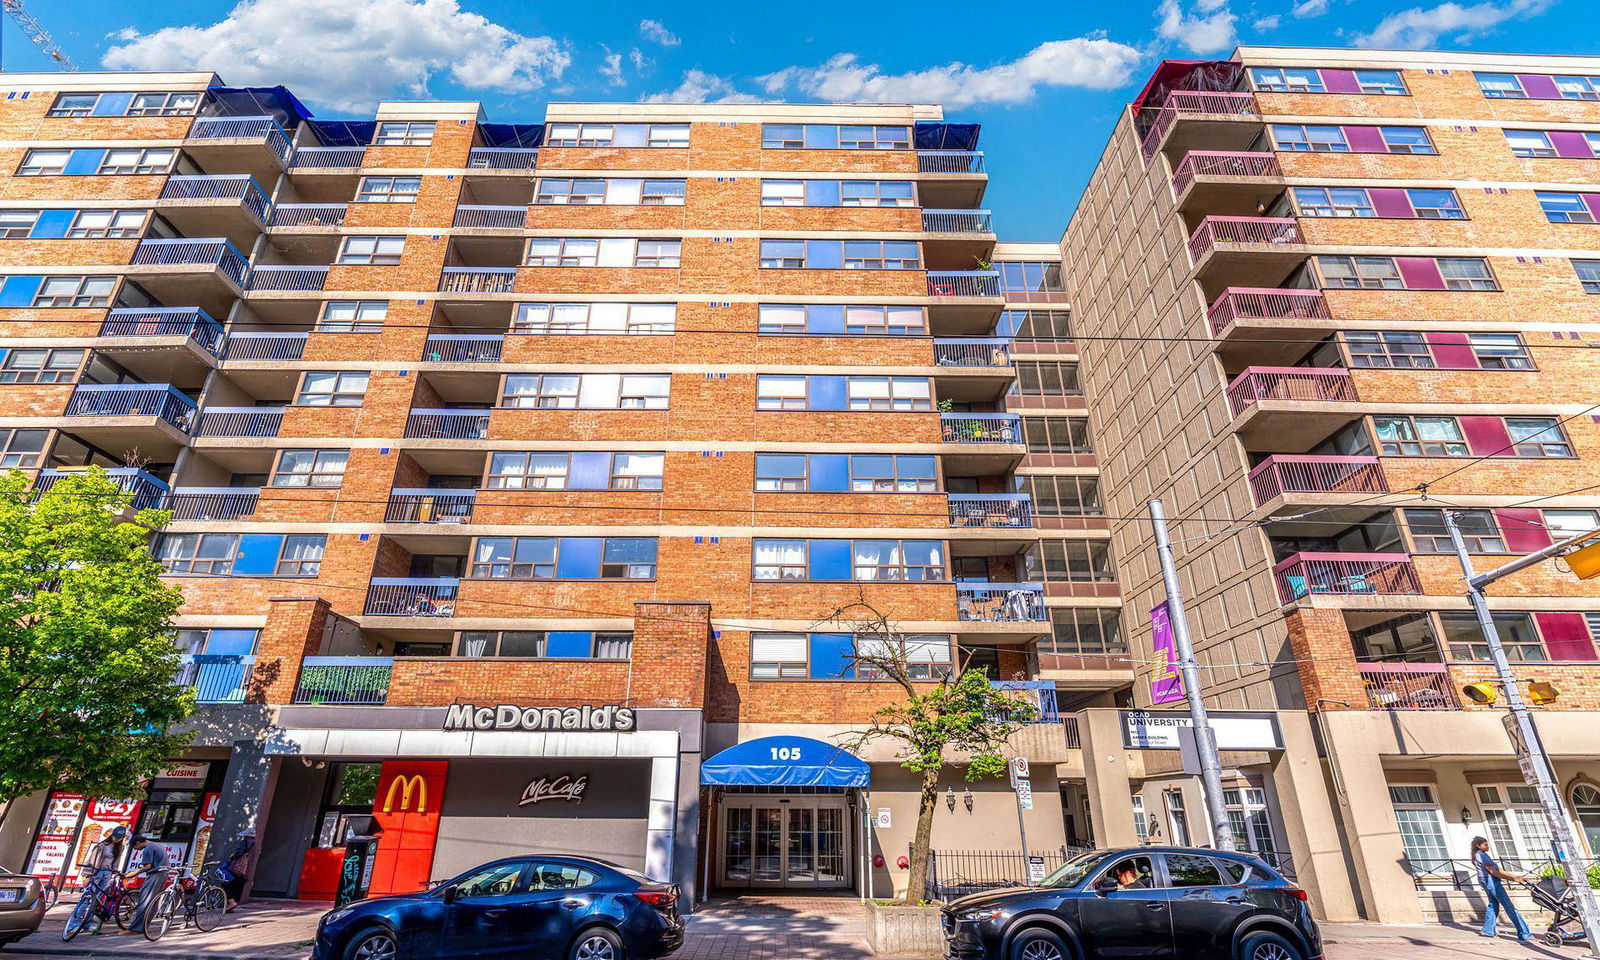
Condo building · 58-88 St Patrick Street
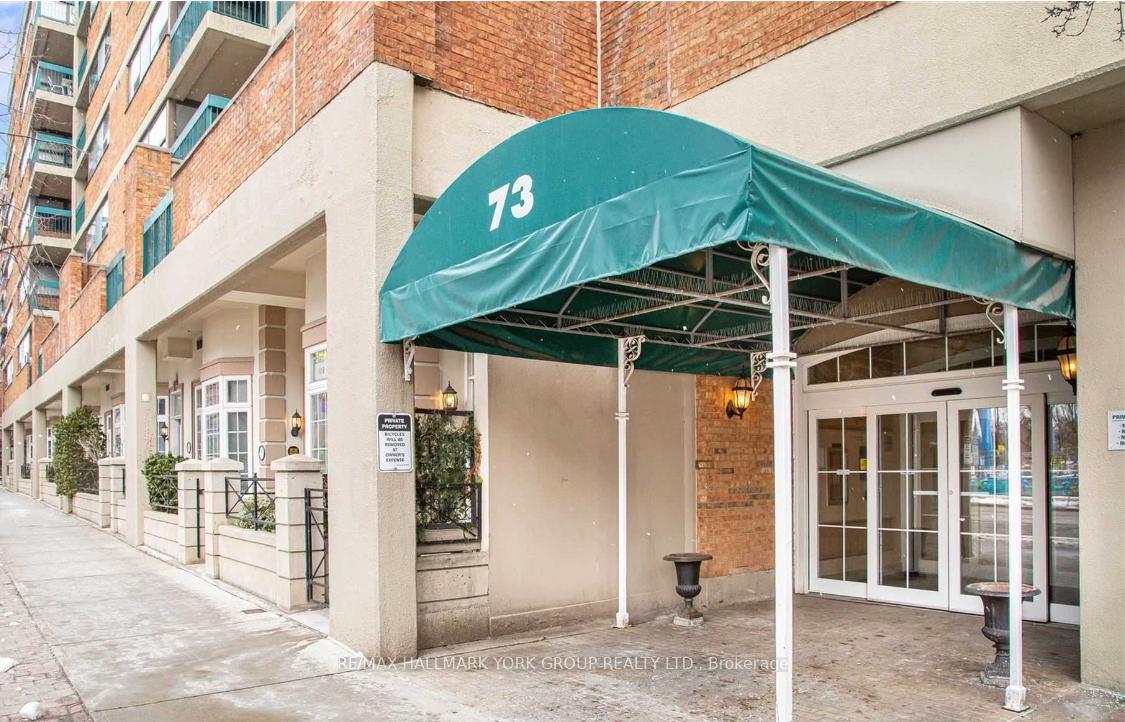
Village by the Grange & Grangetown Lofts is a 12-storey condo with 641 suites, built in 1983 by Tridel. Right now 1 for sale is on the market here.
- 12storeys
- 641suites
- $695/sq ft
- 1983built
No similar units for sale in Village by the Grange & Grangetown Lofts right now.
Around this home
Daily convenience, out of 100, from the distances below
Schools nearby
School rating, out of 10.
Helpful calculators
Your HOMEH agent

"I would see it this week."