

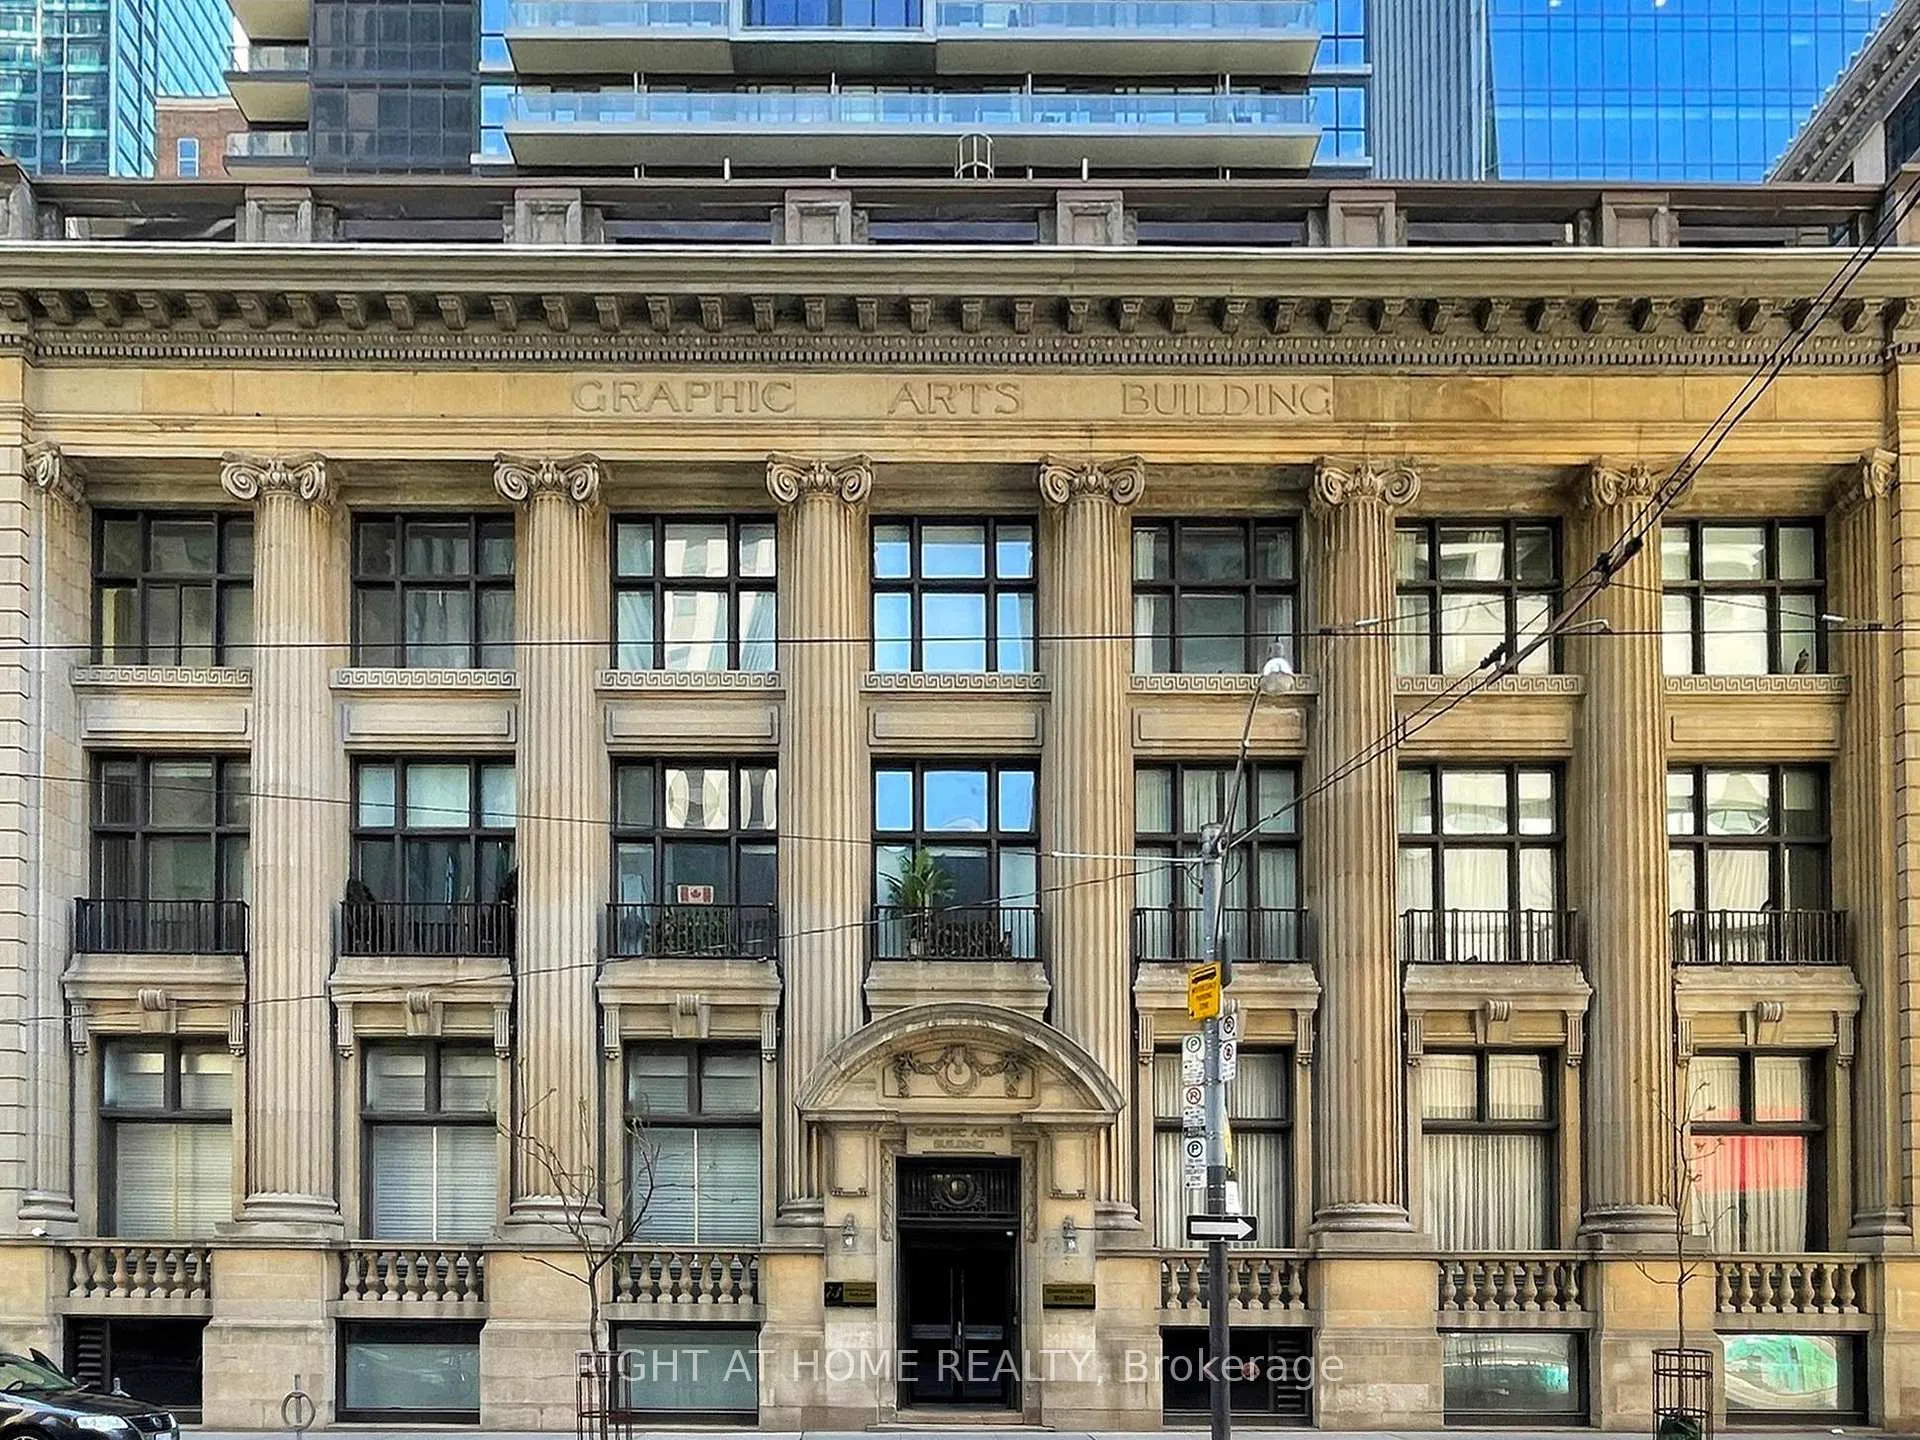
Unit 402, 73 Richmond Street W
Unit 402, 73 Richmond Street W
 See all 34 photos
Property history
- $2,100TerminatedList: 2026-01-22|End: 2026-02-12|21 daysC12722374
Facts and features
- ExposureEast
- LaundryEnsuite
- LockerNone
- BalconyNone
- Central air
The homeCondo Apartment, 1 storey/apt, 600–699 sq ft
- Type: Condo Apartment
- Style: 1 storey/apt
- Living space: 600–699 sq ft
- Basement: None
- Exposure: East
- Special designation: Heritage
InsideEnsuite, Carpet free, separate heating controls, Smoke detector
- Laundry: Ensuite
- Features: Carpet free, separate heating controls
- Security: Smoke detector
- Rooms above ground: 2
- Bedrooms: 1
- Bathrooms: 1
- Kitchens: 1
OutsideConcrete, Balcony None
- Exterior: Concrete
- Balcony: None
Parking and lockerParking type None, Locker None
- Parking type: None
- Locker: None
BuildingGraphics art building, Storeys 5, Units 64
- Name: Graphics art building
- Storeys: 5
- Units: 64
- Registered: 2003
- Condo corporation: 1509
- Pets: Not allowed
Heating, water and powerForced air, gas, Central air
- Heating: Forced air, gas
- Cooling: Central air
Rent and termsRent $2,100 a month, Entire property, Furnished
- Rent: $2,100 a month
- Space for rent: Entire property
- Furnished: Furnished
- Lease: 12 months
- Paid: Monthly
- Rent includes: Building insurance, building maintenance, central air conditioning, common elements, water
- Deposit: Required
- Credit check: Required
- Employment letter: Required
- Rental application: Required
- References: Required
IncludedFull-size kitchen:fridge, stove, microwave. washer, dryer, light fixtures, window coverings, artwork, dining room table and chairs, office desk and chair, bed, mattress, courtesy set of linens (if needed), dresser, all lamps, media unit, television, sofa, coffee table, end tables, dishes, kitchen utensils including toaster, kettle and other miscellaneous items.
- Included: Full-size kitchen:fridge, stove, microwave. washer, dryer, light fixtures, window coverings, artwork, dining room table and chairs, office desk and chair, bed, mattress, courtesy set of linens (if needed), dresser, all lamps, media unit, television, sofa, coffee table, end tables, dishes, kitchen utensils including toaster, kettle and other miscellaneous items.
NearbyPublic transit
- Close to: Public transit
Listing detailsC12722374, Terminated, Jan 22, 2026
- MLS® number: C12722374
- Status: Terminated
- Listed on: Jan 22, 2026
- Days on market: 21
- Updated: Feb 12, 2026
- Possession: 2026-01-23 / Immediate
- Occupied by: Vacant
- Listing brokerage: RIGHT AT HOME REALTY
About this home
Unit 402, 73 Richmond Street W, Toronto (Bay Street Corridor), ON M5H 4E8
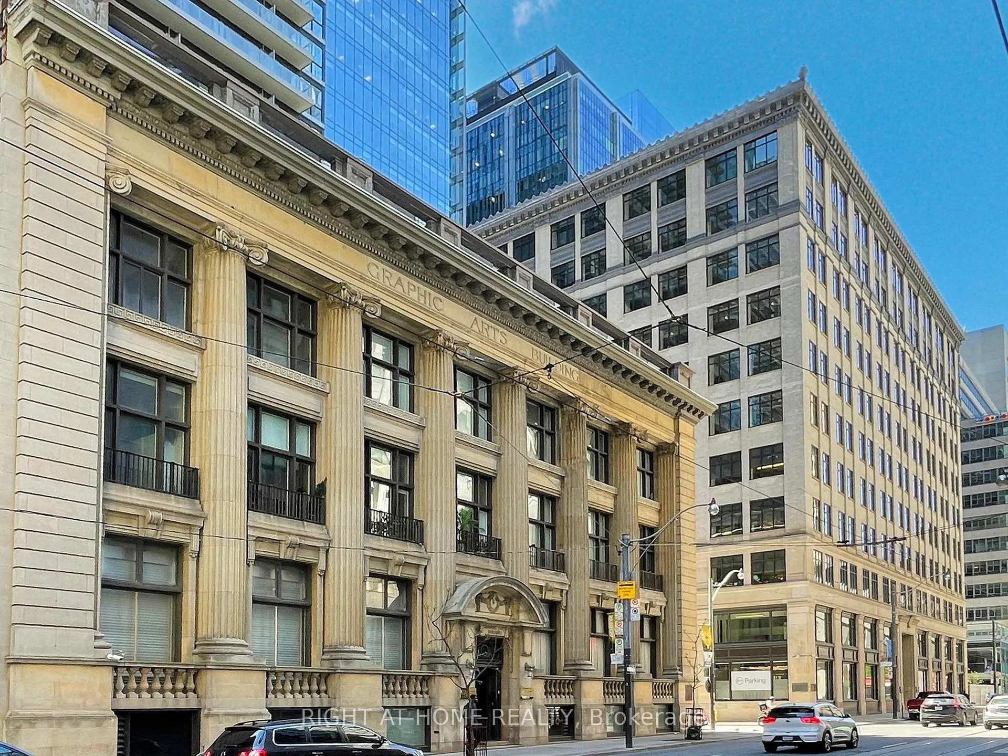
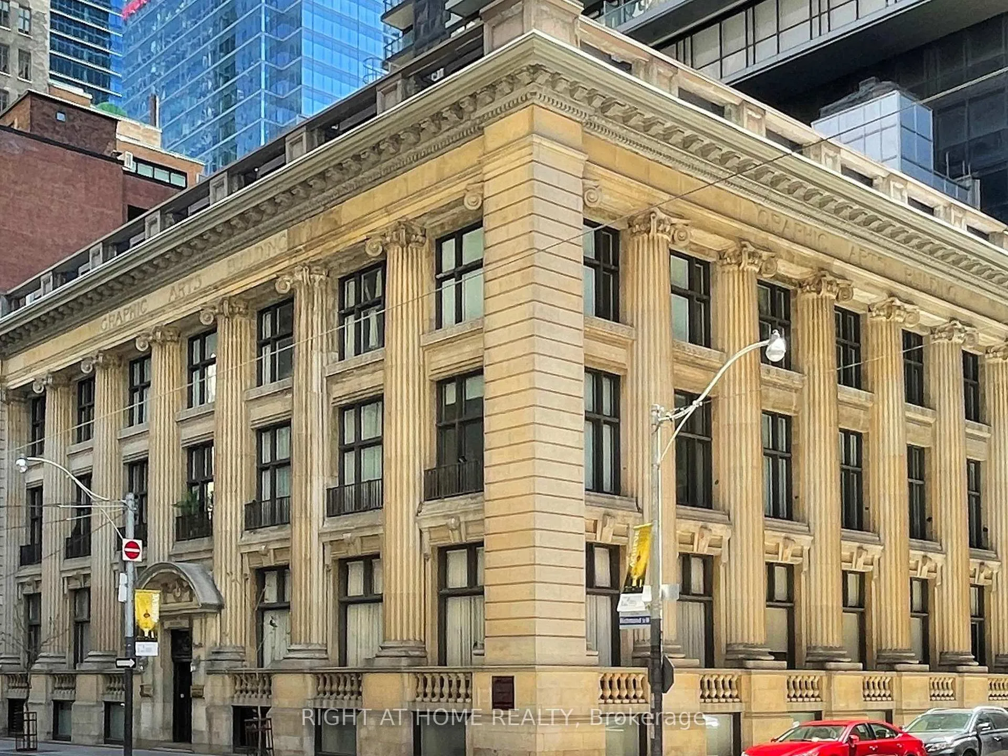
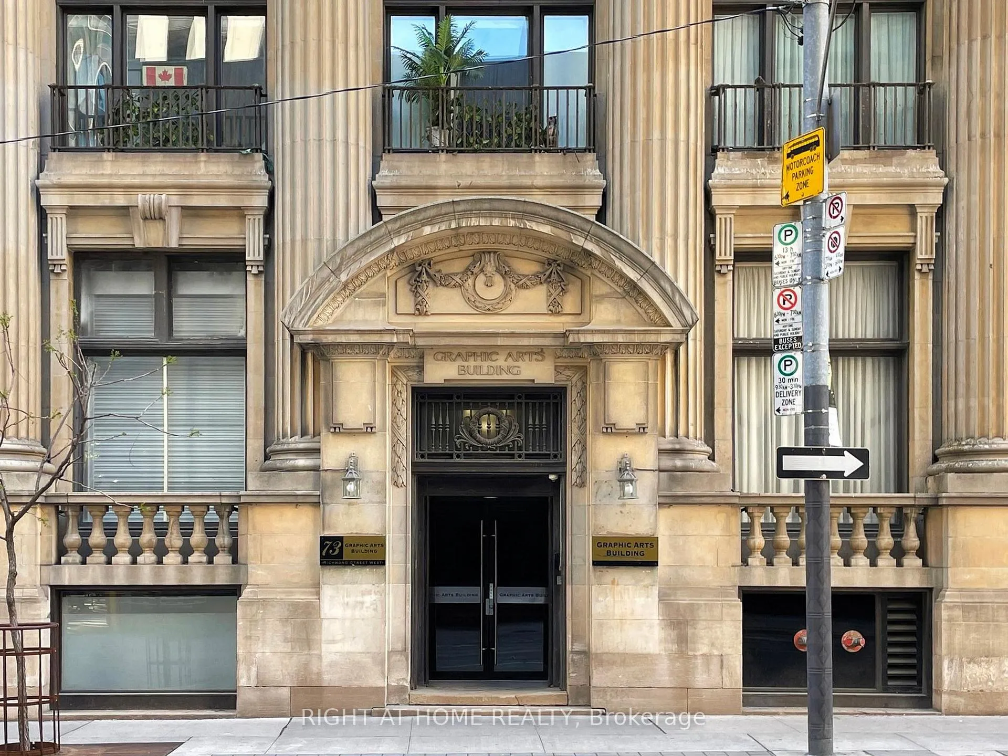
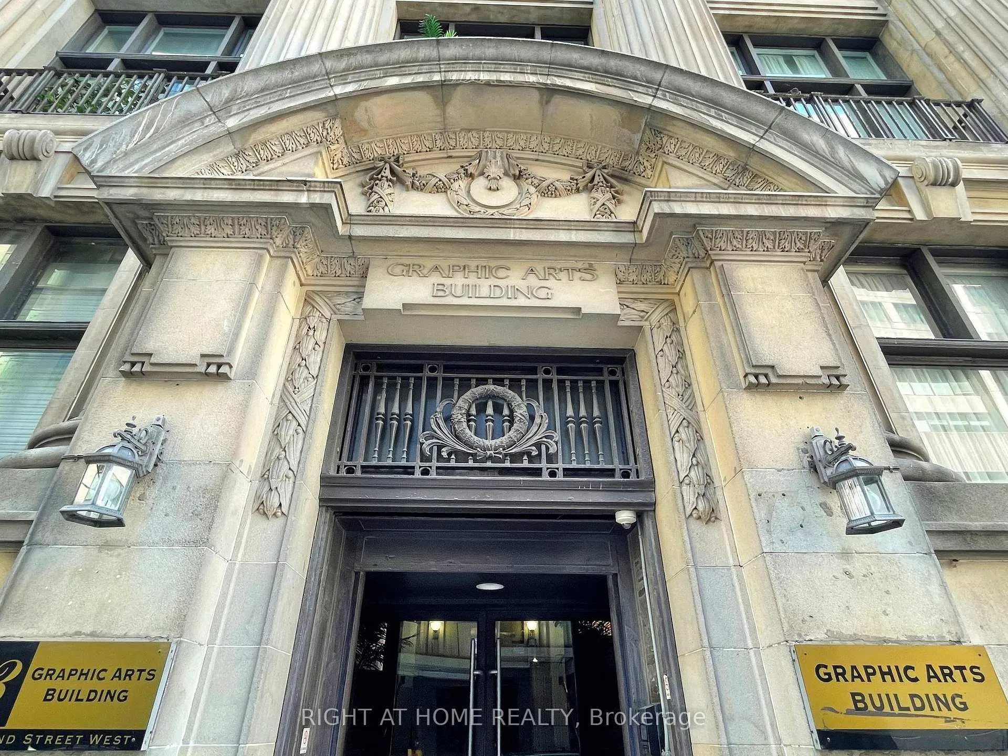
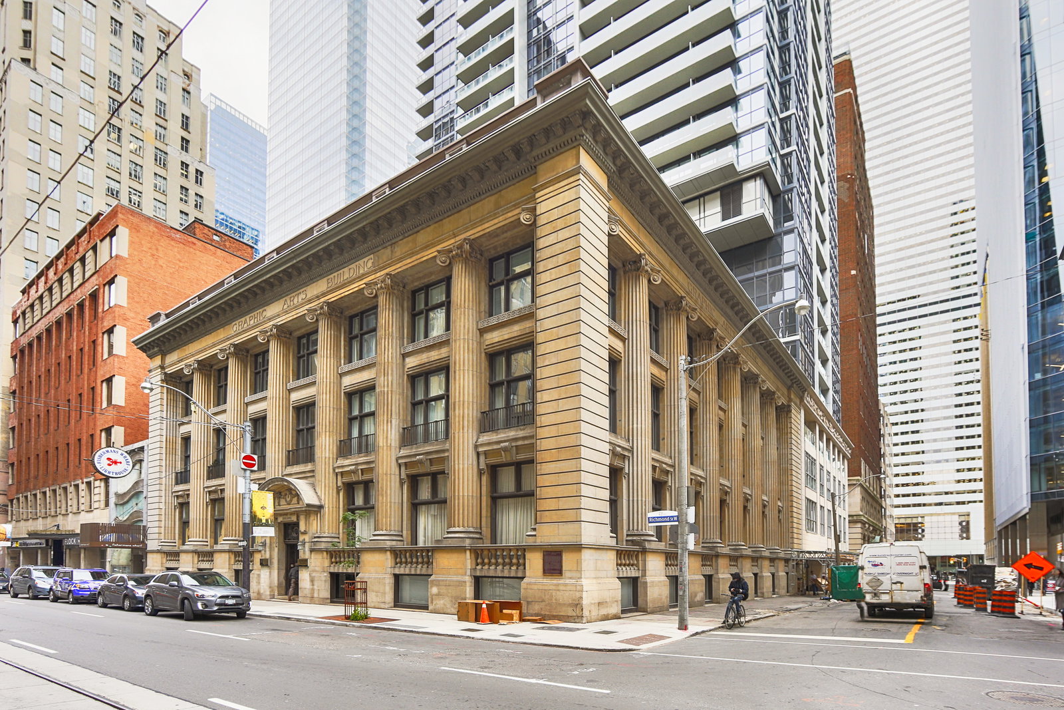
Location, location, location! Welcome to the iconic Graphic Arts Building-a rare, heritage boutique building in the heart of Toronto's Financial District. Originally built in 1923 and converted to condos in 2003, this five-storey architectural gem features a striking limestone façade and Roman-inspired Ionic colonnade. Once home to Saturday Night magazine, the building now offers just 64 unique live/work residences.This furnished 1-bedroom suite showcases soaring ceilings, hardwood floors, and a bright open-concept layout. Enjoy a full-size kitchen with ample cabinetry and marble countertops, plus the convenience of ensuite laundry.Steps to cafés, world-class restaurants, and shopping (including the Eaton Centre). Unbeatable transit access-subway and street-level connections-plus quick reach to the waterfront, theatres, museums, and cultural hubs. Walk to Scotiabank Arena, hospitals, Nathan Phillips Square, and everything downtown has to offer. Walk Score & Transit Score: 100.Extras: Furniture, wall art, window blinds, light fixtures, stainless steel appliances (fridge, stove, built-in microwave/exhaust, built-in dishwasher), washer & dryer, sprinkler system. n.b: Lessor can choose to pay $75/month for internet, heat and gas (water already included).
Ask about this home
A HOMEH agent will answer your questions about this home.
Know more about Graphic Arts Building
Condo building · 73 Richmond Street W
Graphic Arts Building is a 5-storey condo with 64 suites, built in 2003 by Graphic Arts Building Inc. Right now 1 for sale and 1 for rent are on the market here.
- 5storeys
- 64suites
- 2003built
No similar units for rent in Graphic Arts Building right now.
Around this home
Daily convenience, out of 100, from the distances below
Schools nearby
School rating, out of 10.
Helpful calculators
Your HOMEH agent

"I would see it this week."