

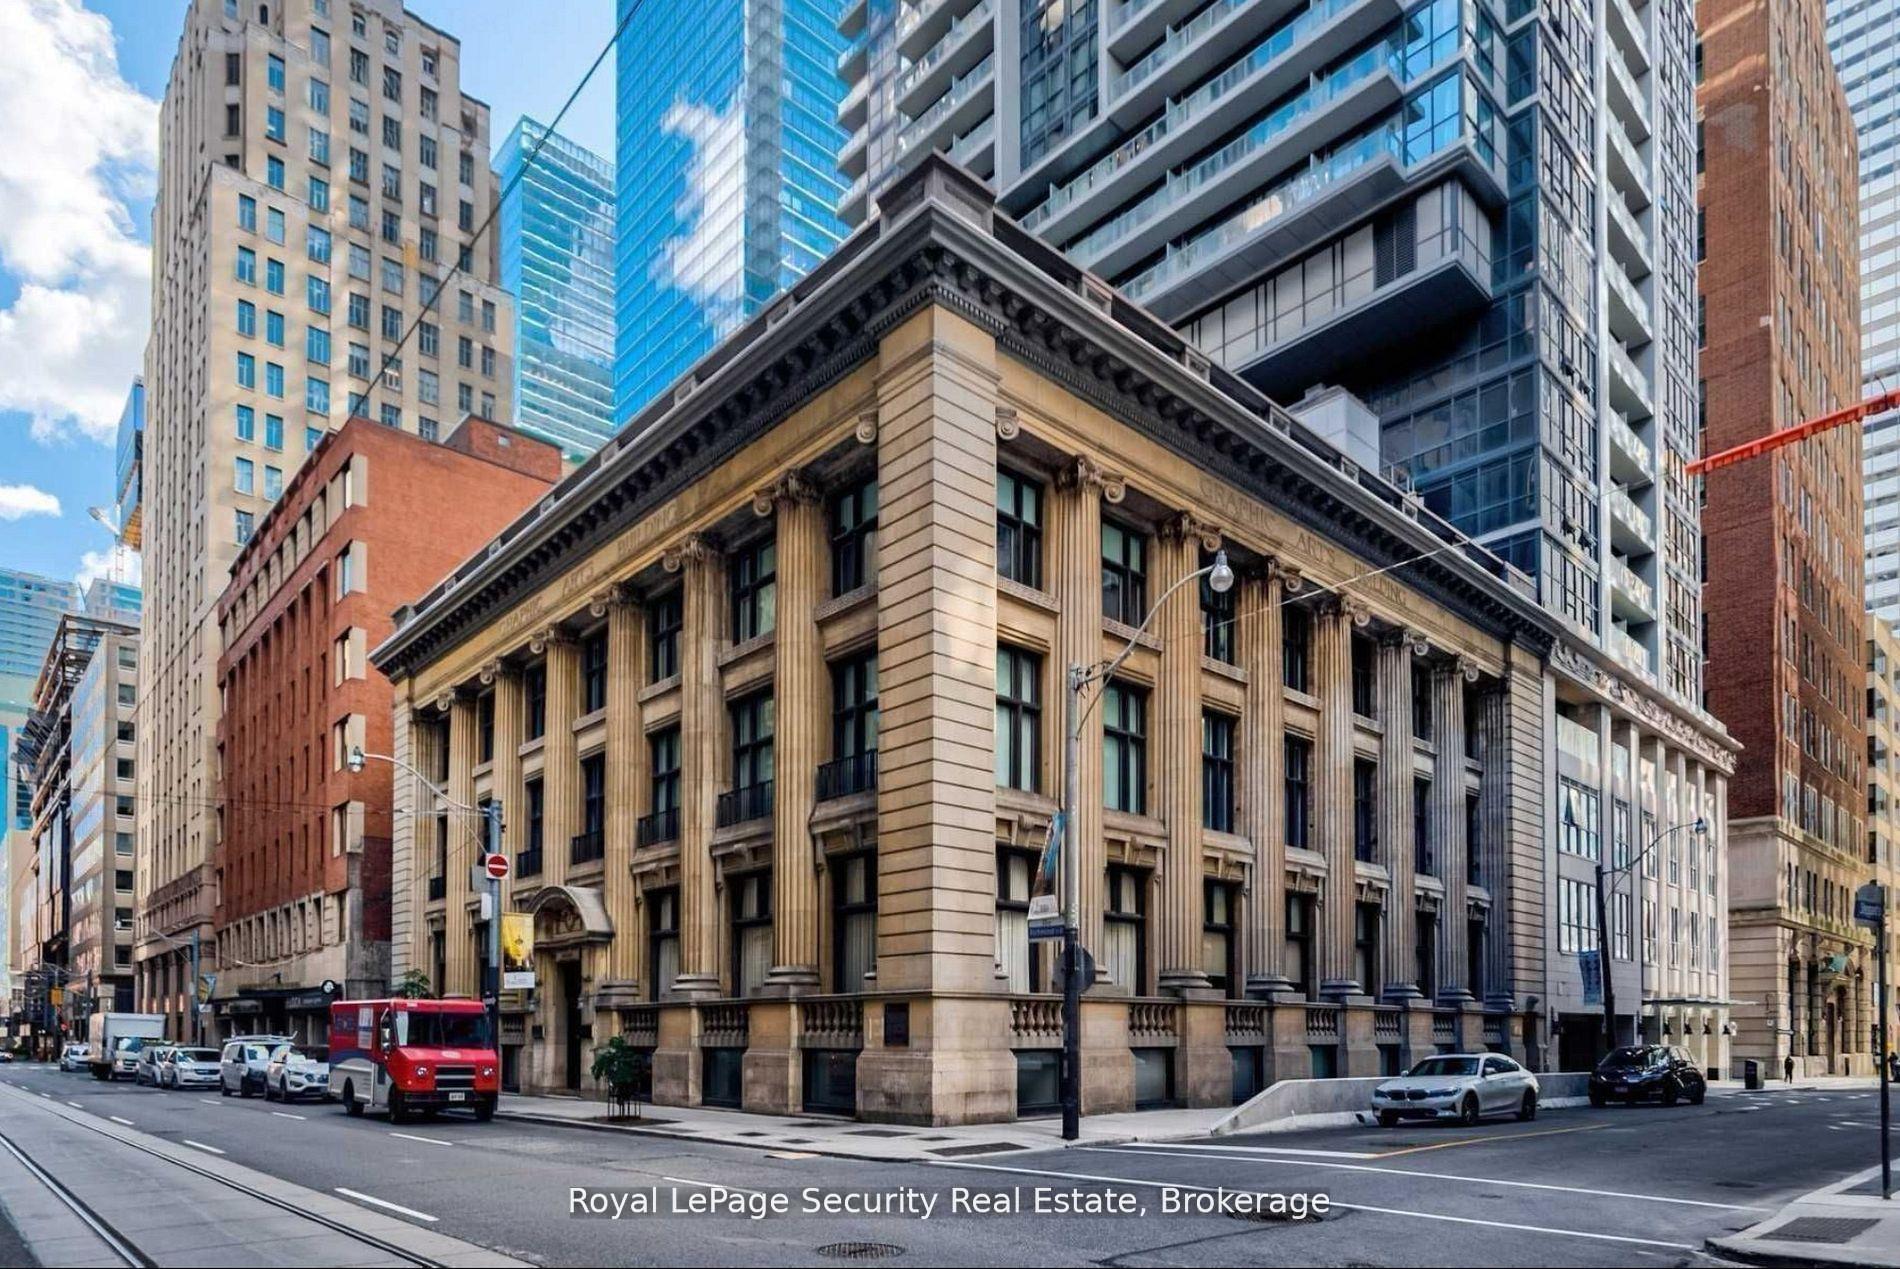
Unit 409, 73 Richmond Street W
Unit 409, 73 Richmond Street W
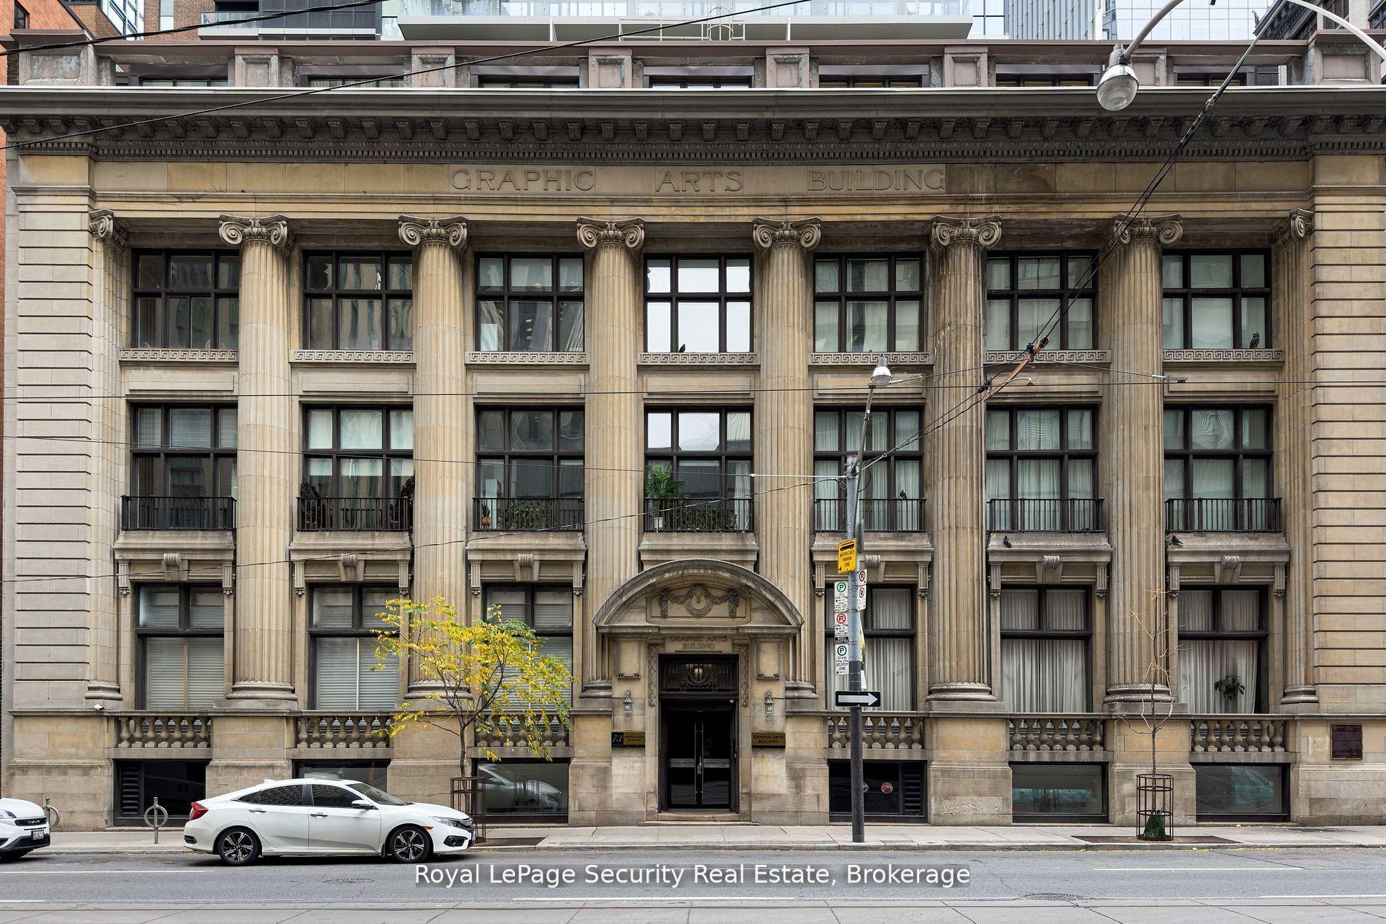

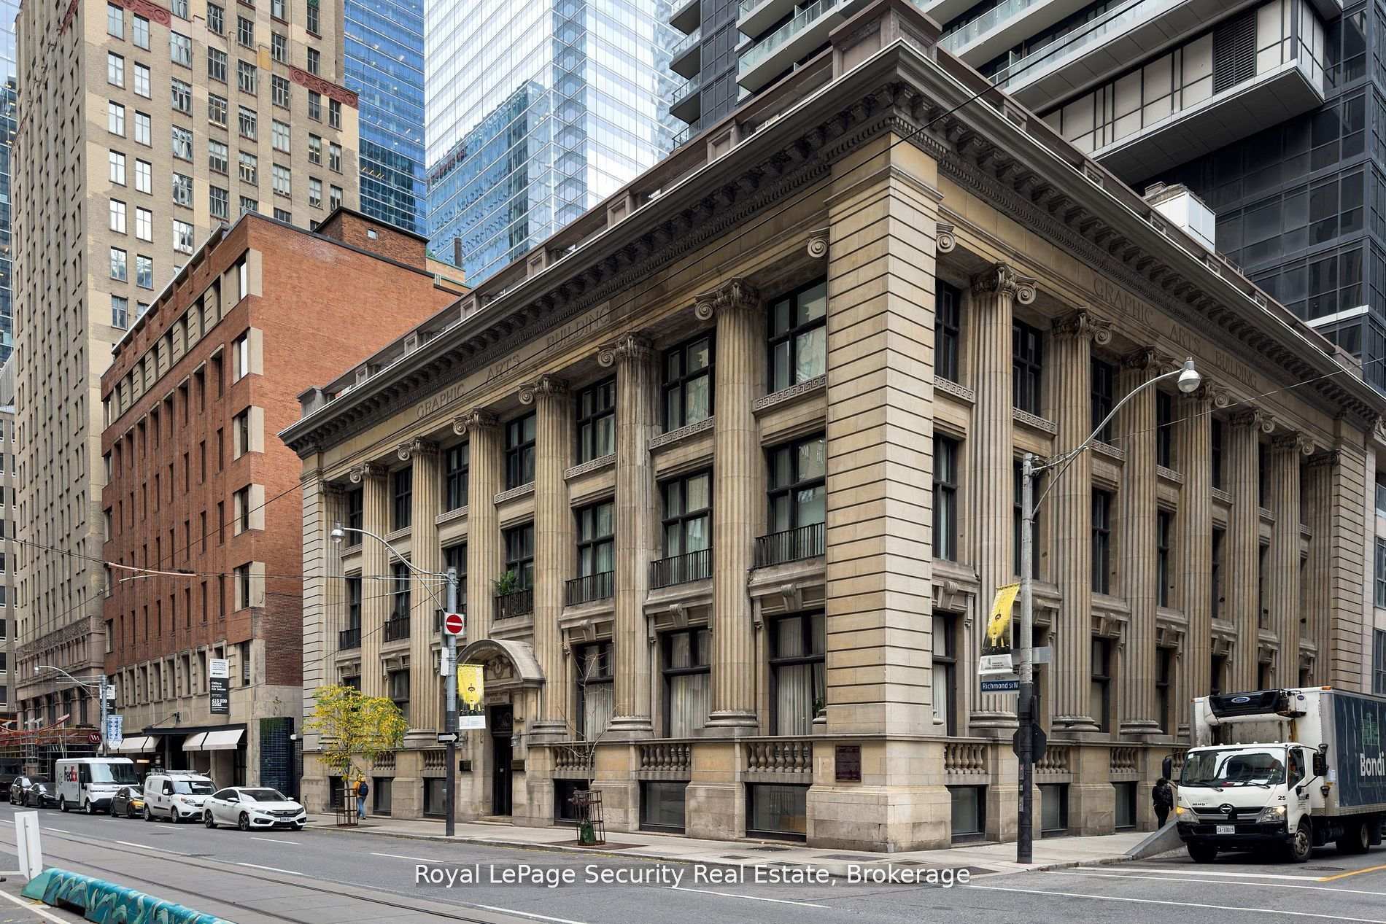
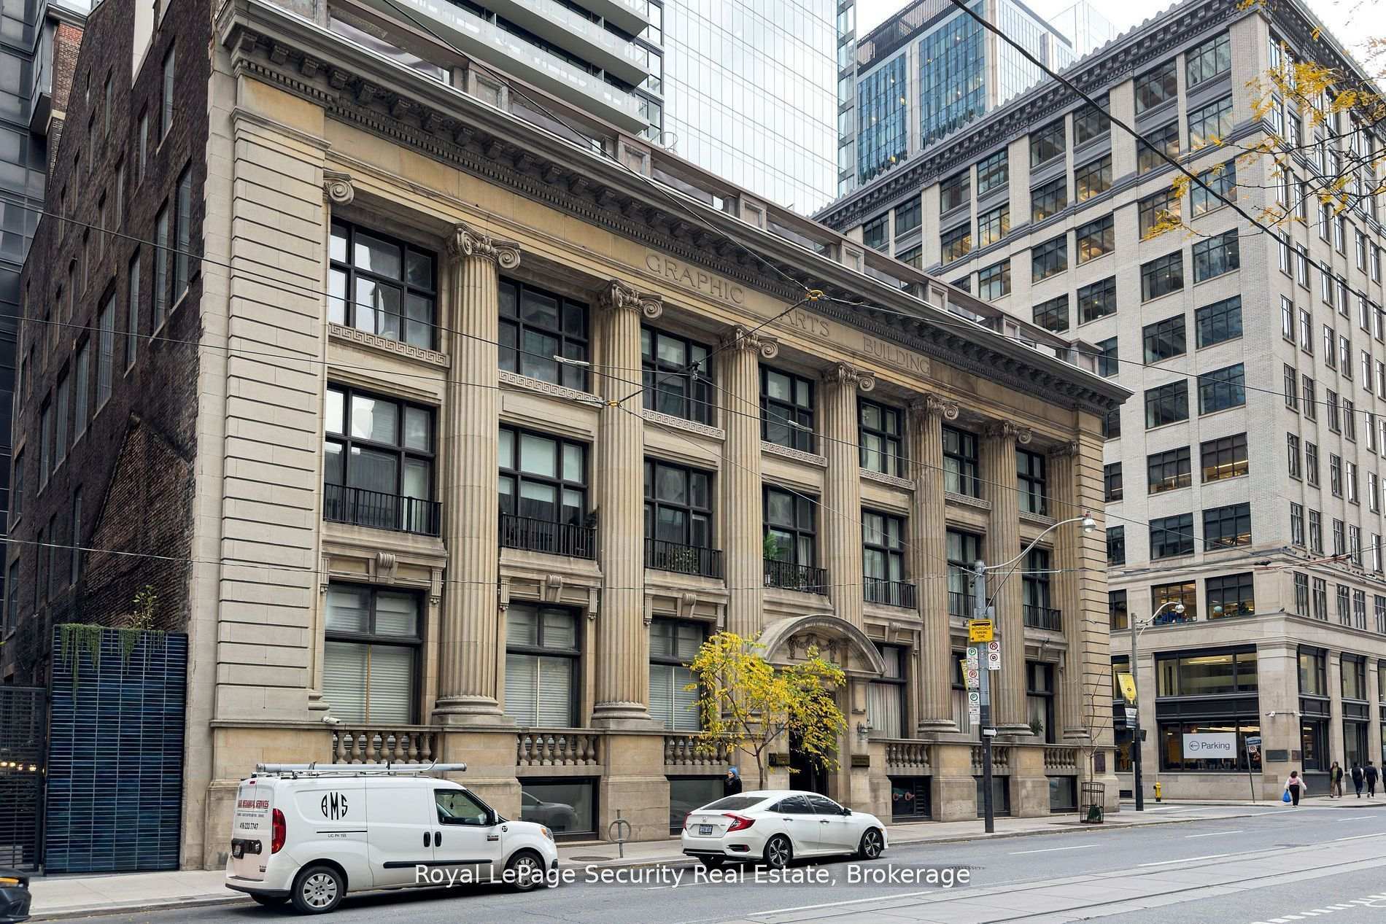 See all 35 photos
Property history
Facts and features
- ExposureEast
- LaundryEnsuite
- LockerNone
- BalconyNone
- Central air
The homeCondo Apartment, Apartment, 500–599 sq ft
- Type: Condo Apartment
- Style: Apartment
- Living space: 500–599 sq ft
- Basement: None
- Exposure: East
InsideEnsuite, Other, Rooms above ground 4
- Laundry: Ensuite
- Features: Other
- Rooms above ground: 4
- Bedrooms: 1
- Bathrooms: 1
- Kitchens: 1
OutsideBrick, Balcony None
- Exterior: Brick
- Balcony: None
Parking and lockerParking type None, Locker None
- Parking type: None
- Locker: None
BuildingGraphic Arts Building, Storeys 5, Units 64
- Name: Graphic Arts Building
- Storeys: 5
- Units: 64
- Registered: 2003
- Condo corporation: 1509
- Pets: Allowed
Heating, water and powerForced air, gas, Central air
- Heating: Forced air, gas
- Cooling: Central air
Rent and termsRent $2,250 a month, Entire property, Unfurnished
- Rent: $2,250 a month
- Space for rent: Entire property
- Furnished: Unfurnished
- Lease: 12 months
- Rent includes: Building insurance, common elements, water, heat, central air conditioning
IncludedGlass dining table w/3 chrome framed chairs, kidney shape loveseat, tcl 65" tv, chandeliers & mirror & lamps in bath rm (fromelte, universal & lighting decor), new mattress & pillows + bedding, nickle/chrome fixtures, blinds/drapes in bdr & liv. rm.
- Included: Glass dining table w/3 chrome framed chairs, kidney shape loveseat, tcl 65" tv, chandeliers & mirror & lamps in bath rm (fromelte, universal & lighting decor), new mattress & pillows + bedding, nickle/chrome fixtures, blinds/drapes in bdr & liv. rm.
NearbyLibrary, park, public transit, rec./commun.centre, school, hospital
- Close to: Library, park, public transit, rec./commun.centre, school, hospital
Listing detailsC12322479, Rented, Aug 2, 2025
- MLS® number: C12322479
- Status: Rented
- Listed on: Aug 2, 2025
- Days on market: 19
- Updated: Aug 21, 2025
- Possession: Immediate
- Occupied by: Vacant
- Listing brokerage: Royal LePage Security Real Estate
About this home
Unit 409, 73 Richmond Street W, Toronto (Bay Street Corridor), ON M5H 4E8
Location, Location, Location!!! Live in this Unique Heritage Boutique Building! The Graphics Arts Building! Located in the Heart of the Financial District! Originally Built In 1923 Converted to Condos in 2003. Once Home to Saturday Night Magazine. This 5 storey Boutique building is now home to 64 loft style live/work commercial & residential condos. This Classical Architectural Gem with Limestone Facade & Roman inspired Ionic Colonnade Pillars has withstood the test of time. Newly Renovated, 1 Bedroom Unit with Murphy Bed & Storage Space,9' 4" ceilings, Open Concept Kitchen, Brand New Appliances, Quartz Counter-Top and Backsplash, Laminate Flooring, Featured a Wood Moulding Wall, New Drapes, New Blinds, New Electric Light Fixtures, Ensuite Laundry with New Washer and Dryer. The Vibrant Pulse of Downtown Toronto is just minutes from Trendy Cafes, World Class Restaurants to Dine, Shopping, Eaton Centre, Subways, TTC, Cultural Attractions such as Theatres, Museums & Art Centres and minutes to Scotiabank Arena, Hospitals, Nathan Phillips Square, Lake, Porter Airlines and all that Downtown Toronto has to offer. Walk and Transit Scores of 100 *Prime Location! This Unit is available furnished or unfurnished! **EXTRAS** New Stainless Steel Appliances, Fridge(Samsung), Stove (LG), B/I Microwave/Exhaust Fan (LG), B/I Dishwasher, Washer & Dryer (LG), Brand New Window Coverings/Drapes and Brand New Electrical Light Fixtures & Pot Lights
Ask about this home
A HOMEH agent will answer your questions about this home.
Know more about Graphic Arts Building
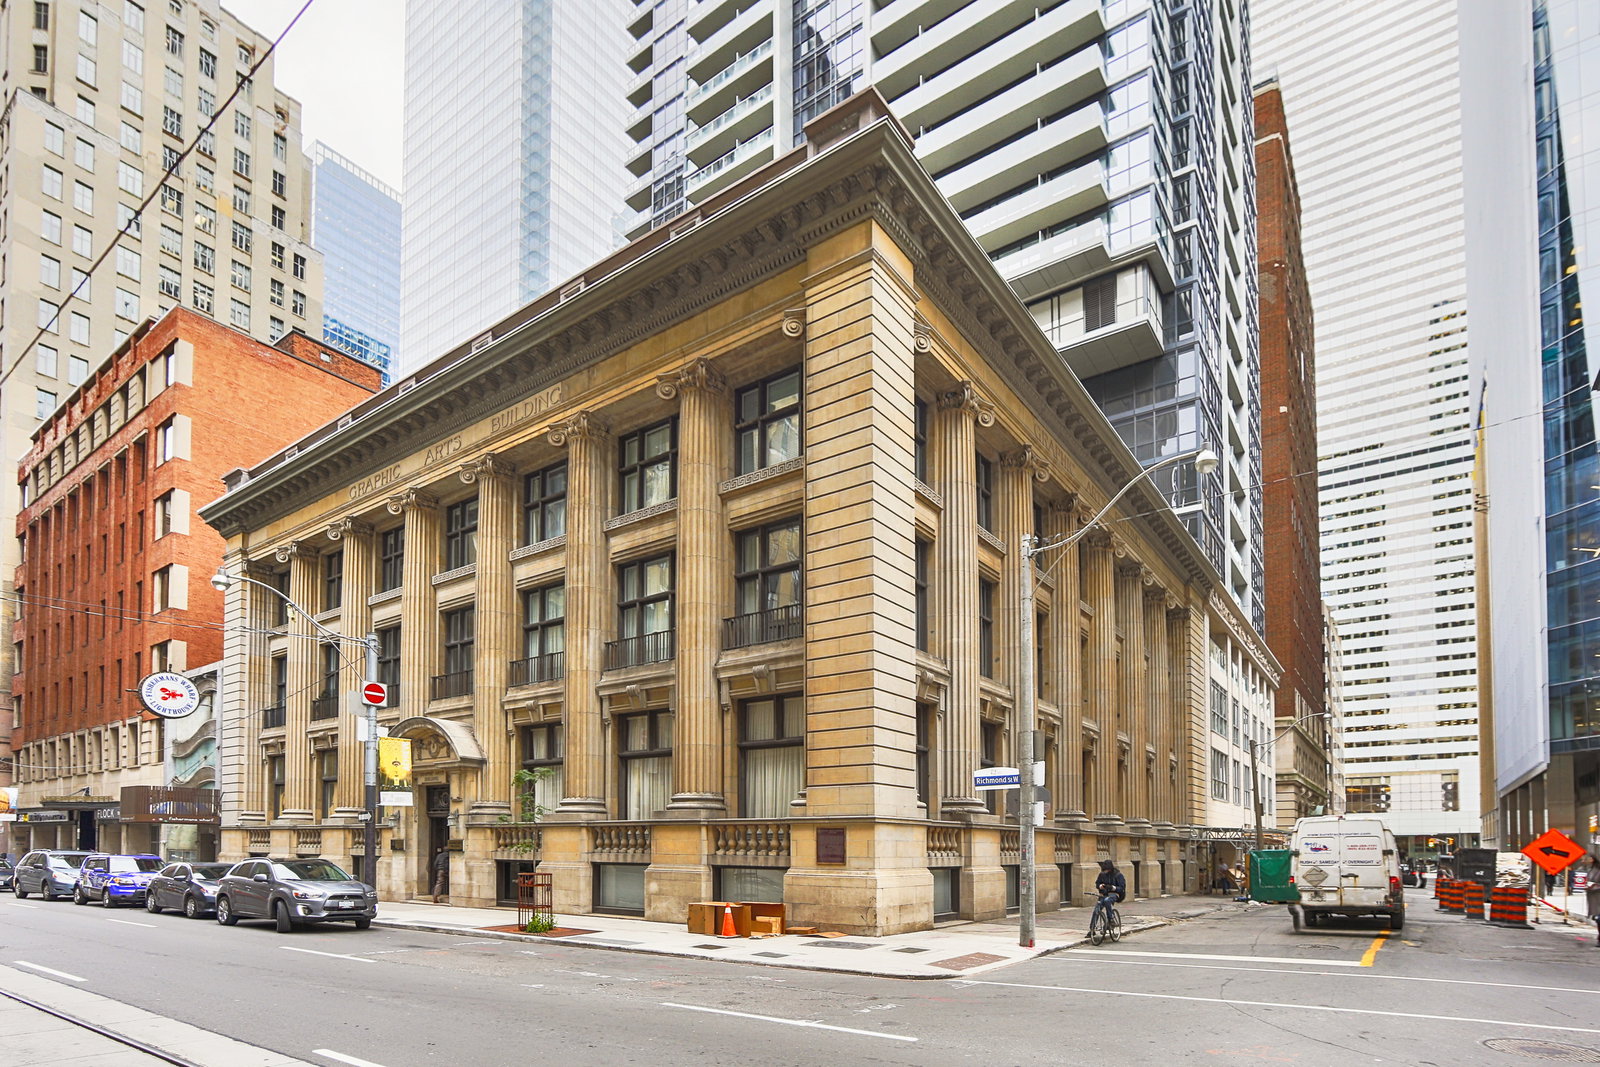
Condo building · 73 Richmond Street W
Graphic Arts Building is a 5-storey condo with 64 suites, built in 2003 by Graphic Arts Building Inc. Right now 1 for sale and 1 for rent are on the market here.
- 5storeys
- 64suites
- 2003built
No similar units for rent in Graphic Arts Building right now.
Around this home
Daily convenience, out of 100, from the distances below
Schools nearby
School rating, out of 10.
Helpful calculators
Your HOMEH agent

"I would see it this week."