

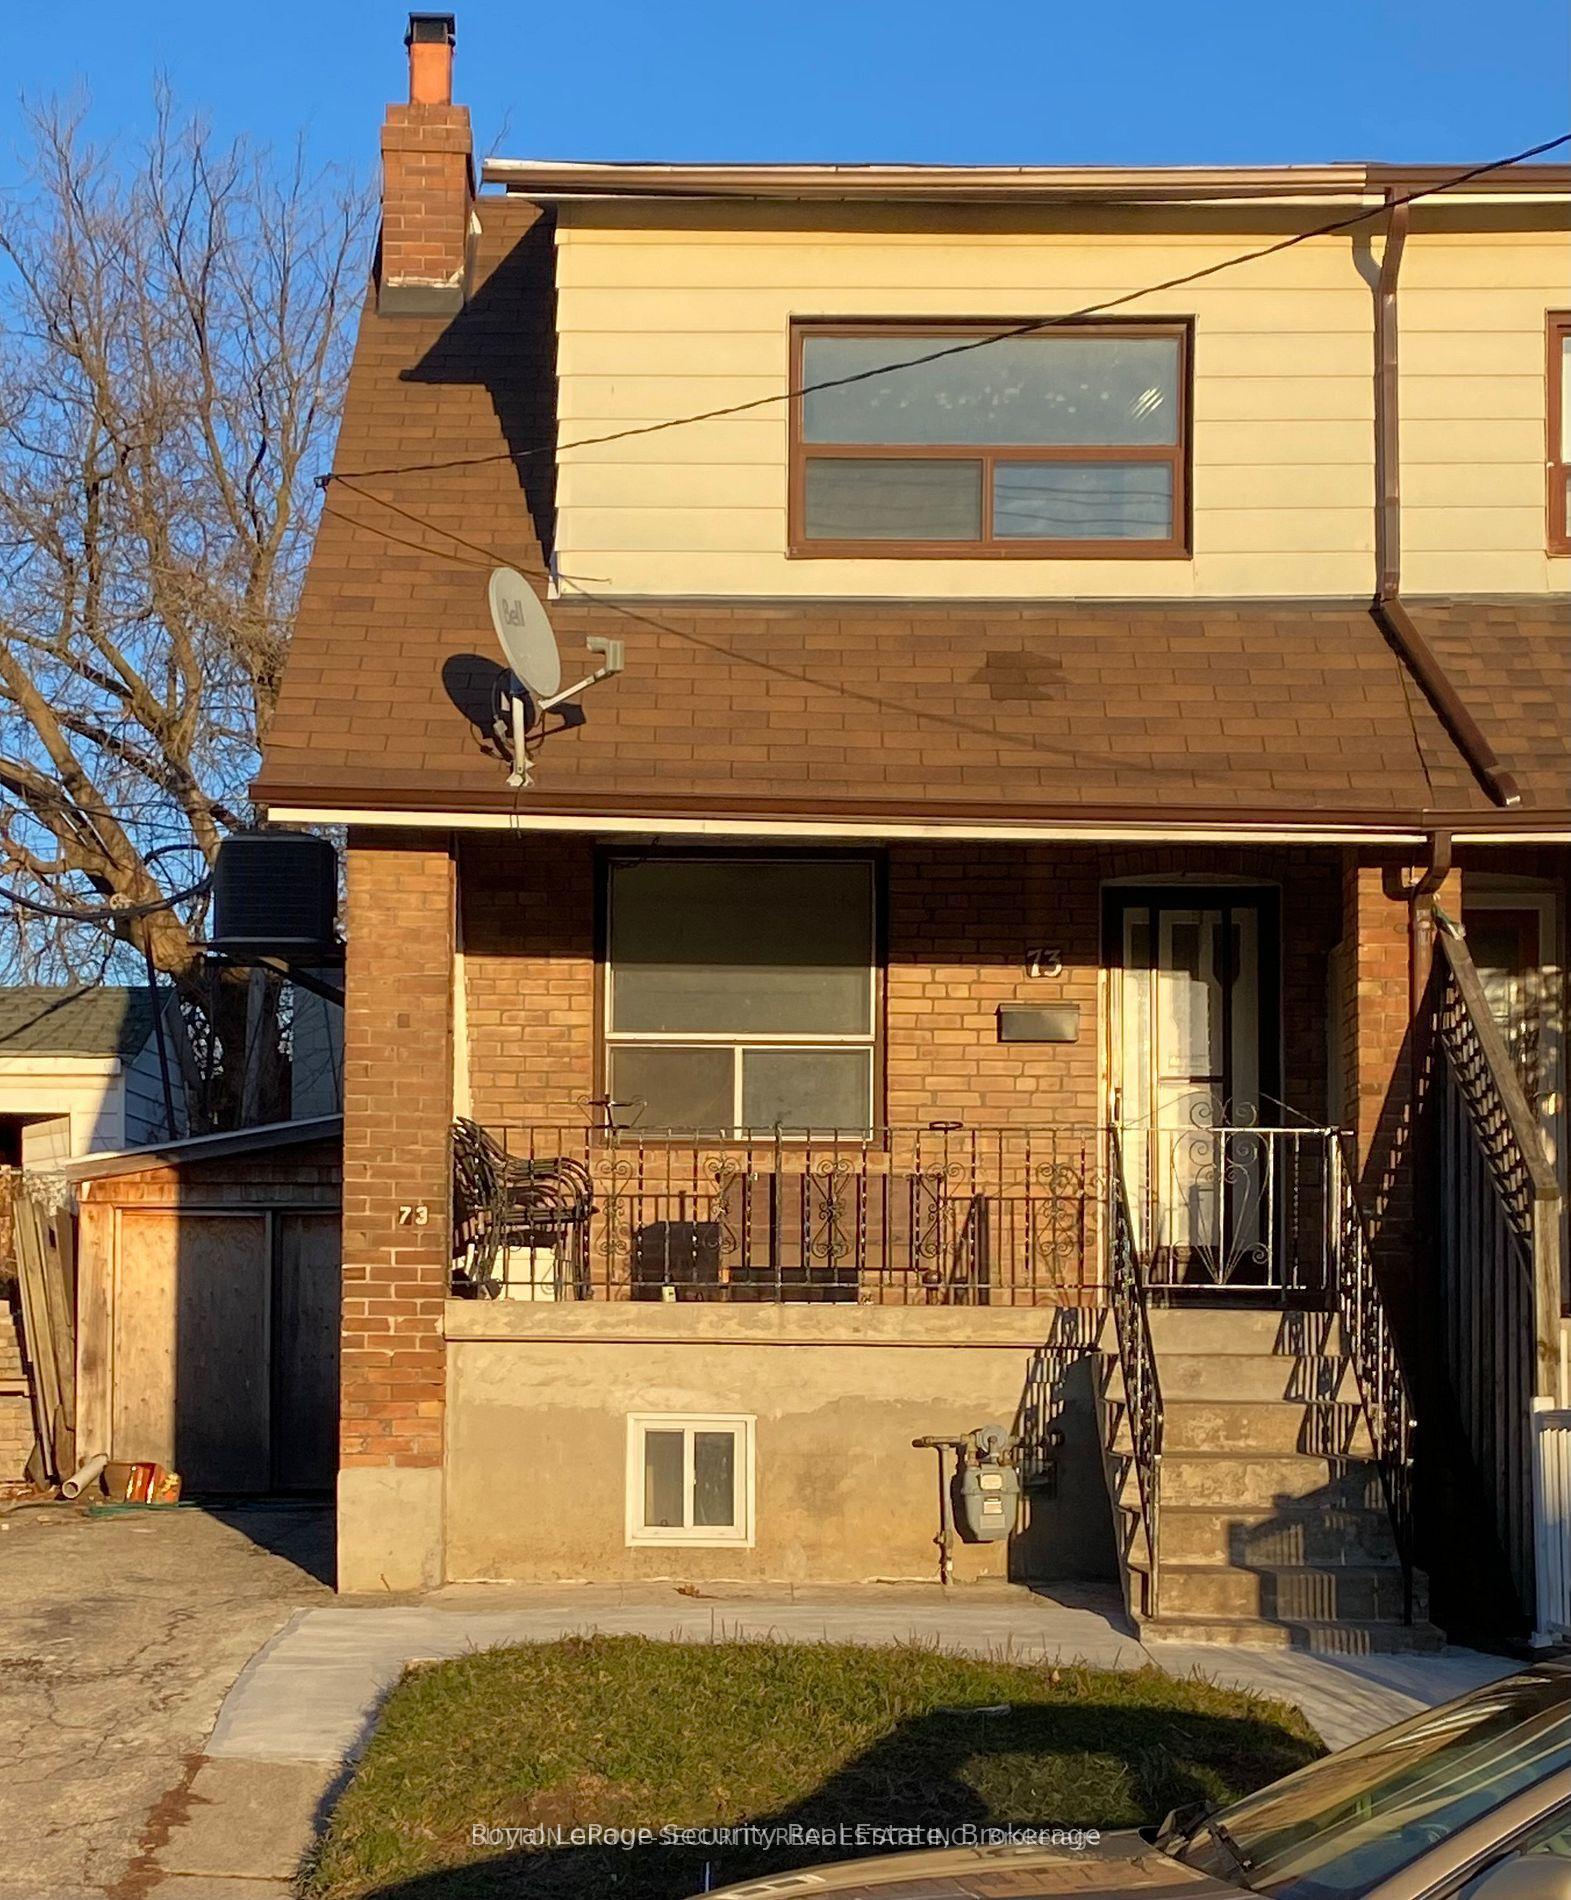
73 Via Italia
Semi-Detached Rented
1/1873 Via Italia
Semi-Detached Rented
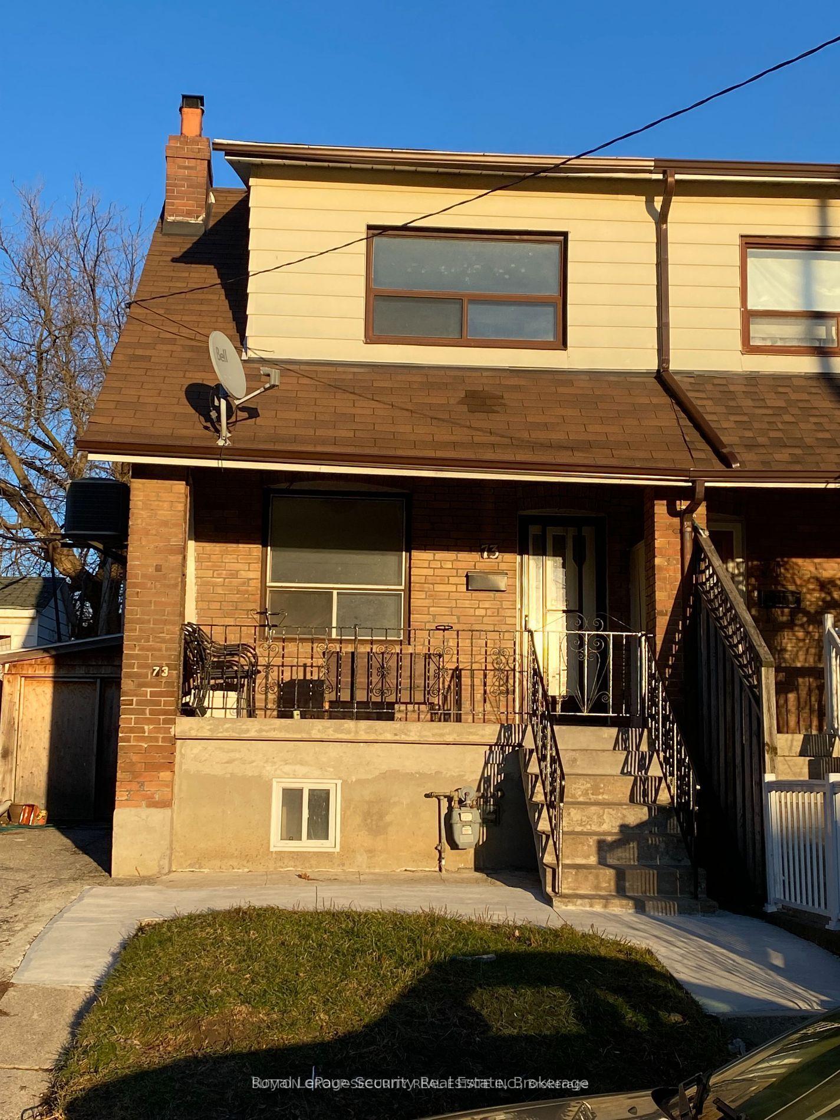
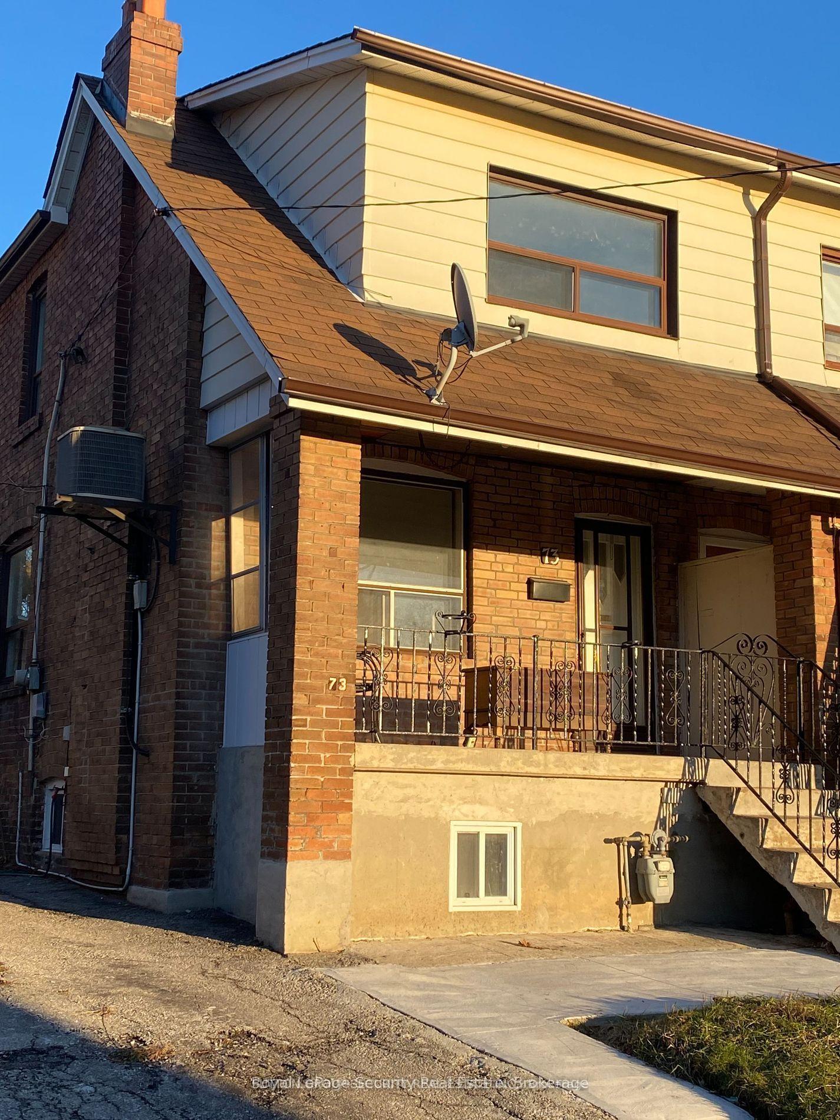
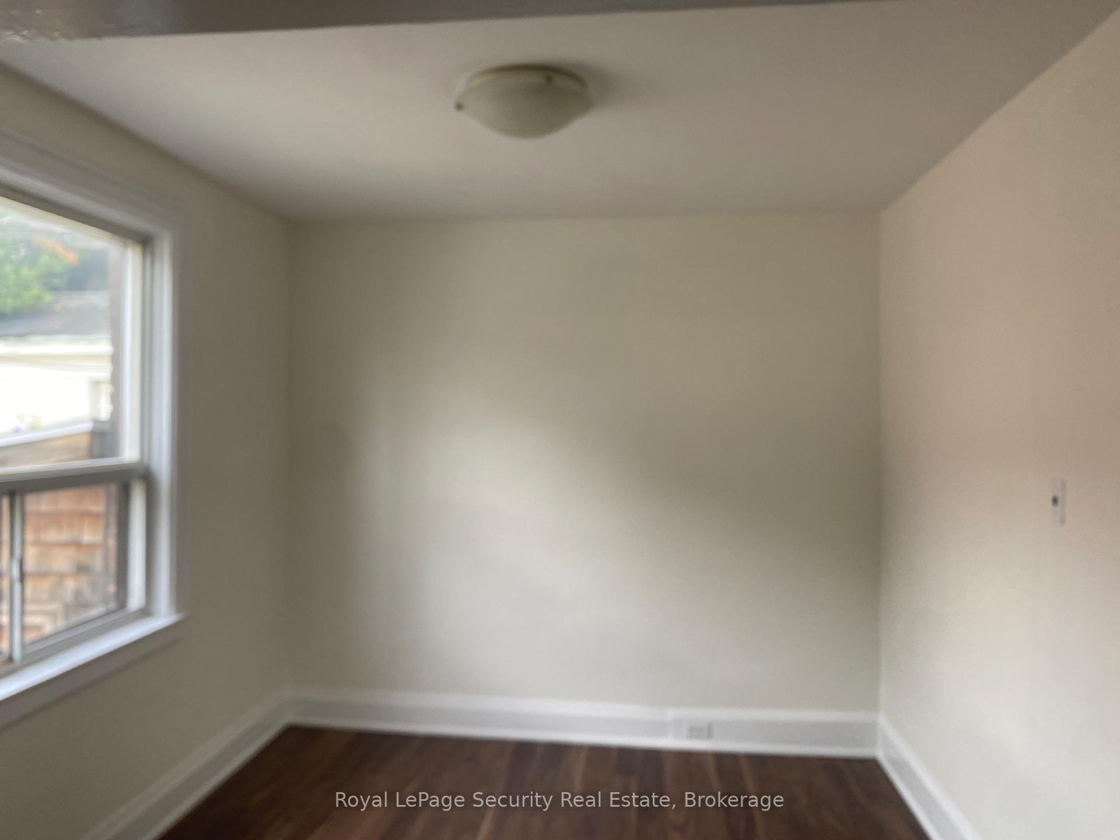
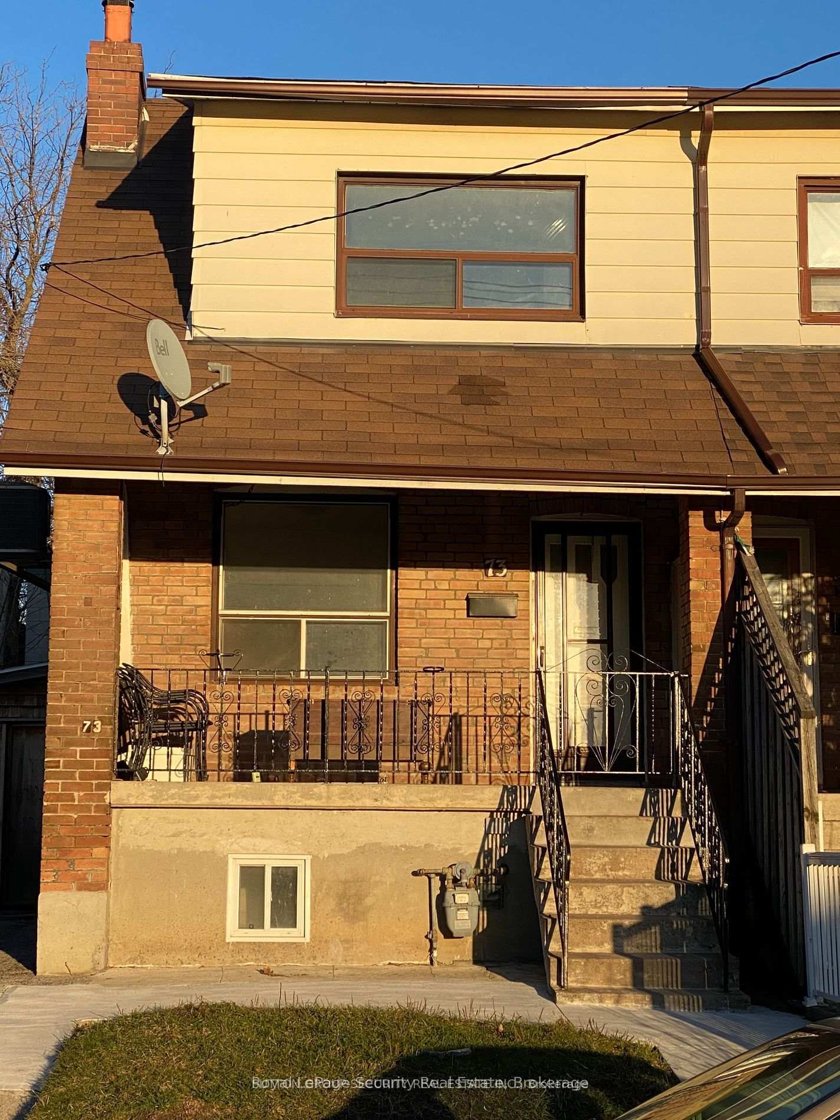 See all 18 photos
3 Bedrooms
2 Bathrooms
0 Garage
1.1K–1.5K sq.ft
Entire Home
— Unit
Property history
Facts and features
- BasementPart finished
- Lot size26 × 60 ft
- Lease term12 months
- FurnishedUnfurnished
What stands out
- Separate entrance
- Hardwood floors
- Central air
The homeSemi-Detached, 2-storey, 1,100–1,500 sq ft
- Type: Semi-Detached
- Style: 2-storey
- Living space: 1,100–1,500 sq ft
- Basement: Partially finished, separate entrance
InsideHardwood, Laundry room, Storage, water meter
- Flooring: Hardwood
- Laundry: Laundry room
- Features: Storage, water meter
- Rooms above ground: 6
- Bedrooms: 3
- Bathrooms: 2
- Kitchens: 1
Outside and lotBrick, Shingles, Brick
Outside
- Exterior: Brick
- Roof: Shingles
- Foundation: Brick
- Size: 25.78 × 60.07 ft
Parking2 Parking, Private
- Spaces: 2 Parking
- Driveway: Private
Heating, water and powerForced air, gas, Central air, Municipal water
- Heating: Forced air, gas
- Cooling: Central air
- Water: Municipal water
- Sewer: Municipal sewer
Rent and termsRent $2,800 a month, Entire property, Unfurnished
- Rent: $2,800 a month
- Space for rent: Entire property
- Furnished: Unfurnished
- Lease: 12 months
- Paid: Monthly
IncludedStove, exhaust fan and fridge.
- Included: Stove, exhaust fan and fridge.
NearbyLibrary, park, place of worship, public transit, rec./commun.centre, school
- Close to: Library, park, place of worship, public transit, rec./commun.centre, school
Listing detailsW12344460, Rented, Aug 14, 2025
- MLS® number: W12344460
- Status: Rented
- Listed on: Aug 14, 2025
- Days on market: 81
- Updated: Nov 3, 2025
- Possession: 2025-10-01 / Immediate
- Occupied by: Vacant
- Listing brokerage: Royal LePage Security Real Estate
About this home
73 Via Italia, Toronto (Dovercourt-Wallace Emerson-Junction), ON M6H 3R7
StorageWater MeterLibraryParkPlace Of WorshipPublic Transit
Location, location! Dont miss this fantastic opportunity to live in the charming and quiet Corso Italia neighbourhood. This spacious semi-detached home offers 3 generous bedrooms and a warm, inviting main-floor living space. Enjoy the convenience of tandem parking for 2 cars in your private driveway. Perfectly situated within walking distance to vibrant restaurants, grocery stores, places of worship, a library, banks, schools, TTC, and more everything you need is right at your doorstep!
Read more
Ask about this home
A HOMEH agent will answer your questions about this home.
Ask a question
Around this home
Dufferin & St. Clair
Errands
Transit
Parks
Schools
Daily convenience, out of 100, from the distances below
ParkSanta Chiara Parkette · 15 within 1 km5 min walk336 m
GrocerySt. Clair Photo Plus2 min walk151 m
SchoolChild Development Institute5 min walk300 m
Train stationDufferin Street2 min walk132 m
PharmacyShoppers Drug Mart1 min walk56 m
Cafés & foodKaito Sushi · 15 within 1 km1 min walk56 m
Gym & rec centreNaka Ima Movement Arts3 min walk163 m
LibraryToronto Public Library - Dufferin/St. Clair3 min walk179 m
WalkDriveStraight-line distance, open map data
Grocery0.2 km
Park0.3 km
Coffee0.1 km
Dining0.1 km
Gym0.2 km
Dufferin Street0.1 km
Schools nearby
School rating, out of 10.
Child Development Instituteelementary · Public · 0.3 km
—
Hudson Collegeelementary · Private · 0.3 km
—
Stella Maris Catholic Schoolelementary · Catholic · 0.3 km
3.7/10Low
Contact agent
Helpful calculators
Rent vs buy
Affordability
Mortgage
Down payment
Stress test
CMHC insurance
Your HOMEH agent

KimHOMEH agent · Toronto
"I would see it this week."
Ask Kim
Keep exploring
You are here