
74 Aberdeen Avenue
Toronto (Cabbagetown-South St. James Town)74 Aberdeen Avenue
Toronto (Cabbagetown-South St. James Town)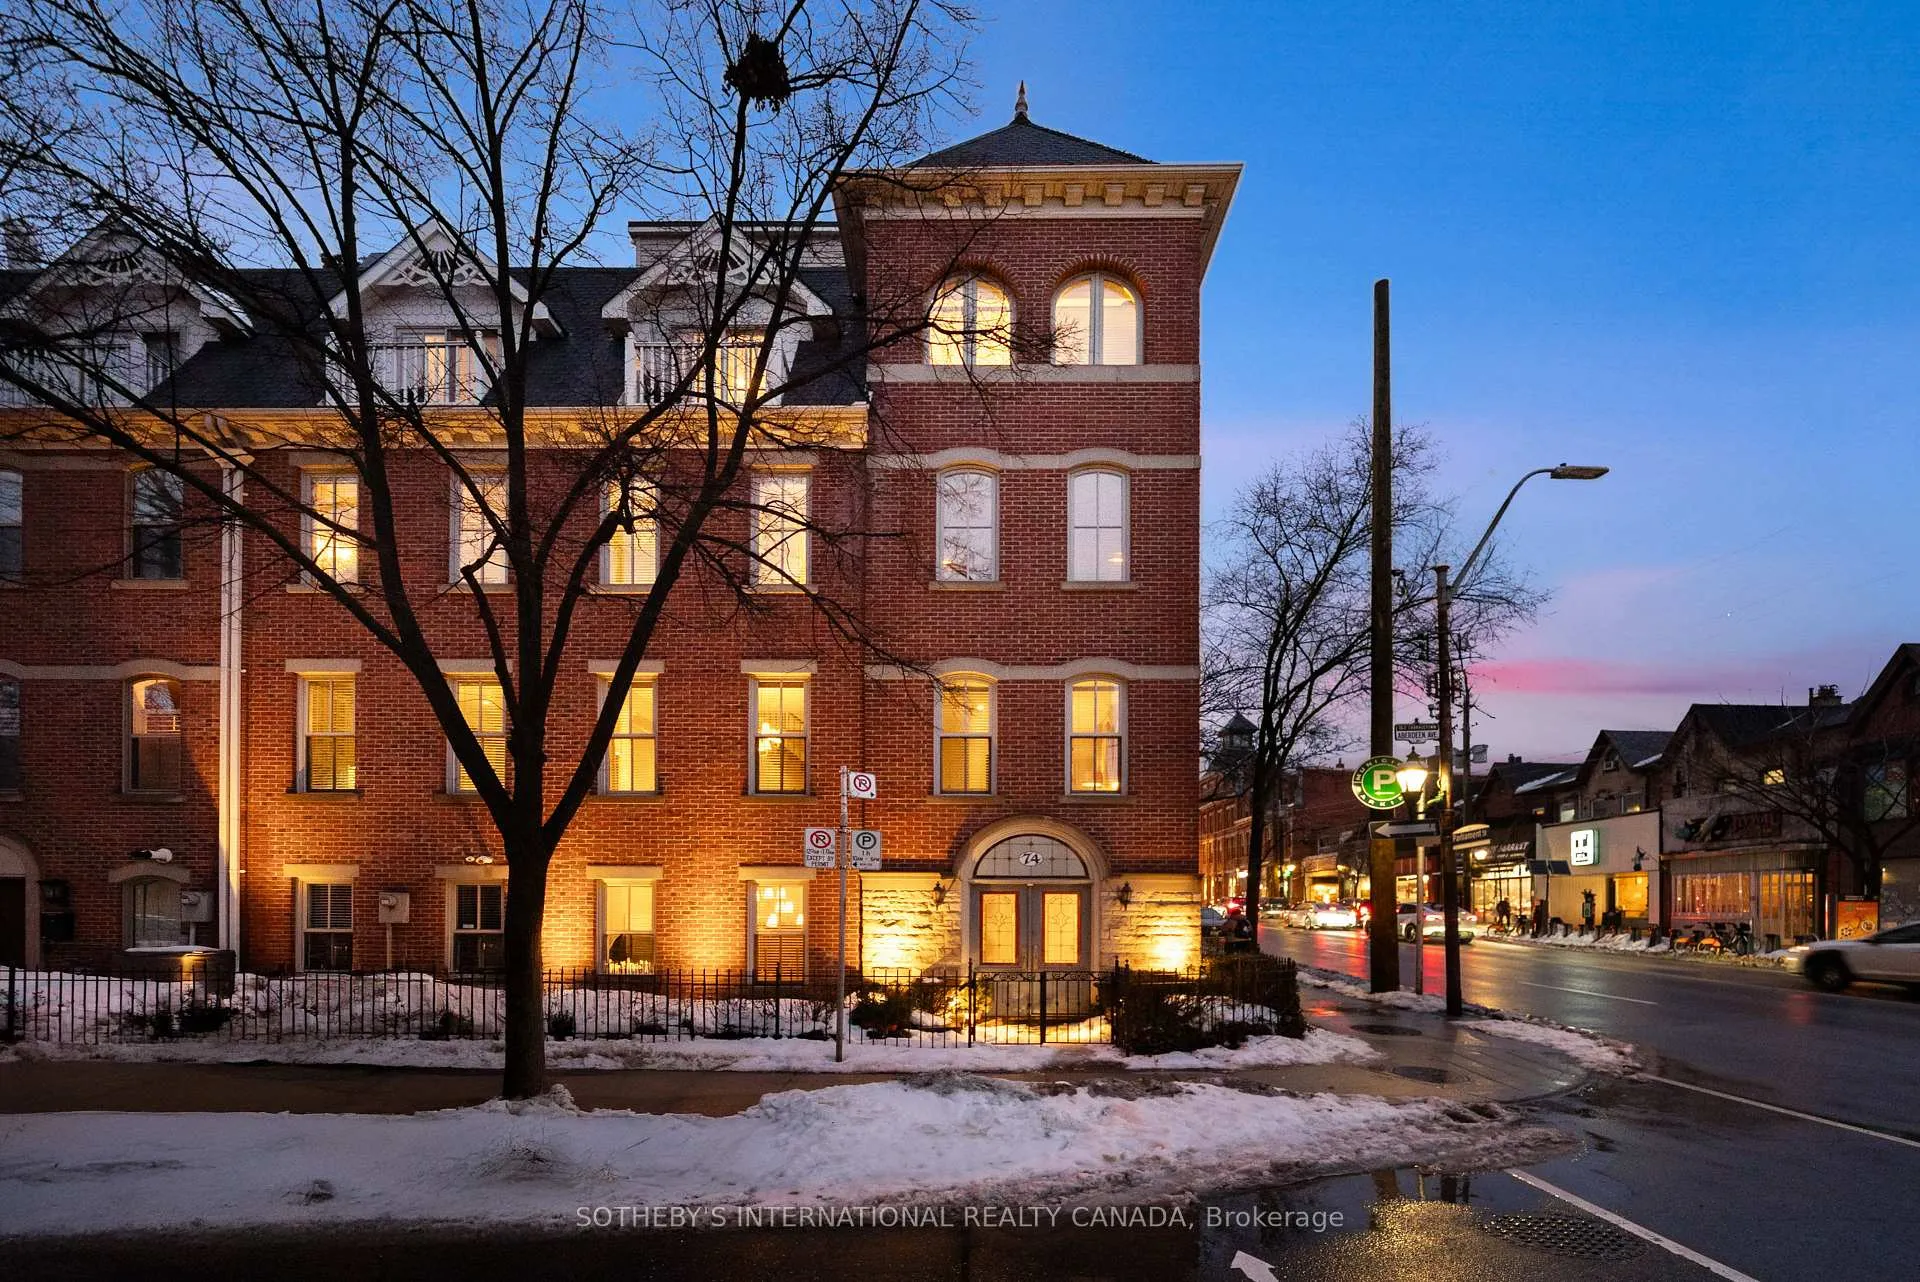
 See all 36 photos
Property history

This listing has ended. It is no longer available.
Property not available for sale or for rent.
Ask about this home
A HOMEH agent will answer your questions about this home.Ask HOMEH
About this home
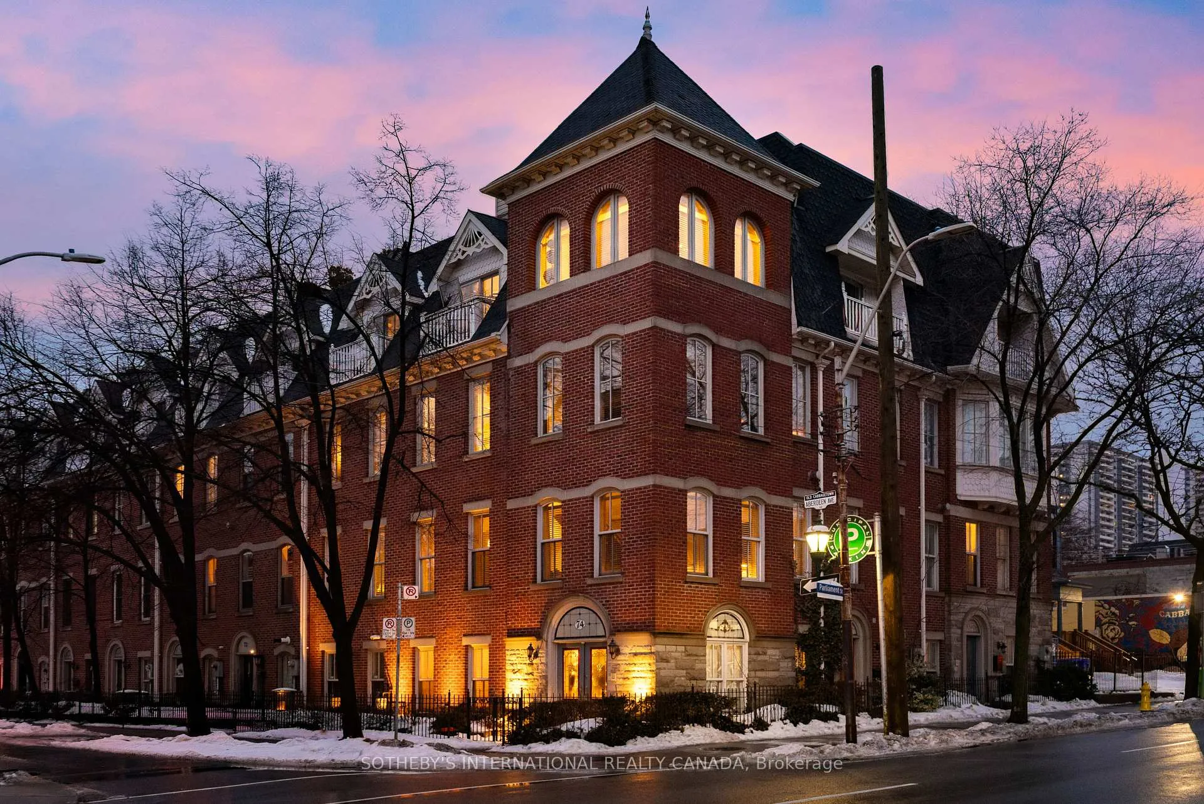
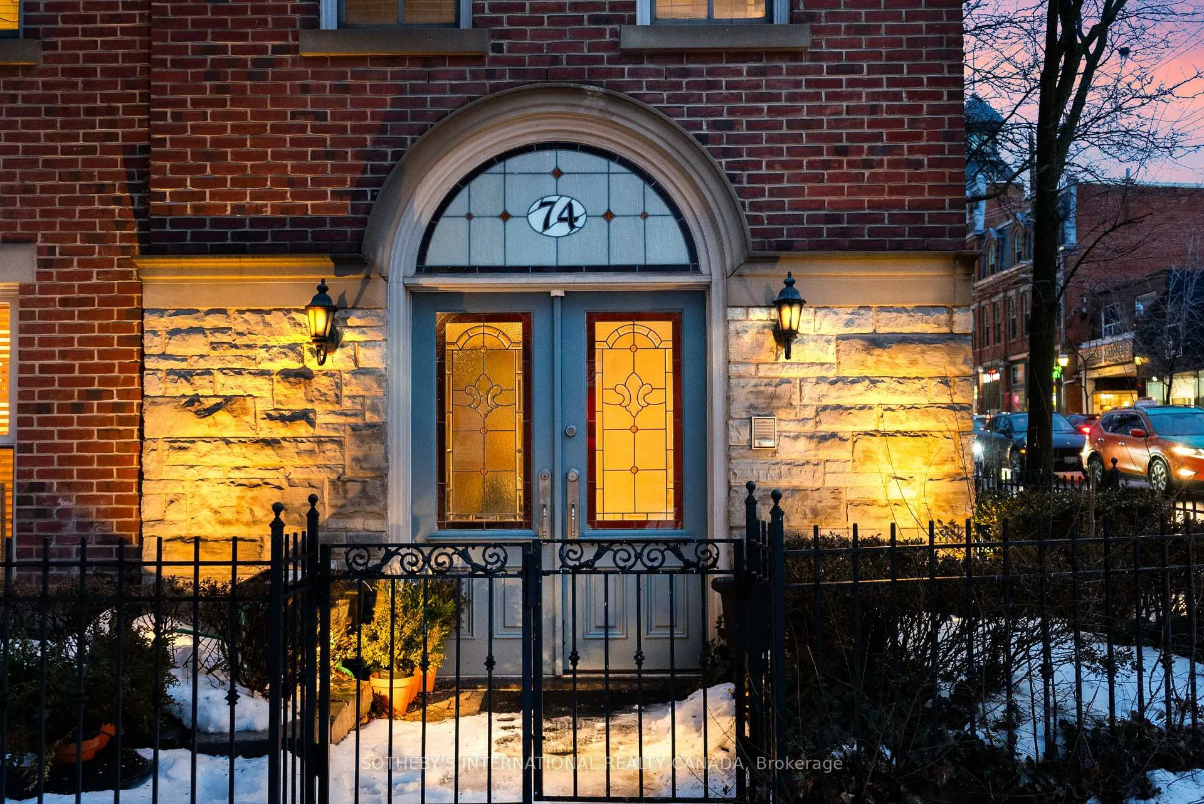
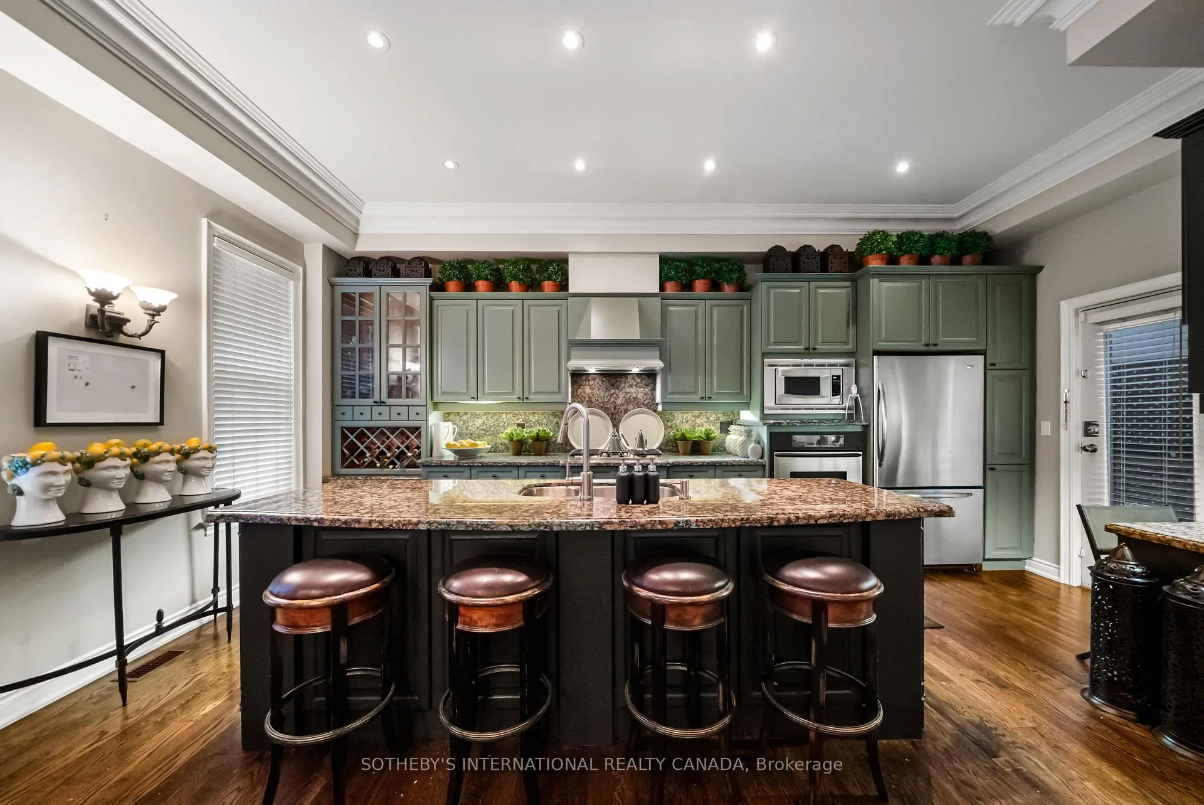
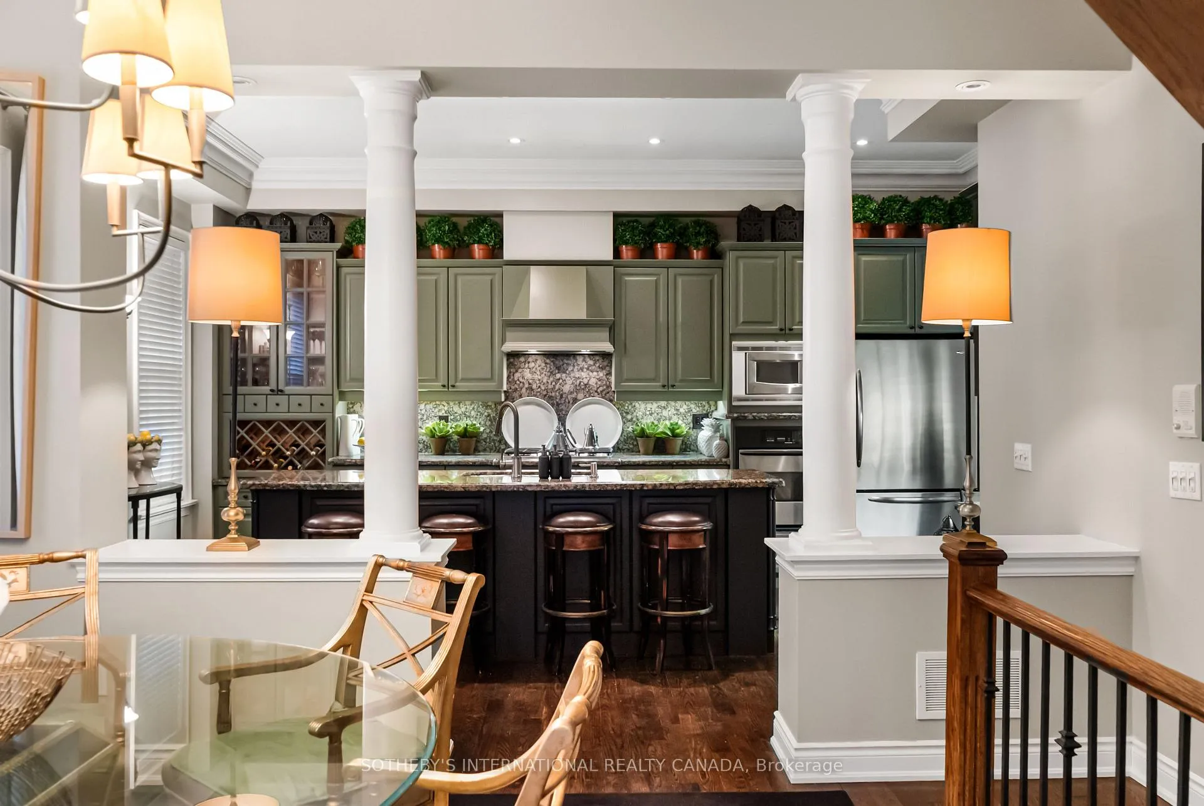
This London-inspired brownstone commands a prime corner setting, quietly anchoring one of Cabbagetown's most charming streetscapes. The home unfolds across more than 2,600 sqft over four elegant levels. The 2nd level brings together the home's principal living spaces in a richly layered setting. A beautifully appointed kitchen sits comfortably within the layout, featuring a generous island, an integrated desk area, & a small deck just beyond- an easy spot for morning coffee or a moment of fresh air. The kitchen opens naturally into an elegant dining room & a light-filled living room, where a gas fireplace & oversized windows create warmth & atmosphere. Throughout, carefully detailed mouldings lend a sense of depth & timeless craftsmanship. The level above is beautifully composed for everyday living, with 2 generously proportioned bedrooms, expansive walk-in closets, & a refined shared 5-piece bath. A full laundry room completes the floor. The 3rd floor is set apart as a private escape. The primary suite includes a large walk-in closet & 2 walkouts accessed from the bedroom as well as the luxurious 5-piece ensuite. A bright, flexible room on this level works beautifully as a lounge, home office, or additional bedroom. The 4th level reveals a beautifully finished rooftop terrace, offering sweeping city views & a rare sense of outdoor privacy. On the main level, direct access from the built-in garage leads to a versatile family room or guest bedroom, a discreet powder room, & a gracious foyer. At the front of the home, a gated yard provides privacy & a quiet buffer from the street. Beyond the front door, Cabbagetown is one of Toronto's most character-rich neighbourhoods. Grand Victorian streets, shaded by mature trees, set the tone for a community that feels established & quietly vibrant- with cafés, independent shops, local restaurants, and nearby green space like Riverdale Park- all just minutes from downtown & offering a lifestyle that's both rooted and connected.
Facts & features
Ask about this home
A HOMEH agent will answer your questions about this home.
Rooms
9 rooms · 3 bathrooms
- Foyer10′1″ × 10′101 sq.ft.
- Family room11′9″ × 11′8″137 sq.ft.
- Kitchen19′7″ × 12′1″236 sq.ft.
- Dining room13′ × 11′11″155 sq.ft.
- Living room16′1″ × 12′5″199 sq.ft.
- Bedroom 212′ × 11′7″139 sq.ft.
- Bedroom 316′ × 11′7″185 sq.ft.
- Primary bedroom13′4″ × 12′4″164 sq.ft.
- Bedroom 416′ × 11′11″191 sq.ft.
Around this home
Listing details
Helpful tools
Your HOMEH agent
"Priced 24% over our estimate. I would see it this week."
Ask HOMEH about this home
Price, neighbourhood, monthly cost. Ask anything.
HOMEH Intelligent Agent is an AI, not a licensed representative. Check anything important with your agent.