

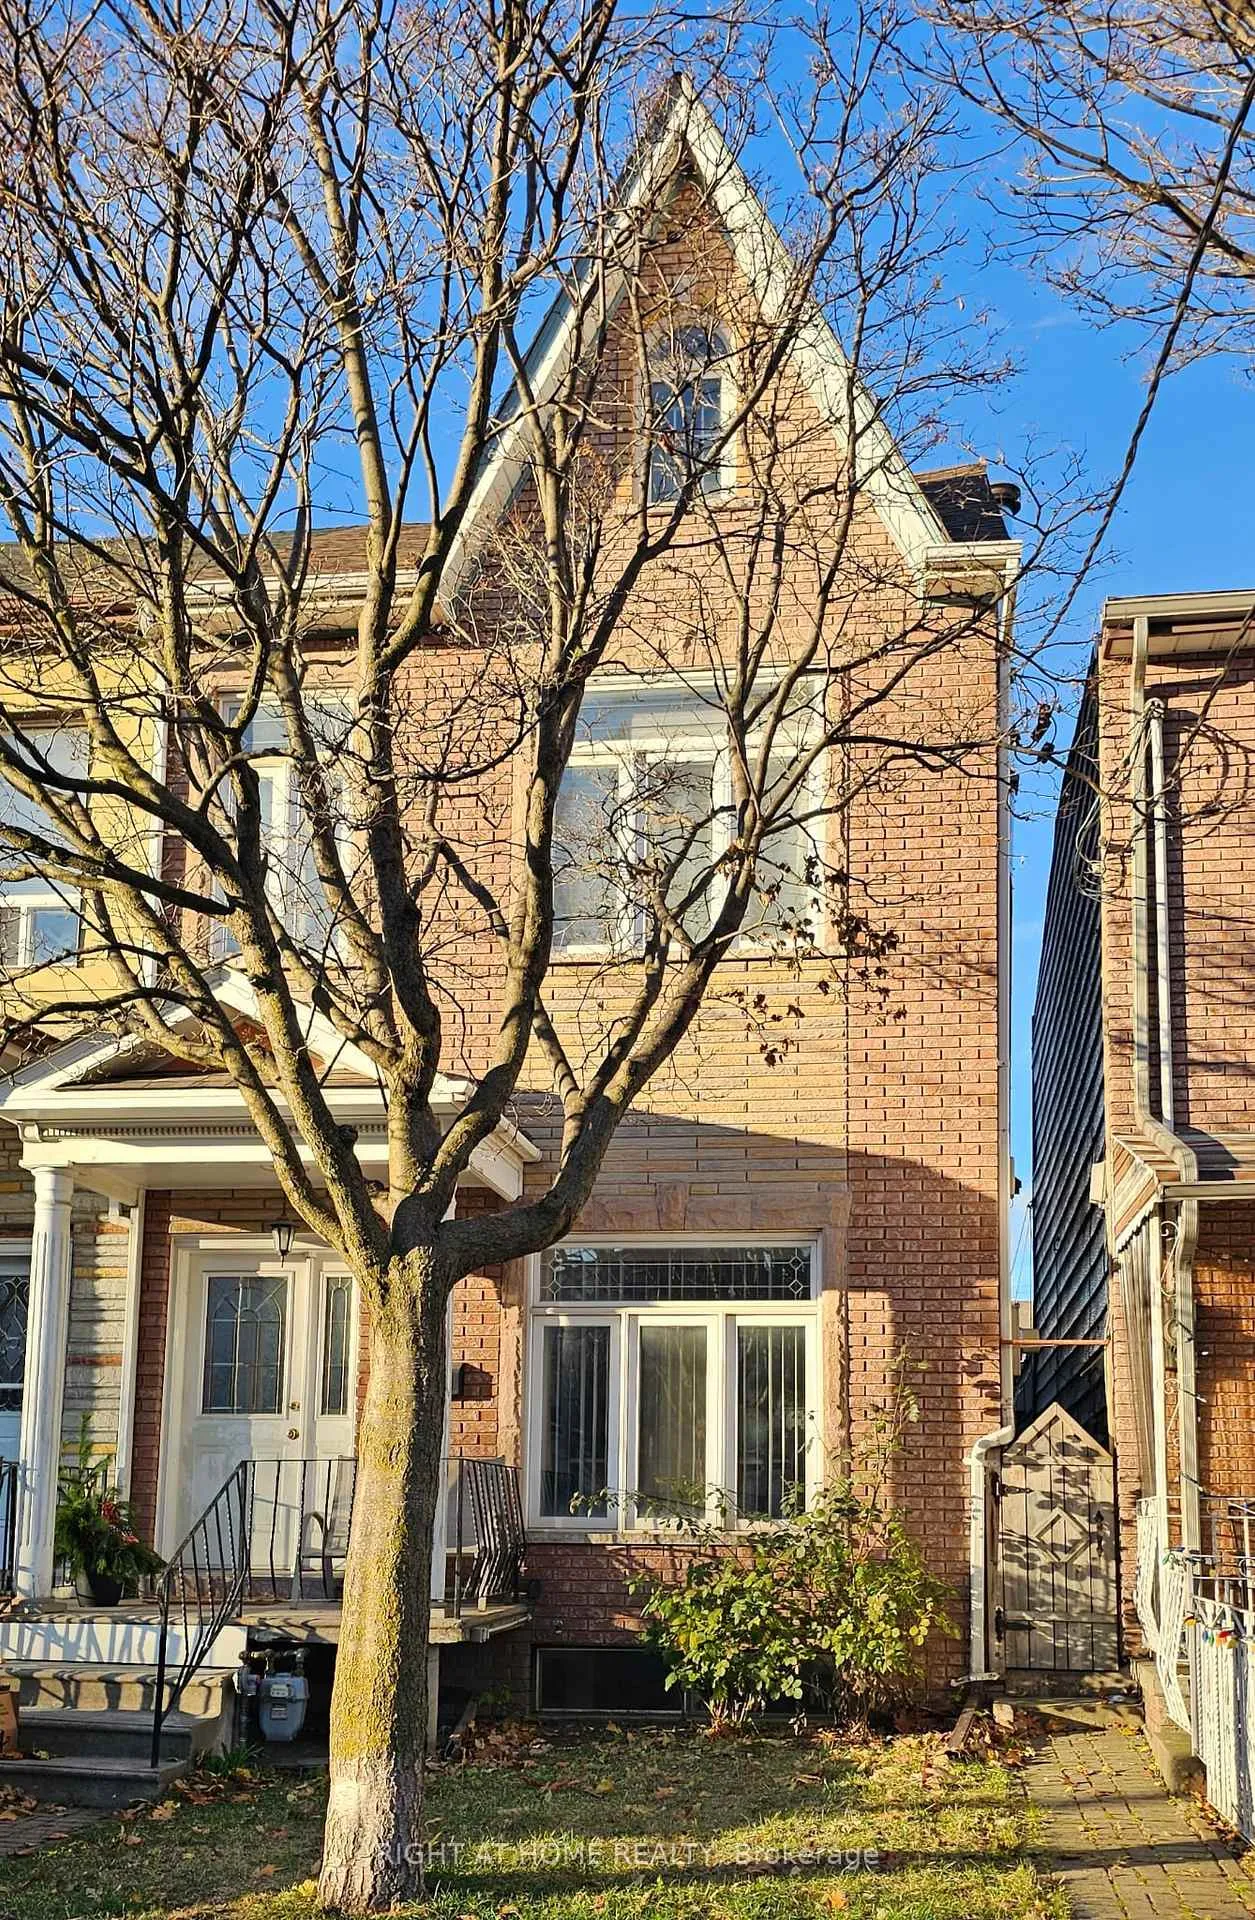
74 Argyle Street
Semi-Detached Expired
1/1174 Argyle Street
Semi-Detached Expired
 See all 11 photos
1 Bedroom
1 Bathroom
0 Garage
<700 sq.ft
Basement
— Unit
Property history
- $1,895ExpiredList: 2026-03-25|End: 2026-06-01|68 daysC12920600
- $1,900ExpiredList: 2025-12-10|End: 2026-03-11|91 daysC12616936
Facts and features
- BasementWalk-out
- Lease term12 months
- FurnishedUnfurnished
- LaundryIn-suite
What stands out
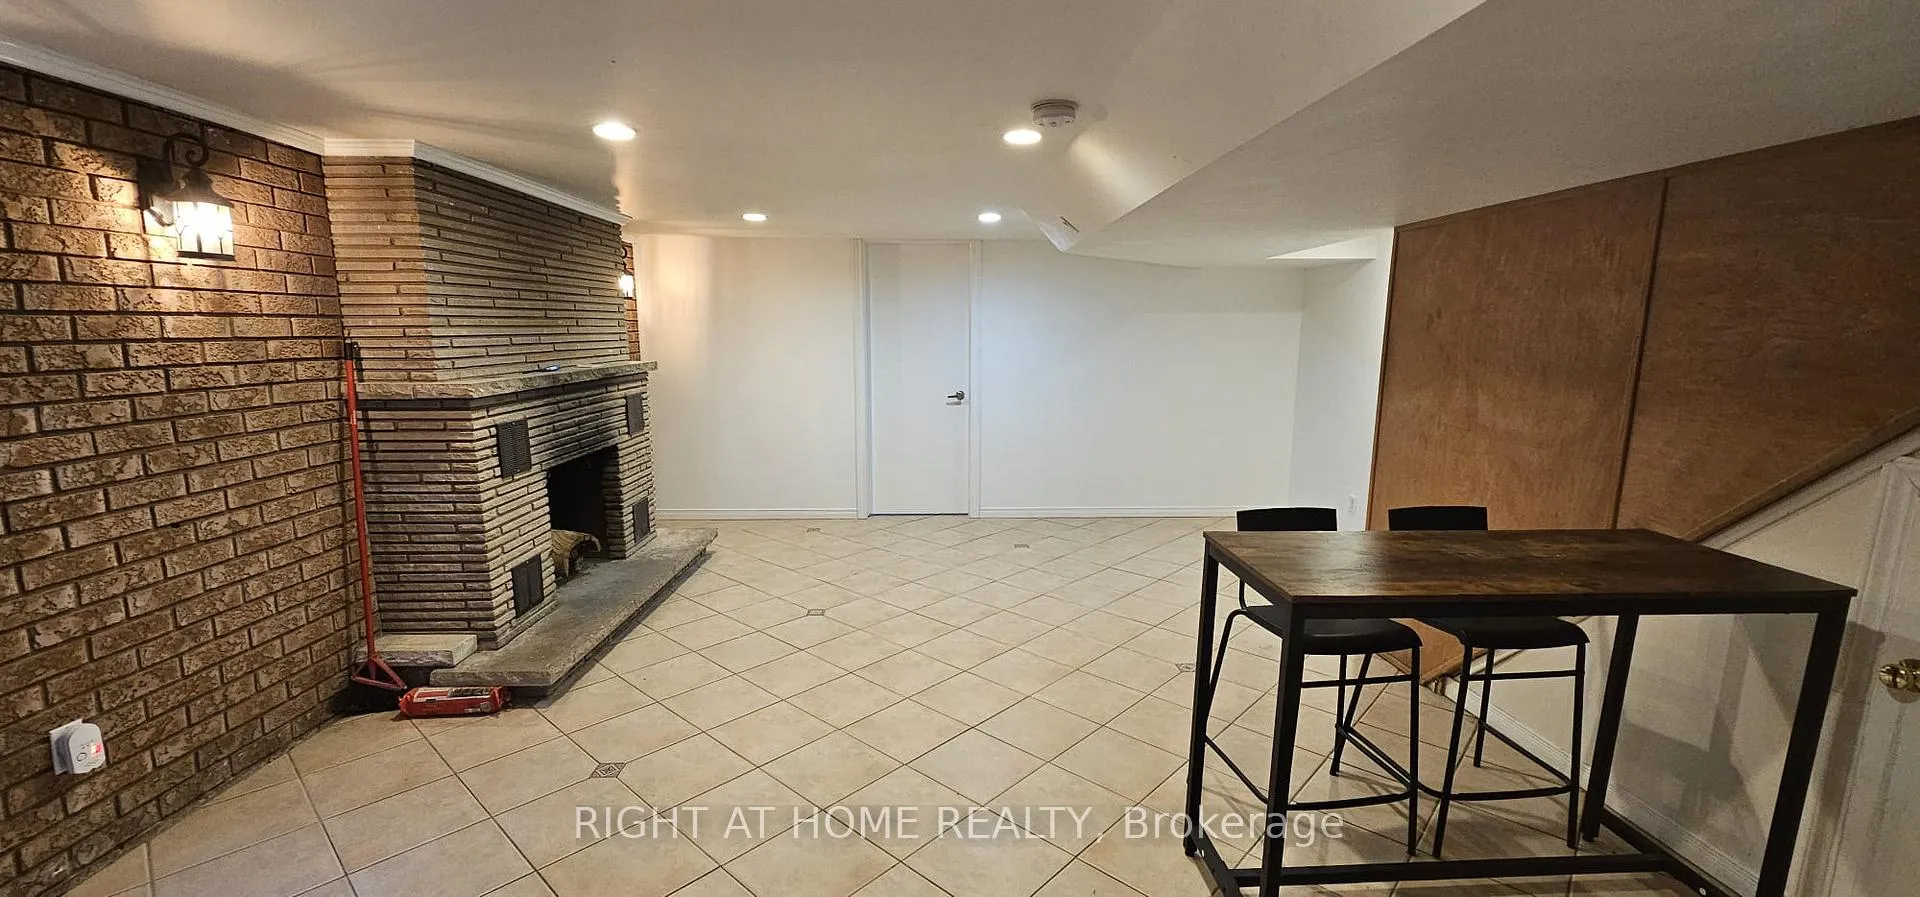
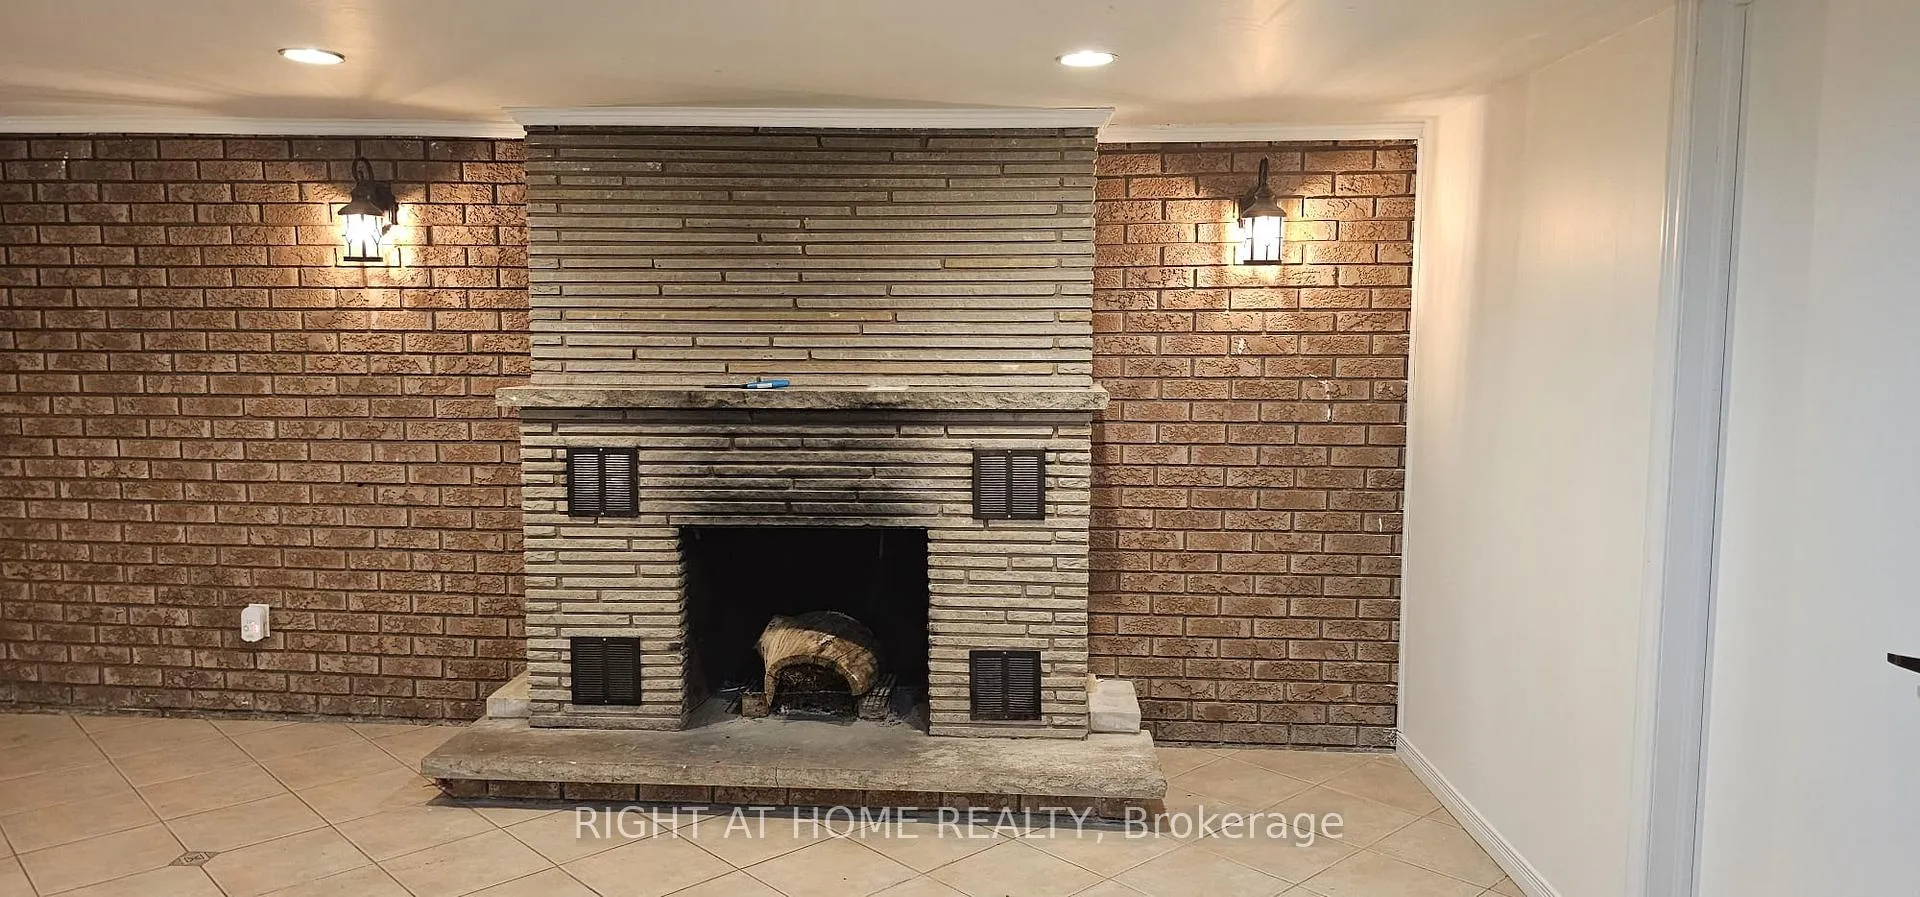
- Fireplace
- Central air
The homeSemi-Detached, 2 1/2 storey, Under 700 sq ft
- Type: Semi-Detached
- Style: 2 1/2 storey
- Living space: Under 700 sq ft
- Basement: Finished with walk-out
- Special designation: Other
InsideFireplace Yes, In-suite laundry, In-law suite
- Fireplace: Yes
- Laundry: In-suite laundry
- Features: In-law suite
- Rooms above ground: 3
- Bedrooms: 1
- Bathrooms: 1
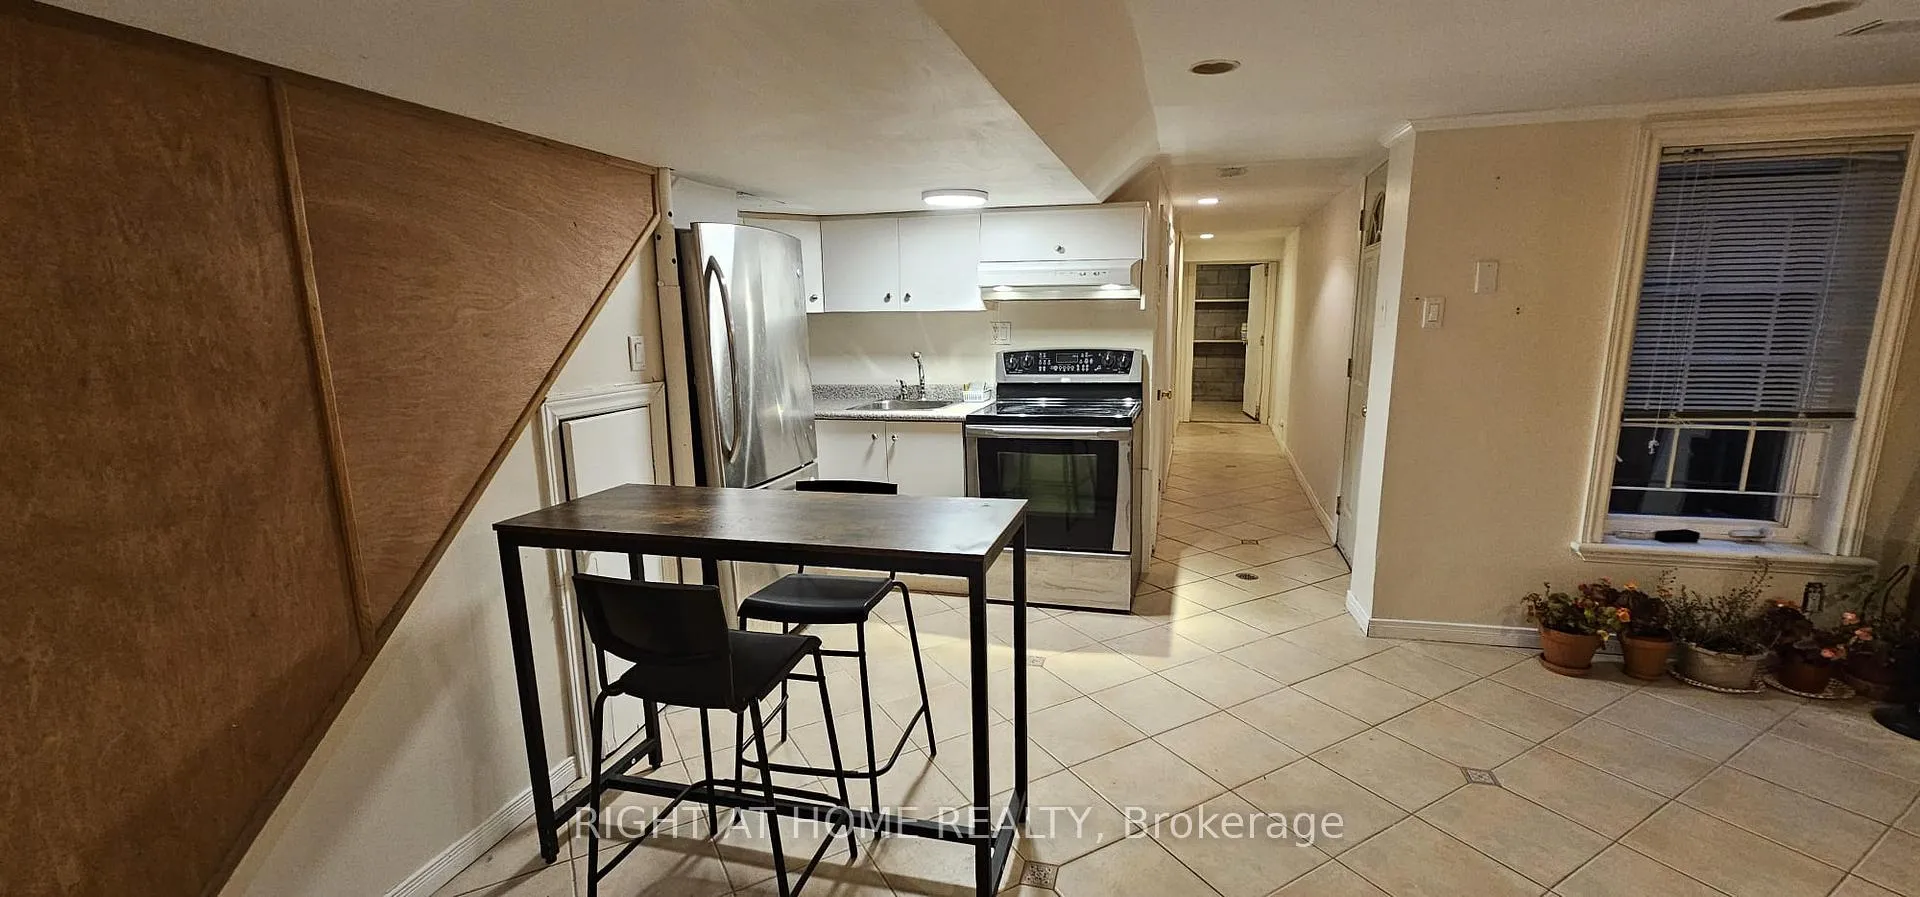
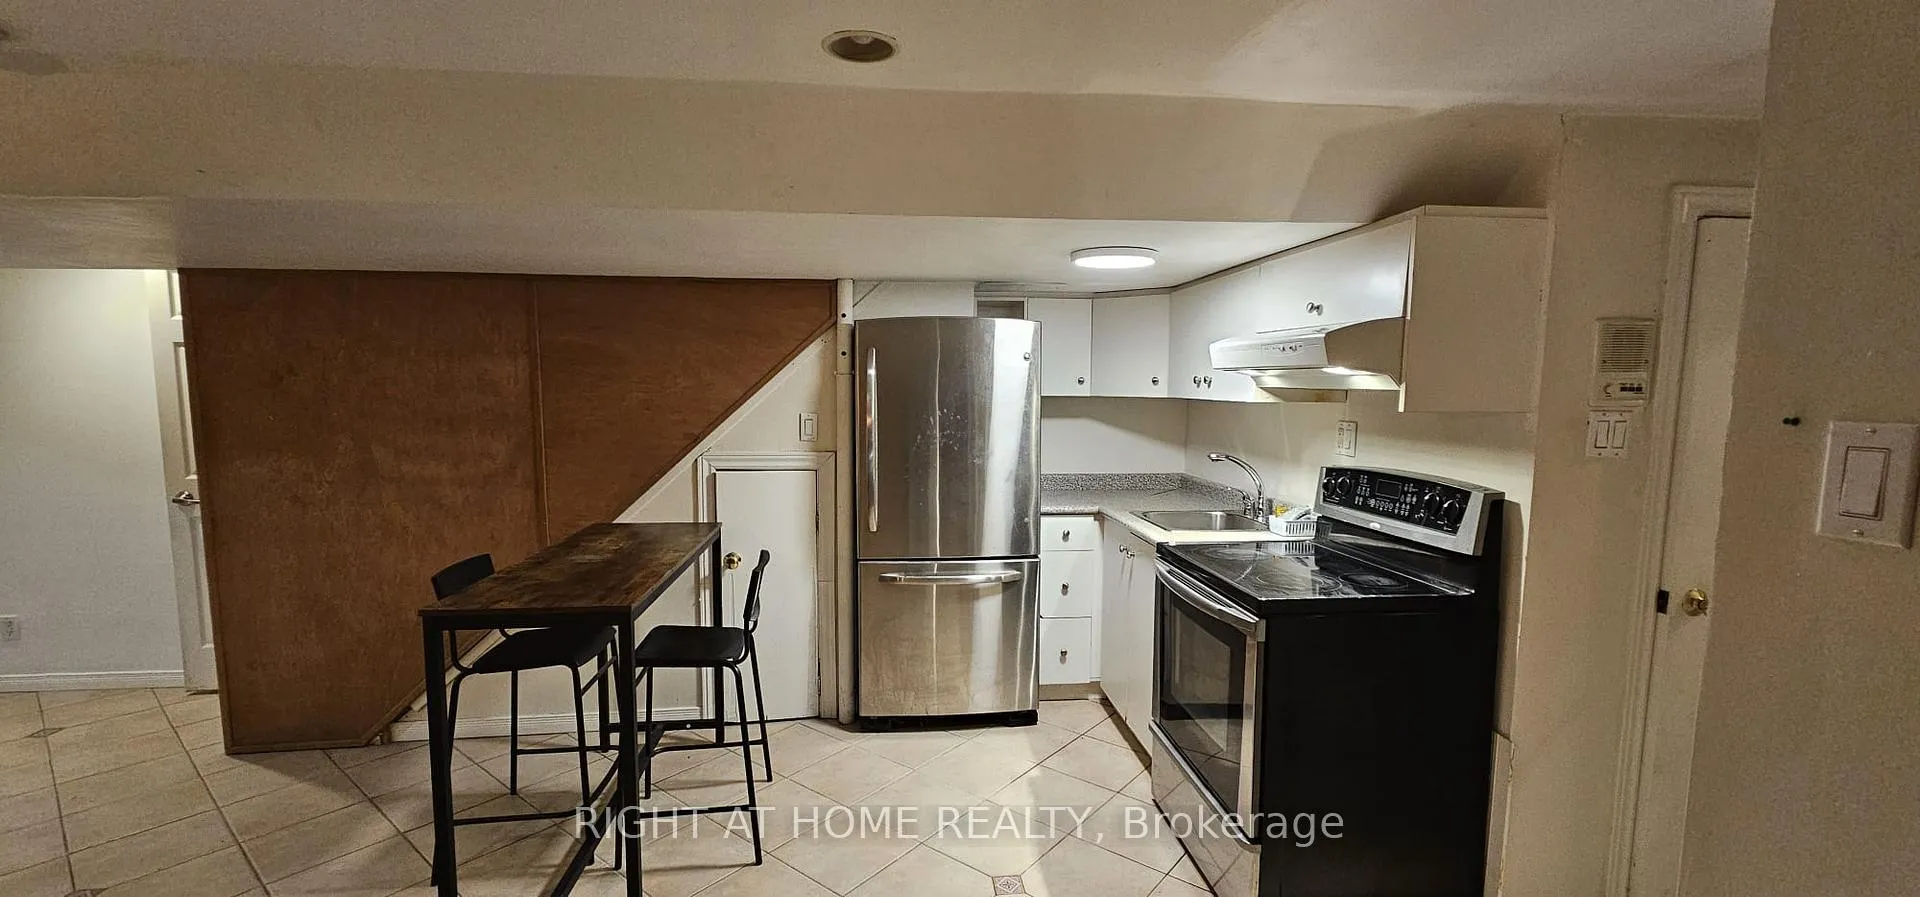
- Kitchens: 1
Outside and lotBrick, Asphalt shingle, Concrete
- Exterior: Brick
- Roof: Asphalt shingle
- Foundation: Concrete
Heating, water and powerForced air, gas, Central air, Municipal water
- Heating: Forced air, gas
- Cooling: Central air
- Water: Municipal water
- Sewer: Municipal sewer
Rent and termsRent $1,900 a month, Basement, Unfurnished
- Rent: $1,900 a month
- Space for rent: Basement
- Furnished: Unfurnished
- Lease: 12 months
- Rent includes: All inclusive, central air conditioning, heat, hydro, water
- Rental application: Required
Listing detailsC12616936, Expired, Dec 10, 2025
- MLS® number: C12616936
- Status: Expired
- Listed on: Dec 10, 2025
- Days on market: 91
- Updated: Mar 11, 2026
- Possession: 2026-01-01 / Immediate
- Occupied by: Vacant
- Listing brokerage: RIGHT AT HOME REALTY
About this home
74 Argyle Street, Toronto (Trinity-Bellwoods), ON M6J 1N9
In-Law Suite
Basement apartment, private entrance, high ceilings, windows, large bedroom size, kitchen combined with dining/living room, wood burning fireplace, bathroom with corner jaccuzi, private laundry washer and dryer, large cold cellar, utilities included.
Read more
Ask about this home
A HOMEH agent will answer your questions about this home.
Ask a question
Around this home
Queen and Ossington
Errands
Transit
Parks
Schools
Daily convenience, out of 100, from the distances below
ParkOsler Park · 15 within 1 km3 min walk156 m
GroceryCote de Boeuf1 min walk60 m
SchoolMsgr Fraser College (Southwest)2 min walk100 m
Train stationOssington Avenue4 min walk265 m
PharmacyMain Drug Mart4 min walk272 m
Cafés & foodBellwoods Brewery · 15 within 1 km1 min walk45 m
Gym & rec centreYogaspace1 min walk83 m
LibraryToronto Public Library - College/Shaw15 min walk923 m
HospitalCentre For Addiction and Mental Health - Queen Street Site8 min walk464 m
WalkDriveStraight-line distance, open map data
Grocery0.1 km
Park0.2 km
Coffee0.1 km
Dining0.0 km
Gym0.1 km
Hospital0.5 km
Ossington Avenue0.3 km
Schools nearby
School rating, out of 10.
Msgr Fraser College (Southwest)secondary · Public · 0.1 km
—
Givins/Shaw Junior Public Schoolelementary · Public · 0.3 km
6.9/10Good
Centre for Addictions and Mental Health (CAMH)secondary · Public · 0.4 km
—
Contact agent
Helpful calculators
Rent vs buy
Affordability
Mortgage
Down payment
Stress test
CMHC insurance
Your HOMEH agent

NimaHOMEH agent · Toronto
"I would see it this week."
Ask Nima