

74 Connolly Street
74 Connolly Street
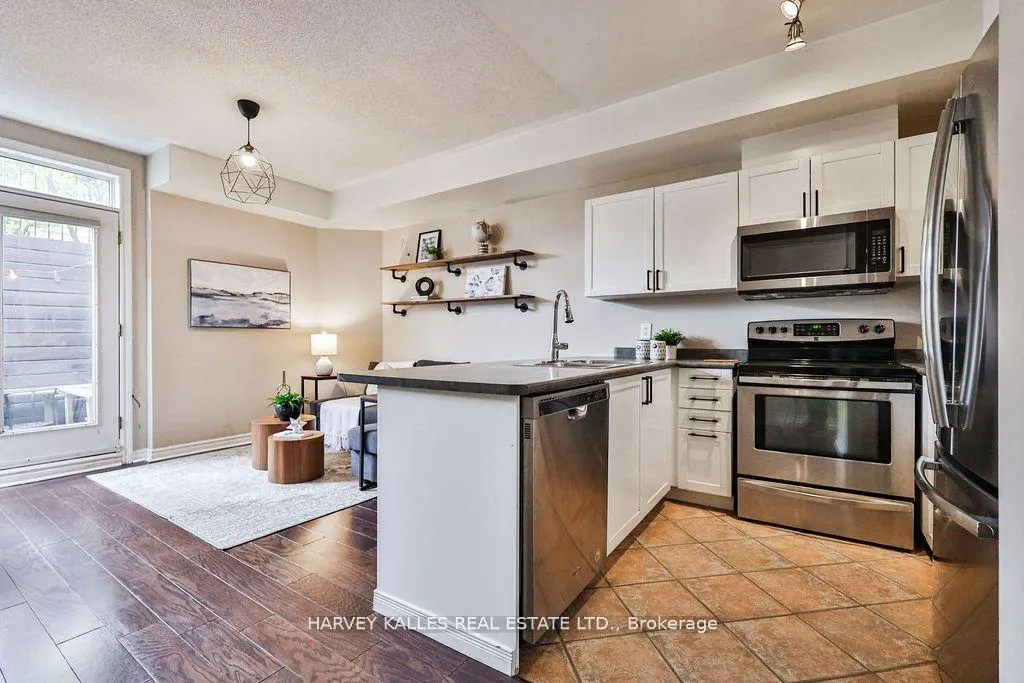 See all 25 photos
Property history
- $598,000TerminatedList: 2025-01-06|End: 2025-02-03|28 daysW11910061
- $2,800TerminatedList: 2024-11-13|End: 2025-02-03|82 daysW10422842
- $598,800ExpiredList: 2024-10-25|End: 2024-12-31|67 daysW9511632
Facts and features
- BasementWalk-out
- LaundryEnsuite
- Lease term12 months
- PetsAllowed
The homeCondo Townhouse, Stacked townhouse, Age 16–30 years
- Type: Condo Townhouse
- Style: Stacked townhouse
- Age: 16–30 years
- Living space: 900–999 sq ft
- Basement: Walk-out, walk-up
- Exposure: North South
InsideEnsuite, main level, Primary bedroom - main floor, separate hydro meter, water heater, Rooms above ground 5
- Laundry: Ensuite, main level
- Features: Primary bedroom - main floor, separate hydro meter, water heater
- Rooms above ground: 5
- Bedrooms: 2
- Bathrooms: 1
- Kitchens: 1
- Family room: Yes
OutsideBrick, Concrete, Terrace
- Exterior: Brick
- Foundation: Concrete
- Balcony: Terrace
- Features: Deck, patio
Parking and locker1 Parking, Parking type Owned, Surface
- Spaces: 1 Parking
- Parking type: Owned
- Driveway: Surface
- Spot: 35
- Locker: None
BuildingJane Parker Square I Condos, Units 50, Registered 2003
- Name: Jane Parker Square I Condos
- Units: 50
- Registered: 2003
- Condo corporation: 1494
- Amenities: Visitor parking, bbqs allowed
- Pets: Allowed
Heating, water and powerForced air, gas, Other
- Heating: Forced air, gas
- Cooling: Other
Rent and termsRent $2,800 a month, Entire property, Unfurnished
- Rent: $2,800 a month
- Space for rent: Entire property
- Furnished: Unfurnished
- Lease: 12 months
- Paid: Monthly
- Rent includes: Building insurance, building maintenance, grounds maintenance, parking, snow removal, water
- Deposit: Required
- Credit check: Required
- Employment letter: Required
- Rental application: Required
- References: Required
- Rental items: Hot water tank.
IncludedRent includes water, parking, all appliances & window coverings.
- Included: Rent includes water, parking, all appliances & window coverings.
NearbyPublic transit, school, school bus route, level, rec./commun.centre, park
- Close to: Public transit, school, school bus route, level, rec./commun.centre, park
Listing detailsW10422842, Terminated, Nov 13, 2024
- MLS® number: W10422842
- Status: Terminated
- Listed on: Nov 13, 2024
- Days on market: 82
- Updated: Feb 3, 2025
- Possession: 2025-12-01 / December 1, 2025
- Occupied by: Owner
- Listing brokerage: HARVEY KALLES REAL ESTATE LTD.
About this home
74 Connolly Street, Toronto (Weston-Pellam Park), ON M5N 5G3
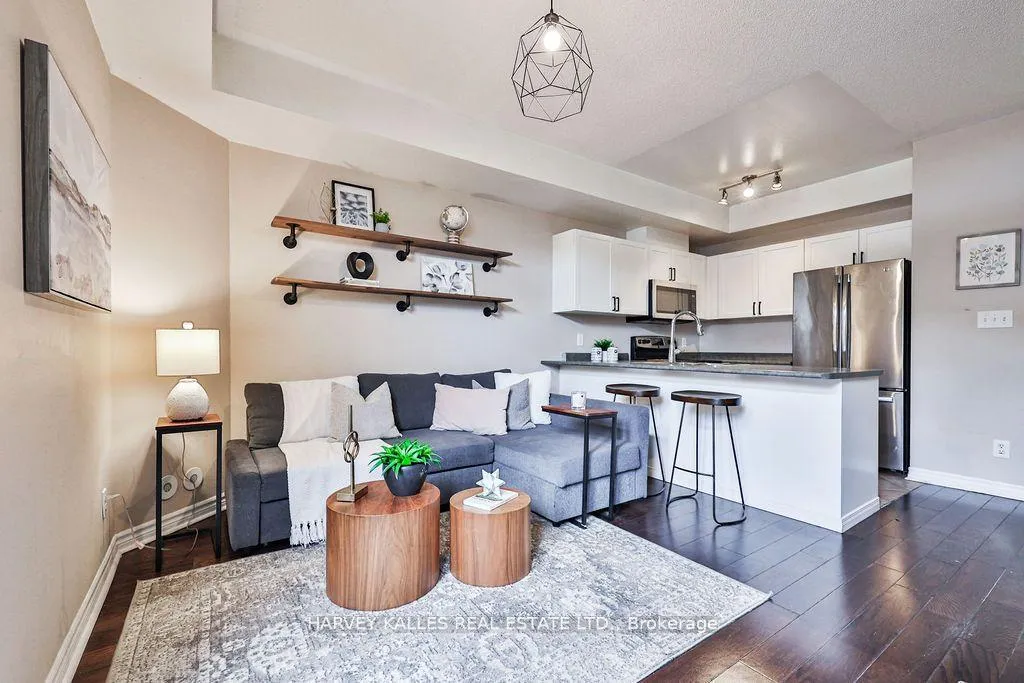
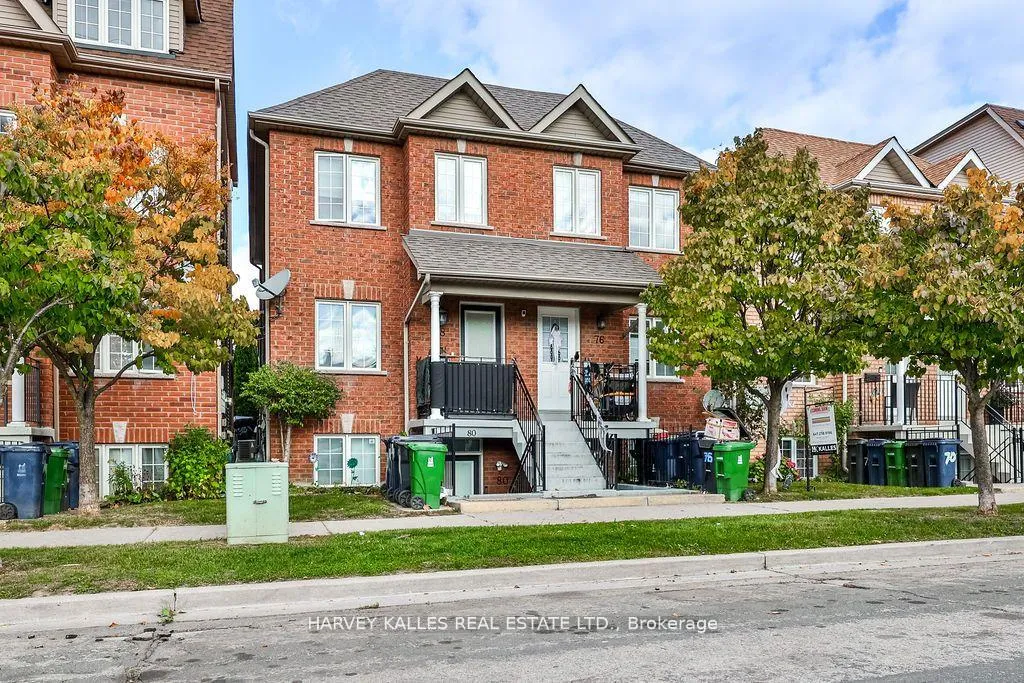
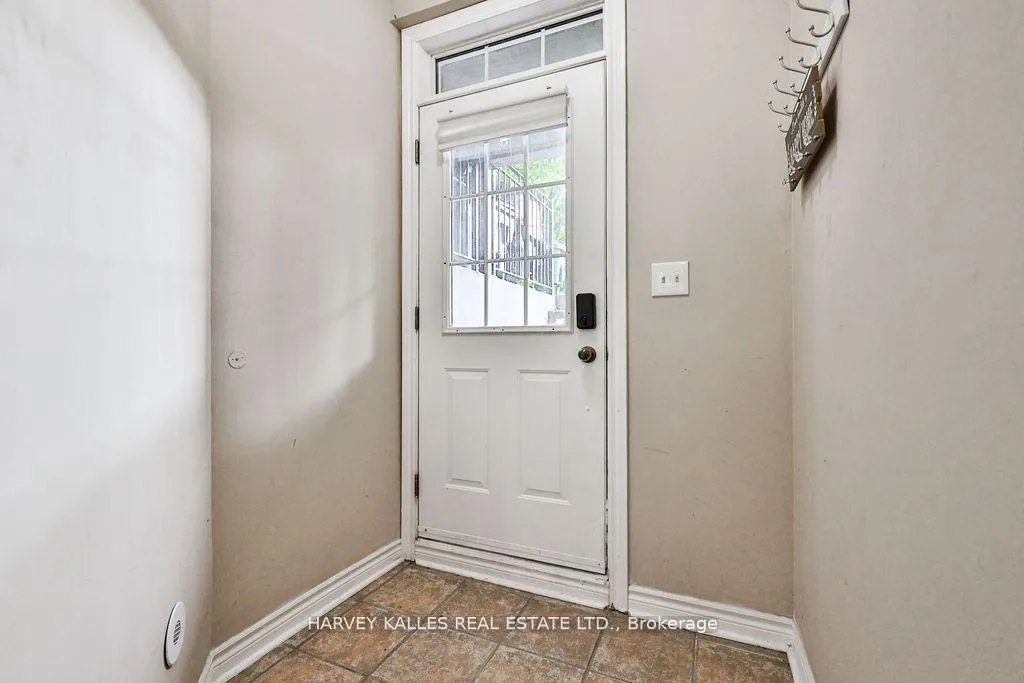
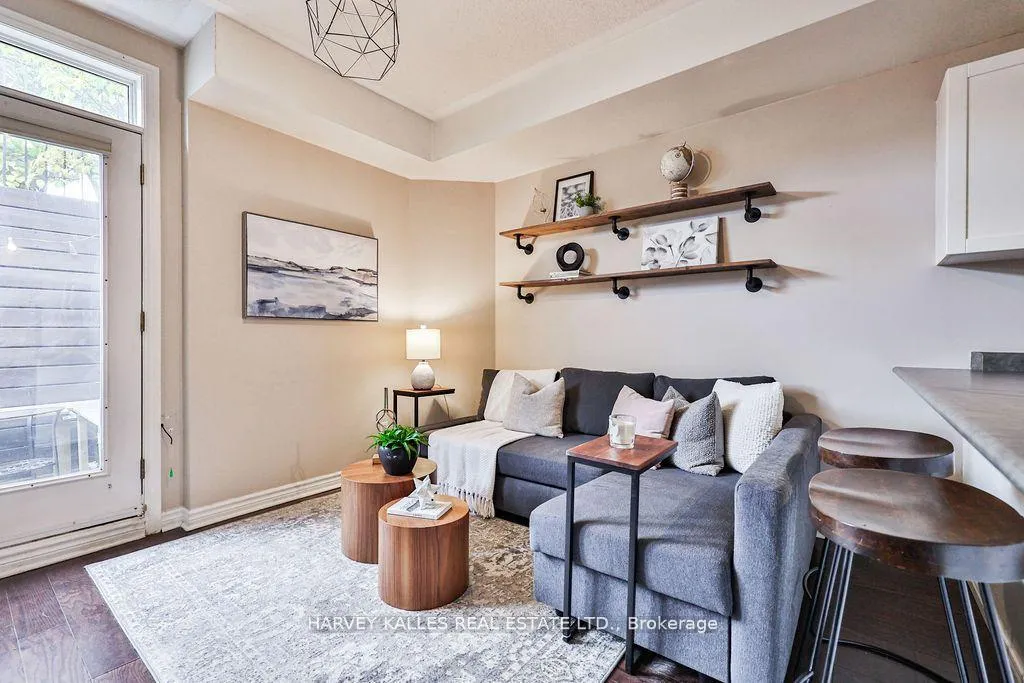
Look no further! This Spacious, lower level, condo townhouse in a quiet, centrally located, Toronto,family neighbourhood! This beautiful condo features: Separate entrance at the front and rear(ideal for privacy), fresh paint, an open concept kitchen/living room area with a spaciousbreakfast bar, 2 great sized bedrooms with closets and windows, an entry to the bathroom fromthe primary bedroom and hallway, terrace with patio lights for entertaining, large windows inevery room, green space behind and the list goes on! Parking is located directly behind theunit. Water and 1 parking spot is included in the rent. 6 month rental option available as well. Option to rent furnished.
Ask about this home
A HOMEH agent will answer your questions about this home.
Know more about Jane Parker Square I Condos
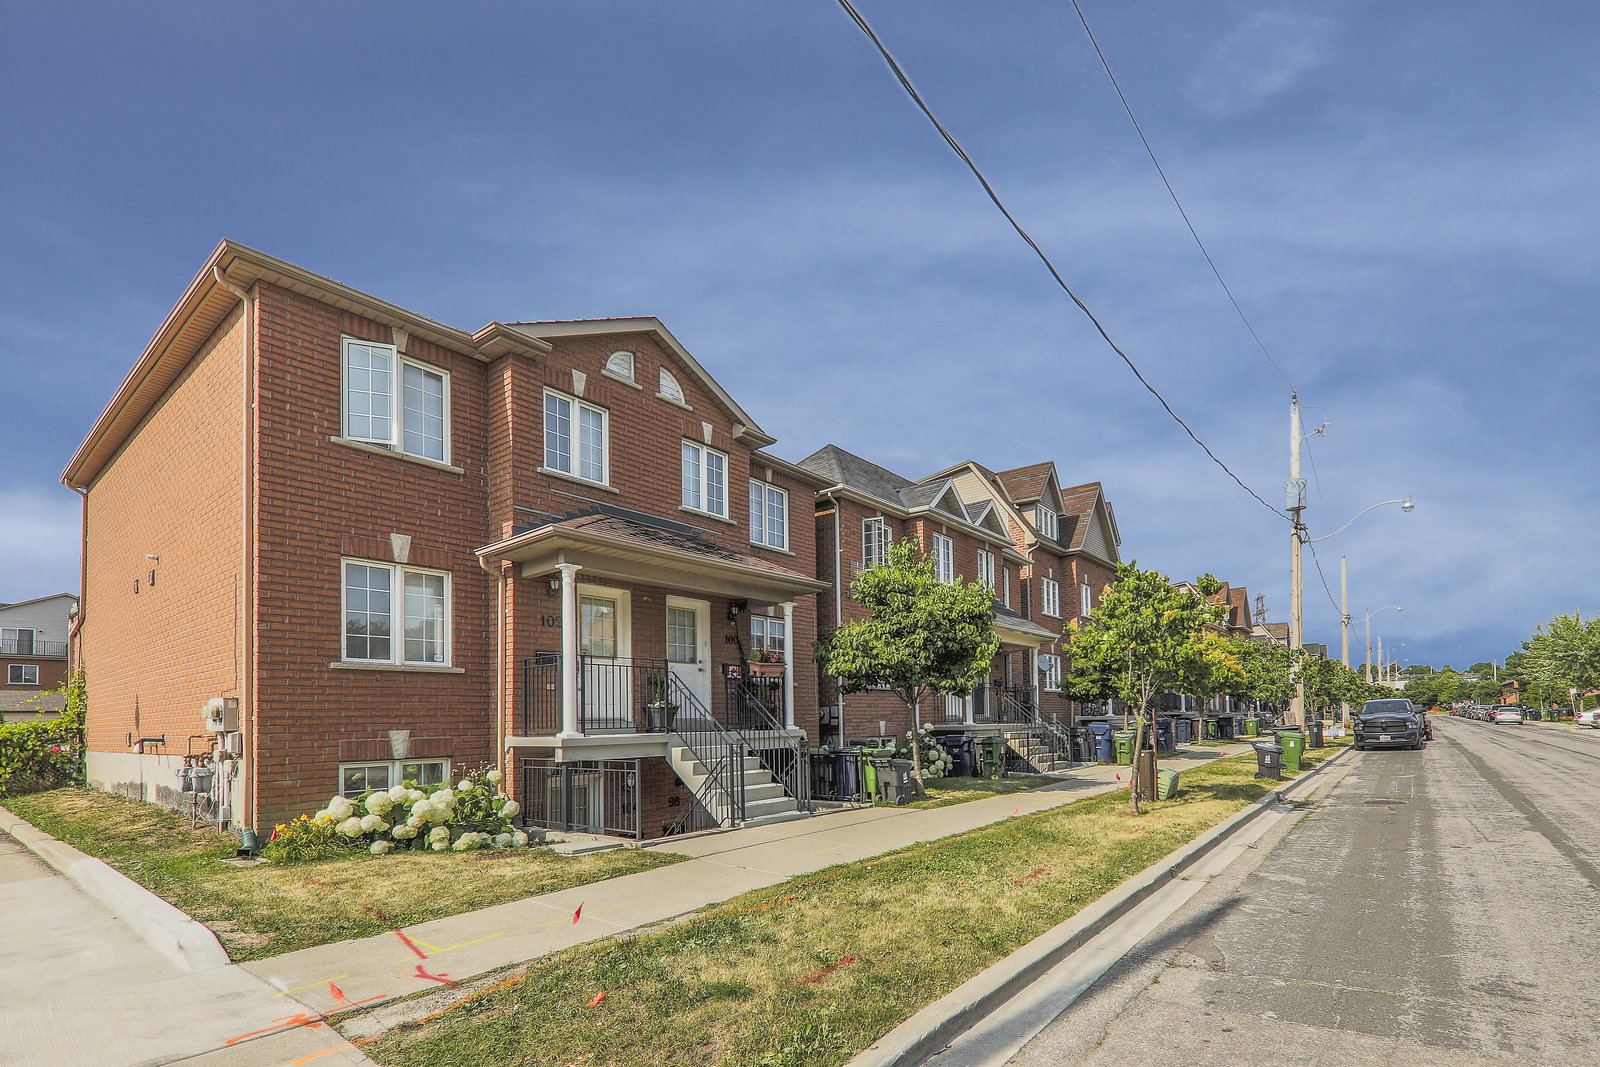
Condo building · 6-104 Connolly Street
Jane Parker Square I Condos is a condo with 50 suites, built in 2003 by Stafford Homes Ltd. No units are on the market here right now.
- 1storey
- 50suites
- 2003built
No similar units for rent in Jane Parker Square I Condos right now.
Around this home
Daily convenience, out of 100, from the distances below
Schools nearby
School rating, out of 10.
Helpful calculators
Your HOMEH agent

"I would see it this week."