
 See all 17 photos
Property history

This home has been leased. It is no longer available.
Property not available for sale or for rent.
Ask about this home
A HOMEH agent will answer your questions about this home.Ask HOMEH
About this home
Unit Laneway, 74 Dovercourt Road, Toronto
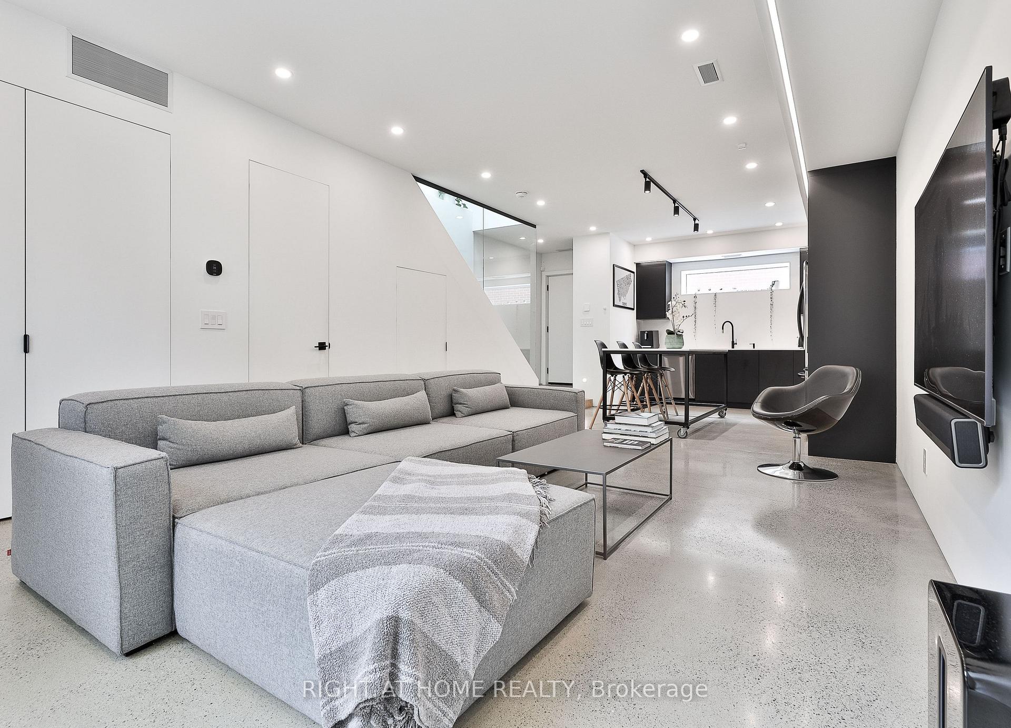
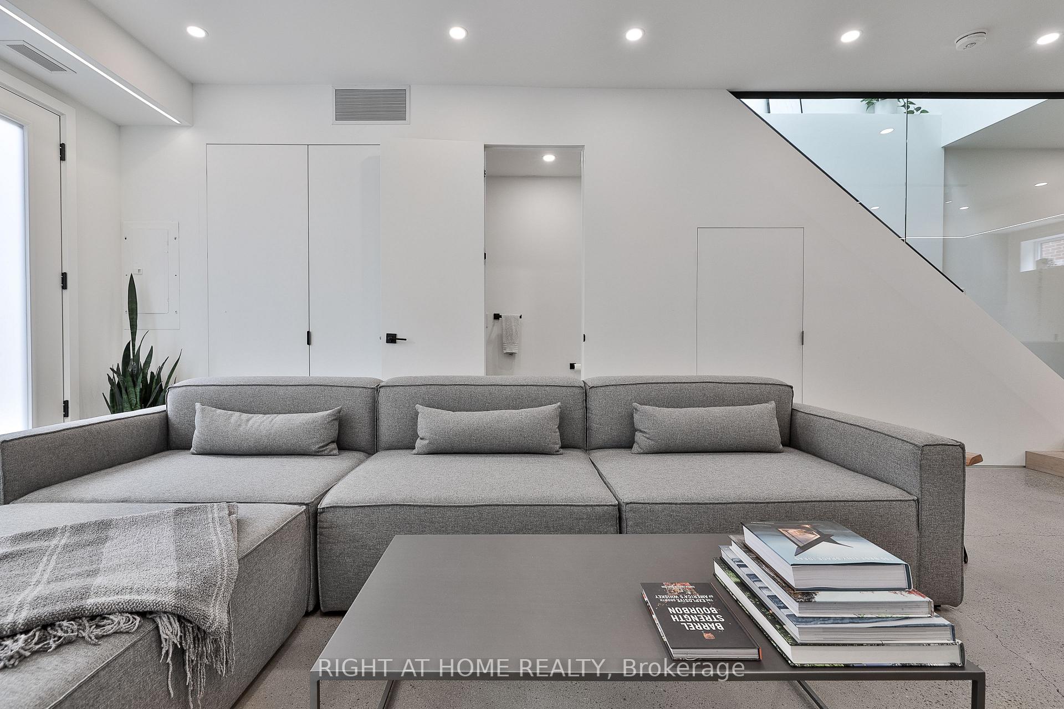
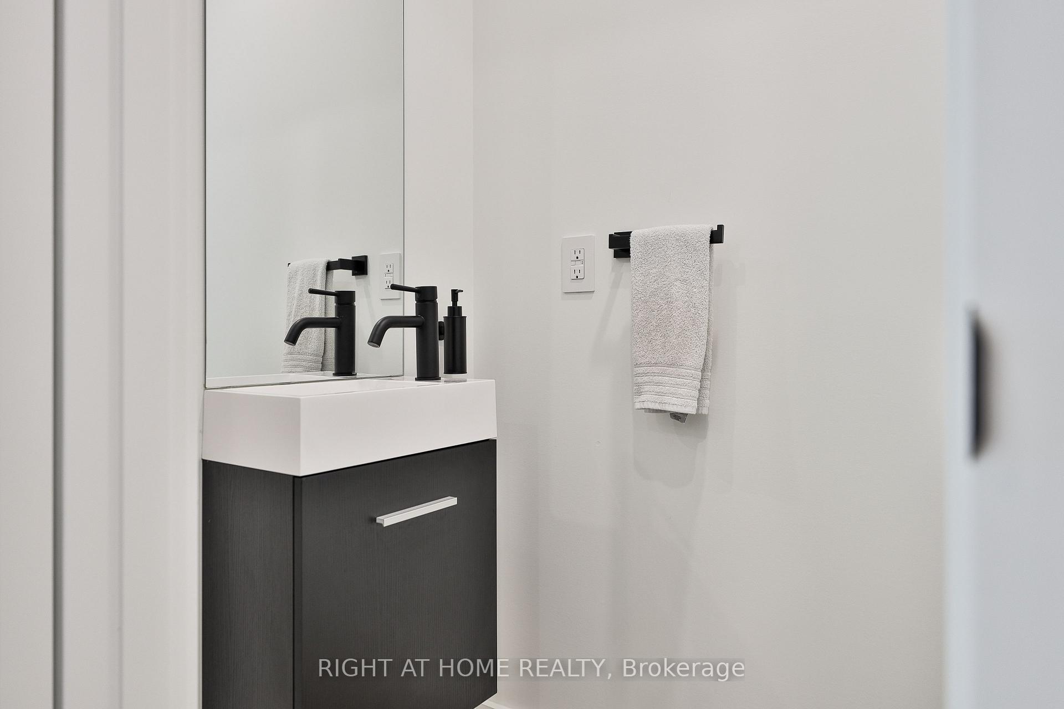
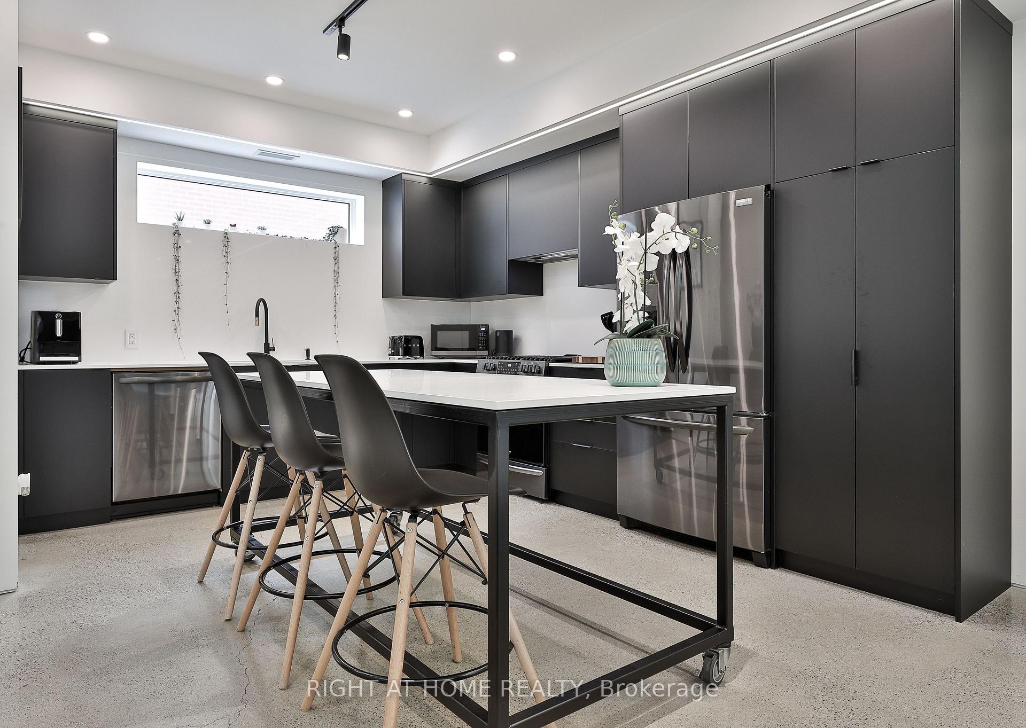
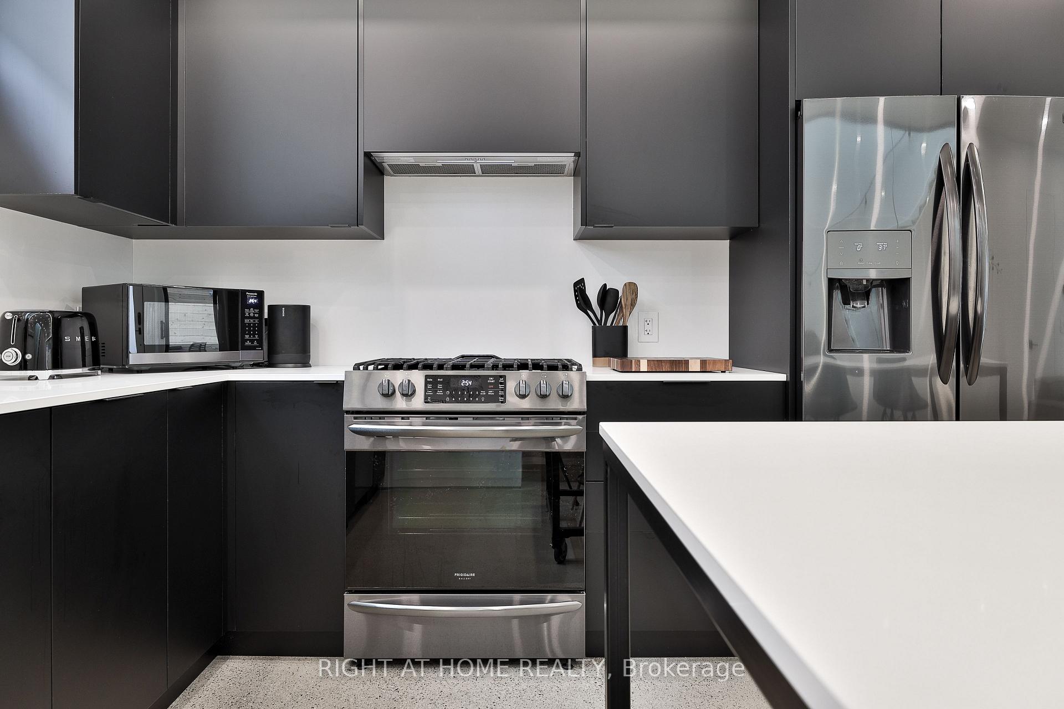
This Two-Story Laneway House Offers An Exceptionally Bright And Spacious Design While Providing A Private And Unique Alternative To A Conventional Rental. Large Modern Kitchen With Full-Sized S/S Appliances & Eat-At Island. Polished Concrete, And Hardwood Flooring, Ample Closet & Storage Space. Main Floor Powder Plus Two Generously-Sized Bedrooms With Ensuite Baths Make This A Great Option For Shared Living. Two Private Entrances Plus A Fenced Rear Yard With Hot Tub And Gas Bbq Service. Off-Site Rental Parking Is Available At $220/Month & Is Conveniently Located In An Underground Garage With Access Off the Same Laneway. Street Permit Parking Is Available Per The City-Agent and Tenant To Confirm. Other Is Rear Yard.
Facts & features
Ask about this home
A HOMEH agent will answer your questions about this home.
Rooms
7 rooms · 3 bathrooms
- Living room17′10″ × 13′4″238 sq.ft.
- Dining room17′10″ × 13′4″238 sq.ft.
- Kitchen13′5″ × 13′2″177 sq.ft.
- Other9′8″ × 13′4″129 sq.ft.
- Primary bedroom13′6″ × 10′8″144 sq.ft.
- Bedroom 212′11″ × 9′116 sq.ft.
- Laundry7′7″ × 7′1″54 sq.ft.
Around this home
Schools nearby
School rating, out of 10.
Listing details
Helpful tools
Your HOMEH agent
"I would see it this week."
Ask HOMEH about this home
Price, neighbourhood, monthly cost. Ask anything.
HOMEH Intelligent Agent is an AI, not a licensed representative. Check anything important with your agent.