
 See all 36 photos
Property history

This listing has ended. It is no longer available.
Property not available for sale or for rent.
Ask about this home
A HOMEH agent will answer your questions about this home.Ask HOMEH
About this home
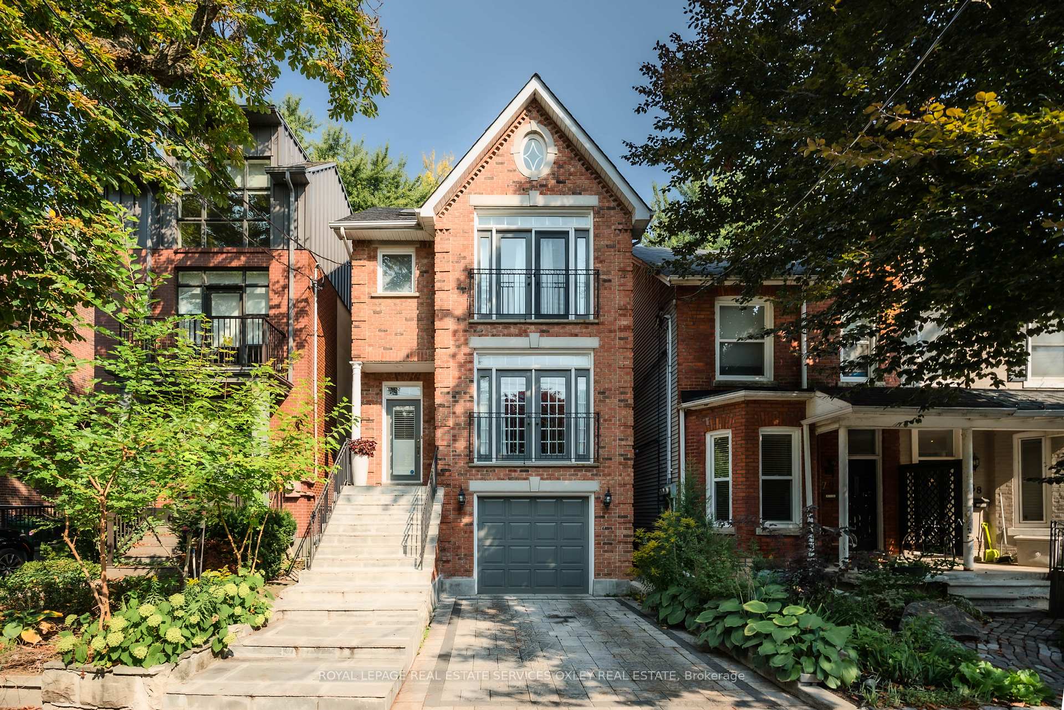
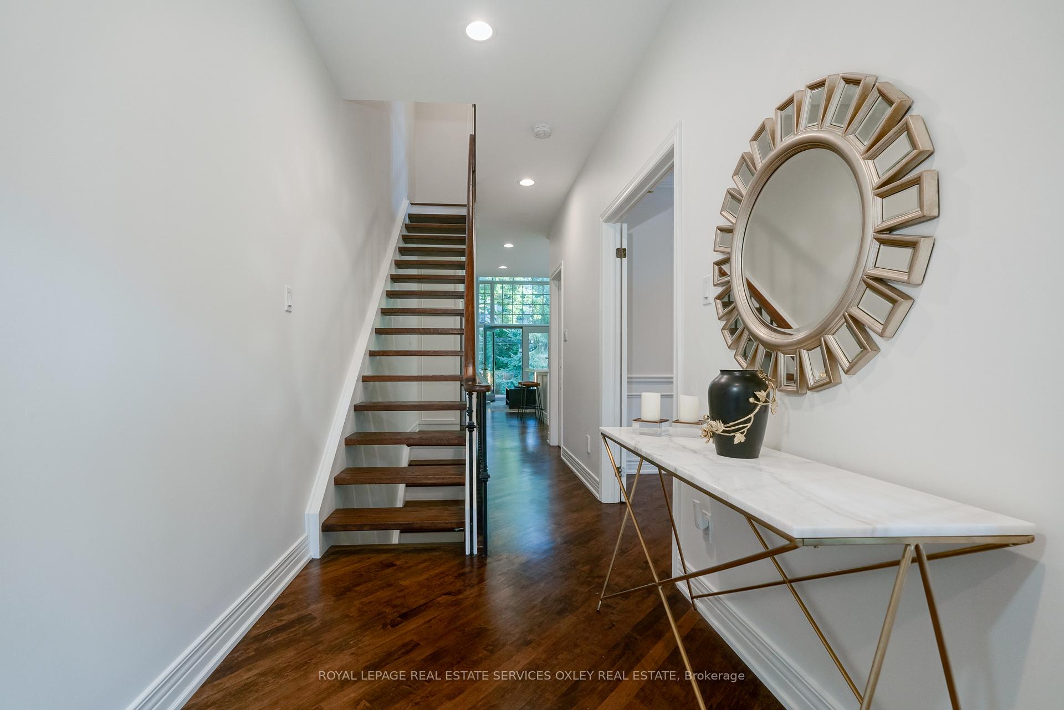
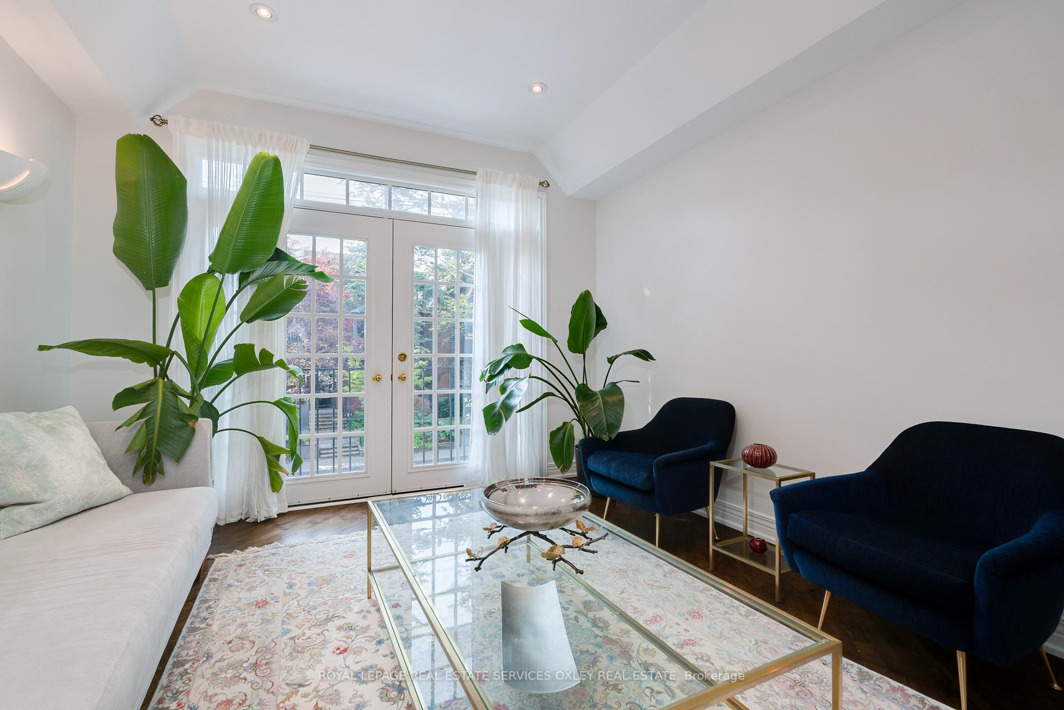
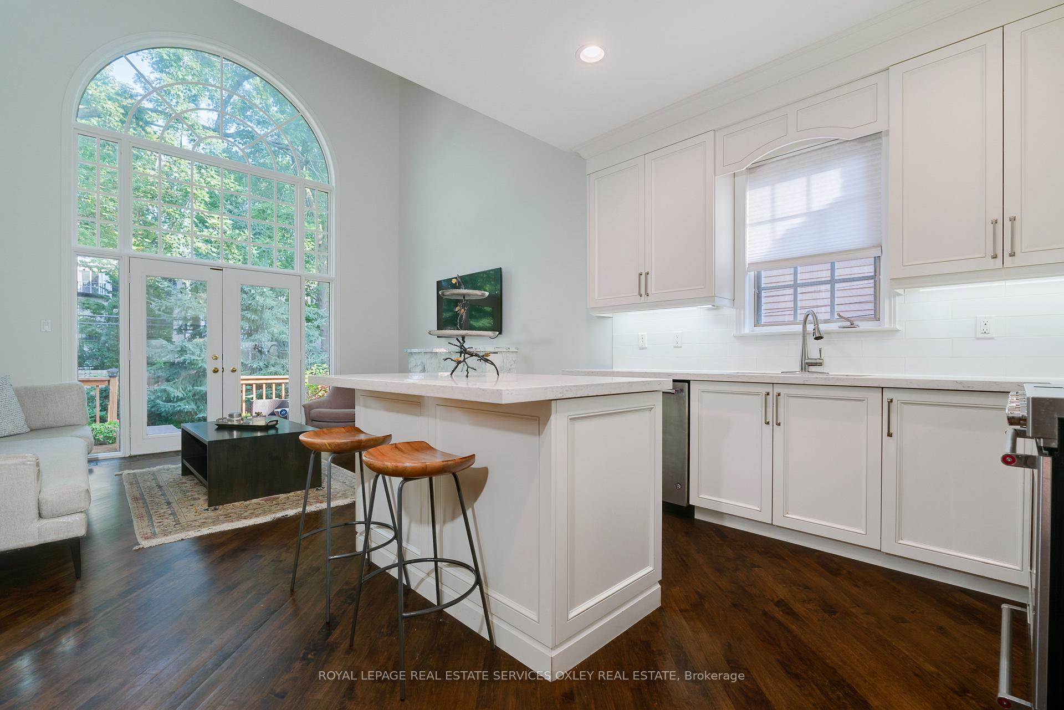
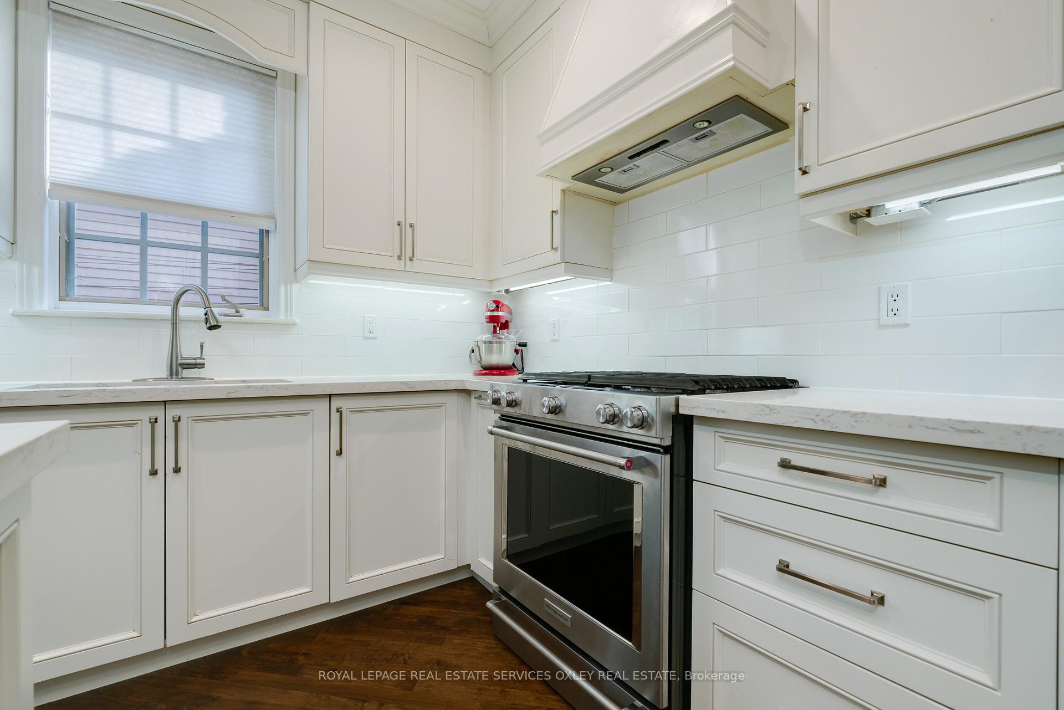
Imagine living in a detached red brick home on coveted MacPherson Avenue just steps to Yonge. This 30-year new build features a rare private driveway with an integrated garage so you can walk directly into your beautiful home. The main floor layout is designed for effortless entertaining, featuring an open living and dining area with 9-ft ceilings and double French doors that lead to a south-facing Juliet balcony, bringing in direct sunlight. The renovated kitchen flows into a family room and updated powder room (2024), with soaring 18-ft cathedral ceilings offering an impressive sense of scale and light. A wall of windows opens up to views of the lush greenery, enhancing the connection between indoor & outdoor living. Step out onto a charming deck overlooking a perfectly sized city garden, nestled beneath a canopy of mature trees. The second floor offers a perfect retreat for a couple, downsizers, or small family, featuring well-appointed bedrooms & a primary suite w/ a beautifully updated 5-pc ensuite (2024) overlooking the front of the house. The remarkable lower level boasts 9 ft high ceilings, walkout to the backyard, & direct access to the get, presenting endless possibilities & can be used as a nanny/in-law suite or perfect play area for kids! Easy to convert to a stand alone apartment for additional income or use for family & guests. With no heritage restrictions, this property offers a one-of-a-kind prospect to build new, renovate to suit or move in immediately, as the land value and prime location are unbeatable. This home presents a unique opportunity to own a standalone detached house & property in a neighbourhood predominantly filled with semi-detached homes. Furnace (2023). Enjoy the best of both worlds: the tranquility of an upscale residential street and the convenience of being just steps away from Yonge St, Ramsden Park, TTC, and the top-tier shops and restaurants of Summerhill, Rosedale, and Yorkville. 74 Macpherson is a gem not to be missed!
Facts & features
Ask about this home
A HOMEH agent will answer your questions about this home.
Rooms
9 rooms · 4 bathrooms
- Living room13′ × 11′9″153 sq.ft.
- Dining room11′9″ × 11′7″136 sq.ft.
- Kitchen14′2″ × 10′5″148 sq.ft.
- Family room14′2″ × 9′10″140 sq.ft.
- Primary bedroom16′5″ × 12′5″203 sq.ft.
- Bedroom 211′10″ × 10′7″126 sq.ft.
- Bedroom 311′8″ × 9′1″106 sq.ft.
- Recreation28′10″ × 13′10″399 sq.ft.
- Laundry7′9″ × 5′1″39 sq.ft.
Around this home
Schools nearby
School rating, out of 10.
Listing details
Helpful tools
Your HOMEH agent
"I would see it this week."
Ask HOMEH about this home
Price, neighbourhood, monthly cost. Ask anything.
HOMEH Intelligent Agent is an AI, not a licensed representative. Check anything important with your agent.