
 See all 50 photos
Property history

This listing has ended. It is no longer available.
Property not available for sale or for rent.
Ask about this home
A HOMEH agent will answer your questions about this home.Ask HOMEH
About this home
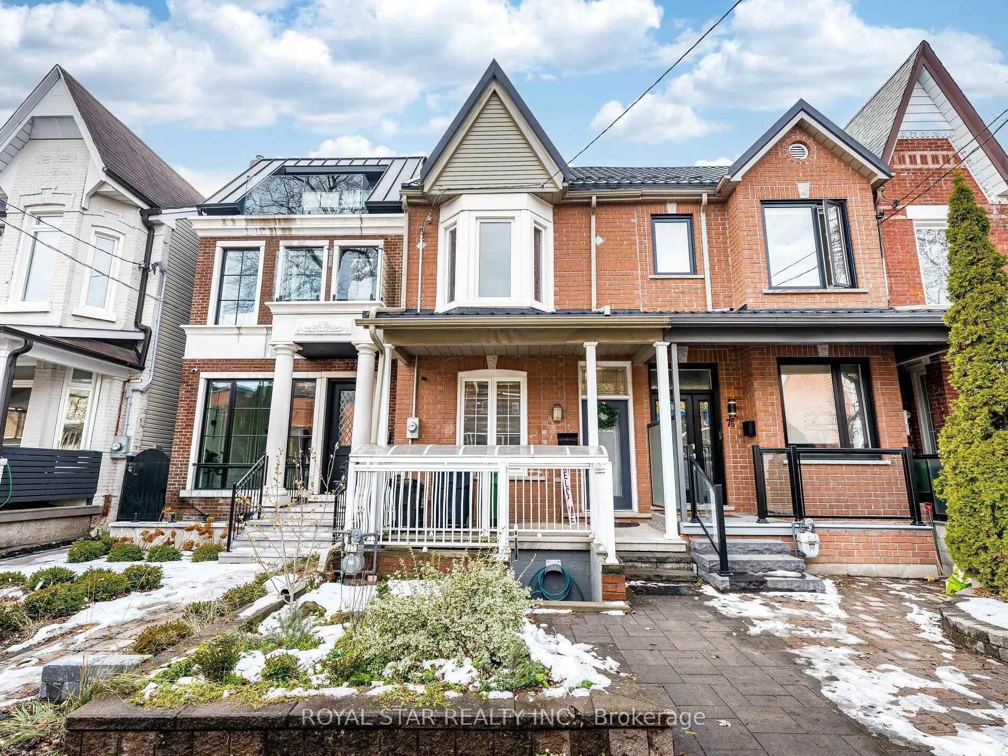
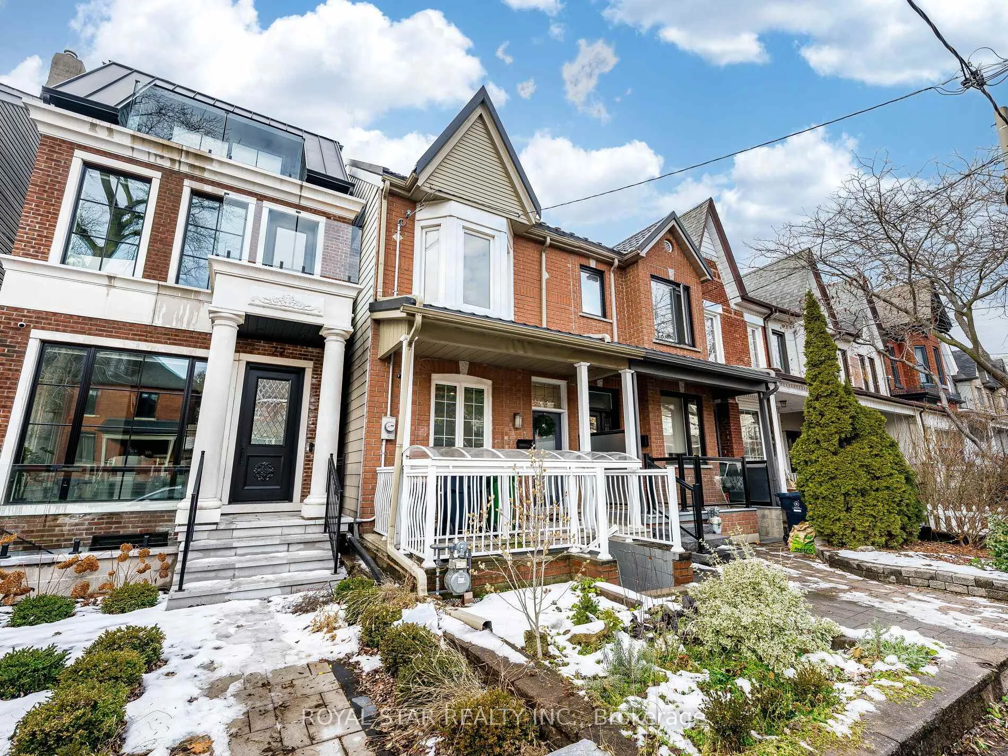
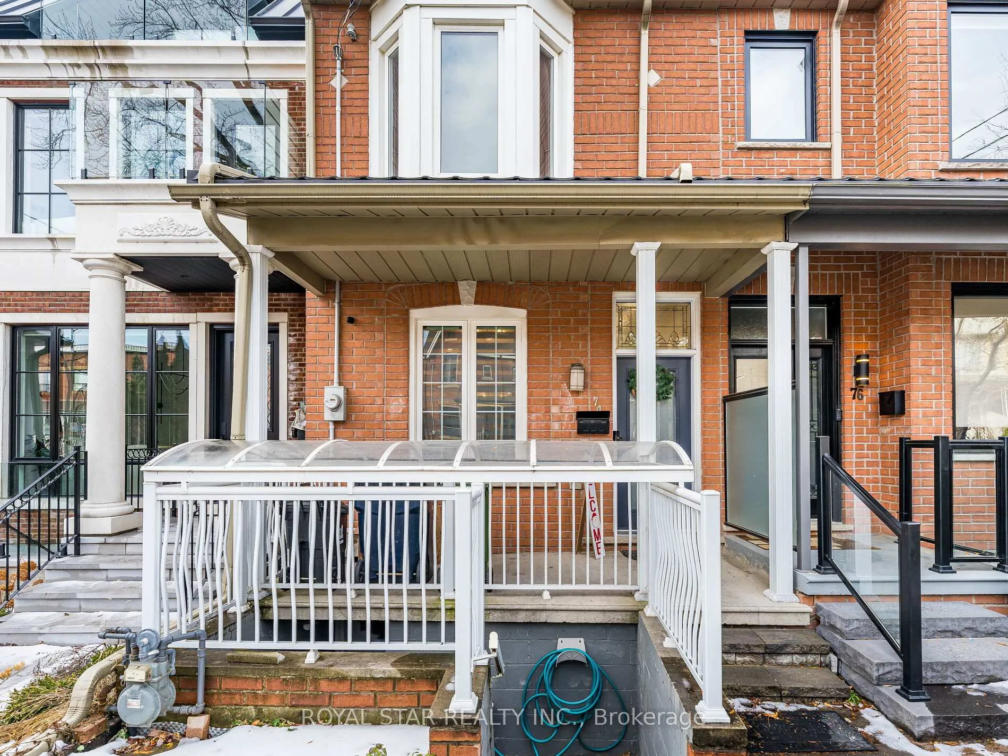
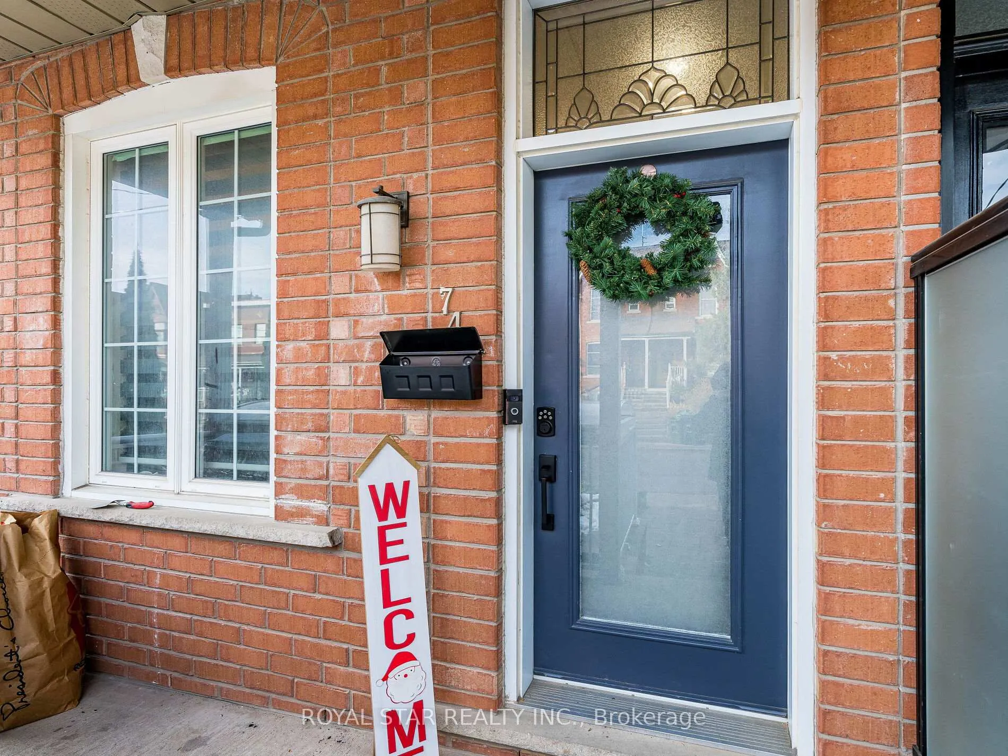
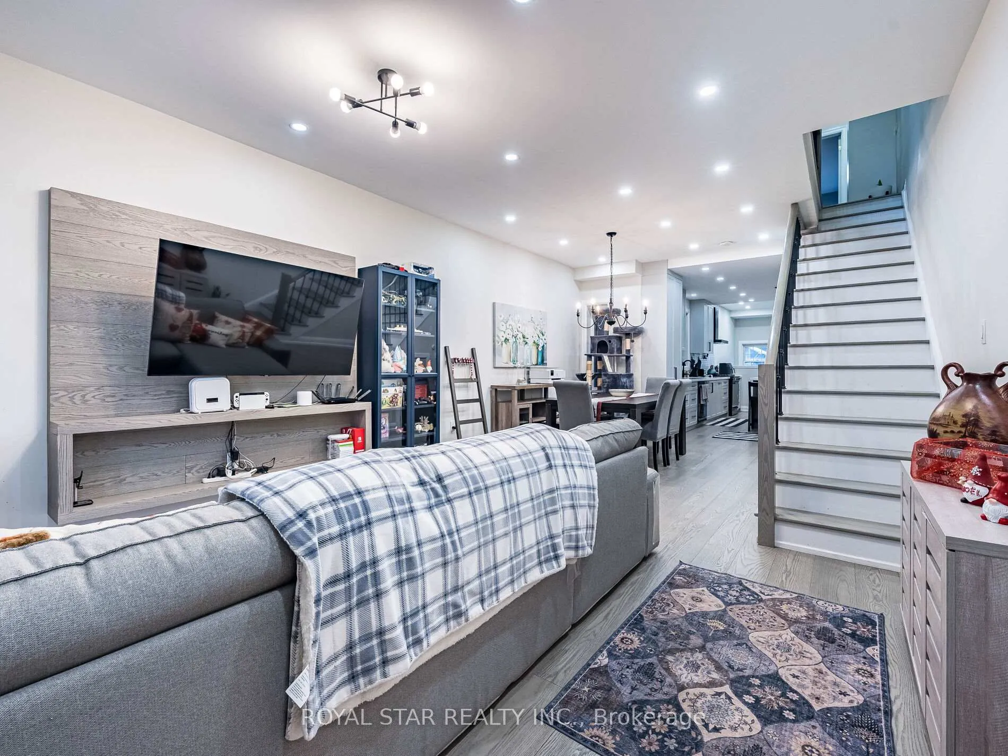
Welcome to 74 Montrose Avenue. This beautifully upgraded 3 bedroom Semi- detached home located in one of Toronto's downtown most desirable Neighborhoods- The Iconic Trinity Bellwood's. This Prime Location offers unbeatable convenience with Transit, Parks, Schools, Restaurants, Offices, And Everyday Amenities Just Steps Away, Including the popular Trinity Bellwood's Park. Enjoy the Fully Upgraded Main Floor With Modern Design. Engineered Hardwood Floors, Smooth Ceilings With Pot Lights, And A Seamless Open-Concept Layout That Flows From The Living And Dining Area Into A Gourmet Kitchen Featuring Custom Gray Cabinetry With Floor to Ceiling, Quartz Countertops And Backsplash, Black Stainless Steel Appliances, Whirlpool Oven with WIFI Pot Filler, Bar Fridge. Staircase is fully upgraded with Wrought Iron Spindles. Upstairs, Spacious Bedrooms With Hardwood Flooring Offer Comfort Including a Primary Bedroom with Custom-Designed Closet. The fully Upgraded Bathroom With Walk-In Shower features Heated Flooring,Offering comfort and Style. The Fully Finished Basement Includes Laminate Flooring With A Walkout Features A 3 pcs Bathroom, Kitchenette, Laundry Room With LG Washer (WIFI)/Dryer And Utility Sink. The Living Area Offers Excellent Flexibility For Extended Family Use, Or Additional Income Potential. This Home comes With An Energy-Efficient Rental Tankless Water Heater For On-Demand Hot Water. It has a Sump Pump. Electrical Panel has been upgraded to 100 AMPS. Enjoy Outdoor Living With a Private Backyard Fully Interlock Featuring Both a Patio And Deck, Perfect for Relaxing or Hosting Guests. This Gorgeous Home Also Boasts a Rare 1.5 Garage, A Durable Metal Roof and Quality Upgrades Throughout. A Truly Exceptional Home in a Vibrant, High- Demand Neighborhood- Everything You Need is Right At Your Fingertips
Facts & features
Ask about this home
A HOMEH agent will answer your questions about this home.
Rooms
9 rooms · 3 bathrooms
- Living room13′ × 13′169 sq.ft.
- Dining room11′3″ × 10′113 sq.ft.
- Kitchen19′ × 9′7″182 sq.ft.
- Mud room8′6″ × 6′11″59 sq.ft.
- Primary bedroom14′5″ × 10′9″155 sq.ft.
- Bedroom13′11″ × 10′139 sq.ft.
- Bedroom13′ × 8′104 sq.ft.
- Recreation25′ × 11′275 sq.ft.
- Kitchen9′ × 12′6″112 sq.ft.
Around this home
Schools nearby
School rating, out of 10.
Listing details
Helpful tools
Your HOMEH agent
"I would see it this week."
Ask HOMEH about this home
Price, neighbourhood, monthly cost. Ask anything.
HOMEH Intelligent Agent is an AI, not a licensed representative. Check anything important with your agent.