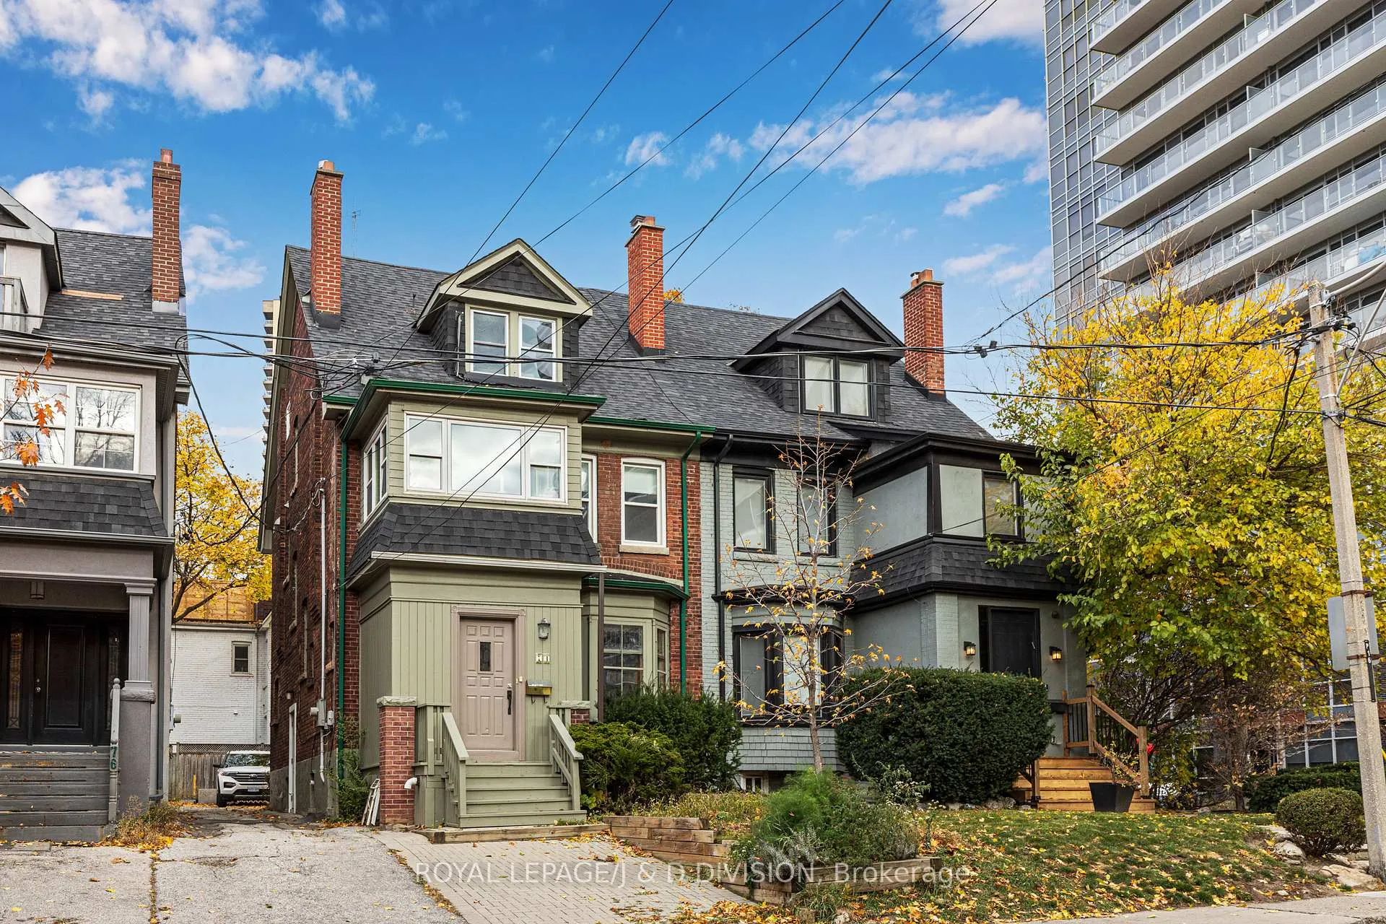
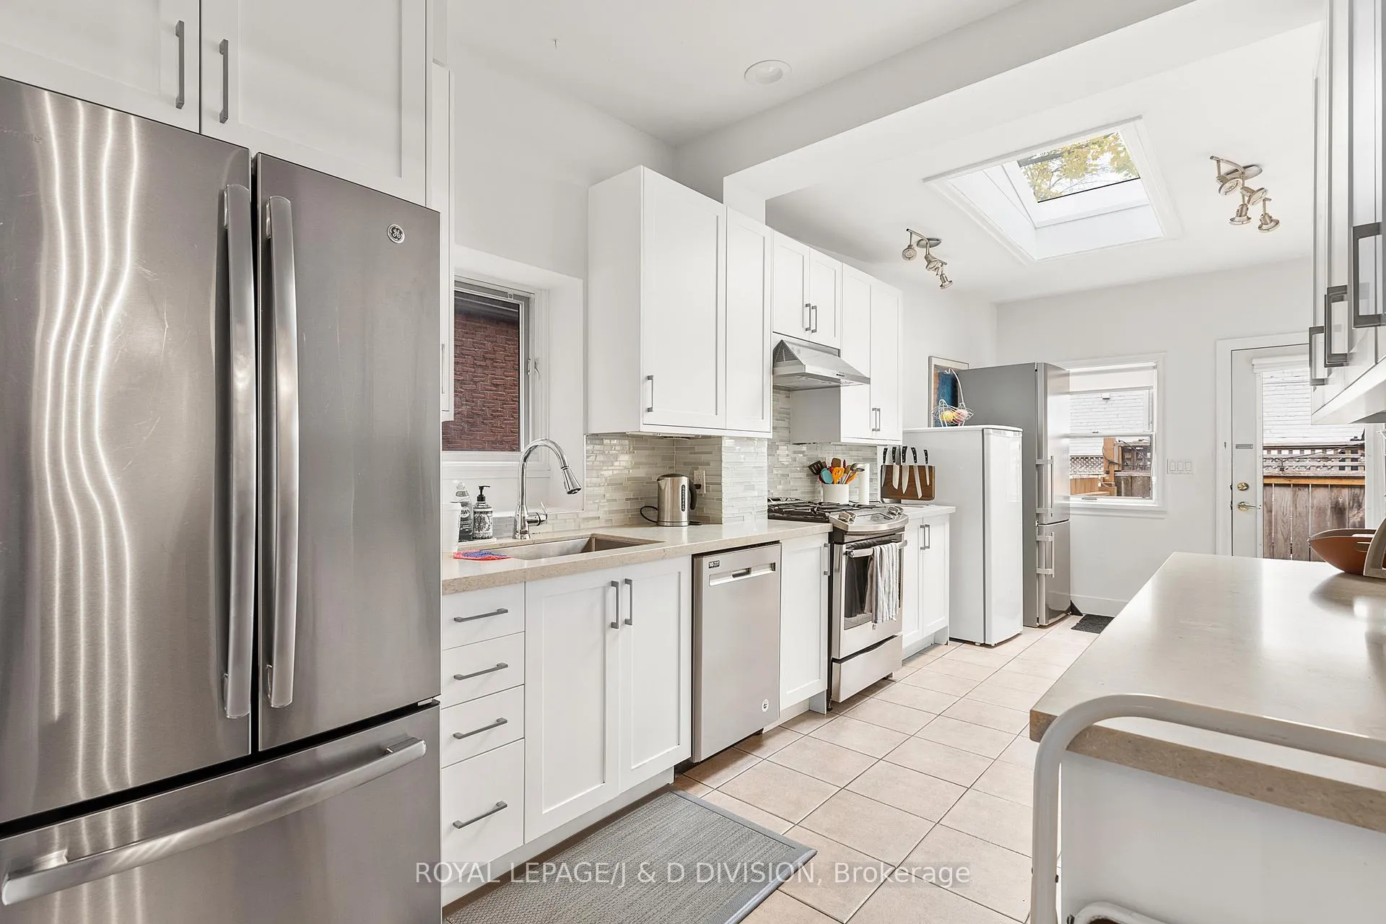
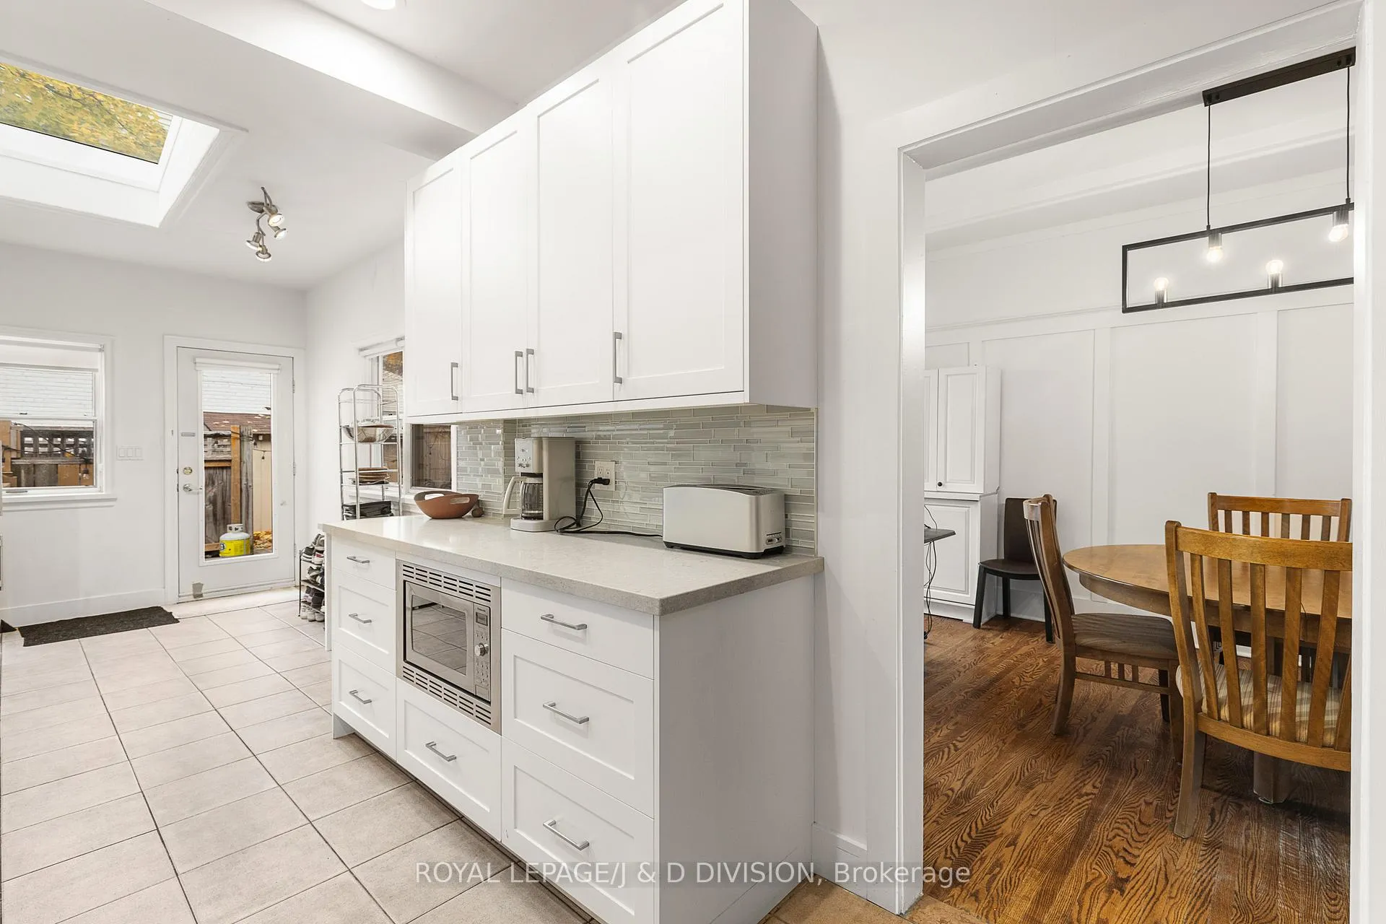
Charming house at Yonge and Eglinton. Steps to the TTC, fabulous resturants and shops. Laundry on 2nd floor. Walk-out to the deck from the kitchen. Kitchen has radiant heated floors by hot water, lovely in winter.
Read more
Facts & features
TypeSemi-Detached
Style3-storey
HeatingRadiant, gas
CoolingWall unit(s)
BasementFinished
Parking1 drive
WaterMunicipal
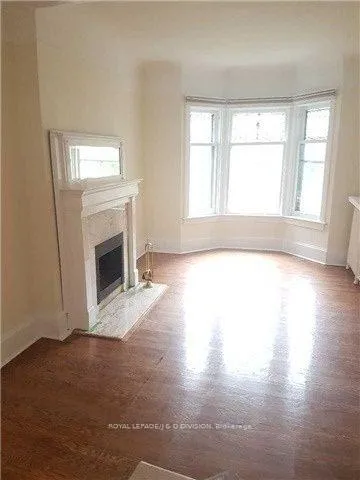
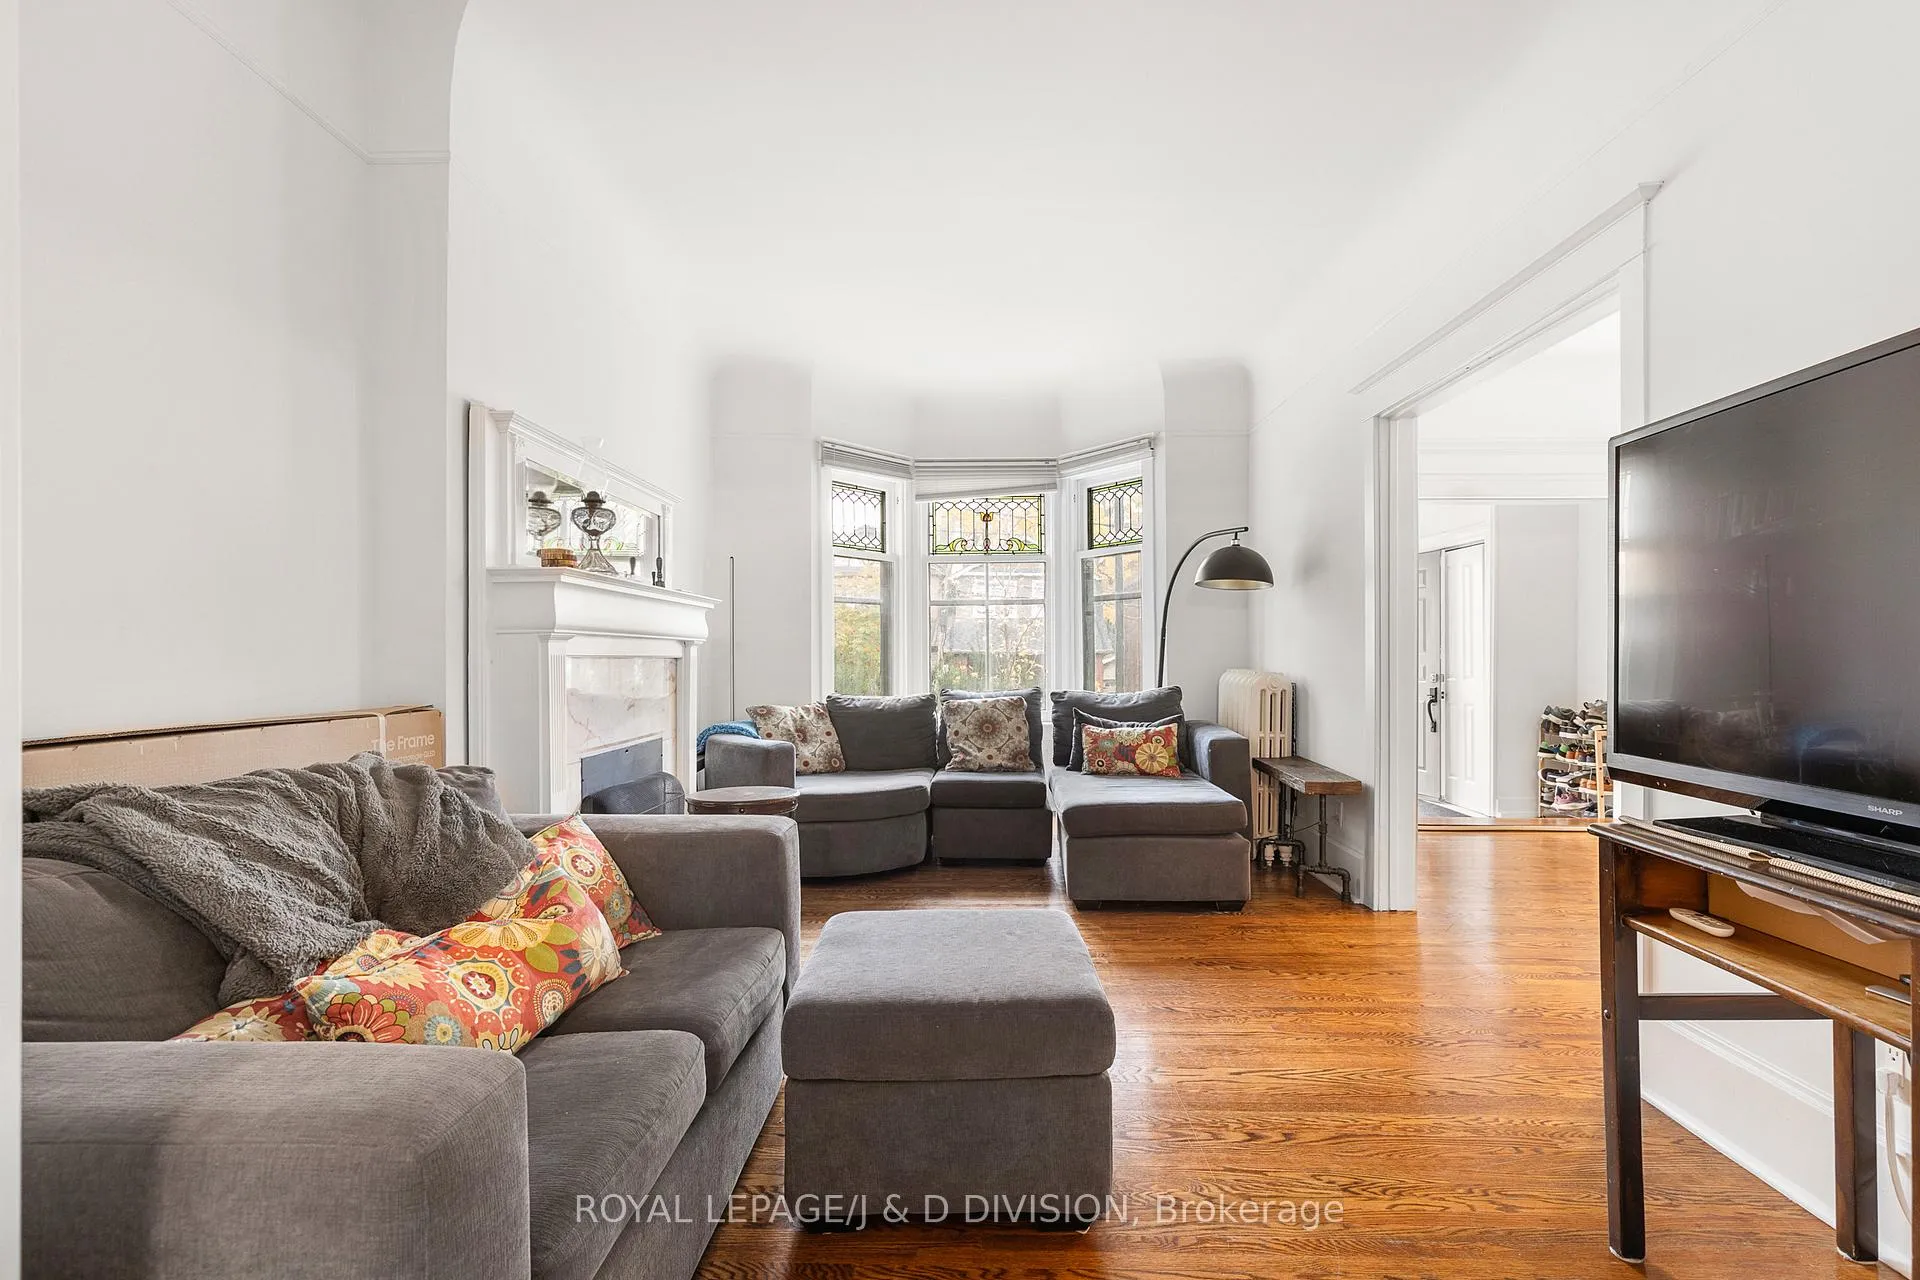
FireplaceYes
Book a viewing
Wed28Oct
Thu29Oct
Fri30Oct
Sat31Oct
Sun1Nov
Pick a time
Rooms
9 rooms · 5 bathrooms
Main floor3 rooms
Living room15′2″ × 11′167 sq.ft.
Dining room16′4″ × 10′7″173 sq.ft.
Kitchen22′ × 9′4″206 sq.ft.
Second floor3 rooms
Primary bedroom14′8″ × 11′162 sq.ft.
Bedroom 212′ × 10′120 sq.ft.
Bedroom 39′4″ × 5′9″53 sq.ft.
Third floor2 rooms
Bedroom 414′5″ × 12′2″176 sq.ft.
Bedroom 512′ × 8′96 sq.ft.
Basement1 room
Room—
Bathrooms5
4-pc4-pc3-pc2-pc2-pc
Around this home
Duplex and Eglinton
10Walking
Schools nearby
School rating, out of 10.
North Torontosecondary · Public · 0.3 km
8.4/10
St Monicaelementary · Private · 0.3 km
6.5/10
Marshall McLuhansecondary · Private · 0.7 km
7.2/10
Listing details
MLS® numberC12011371
Listed onMar 10, 2025
Days on market66
UpdatedMay 15, 2025
Listing brokerageROYAL LEPAGE/J & D DIVISION
Possession2025-02-01 / Other
Helpful tools
Mortgage calculator
Closing costs
Land transfer tax
Buyer guide
Your HOMEH agent
KimHOMEH agent · Toronto
"I would see it this week."
Ask Kim
Ask HOMEH about this home
Price, neighbourhood, monthly cost. Ask anything.
HOMEH Intelligent Agent is an AI, not a licensed representative. Check anything important with your agent.

 See all 17 photos
