

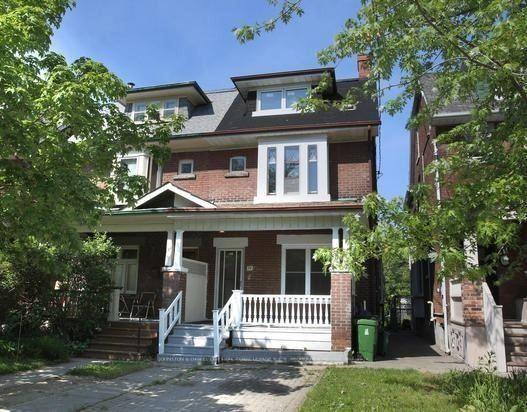
Upper, 74 Pauline Avenue
Semi-Detached Rented
1/26Upper, 74 Pauline Avenue
Semi-Detached Rented
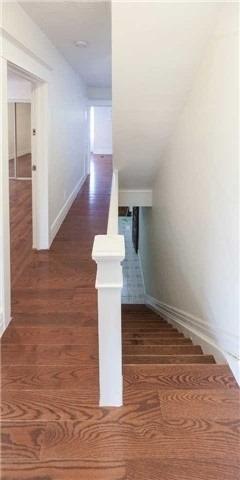
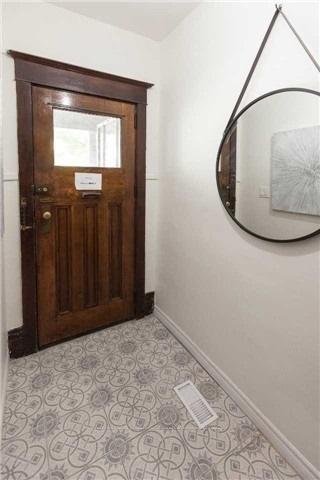
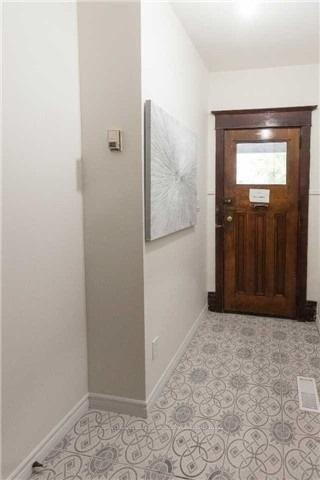
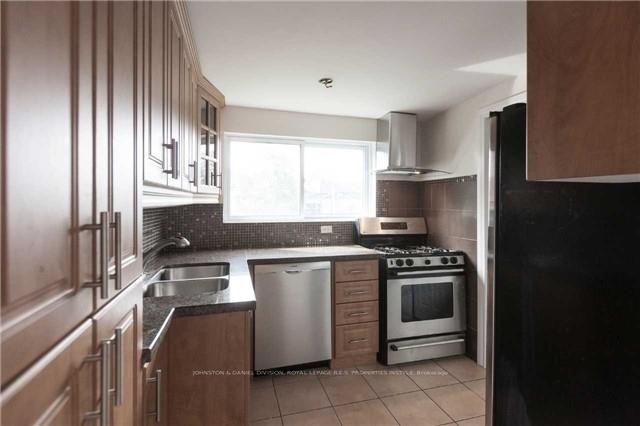 See all 26 photos
3 Bedrooms
1 Bathroom
0 Garage
— sq.ft
2nd Floor, 3…
— Unit
Property history
Facts and features
- BasementNone
- Lot size20 × 114 ft
- Lease term12 months
- FurnishedUnfurnished
What stands out
- Hardwood floors
- Central air
The homeSemi-Detached, 3-storey, Basement None
- Type: Semi-Detached
- Style: 3-storey
- Basement: None
InsideHardwood, Ceramic, Ensuite, Rooms above ground 6
- Flooring: Hardwood, Ceramic
- Laundry: Ensuite
- Rooms above ground: 6
- Bedrooms: 3
- Bathrooms: 1
- Kitchens: 1
Outside and lotBrick, Unknown, Unknown
Outside
- Exterior: Brick
- Roof: Unknown
- Foundation: Unknown
- Size: 20 × 113.5 ft
Parking1 Parking, Front yard parking
- Spaces: 1 Parking
- Driveway: Front yard parking
Heating, water and powerForced air, gas, Central air, Municipal water
- Heating: Forced air, gas
- Cooling: Central air
- Water: Municipal water
- Sewer: Municipal sewer
Rent and termsRent $3,300 a month, 2nd floor, 3rd floor, Unfurnished
- Rent: $3,300 a month
- Space for rent: 2nd floor, 3rd floor
- Furnished: Unfurnished
- Lease: 12 months
- Paid: Monthly
- Rent includes: All inclusive, central air conditioning, hydro, heat, common elements, parking, water
- Deposit: Required
- Credit check: Required
- Employment letter: Required
- Rental application: Required
- References: Required
Listing detailsW11937596, Rented, Jan 23, 2025
- MLS® number: W11937596
- Status: Rented
- Listed on: Jan 23, 2025
- Days on market: 12
- Updated: Feb 4, 2025
- Possession: March 15
- Occupied by: Tenant
- Listing brokerage: JOHNSTON & DANIEL DIVISION, ROYAL LEPAGE R.E.S. PROPERTIES INSTYLE
About this home
Upper, 74 Pauline Avenue, Toronto (Dovercourt-Wallace Emerson-Junction), ON M4E 1X6
A Great Leasing Opportunity In Superb Location Of Dufferin And Bloor With Private Parking. Spacious Two Level, 3 Bedroom, 1 Bath, Parking. Separate Dining Room And Separate Living Room (Could Be A Fourth Bedroom). Great Location Just Steps To Dufferin And Bloor, Schools, Shopping, Subway, Bars And Bistros, Dufferin Mall. Great For Family. Quiet Street Close To All Amenities.
Read more
Ask about this home
A HOMEH agent will answer your questions about this home.
Ask a question
Around this home
Bloor and Dufferin
Errands
Transit
Parks
Schools
Daily convenience, out of 100, from the distances below
ParkSusan Tibaldi Parkette · 13 within 1 km4 min walk228 m
GrocerySaponeti4 min walk225 m
SchoolPauline Junior Public School2 min walk110 m
SubwayRussett Avenue - W4 min walk253 m
PharmacyUltra Bloor Pharmacy5 min walk318 m
Cafés & foodBuco Café · 15 within 1 km4 min walk236 m
Gym & rec centreRedefine Fit Pole Dancing & Fitness Studio6 min walk365 m
LibraryToronto Public Library - Bloor/Gladstone7 min walk421 m
WalkDriveStraight-line distance, open map data
Grocery0.2 km
Park0.2 km
Coffee0.2 km
Dining0.2 km
Gym0.4 km
Russett Avenue - W0.3 km
Schools nearby
School rating, out of 10.
Pauline Junior Public Schoolelementary · Public · 0.1 km
7.0/10Good
St Sebastian Catholic Schoolelementary · Catholic · 0.2 km
10.0/10Excellent
Alpha II Alternative Schoolelementary · Public · 0.3 km
—
Contact agent
Helpful calculators
Rent vs buy
Affordability
Mortgage
Down payment
Stress test
CMHC insurance
Your HOMEH agent

KimHOMEH agent · Toronto
"I would see it this week."
Ask Kim