
745 Craven Road
Toronto (Greenwood-Coxwell)745 Craven Road
Toronto (Greenwood-Coxwell)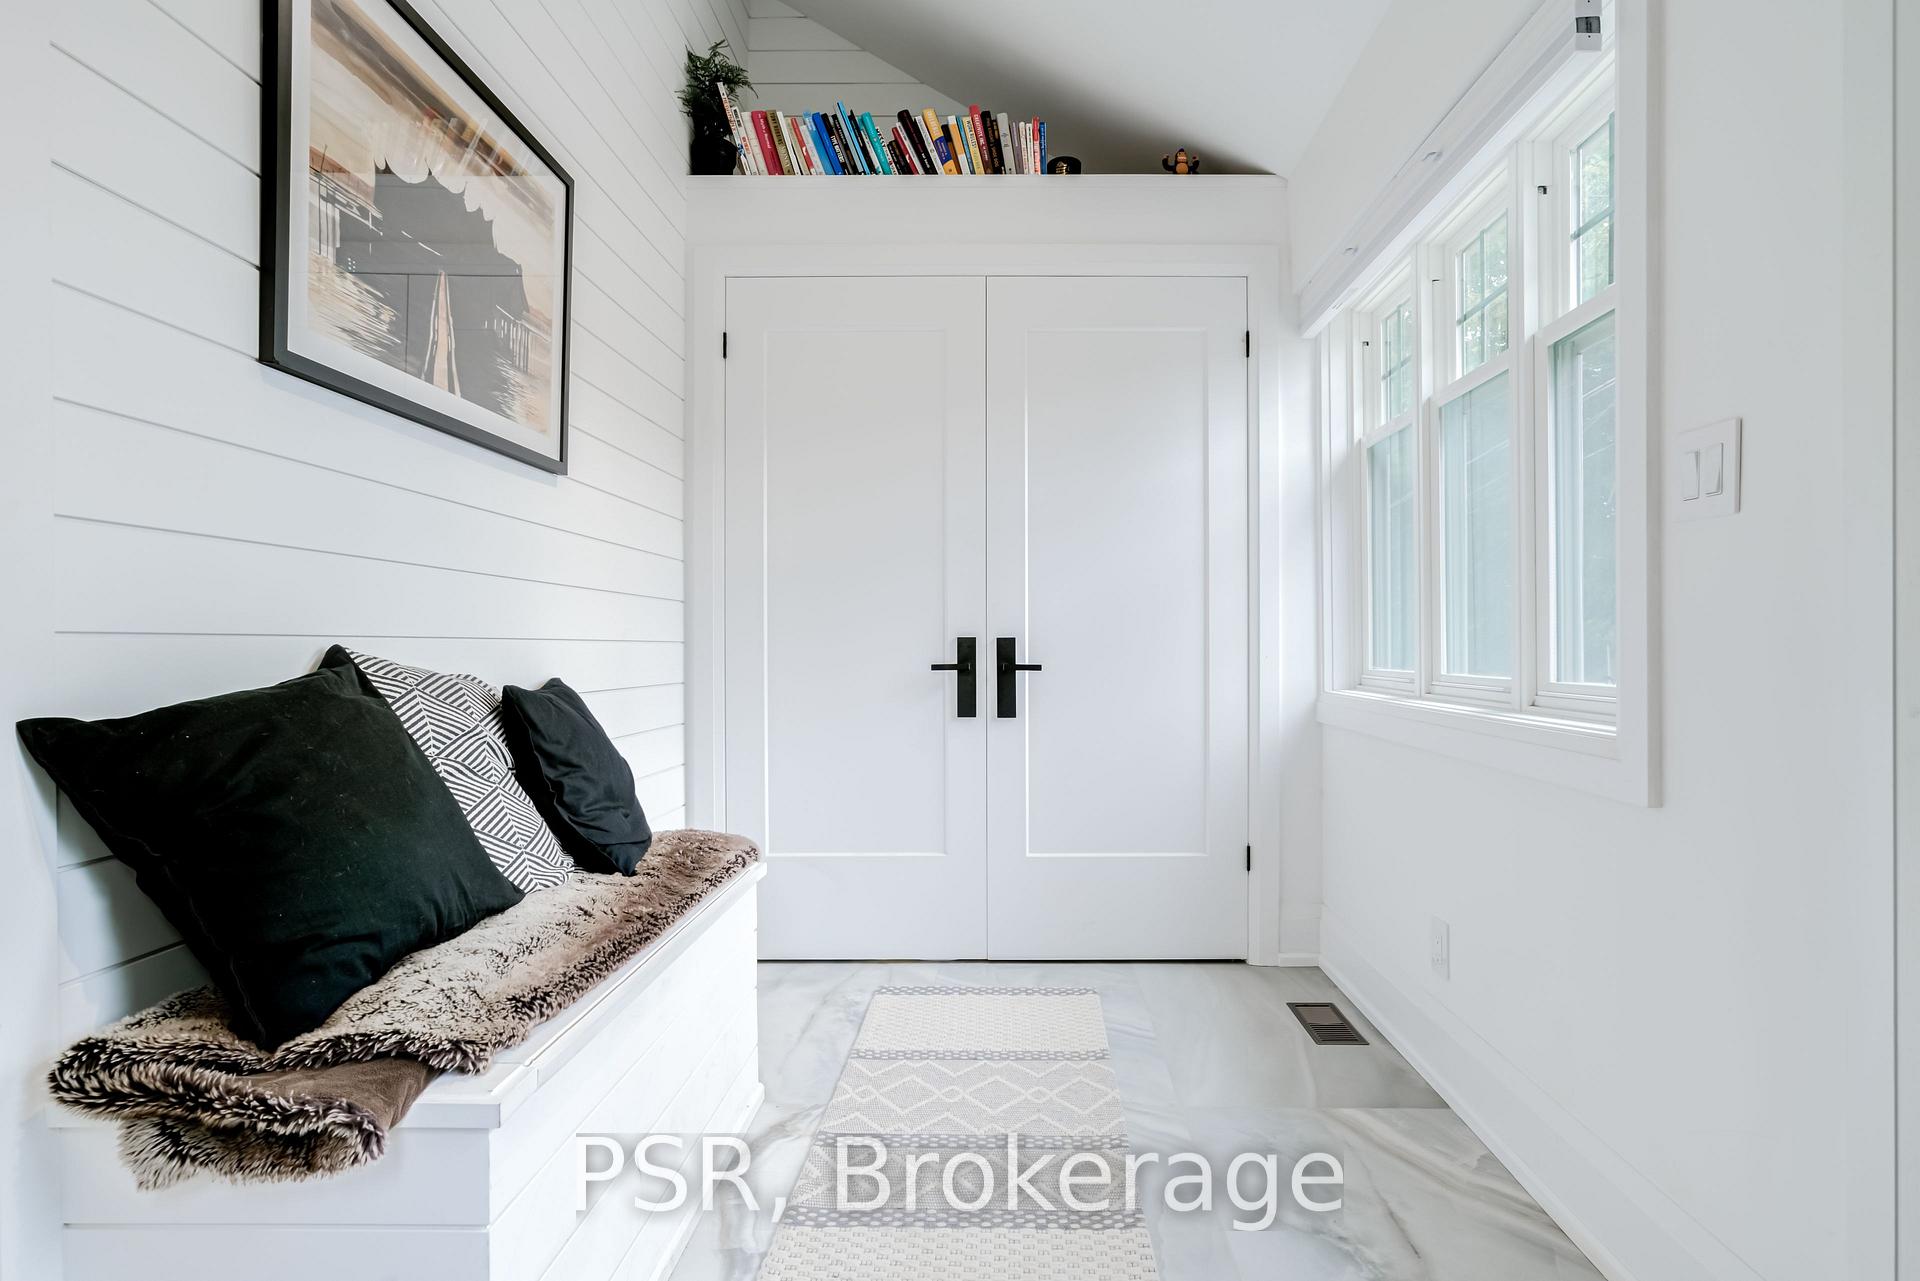
 See all 39 photos
Property history

This listing has ended. It is no longer available.
Property not available for sale or for rent.
Ask about this home
A HOMEH agent will answer your questions about this home.Ask HOMEH
About this home
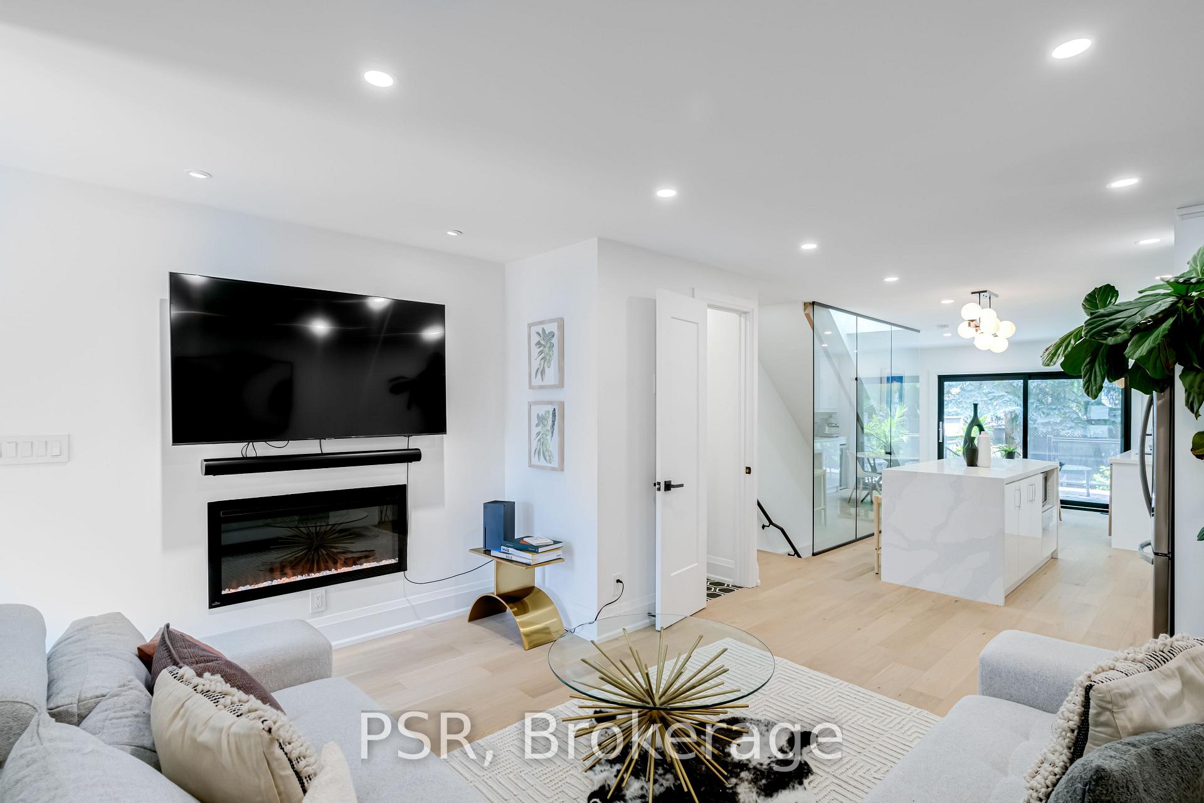
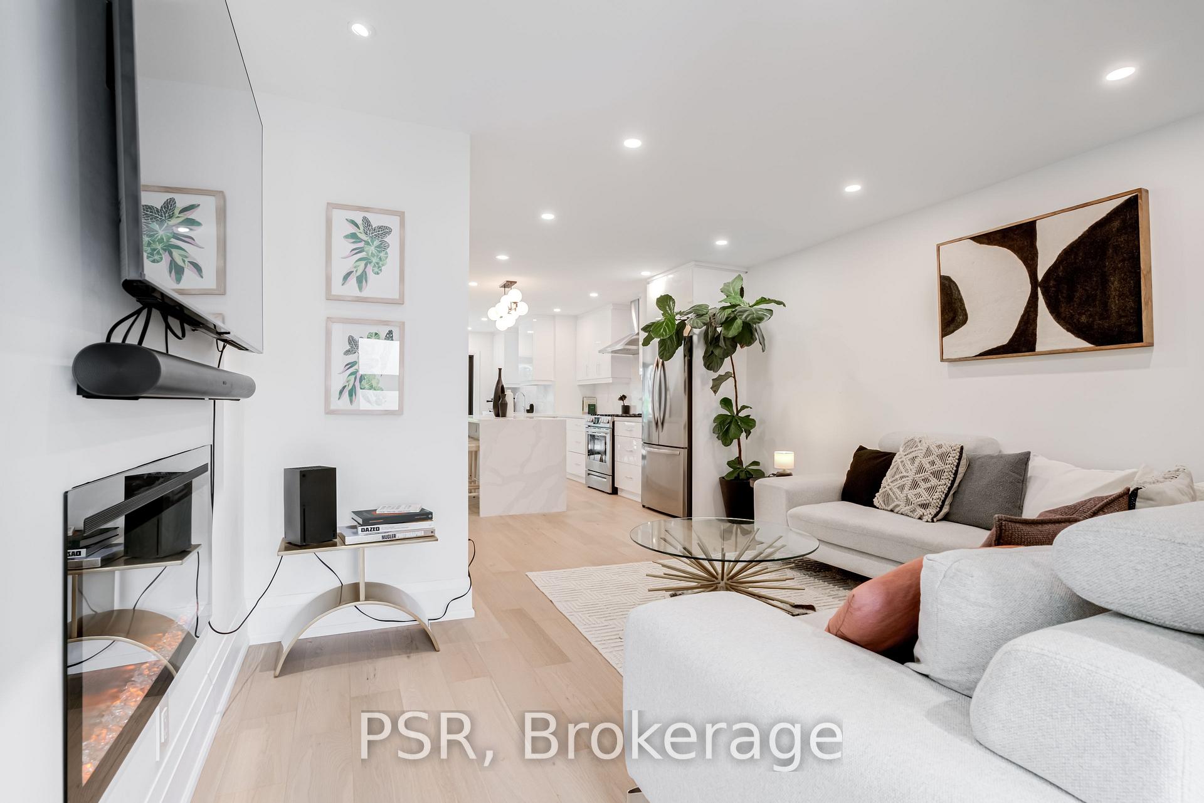
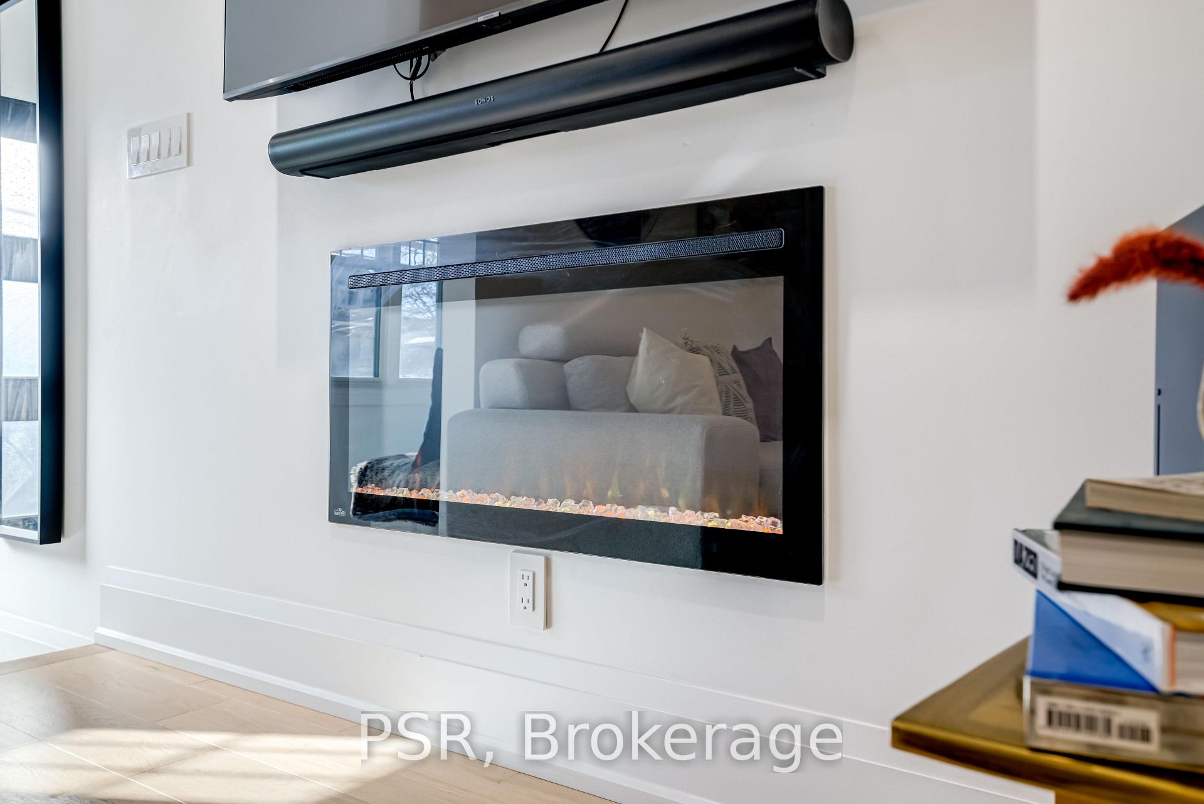
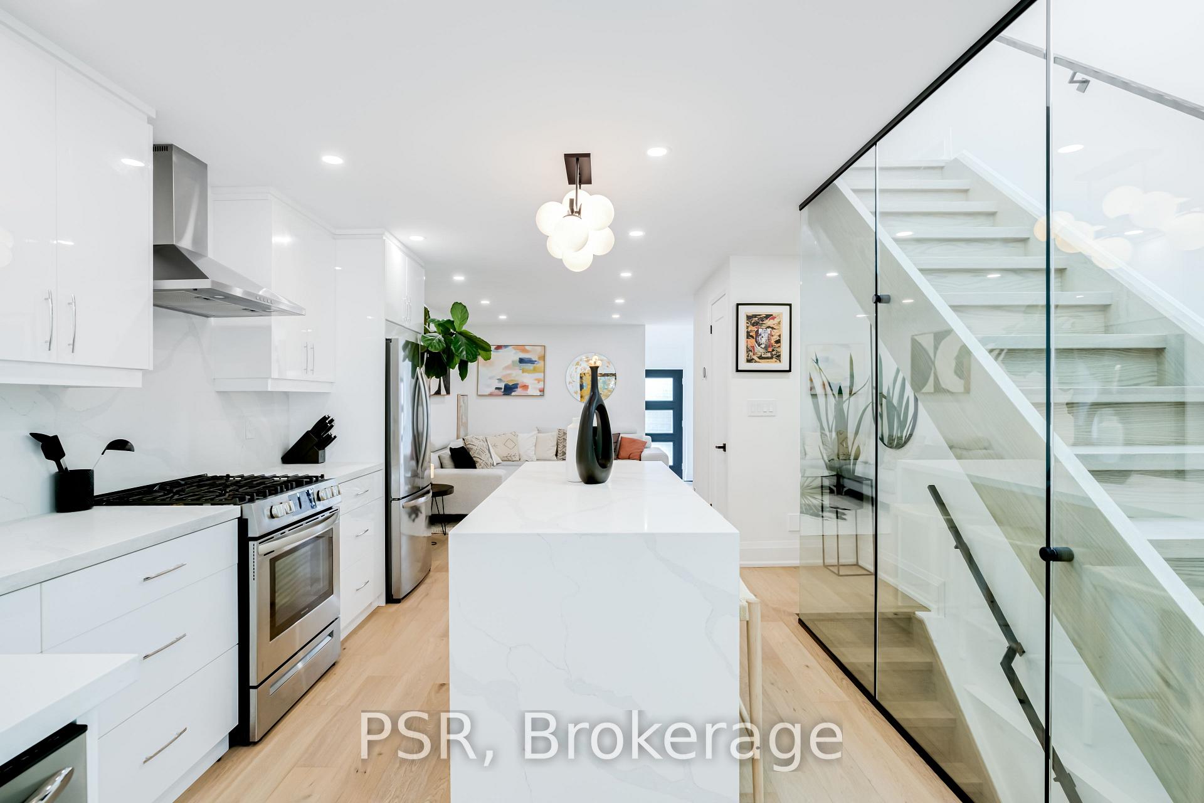
Definite WOW Factor. Tastefully Renovated Detached Home In The Heart Of Leslieville. Open Concept Main Floor With Top Of The Line Finishes and Hardwood Flooring Throughout. Stunning Chef's Kitchen With Gas Stovetop, Powder Room, Fireplace And Walkout To Private Deck And Yard, Perfect For Entertaining! Oversized Primary Bedroom With Custom Built In Closets And A Walkout To Your Own Private Deck. Second Bedroom With Vaulted Ceiling, Hardwood Flooring & Skylight In The Hallway. The Five Piece Family Bath Offers A Soaker Tub And Rainfall Shower Head. Finished Basement With Third Bedroom option or office. Excellent Location For Walking, Biking Or Transit. Steps To Monarch Park With Swimming, Skating, and Dog Park. Short Stroll To Farmer's Market At Greenwood Park, Walk To The Shops & Restaurants Of Gerrard & Queen St E, Walk/Bike To The Beaches. Perfect For Entertaining! Street Permit Parking Available. Nothing To Do But Move In And Enjoy! Offers Anytime.
Facts & features
Ask about this home
A HOMEH agent will answer your questions about this home.
Rooms
7 rooms · 3 bathrooms
- Foyer10′10″ × 6′11″75 sq.ft.
- Living room14′7″ × 12′11″189 sq.ft.
- Kitchen13′2″ × 12′3″162 sq.ft.
- Dining room11′1″ × 8′9″97 sq.ft.
- Primary bedroom12′11″ × 10′2″131 sq.ft.
- Bedroom 213′3″ × 7′11″105 sq.ft.
- Bedroom 312′ × 6′9″81 sq.ft.
Around this home
Schools nearby
School rating, out of 10.
Listing details
Helpful tools
Your HOMEH agent
"I would see it this week."
Ask HOMEH about this home
Price, neighbourhood, monthly cost. Ask anything.
HOMEH Intelligent Agent is an AI, not a licensed representative. Check anything important with your agent.