

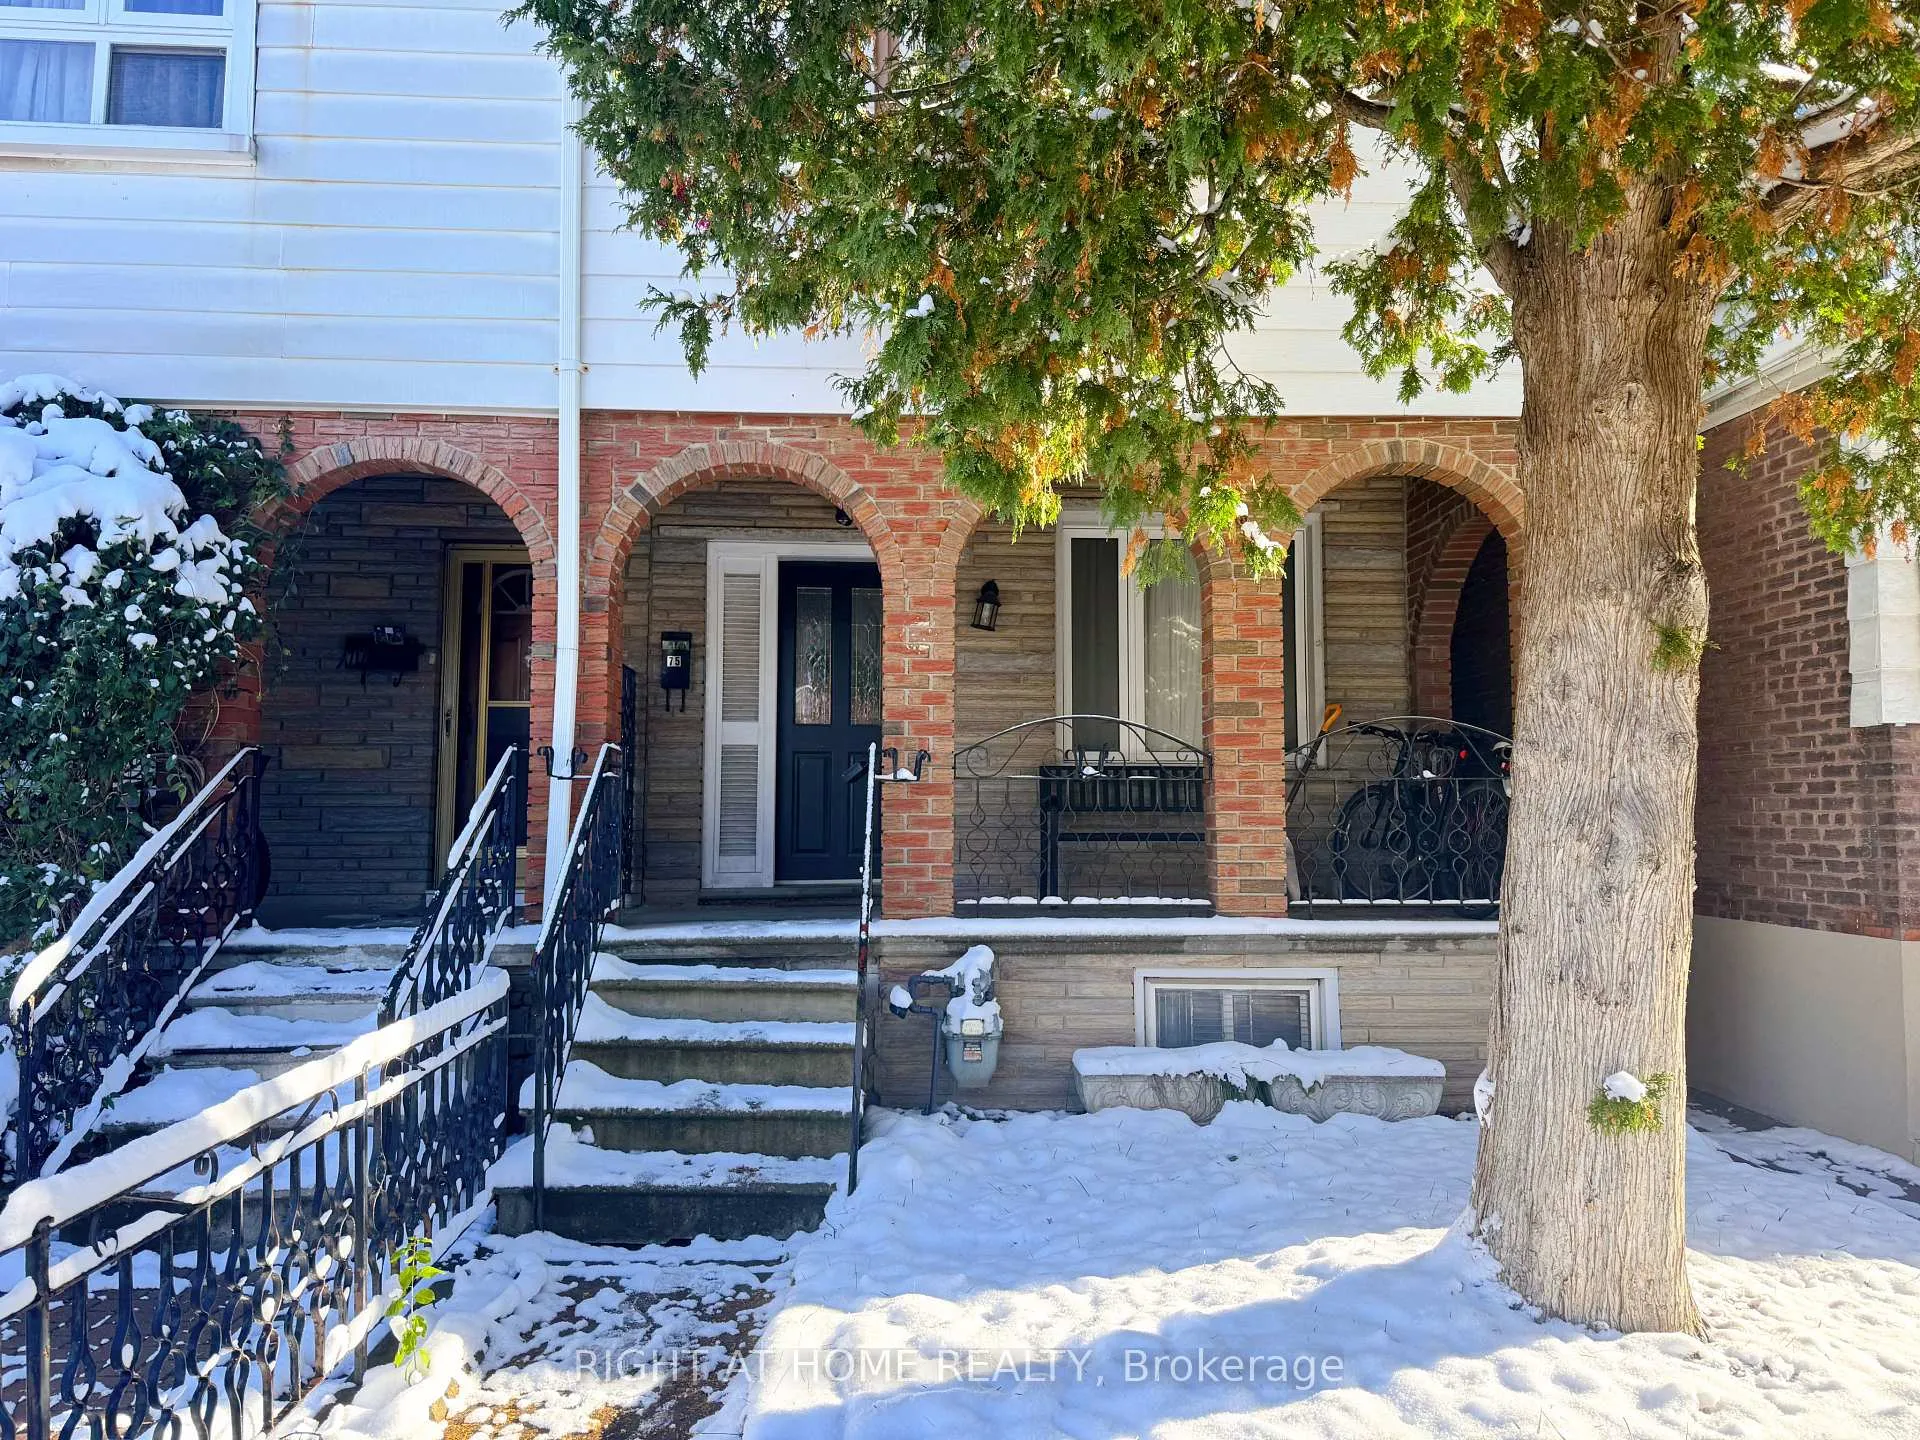
Main, 75 Bartlett Avenue
Semi-Detached Rented
1/12Main, 75 Bartlett Avenue
Semi-Detached Rented
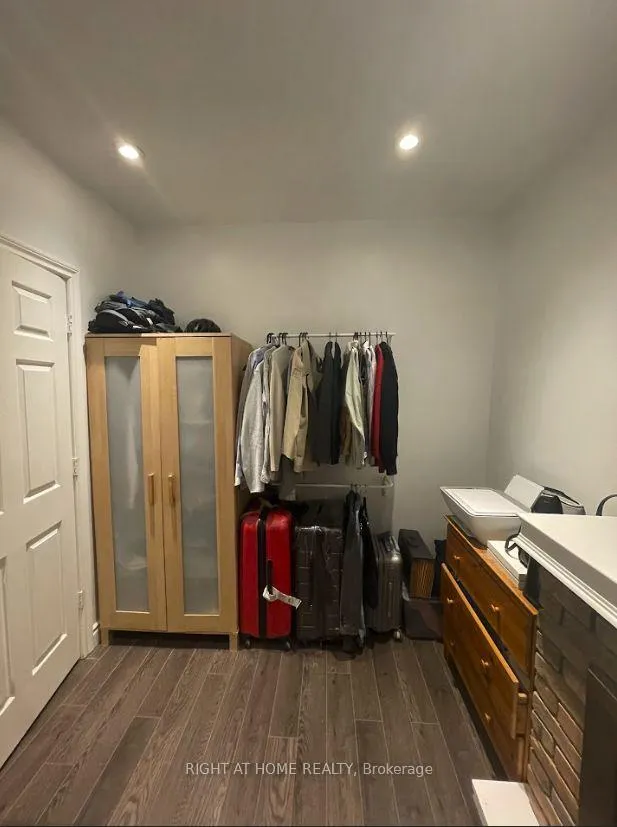 See all 12 photos
1 Bedroom
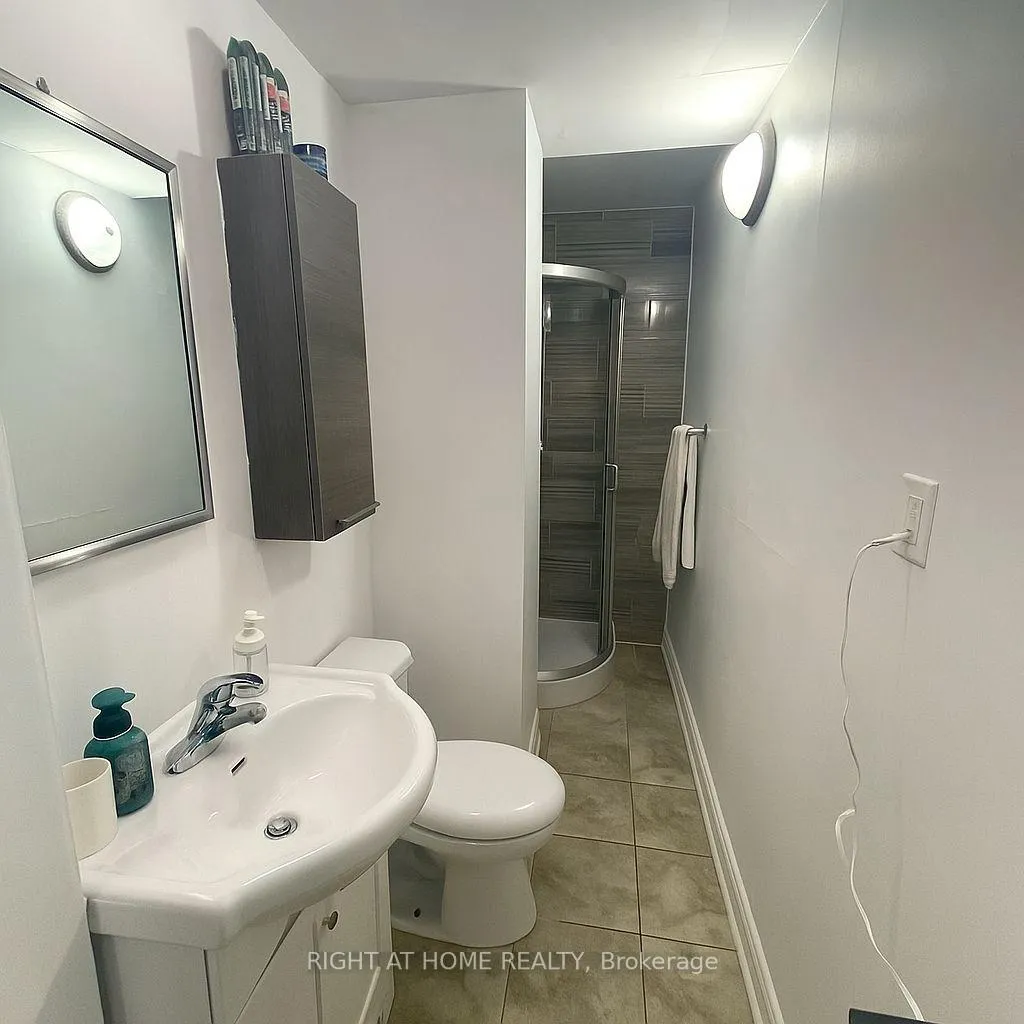
1 Bathroom
0 Garage
700–1.1K sq.ft
Main Floor
— Unit
Property history
Facts and features
- BasementNone
- Lease term12 months
- FurnishedUnfurnished
- LaundryCoin operated
What stands out
- Central air
The homeSemi-Detached, 2-storey, 700–1,100 sq ft
- TypeSemi-Detached
- Style2-storey
- Living space700–1,100 sq ft
- BasementNone
InsideCoin operated, lower level, Rooms above ground 4, Bedrooms 1
- LaundryCoin operated, lower level
- Rooms above ground4
- Bedrooms1
- Bathrooms1
- Kitchens1
Outside and lotAluminum siding, brick, Unknown, Unknown
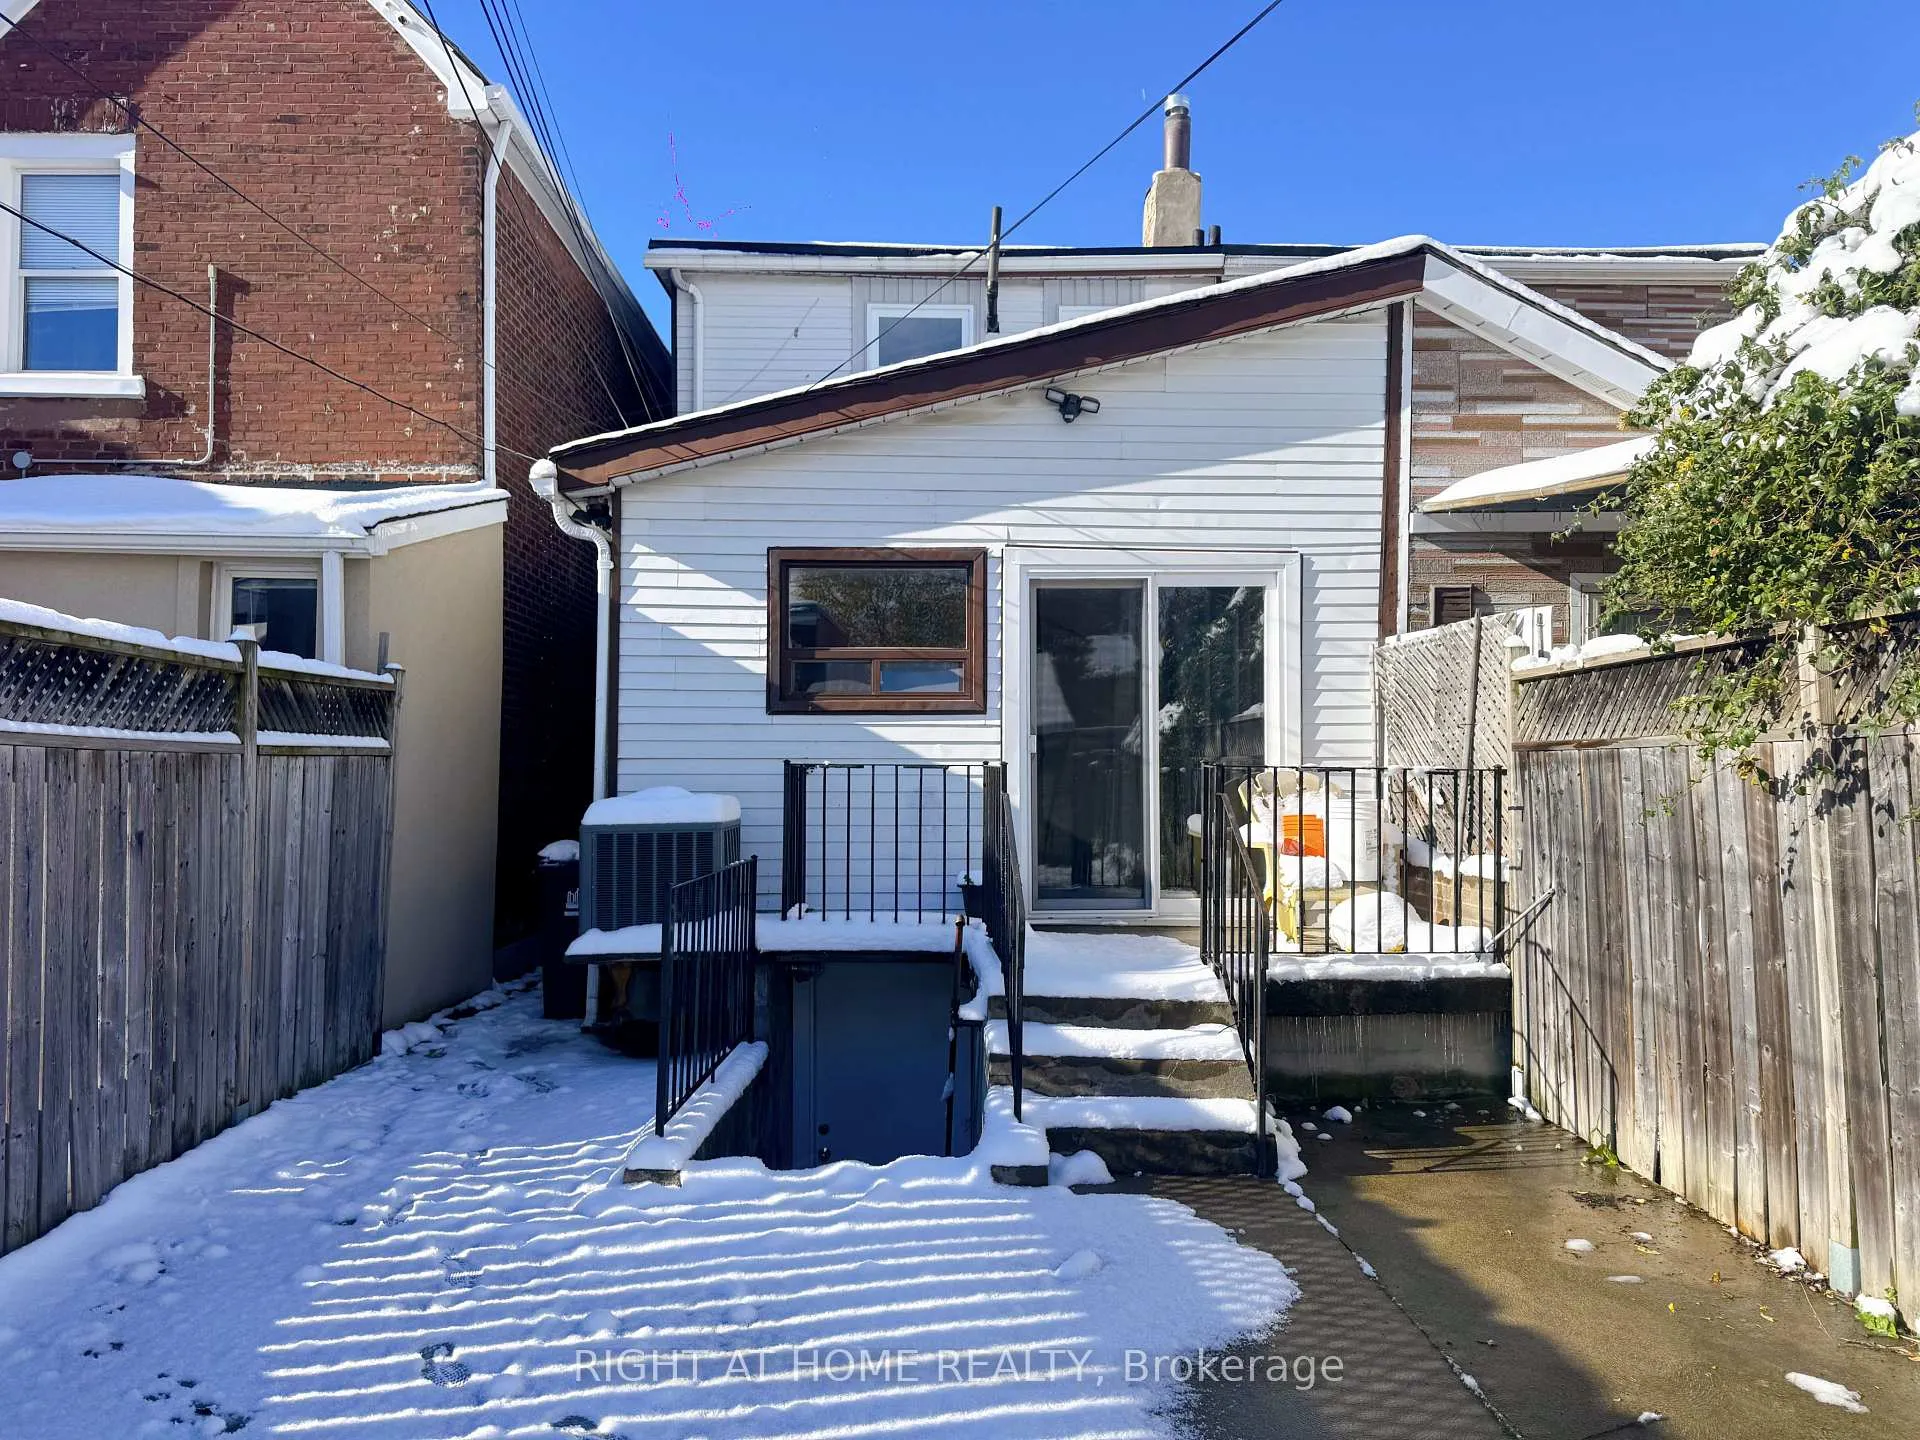
- ExteriorAluminum siding, brick
- RoofUnknown
- FoundationUnknown
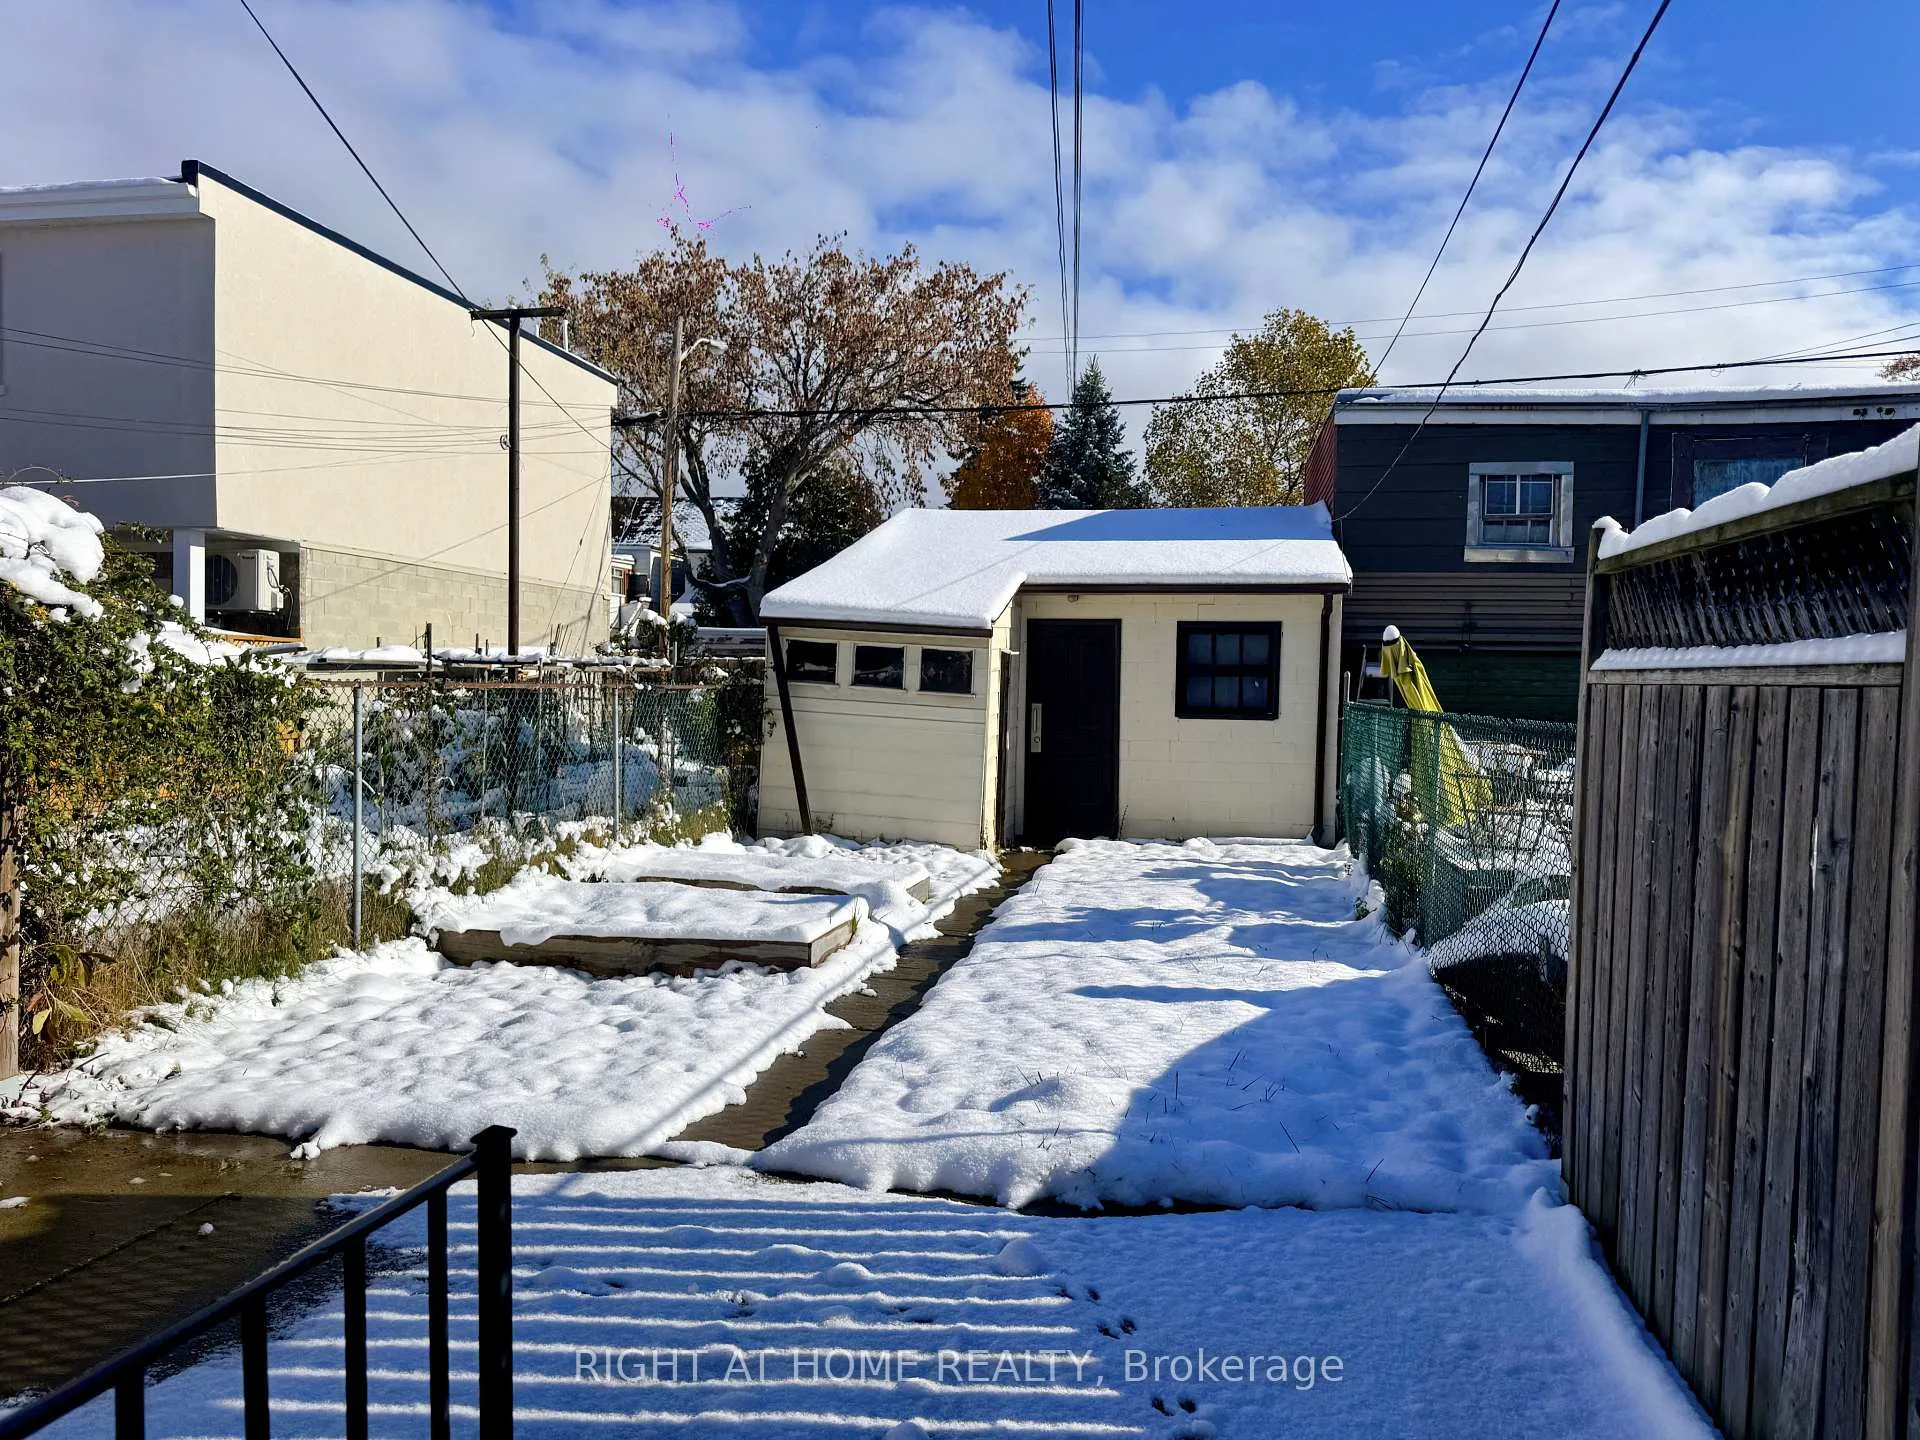
ParkingDetached, Private
- GarageDetached
- DrivewayPrivate
Heating, water and powerForced air, gas, Central air, Municipal water
- HeatingForced air, gas
- CoolingCentral air
- WaterMunicipal water
- SewerMunicipal sewer
Rent and termsRent $1,950 a month, Main, Unfurnished
- Rent$1,950 a month
- Space for rentMain
- FurnishedUnfurnished
- Lease12 months
- PaidMonthly
- Rent includesCentral air conditioning, heat, hydro, water
- DepositRequired
- Credit checkRequired
- Employment letterRequired
- Rental applicationRequired
- ReferencesRequired
IncludedFridge, stove, range hood, all window coverings, electronic light fixtures
- IncludedFridge, stove, range hood, all window coverings, electronic light fixtures
Listing detailsW12635680, Rented, Dec 16, 2025
- MLS® numberW12635680
- StatusRented
- Listed onDec 16, 2025
- Days on market18
- UpdatedJan 3, 2026
- Possession2026-01-01 / Flexible
- Occupied byTenant
- Listing brokerageRIGHT AT HOME REALTY
About this home
Main, 75 Bartlett Avenue, Toronto (Dovercourt-Wallace Emerson-Junction), ON M6H 3E8
Perfect Location! 1 Bedroom On Main Floor Apartment, Including 1 Bath 1 Kitchen. This Spacious Unit Features a Large Dine-In Kitchen That Opens To The Living Room Walkout To The Backyard. Utilities Includes: Hydro, Water, Heating/Cooling With The Rent. Laundry In Bsmt (With Coin Operated). Smoke Free Environment. Unfurnished. Few Minutes Walk To Dufferin Subway. Near Dufferin Mall, Walmart, Restaurants and Shops... A Must See!!!
Read more
Ask about this home
A HOMEH agent will answer your questions about this home.
Ask a question
Around this home
Bloor & Dufferin St
Errands
Transit
Parks
Schools
Daily convenience, out of 100, from the distances below
ParkSalem Parkette · 14 within 1 km4 min walk244 m
GroceryMediterrania4 min walk232 m
SchoolSt Anthony Catholic School2 min walk120 m
Train stationDufferin5 min walk303 m
PharmacyI.D.A.4 min walk253 m
Cafés & foodSan Wich · 15 within 1 km3 min walk154 m
Gym & rec centreUnited Boxing Club4 min walk265 m
LibraryToronto Public Library - Bloor/Gladstone5 min walk314 m
WalkDriveStraight-line distance, open map data
Grocery0.2 km
Park0.2 km
Coffee0.3 km
Dining0.3 km
Gym0.3 km
Dufferin0.3 km
Schools nearby
School rating, out of 10.
St Anthony Catholic Schoolelementary · Catholic · 0.1 km
7.4/10Good
Alpha II Alternative Schoolelementary · Public · 0.4 km
—
ALPHA II Alternative Schoolelementary · Public · 0.4 km
—
Contact agent
Helpful calculators
Rent vs buy
Affordability
Mortgage
Down payment
Stress test
CMHC insurance
Your HOMEH agent

KimHOMEH agent · Toronto
"I would see it this week."
Ask Kim
Keep exploring
You are here