
 See all 36 photos
Property history

This listing has ended. It is no longer available.
Property not available for sale or for rent.
Ask about this home
A HOMEH agent will answer your questions about this home.Ask HOMEH
About this home
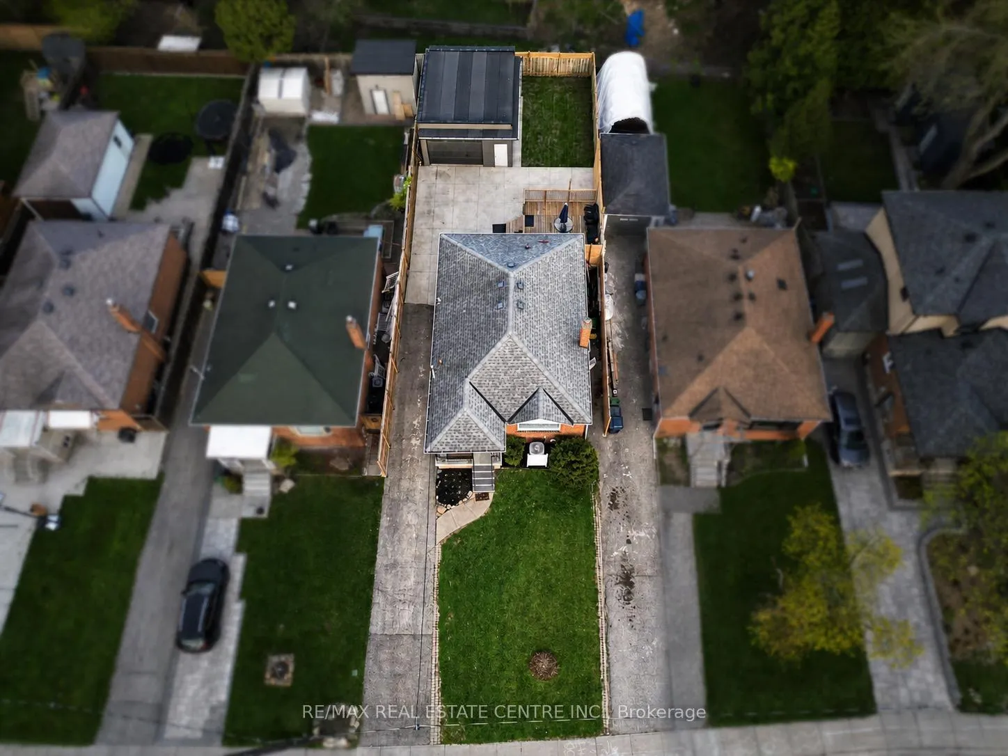
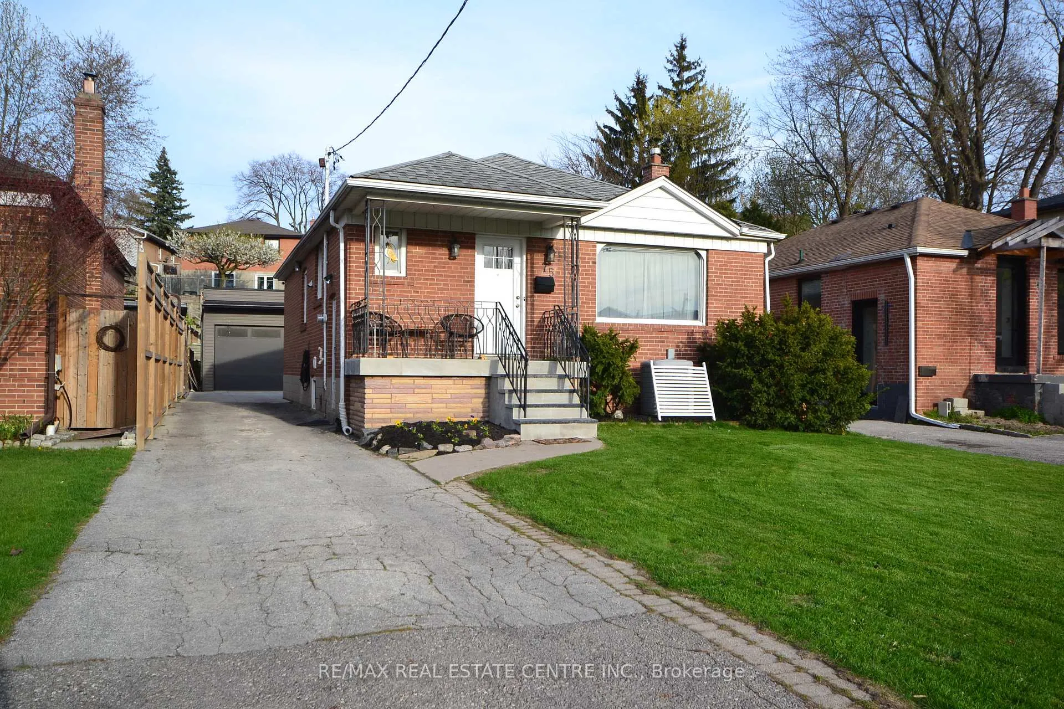
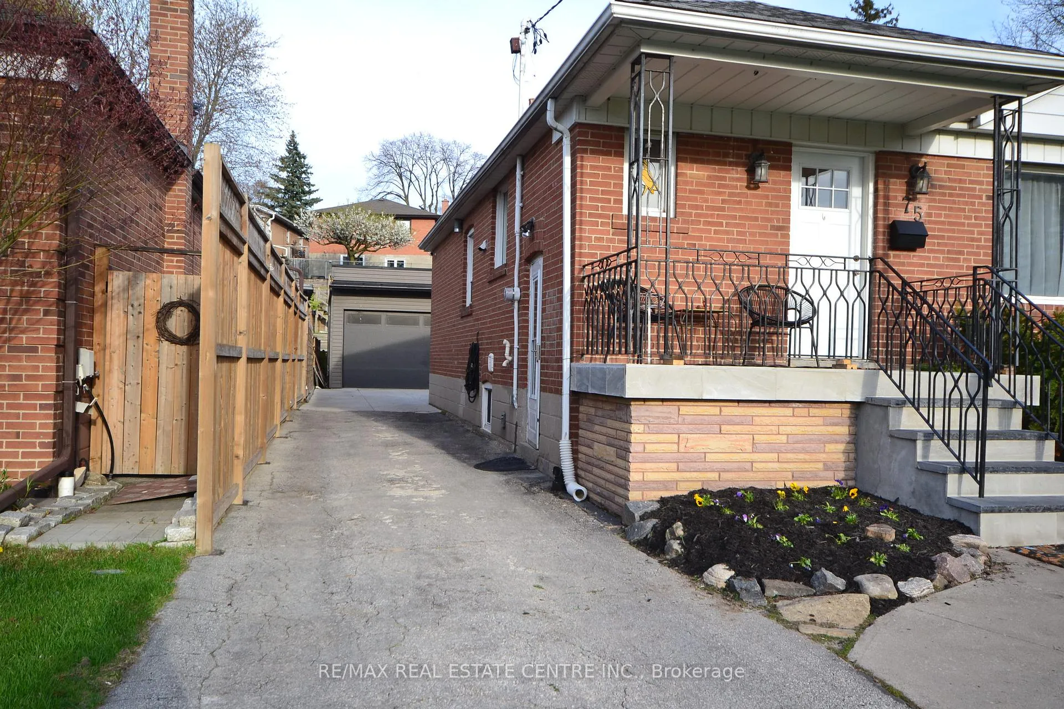
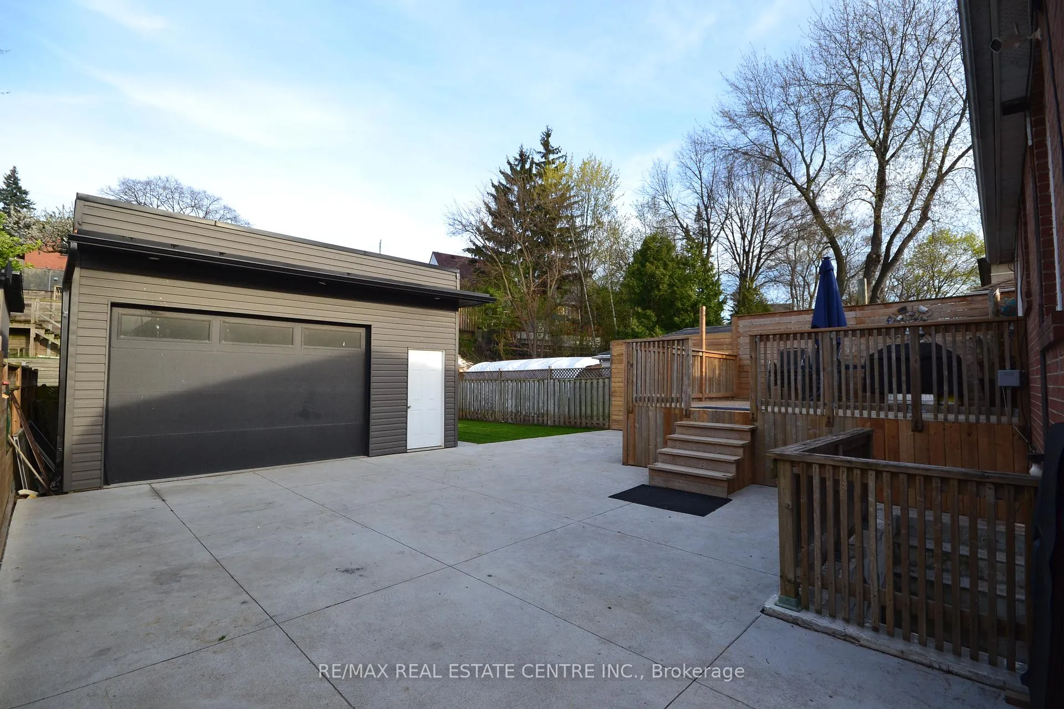
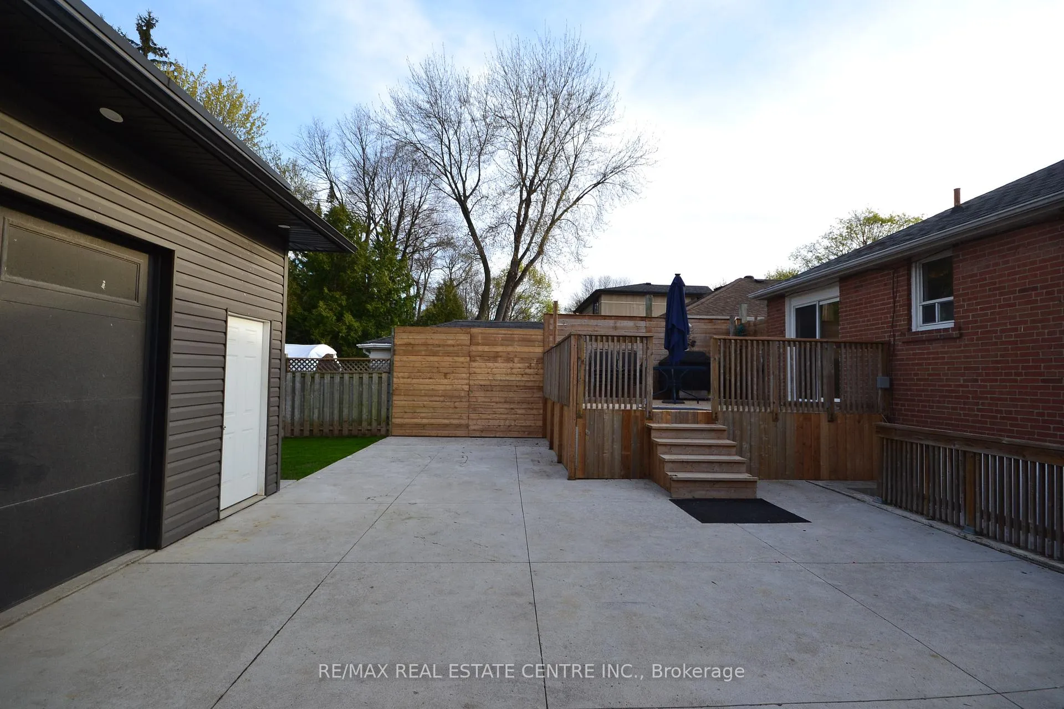
Where comfort, lifestyle, and long-term value come together in perfect harmony. Set in the heart of Rockcliffe-Smythe, this beautifully maintained 2+2 bedroom bungalow offers a rare blend of warmth, versatility, and elevated everyday living. Thoughtfully designed with functionality in mind, the home lends itself seamlessly to multi-generational living-complete with a double garage, inviting outdoor spaces, and room to grow. Step inside to a light-filled living area where a stunning bay window pours in natural light, illuminating rich hardwood floors that flow effortlessly across the main level. The atmosphere feels both refined and welcoming-perfect for quiet mornings and lively gatherings alike. The lower level extends the home's versatility, featuring two additional bedrooms, a spacious recreation area, and a full kitchen-an ideal setup for extended family, private living quarters, or flexible use tailored to your lifestyle. Outdoors, your private retreat awaits. A generous deck, cozy patio, and lush green space create the perfect backdrop for summer entertaining, peaceful evenings, and everyday moments that feel just a little more special.A detached small double garage and ample parking add exceptional value-an increasingly rare offering in the city. Tucked away on a quiet cul-de-sac, yet moments from the soon-to-be-completed Eglinton Crosstown LRT, this location balances tranquility with connectivity. Enjoy being steps from Scarlett Woods Golf Course and the scenic Humber River trails, with endless opportunities to explore the outdoors. Families will appreciate proximity to Roselands Public School and nearby secondary options, while commuters benefit from easy access to major highways, transit, and a short drive to both Downtown Toronto and Toronto Pearson International Airport. Surrounded by parks, everyday amenities, and exciting new developments, this is more than just a home-it's a lifestyle.
Facts & features
Ask about this home
A HOMEH agent will answer your questions about this home.
Rooms
10 rooms · 2 bathrooms
- Living room14′10″ × 12′3″181 sq.ft.
- Dining room10′11″ × 10′2″112 sq.ft.
- Kitchen15′5″ × 9′5″145 sq.ft.
- Bedroom13′6″ × 9′121 sq.ft.
- Bedroom14′1″ × 9′3″131 sq.ft.
- Recreation18′5″ × 1122′1″20689 sq.ft.
- Bedroom12′9″ × 11′4″145 sq.ft.
- Bedroom12′9″ × 6′9″86 sq.ft.
- Kitchen10′5″ × 7′5″77 sq.ft.
- Cold room/cantina4′8″ × 4′19 sq.ft.
Around this home
Schools nearby
School rating, out of 10.
Listing details
Helpful tools
Your HOMEH agent
"I would see it this week."
Ask HOMEH about this home
Price, neighbourhood, monthly cost. Ask anything.
HOMEH Intelligent Agent is an AI, not a licensed representative. Check anything important with your agent.