
 See all 40 photos
Property history

This listing has ended. It is no longer available.
Property not available for sale or for rent.
Ask about this home
A HOMEH agent will answer your questions about this home.Ask HOMEH
About this home
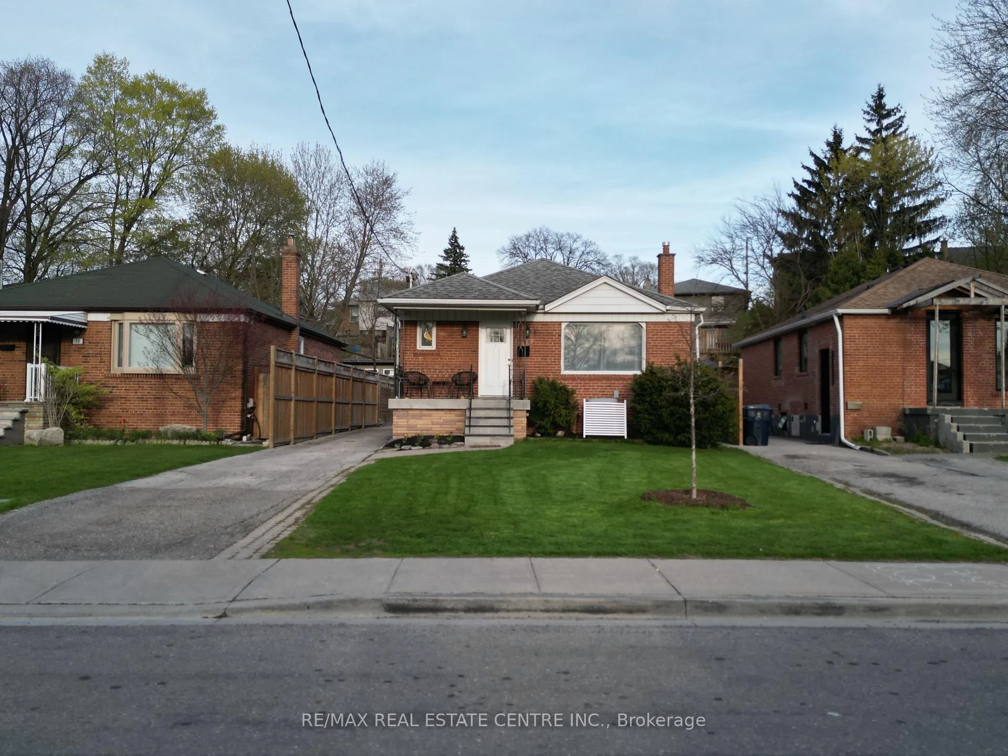
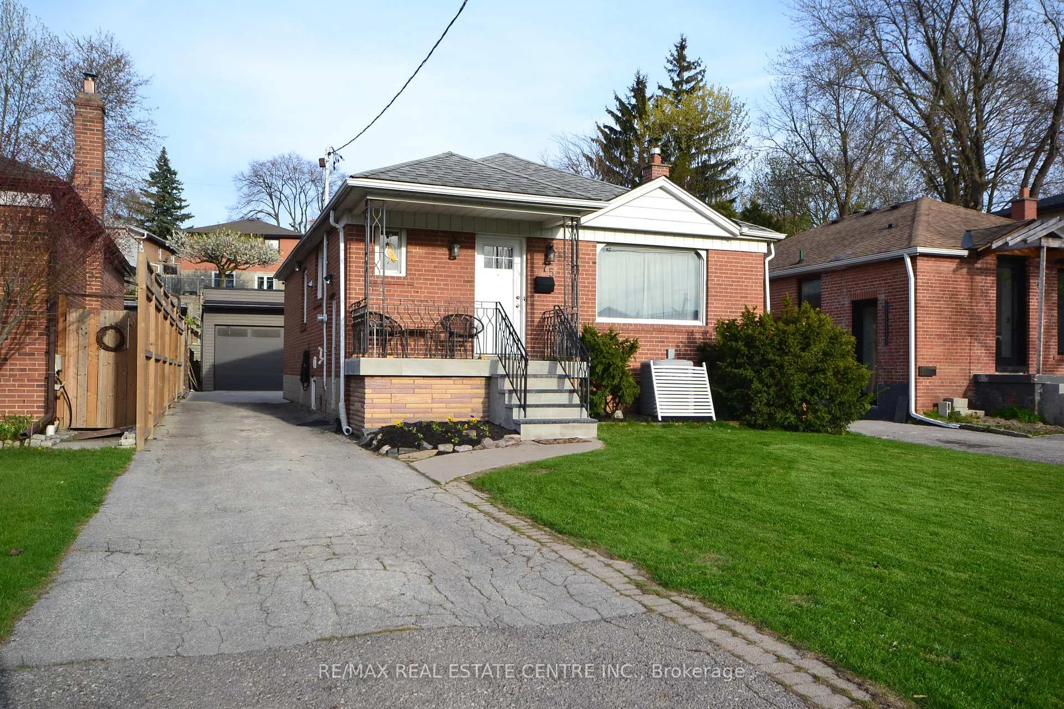
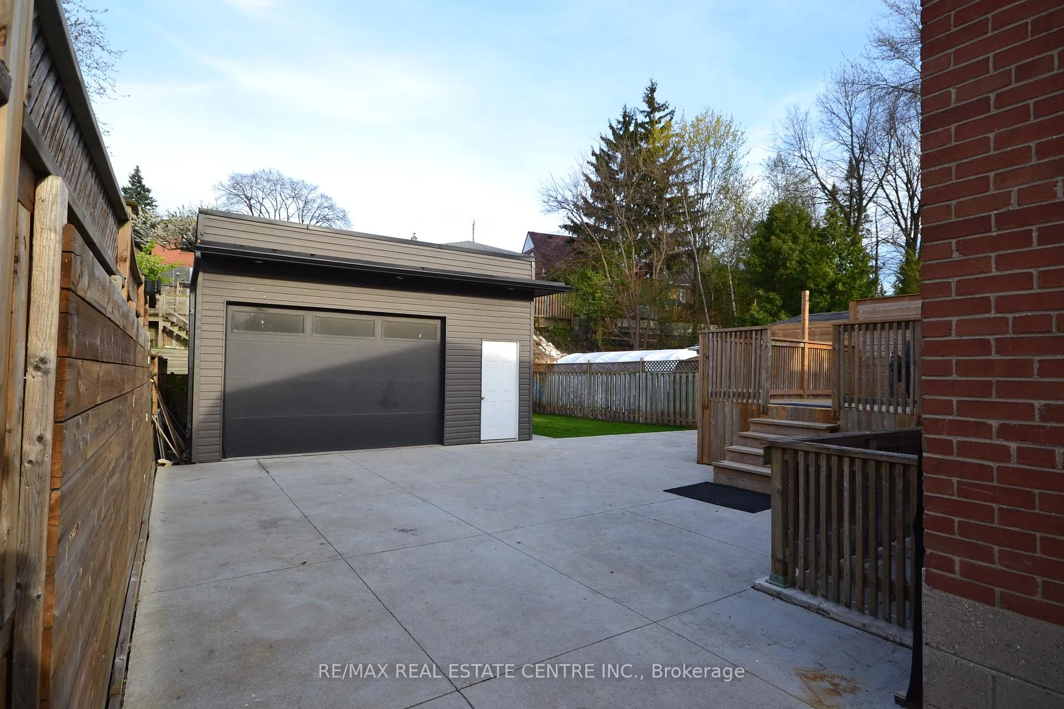
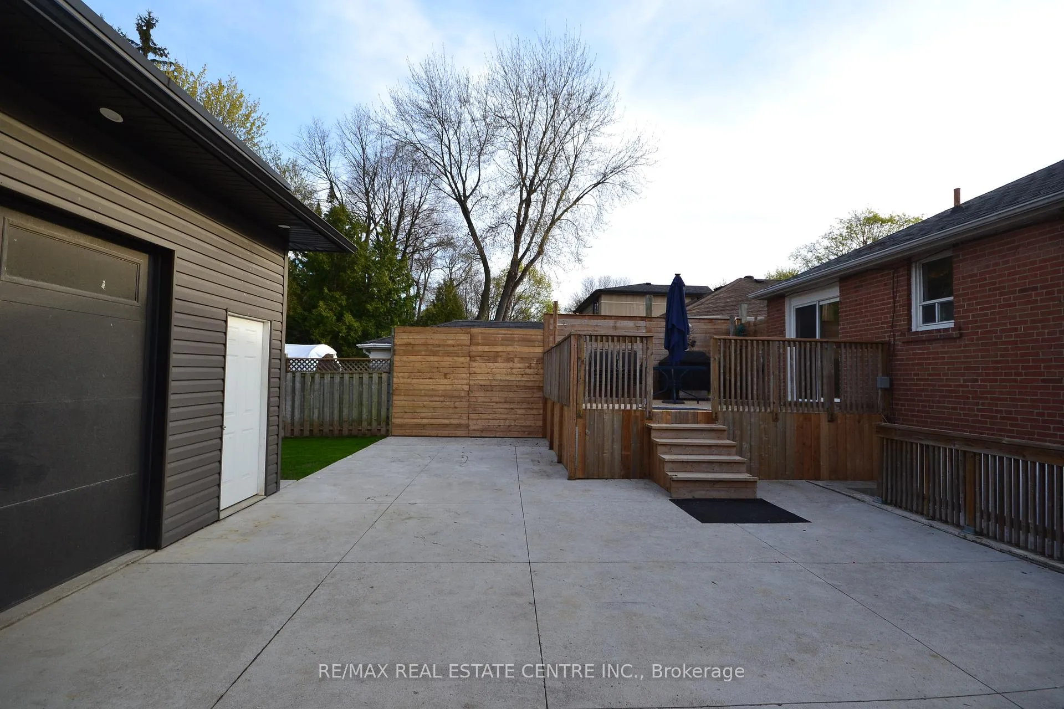
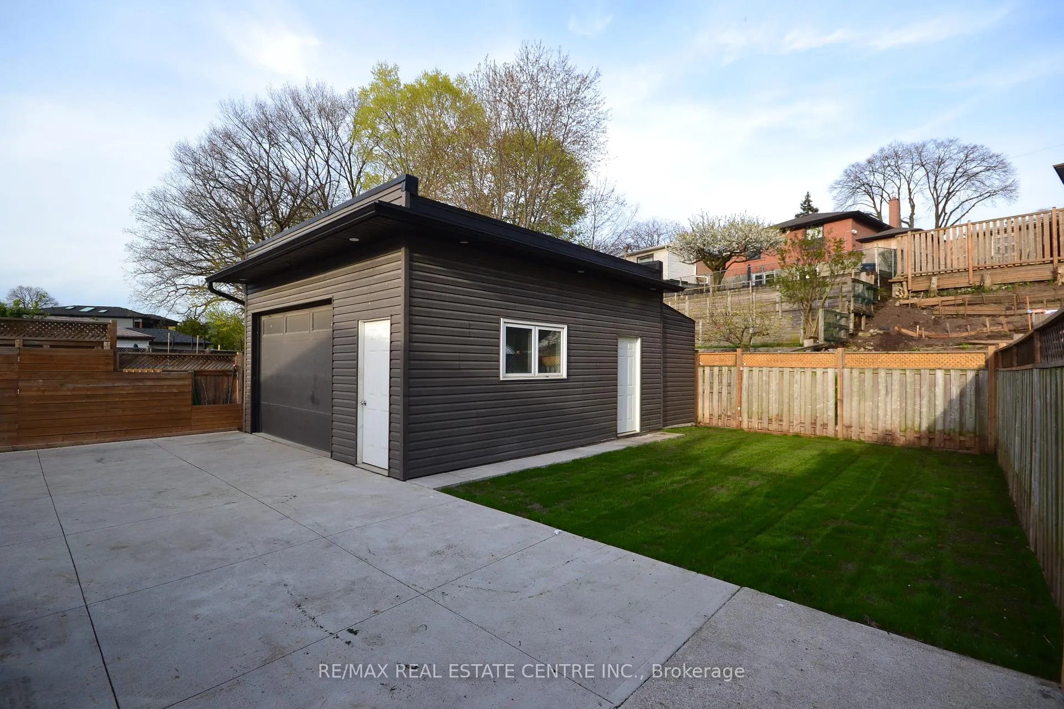
This tucked-away pocket in Rockcliffe-Smythe is one of those rare neighbourhoods people tend to stay in. Surrounded by multi-million-dollar homes where people choose to rebuild and invest reflects long-term value that continues to grow over time. From the moment you arrive, there's a sense of ease and privacy. A private driveway and newly built detached double garage (2018) set the tone, while the backyard extends the living experience outdoors. With a generous deck, concrete patio, and green space, it's a versatile setting designed for both entertaining and everyday enjoyment. Inside, this beautifully maintained 2+2 bedroom bungalow offers a thoughtful blend of comfort and flexibility. The main level features a bright, open living area where a large bay window that fill the space with natural light. Rich hardwood floors run throughout, adding warmth and continuity to a layout that feels both functional and inviting.The lower level expands the possibilities even further. With two additional bedrooms, a spacious recreational area, and a full kitchen, it's perfectly suited for multi-generational living, extended family, or a private, self-contained setup tailored to your needs. Outdoors, the home continues to impress with a private, layered backyard designed for real living-space to gather, relax, and unwind through every season.Tucked on a quiet cul-de-sac yet moments from the upcoming Eglinton Crosstown LRT, the location offers an ideal balance of calm and connectivity. Enjoy nearby Scarlett Woods Golf Course, Humber River trails, parks, and everyday amenities, with quick access to major highways, Downtown Toronto, and Pearson Airport.This is more than a home-it's a lifestyle defined by space, flexibility, and a location that continues to grow in value and appeal.
Facts & features
Ask about this home
A HOMEH agent will answer your questions about this home.
Rooms
10 rooms · 2 bathrooms
- Living room14′10″ × 12′3″181 sq.ft.
- Dining room10′11″ × 10′2″112 sq.ft.
- Kitchen15′5″ × 9′5″145 sq.ft.
- Bedroom13′6″ × 9′121 sq.ft.
- Bedroom14′1″ × 9′3″131 sq.ft.
- Recreation18′5″ × 11′3″207 sq.ft.
- Bedroom12′9″ × 11′4″145 sq.ft.
- Bedroom12′9″ × 6′9″86 sq.ft.
- Kitchen10′5″ × 7′5″77 sq.ft.
- Cold room/cantina4′8″ × 4′19 sq.ft.
Around this home
Schools nearby
School rating, out of 10.
Listing details
Helpful tools
Your HOMEH agent
"I would see it this week."
Ask HOMEH about this home
Price, neighbourhood, monthly cost. Ask anything.
HOMEH Intelligent Agent is an AI, not a licensed representative. Check anything important with your agent.